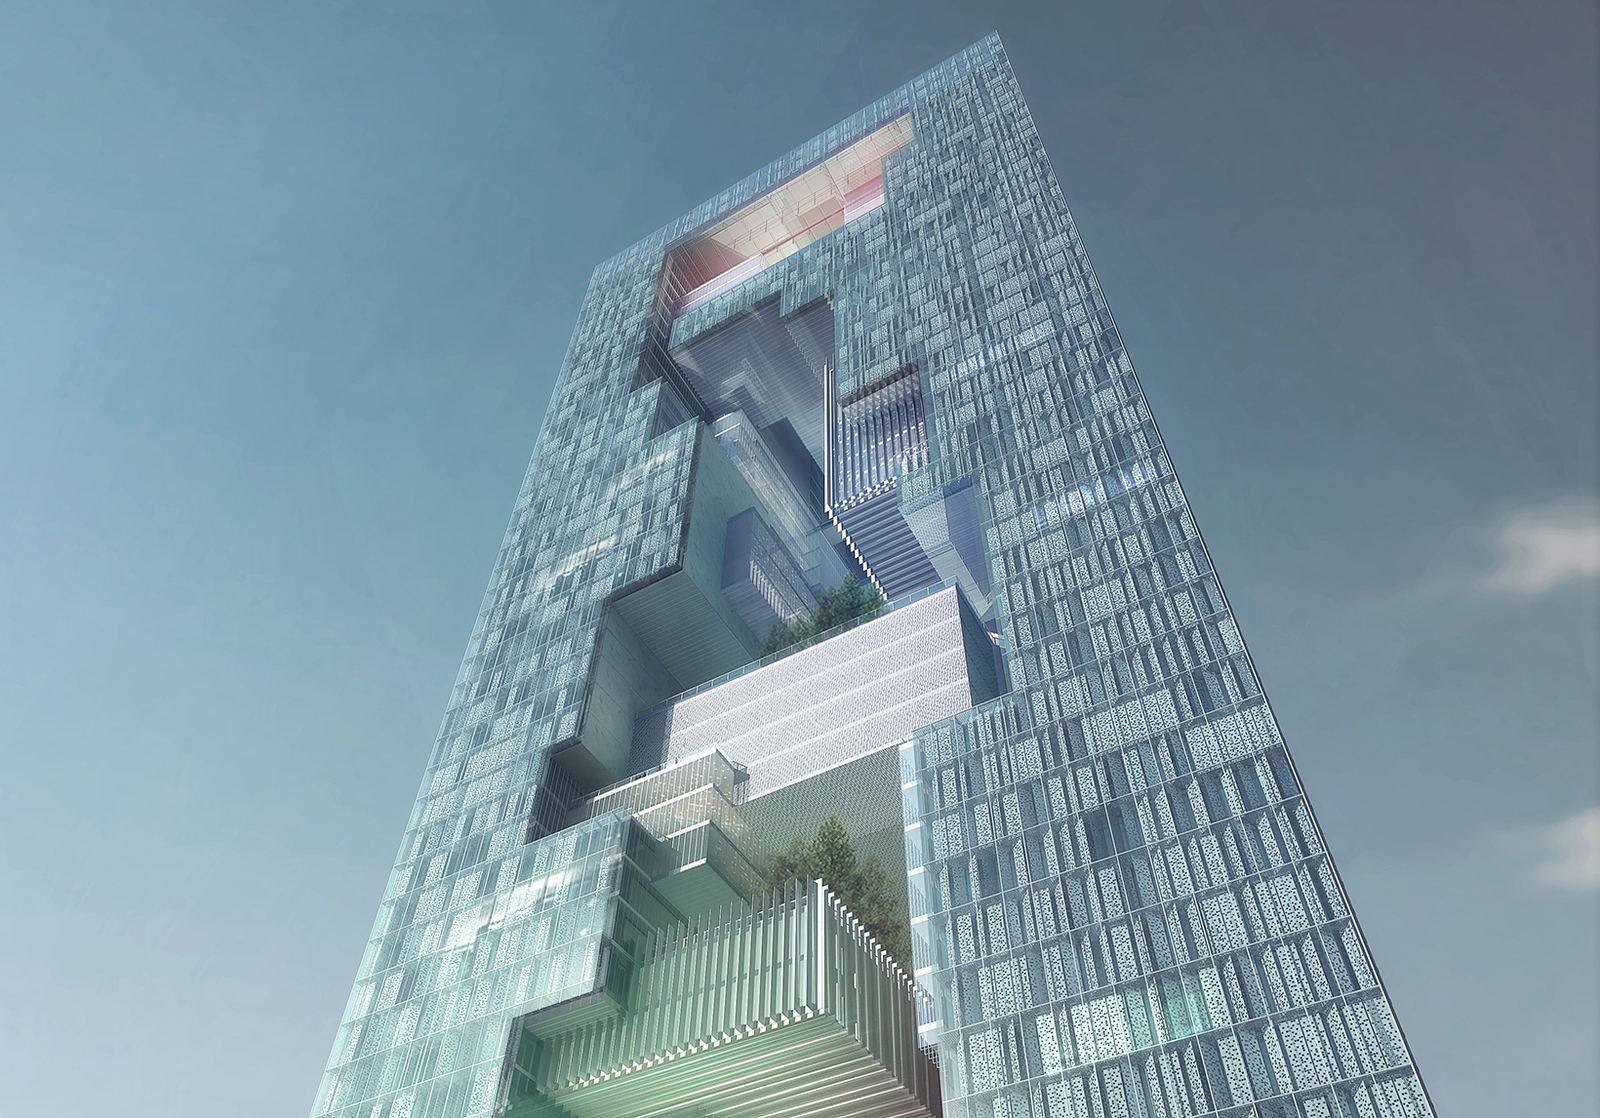
The Vertical Commons
Six shifts shaping the future of placemaking in the dense city.
Georges Hung
Cities are adding people faster than they can add ground. The answer has been to build up. The question is whether public life follows.
In Hong Kong, Singapore, Tokyo and the cities of the Gulf, density has gone vertical. Too often, public life has not. It stops at the podium roof, behind a turnstile, or at the door of an air-conditioned mall.
My argument: the next generation of dense development will be judged less by its height than by the public life it carries in section. I call this the vertical commons—publicly accessible, climatically comfortable space, connected to street and transit, distributed through the height of a building or district, and cared for over the long term.
Why now
Four pressures are converging on the dense city. Each alone would change how we design the public realm. Together, they make the case for a new model.
- 8 → 33
- megacities, 1975 to today. Nineteen are in Asia. For land-constrained cities, the only reserve left is the section.
- 37%
- of global CO₂ comes from buildings and construction. As grids decarbonise, every storey carries a material argument.
- August
- decides occupation. In hot cities an unshaded plaza is an empty plaza—a public realm that fails in summer fails for a quarter of the year.
- Private
- developers now deliver much of the new public space in dense cities. That changes who decides who is welcome, when, and for what.
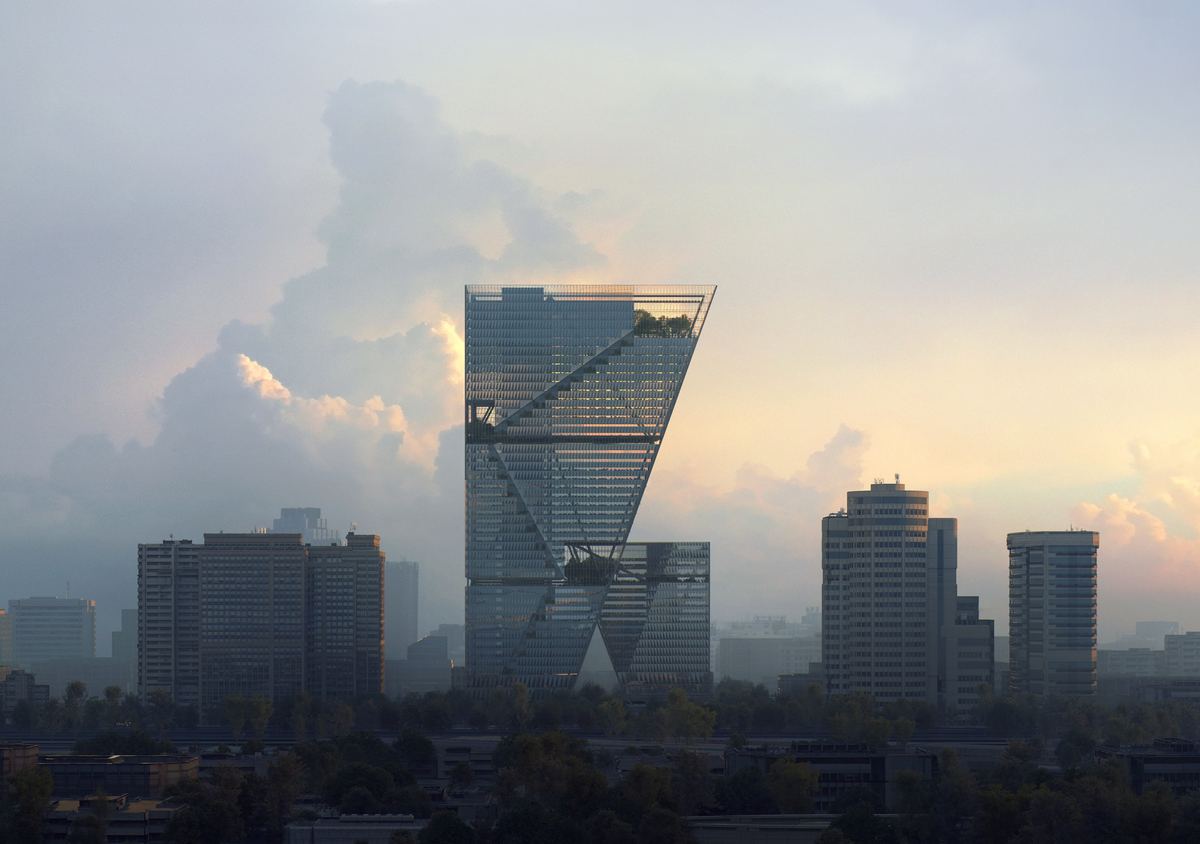
Workplace amenities wrap the inverted HQ tower, opening onto green terraces and natural ventilationCoolpad HQ Tower, Shenzhen. Design: Architecture Georges Hung. Image: Georges Hung.
What the density argument gets wrong
Dense, mixed-use development protects open land, shortens trips and shares infrastructure. Nothing here argues against density. It argues against three assumptions that often travel with it.
- Dense does not have to mean tall. For a fixed population, moving from high-density low-rise to high-density high-rise raises life-cycle emissions by 132–154%. A fabric closer to Paris than Manhattan can house around 47,000 people per km² at a fraction of the carbon. Towers are not wrong—but height is a choice with a carbon price.
- Height changes social life. Four decades of research find high-rise living less satisfying for most residents, harder for families with young children, and more impersonal. Not destiny—the shared corridor, the sky terrace and the lift lobby as a place to pause are all variables designers control.
- Elevated does not mean public. Singapore’s Pinnacle@Duxton links seven 50-storey towers with sky gardens—yet one is residents-only and the other ticketed, at 150 visitors a day. A public realm can be drawn generously and still operate narrowly.
Height is a choice with a carbon price. The public life it carries is how the price is repaid.
Defining the vertical commons
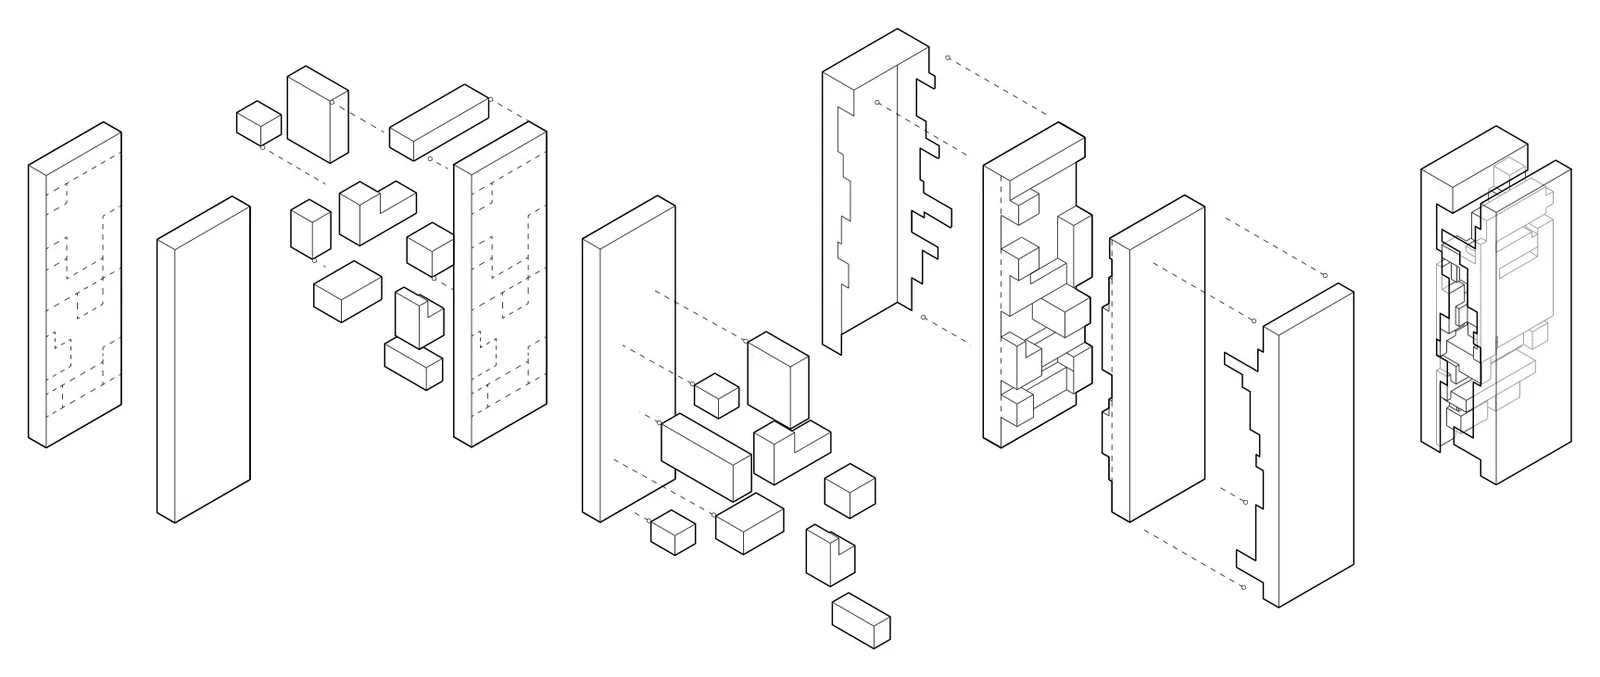
Publicly accessible space, distributed through the section of a building or district, continuously connected to street and transit, holding programme people need, comfortable across the year, and secured for long-term care. A roof garden visible only from a penthouse is not part of it. Neither is a sky lobby that needs a building pass. Five tests separate a commons from an amenity.
- AccessCan anyone enter, without a ticket, a purchase or a pass, for most of the day and evening?
- ContinuityDoes it connect to street and transit by a legible, step-free public route—not only to a private lift lobby?
- PurposeDoes it hold programme people need every week—food, health, care, learning, play—not only views?
- ComfortIs it shaded, ventilated and usable in the hottest and wettest months, and after dark?
- StewardshipWho programmes, maintains and pays for it in year ten, and is that commitment secured in title?
Six shifts
- From podium to section. Repeat the ground plane at height: sky lobbies that behave as streets, elevated decks, terraces linked by public vertical circulation—as Hong Kong’s walkways and Mid-Levels Escalator, and Shibuya’s “urban cores”, already do. Treat public lifts and stairs as streets, not core.
- From amenity to infrastructure. Views attract occasional visits; civic programme brings people back every week. Kampung Admiralty stacks a plaza, a 900-seat hawker centre, a medical centre and gardens beneath homes for older residents—a village in section. The test: why would someone come back on Tuesday?
- From green image to climate instrument. Measure planting by shade, cooling and hours of outdoor comfort, not square metres. Singapore’s LUSH 3.0 requires lost greenery to be replaced at height. In the Gulf, design the terrace for 9 pm in August, not noon in March.
- From tallness to the right height. Ask what height buys. Test a mid-rise alternative at massing stage, retain existing structure before demolition, use timber and hybrid structure where codes allow, and report embodied carbon per resident.
- From privately owned to publicly held. Codify publicness—opening hours, street signage, free seating, permitted activities—in title and planning agreements, and publish the data so it can be audited, not assumed. Every public space on a drawing needs a matching obligation in the lease.
- From handover to stewardship. Thriving spaces have an operator, a programming budget and a feedback loop. Budget ten years of operations at feasibility. And give height meaning: local names, craft, memory and recorded stories turn an elevated room into a place residents recognise as theirs.
The framework
The five tests—plus carbon—become indicators that can be set at brief, checked at design review and measured after occupation.
- AccessShare of public realm open 18+ hours a day without ticket, purchase or pass.
- ContinuityStep-free public routes from transit to the highest public level.
- PurposeShare of public floor area with civic or non-commercial programme; repeat weekly visitors.
- ComfortAnnual hours within the UTCI comfort band; share shaded at noon in the hottest month.
- StewardshipSecured operating budget per m² of public realm; programmed days per year.
- CarbonEmbodied carbon per resident and per m² of public realm, benchmarked against a mid-rise option.
What this means
Cities
- Tie height and density bonuses to measurable public return.
- Codify publicness—hours, access, signage, permitted activities—secured in title.
- Require embodied-carbon reporting and a mid-rise comparison for tall buildings.
Developers & investors
- Treat civic programme as an anchor tenant; it drives footfall retail alone cannot.
- Fund public-realm operations at feasibility. A space without a budget is a liability.
- Use the indicators in investor reporting to evidence social and environmental value.
Design teams
- Draw the public realm in section from the first massing study.
- Design public vertical circulation as street, not core.
- Present comfort hours and carbon per resident alongside the massing.
Operators
- Programme for repeat visits across ages and times of day.
- Publish access and use data, and invite residents into programming.
Height as a public promise
Every tall building makes a claim on the city: its sky, its light, its infrastructure and its carbon budget. The vertical commons is how that claim is repaid. The next decade will not be defined by who builds highest, but by who carries the street upward with its openness intact—the bench anyone can sit on, the shade that holds in August, the clinic above the market, the terrace open at night.
The measure of a vertical community is not how high it rises, but how far its public life reaches.