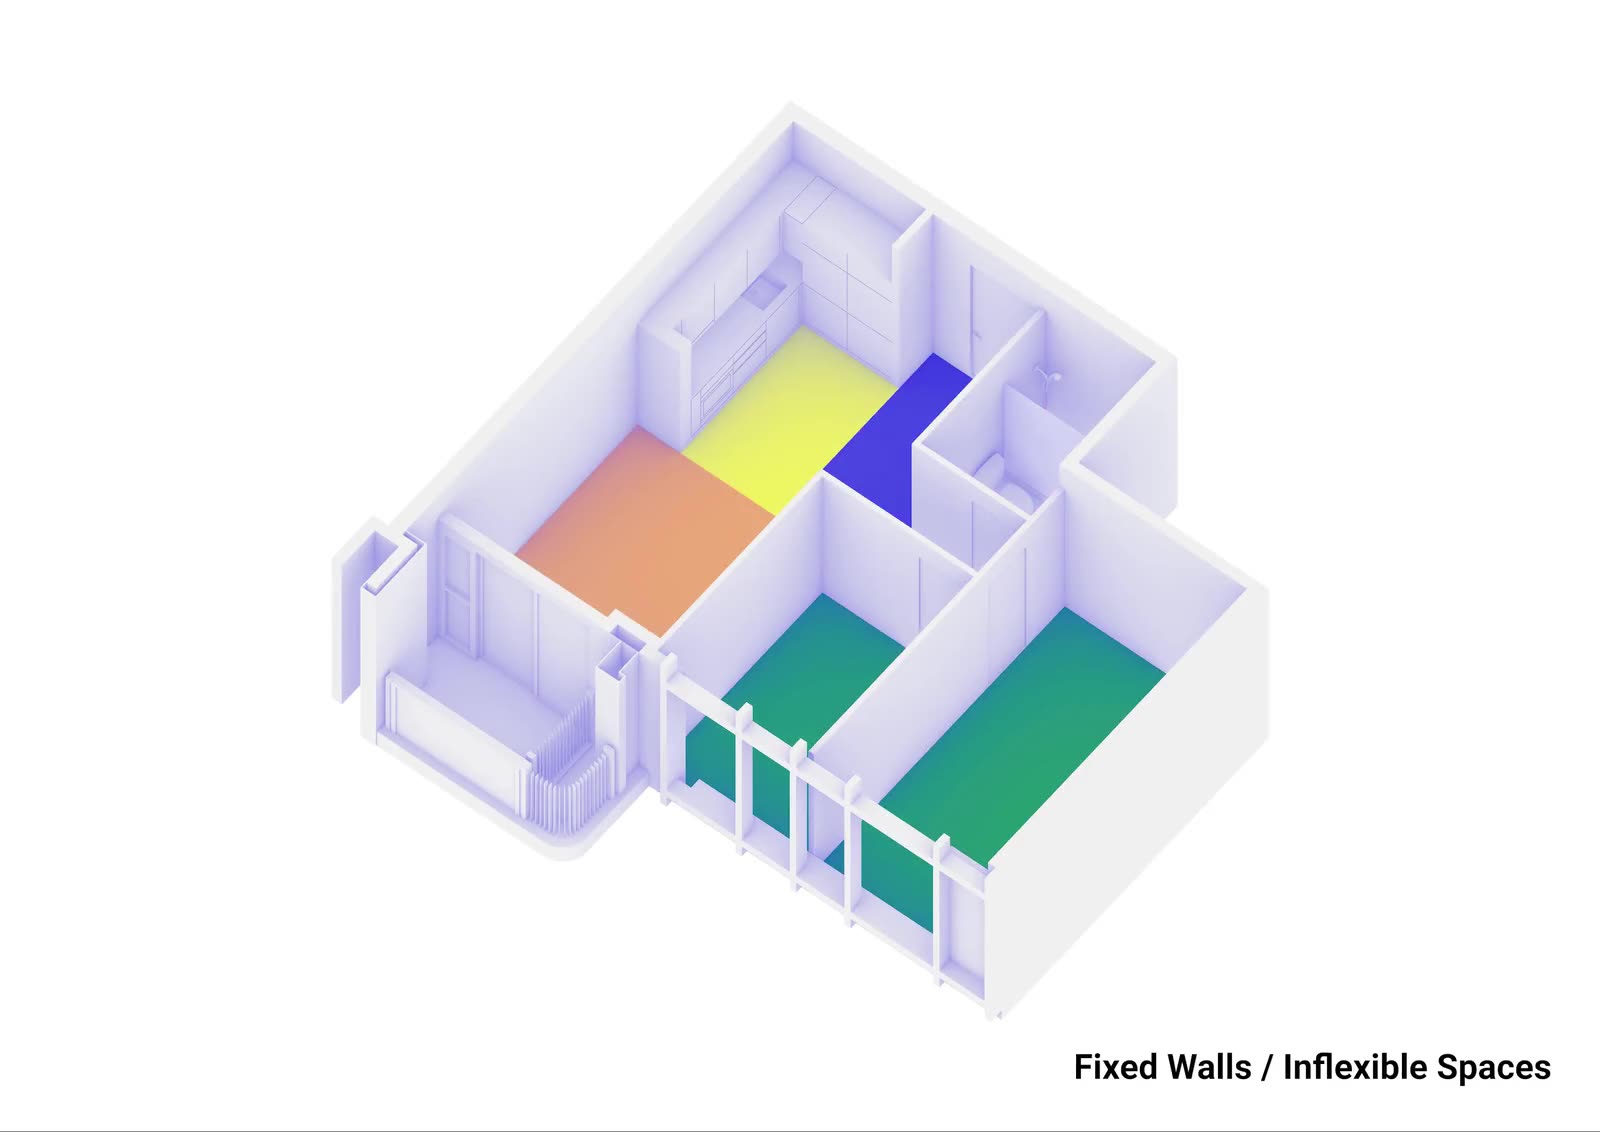
The Living Hive
Six shifts shaping the future of home in Asia and the Middle East.
Georges Hung
The home is being asked to do more, with less, for households that change faster than buildings.
At different hours, the home is now an office, a classroom, a gym, a clinic and a place of care, as well as a place to sleep, eat and gather. At the same time it is getting smaller, more expensive and home to fewer people.
My argument: the answer is not a cleverer flat, full of moving walls and robots. It is a better relationship between the private home and the shared building around it—adaptable cells within a generous, shared hive. I call this the living hive.
Why now
Five forces are changing what a home must do in the cities of Asia and the Middle East.
- 36%
- of South Korean households are a single person—now the largest type. Nearly half of those living alone often or sometimes feel lonely.
- 1.3 days
- a week of working from home, settled as a permanent part-time use most homes were never designed for.
- 8 m²
- Hong Kong’s new legal minimum for subdivided flats. The question is no longer only how many homes, but how well they serve people for decades.
- 1.6 → 5.6 bn
- air conditioners by 2050. In hot, humid cities, comfort is the largest use of household energy—and a growing cost.
- AI
- and robotics are entering the home. The technology is ready. What it should do—and never do—is still undecided.
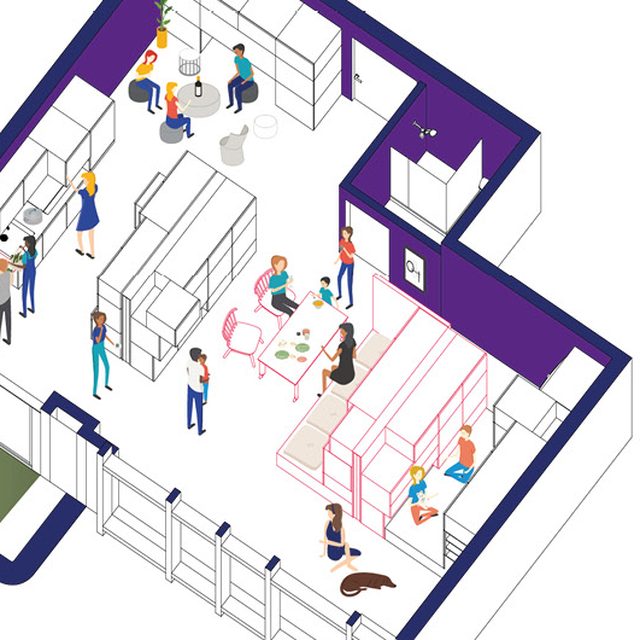
The Living Hive — an isometric flat at 8 pmFLEXhome+, Hong Kong. Design: Architecture Georges Hung. Image: Georges Hung.
What the flexible-home consensus gets wrong
The post-pandemic home was imagined as transformable, modular, smart and sustainable. Each idea has merit. Each carries an assumption the evidence does not support.
- Flexibility is not the same as moving parts. Schneider and Till’s century-long study of flexible housing finds “soft” flexibility—generous, loosely defined space—serves people better over time than “hard” mechanisms, which are costly, need maintenance and are often left in one position. Adaptability needs slack.
- Modular is not the same as adaptable. Kurokawa’s Nakagin Capsule Tower was designed so its 140 capsules could be replaced. In fifty years, not one was; it was demolished in 2022. What matters is what can change after completion: services, partitions, connections and ownership rules.
- Smart is not the same as wise. A home that analyses its residents and rearranges itself raises hard questions: who owns the data about when you sleep, and what happens when the motors fail? People want homes that respond to them, not homes that decide for them. And in humid climates, comfort is decided by orientation, shade and ventilation before any product.
A home that fits perfectly today has no room to change tomorrow.
Flexibility, properly understood
“Flexibility” has become as loose a word in housing as “experience” in retail or “innovation” in the workplace. To design for it, ask: flexible over what period, and for whom? Change happens on four timescales.
- DailyWork, study, rest, cooking, play, guests—rooms that serve more than one use, light furniture, storage that clears surfaces, a door that closes.
- SeasonalClimate, holidays, Ramadan, visiting family—shaded outdoor rooms, spaces that open and close, shared guest rooms in the building.
- Life-stageChildren, ageing parents, illness—rooms that divide or join, step-free routes, a bathroom that can adapt.
- GenerationalHousehold size, ownership, use of the building—units that merge or split, accessible services, structure that allows conversion.
Soft flexibility first; hard flexibility only where space is extremely scarce and the mechanism is simple, robust and works by hand. Two tests: Can the home change without a contractor? Will it still work if the moving parts stop?
Defining the living hive
A home made of adaptable cells within a generous shared building: one that changes with its household by the day and by the decade, supports health and care, connects residents to one another, and uses carbon, energy, water and data with restraint.
- AdaptabilityCan the home change for daily, seasonal, life-stage and generational needs, mostly without building work?
- WellbeingDoes every habitable room have daylight, fresh air, acoustic privacy and thermal comfort, by design first?
- SharingDoes the building provide shared rooms that make each home more generous and give residents reasons to meet?
- CareCan the home support children, ageing, illness and caregivers, including ageing in place?
- StewardshipAre carbon, water, maintenance and residents’ data managed for the long term, with residents in control?
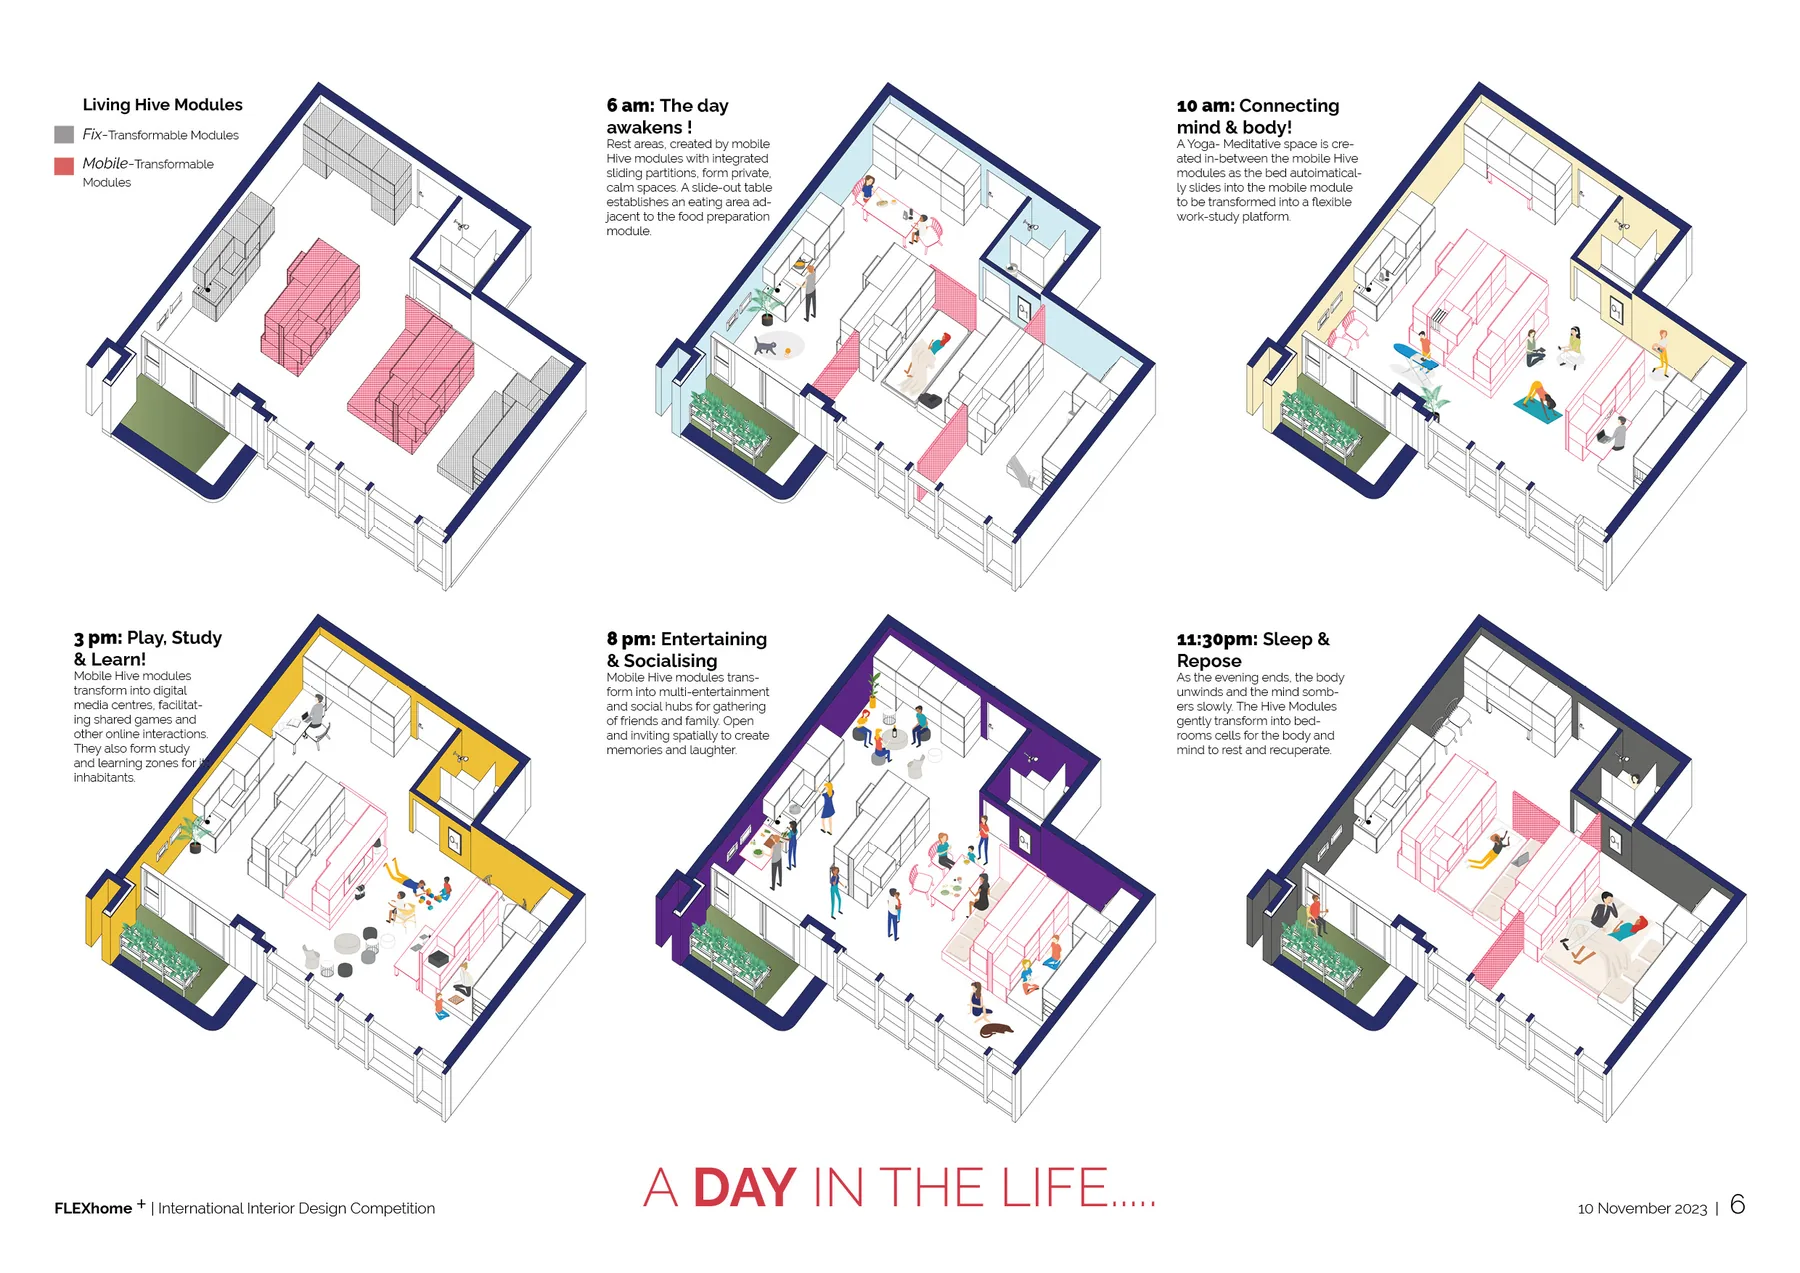
This paper began as an entry to the FLEXhome+ International Interior Design Competition. The Living Hive proposed a home of modular, intelligent “cells”—spatial blocks rearranged like Tetris pieces into a workspace, a quiet room, a play area or a place to gather. Three years on, the core idea holds: the home as an ecosystem of adaptable cells, not a fixed set of named rooms. What has changed is the emphasis—soft flexibility before mechanisms, the hive extended from the flat to the shared building, and AI that assists rather than decides.
Six shifts
- From fixed rooms to adaptable cells. Names fix uses. Design well-proportioned rooms with no fixed purpose around a fixed wet core, with partitions that move without touching structure or services. A cell that is a nursery today can be a study in ten years and a carer’s room in thirty.
- From private flat to shared hive. Guest rooms, workrooms, large kitchens, laundries and gardens are used occasionally. When the building provides them, private homes can be smaller without being poorer—and a shared kitchen or roof garden gives people living alone an easy reason to meet.
- From home office to home of many uses. Work, study, care and recovery each need a quiet, daylit place with a door, not a corner of the dining table. In compact housing, a bookable workroom on each floor often serves better than a study squeezed into every flat.
- From automated home to assisted home. The most useful technology works in the background: balancing energy and cooling, monitoring air, detecting leaks, and alerting family or carers to a fall. Robotic furniture must fail safely and work by hand; data stays at home, shared only with consent. The resident decides.
- From cooled box to healthy, low-carbon home. Comfort begins with orientation, shade, cross-ventilation and the ratio of glass to wall—then systems, with radiant cooling paired with dehumidification in humid cities. Fit-outs are replaced every ten to fifteen years: choose durable, low-emission materials, designed to come apart and be reused.
- From housing unit to home for a lifetime. Children arrive and leave, parents move in, people live alone for longer and grow old at home. Neighbouring units that can merge or split, a room that becomes a self-contained suite, step-free routes and adaptable bathrooms let people stay where they belong.
The framework
The five tests become indicators set at brief, checked at design review and measured after residents move in. Targets vary with climate, culture and tenure; the commitment to measure does not.
- AdaptabilityRooms suitable for two or more uses; partitions movable without structural work; units able to merge or split.
- WellbeingDaylight, fresh air, acoustic and thermal targets met in every habitable room.
- SharingShared floor area per resident; bookable shared rooms; share of residents who know a neighbour by name.
- CareStep-free routes; adaptable bathroom and bedroom; provision for carers and ageing in place.
- StewardshipCooling energy per m²; fit-out embodied carbon; water reuse; local data processing and manual override.
What this means
Developers & housing authorities
- Measure homes by how well they adapt and how residents live, not only unit count and area.
- Invest in shared rooms—they make smaller homes viable and create community.
- Use modular construction for speed, and plan for change after completion.
Operators & build-to-rent
- Run shared spaces as a service: bookable, maintained and programmed.
- Treat residents’ data as theirs.
Design teams
- Design rooms without fixed names, cores that stay and partitions that move.
- Choose soft flexibility first; use mechanisms only where they clearly pay.
- Design fit-outs to last, and to come apart.
Governments
- Pair minimum space standards with standards for daylight, air, adaptability and shared space.
- Support layouts that let homes merge, split and adapt across a lifetime.
A better hive
For most of the last century, the home was designed as a fixed set of rooms for a fixed kind of family. That family is no longer typical. The future home will not meet today’s demands by becoming a smarter box. It will meet them by becoming part of a better hive: adaptable cells that change with the household, a shared building that makes small homes generous and neighbours visible, and technology that serves quietly, with people in control.
Beyond smart — A home that lives, adapts, and grows with its inhabitants.