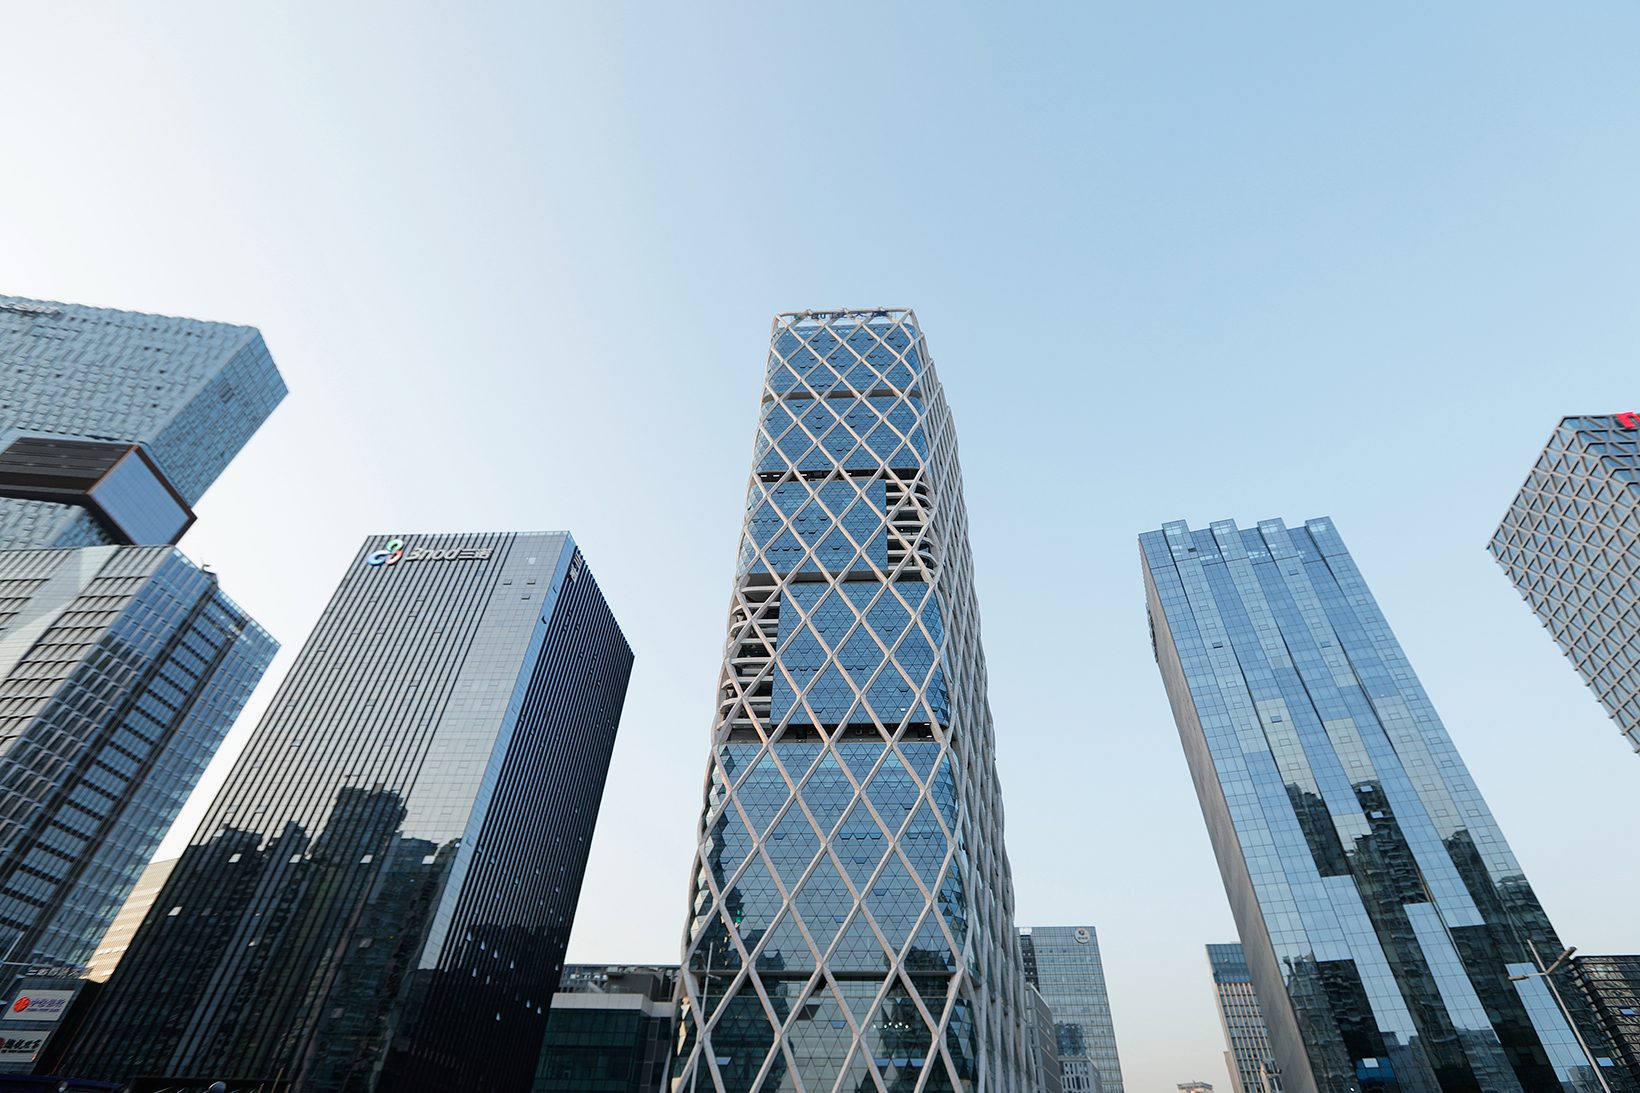
VC-PE Tower
A 200-metre tower for start-ups and investors in Shenzhen, held up by its own skin — a diagrid that frees every floor and gives the building its face.
- Project
- Venture Capital – Private Enterprise Tower
- Location
- Nanshan, Shenzhen, China
- Client
- Shenzhen Science, Industry, Trade and Information Technology Commission
- Year
- 2011–15, completed December 2015
- Site
- 5,159 m²
- Floor area
- 90,000 m², 200 m high
- Status
- Invited competition, first prize (2011); built
- Design
- Architecture Georges Hung, with Huazhu, Shenzhen
Start-ups grow, merge and change shape every year. Their building should not stand in the way.
The challenge
Shenzhen’s Science, Industry, Trade and Information Technology Commission held an invited competition for a tower in the new high-tech district of Nanshan, dedicated to start-ups, venture capitalists and investment firms. It needed Grade-A offices, shared facilities and light retail at its base, and an identity strong enough for young companies to build their own brands around.
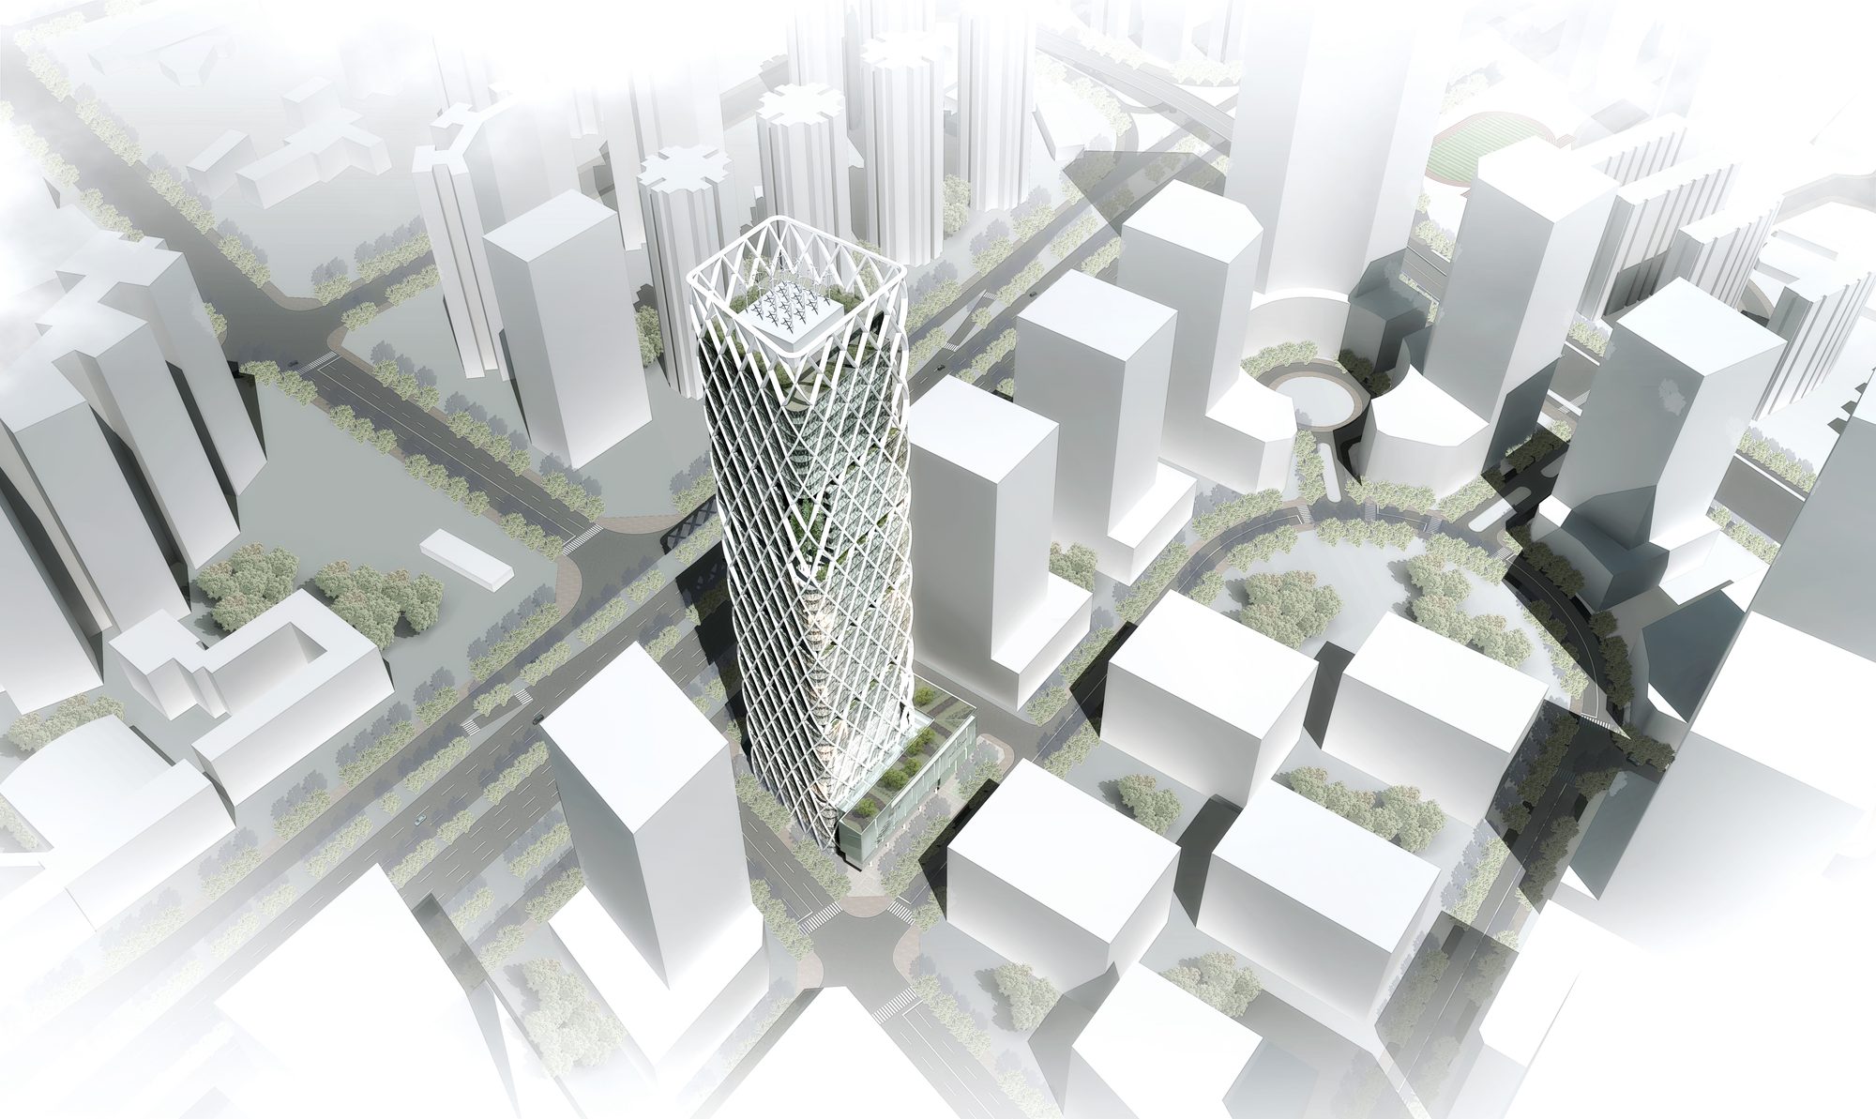
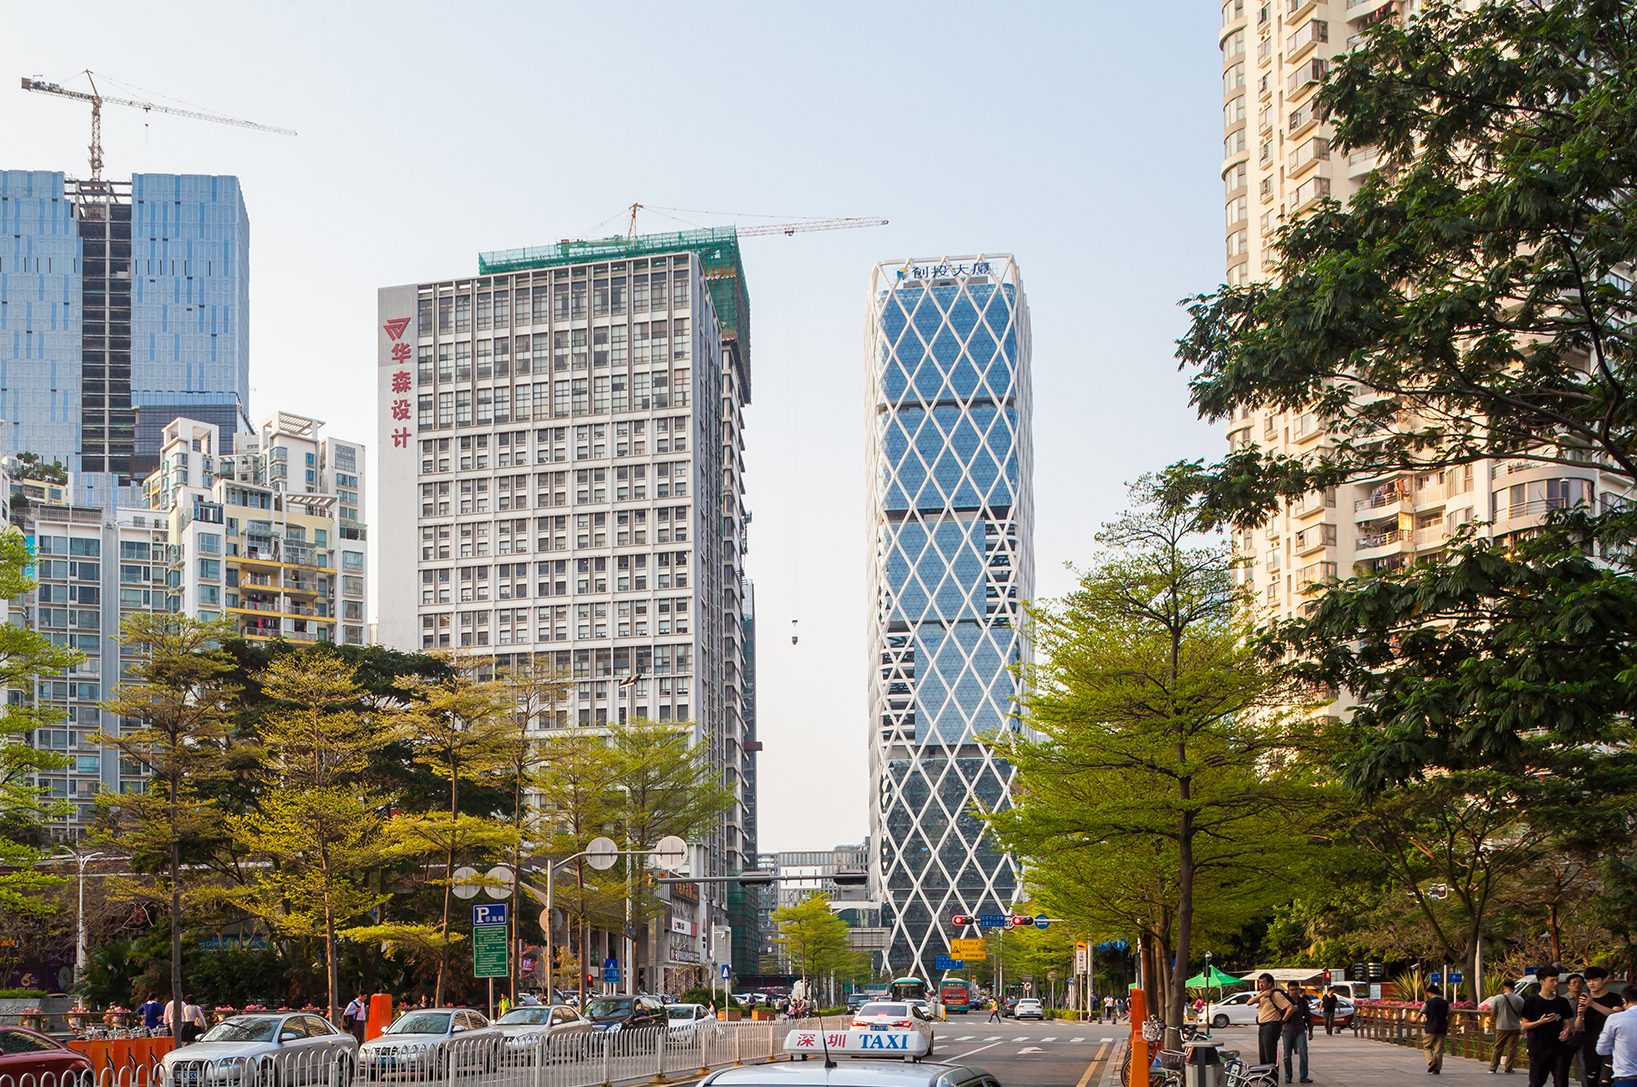
Design: Architecture Georges Hung with Huazhu. Left: Architecture Georges Hung. Right: Jean Gorguet.
Most office towers carry their weight on columns spread across every floor. Each column takes leasable space and fixes where walls, desks and rooms can go. For tenants who may double in size in a year, or split in two, that is a real cost. The district around the site was also filling with towers that all looked alike.
My role
Lead design architect from the invited competition to completion. I led the competition submission, the concept and schematic design, the structural diagrid strategy and the façade design, working with Huazhu Architectural Office in Shenzhen as executive architects through construction documents and site supervision.
Put the structure on the skin. Give the floor to the tenants.
One decision
Move the structure from the office floor to the façade: a perimeter steel diagrid.
- Client challenge
The Commission wanted Grade-A offices for start-ups and investors, and an identity young companies could build their brands around, in a district filling with look-alike towers.
- Assessment
Internal columns take leasable space and fix where walls and rooms can go — a real cost for tenants who may double in size, or split in two, within a year.
- Design action
A woven lattice of diagonal steel carries the tower at its perimeter, leaving every floor free of columns between core and glass. Recomposed steel profiles clad in aluminium make the same structure the tower’s white trellis, and its identity.
- Client outcome
Completed in December 2015: 200 metres, 90,000 m², with column-free floors open on four sides. Nominee, CTBUH Best Tall Building Asia & Australia, 2016.
- Design leadership
- Architecture Georges Hung: the competition, concept and schematic design, the diagrid strategy and the façade design, followed through to completion.
- Technical & delivery
- Huazhu Architectural Office, Shenzhen, as executive architects: construction documents, technical development and site supervision.
The design response
I moved the structure to the outside. A diagrid — a woven lattice of diagonal steel — carries the tower on its perimeter, so the office floors between the core and the façade are free of columns. Every floor can be divided, joined or opened as a company changes.
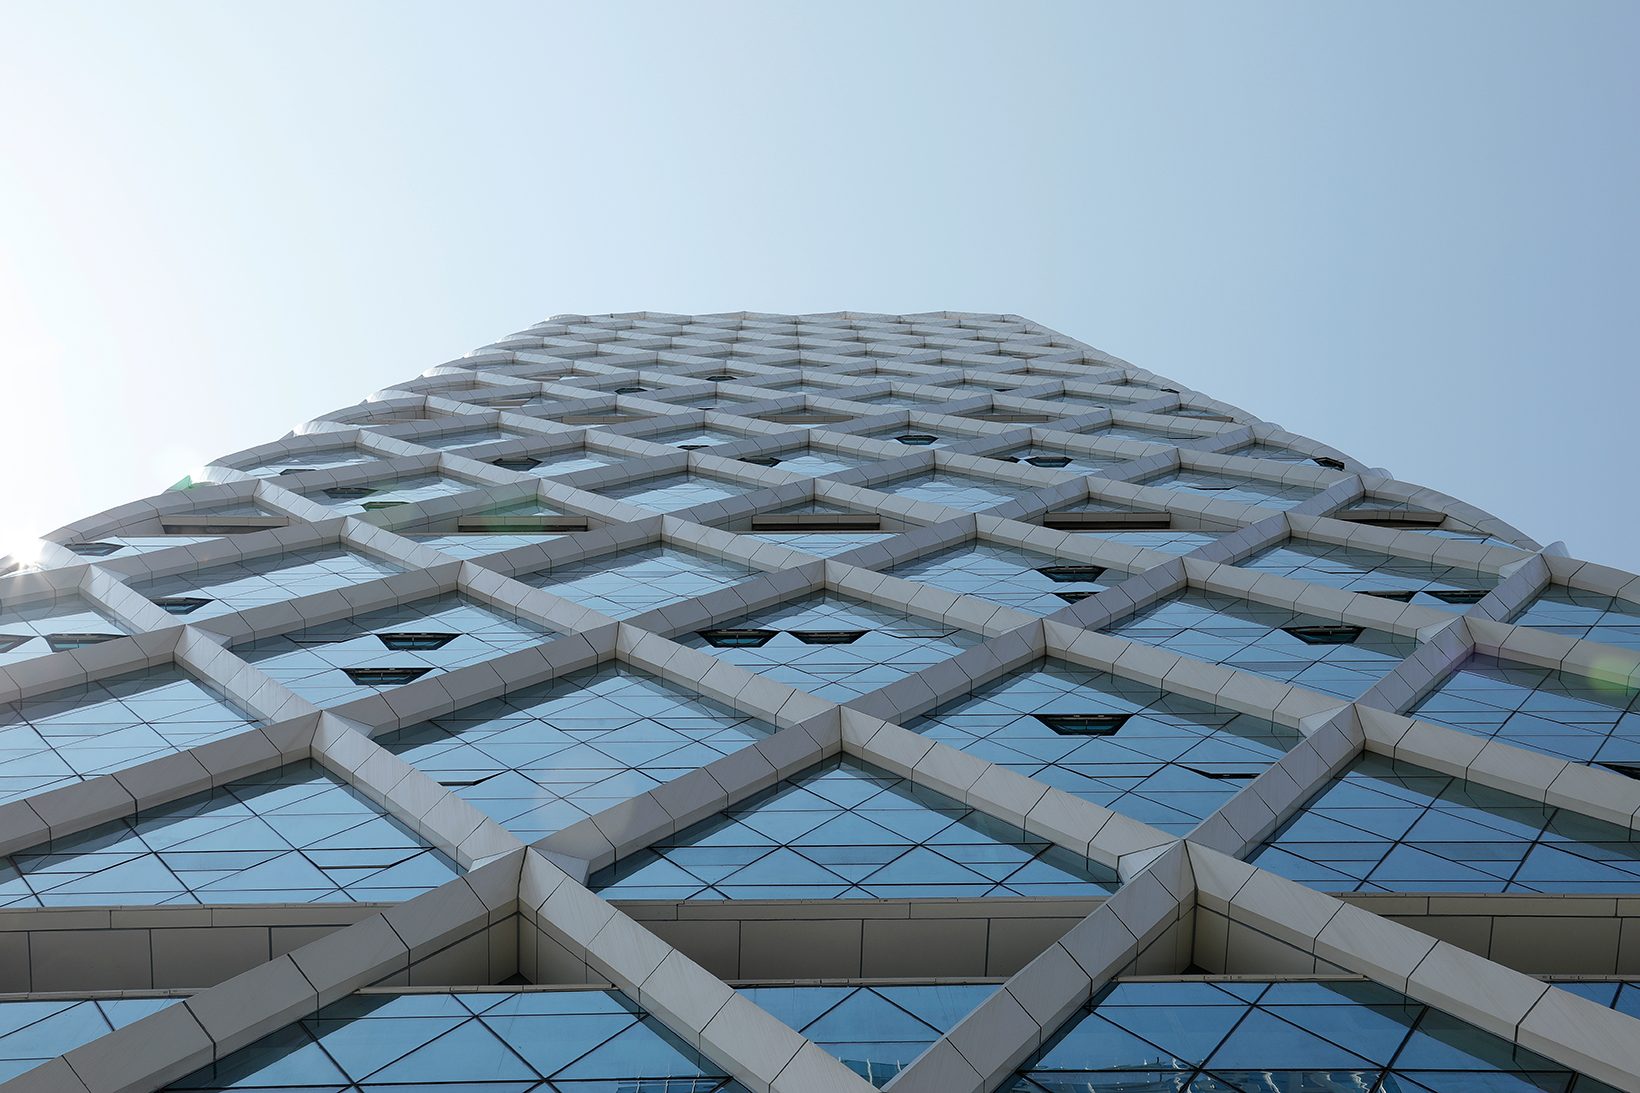
The structure’s efficiency became the tower’s identity. Recomposed steel profiles, clad in aluminium panels, form a white trellis over the glass that sets the tower apart from the uniform office park around it, and reads clearly from the street and from across the bay.
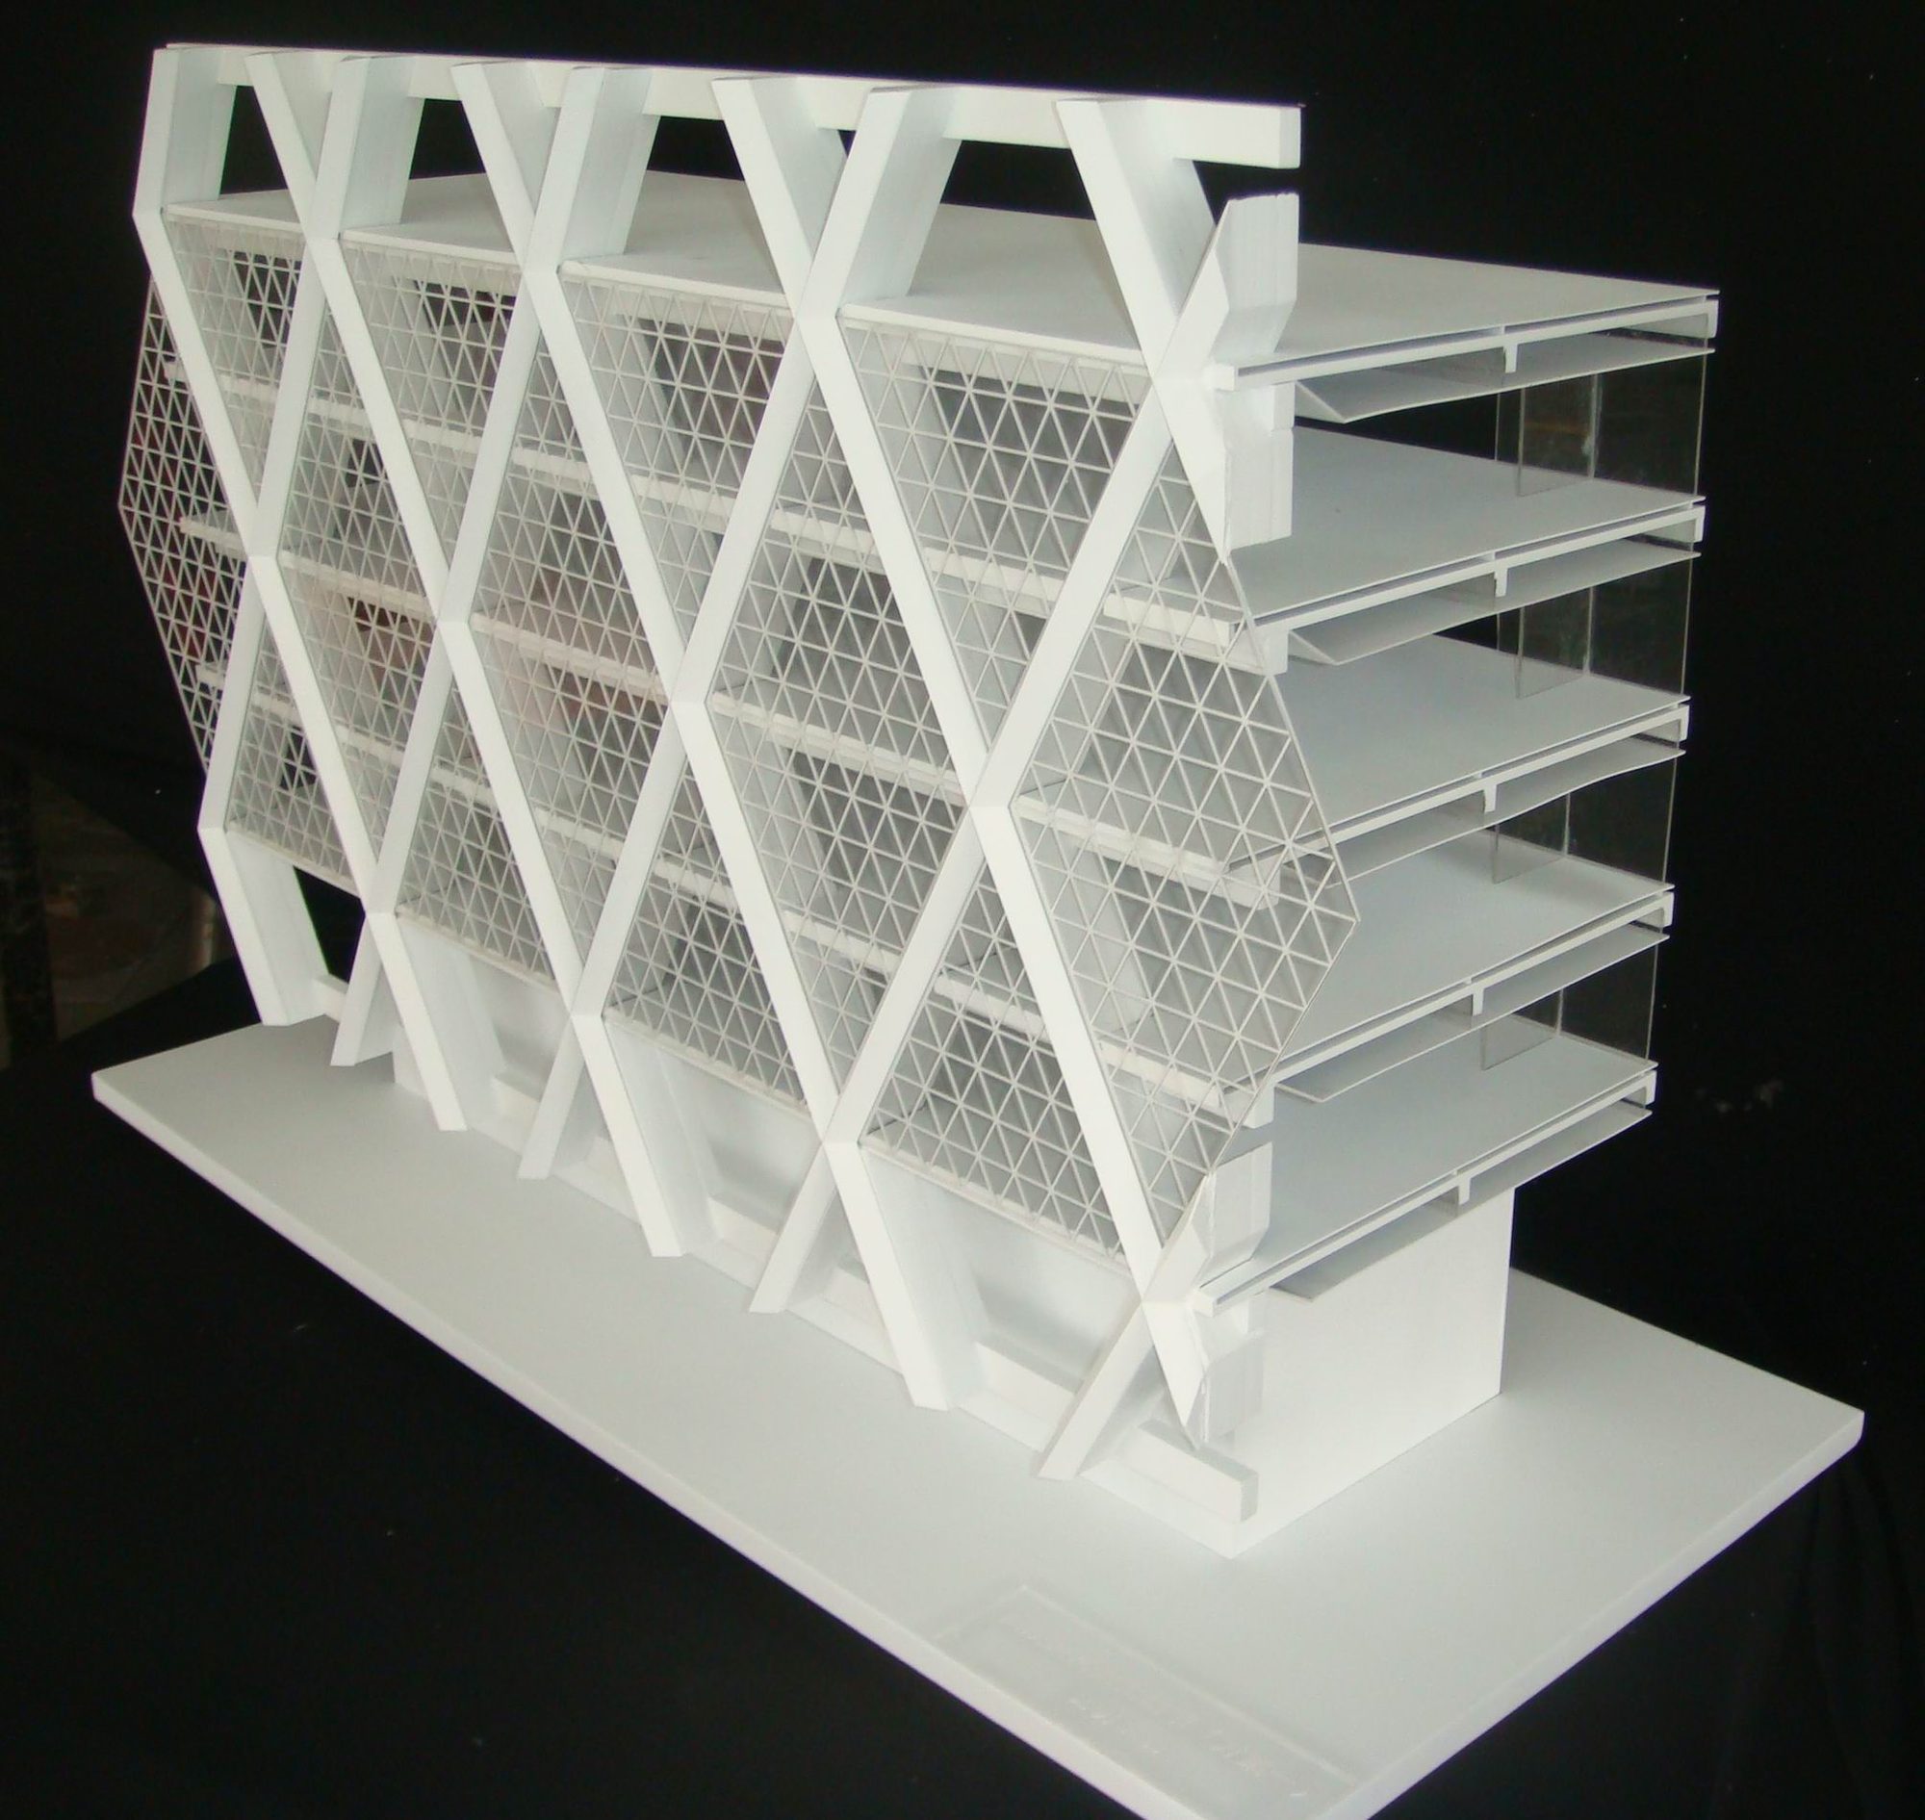
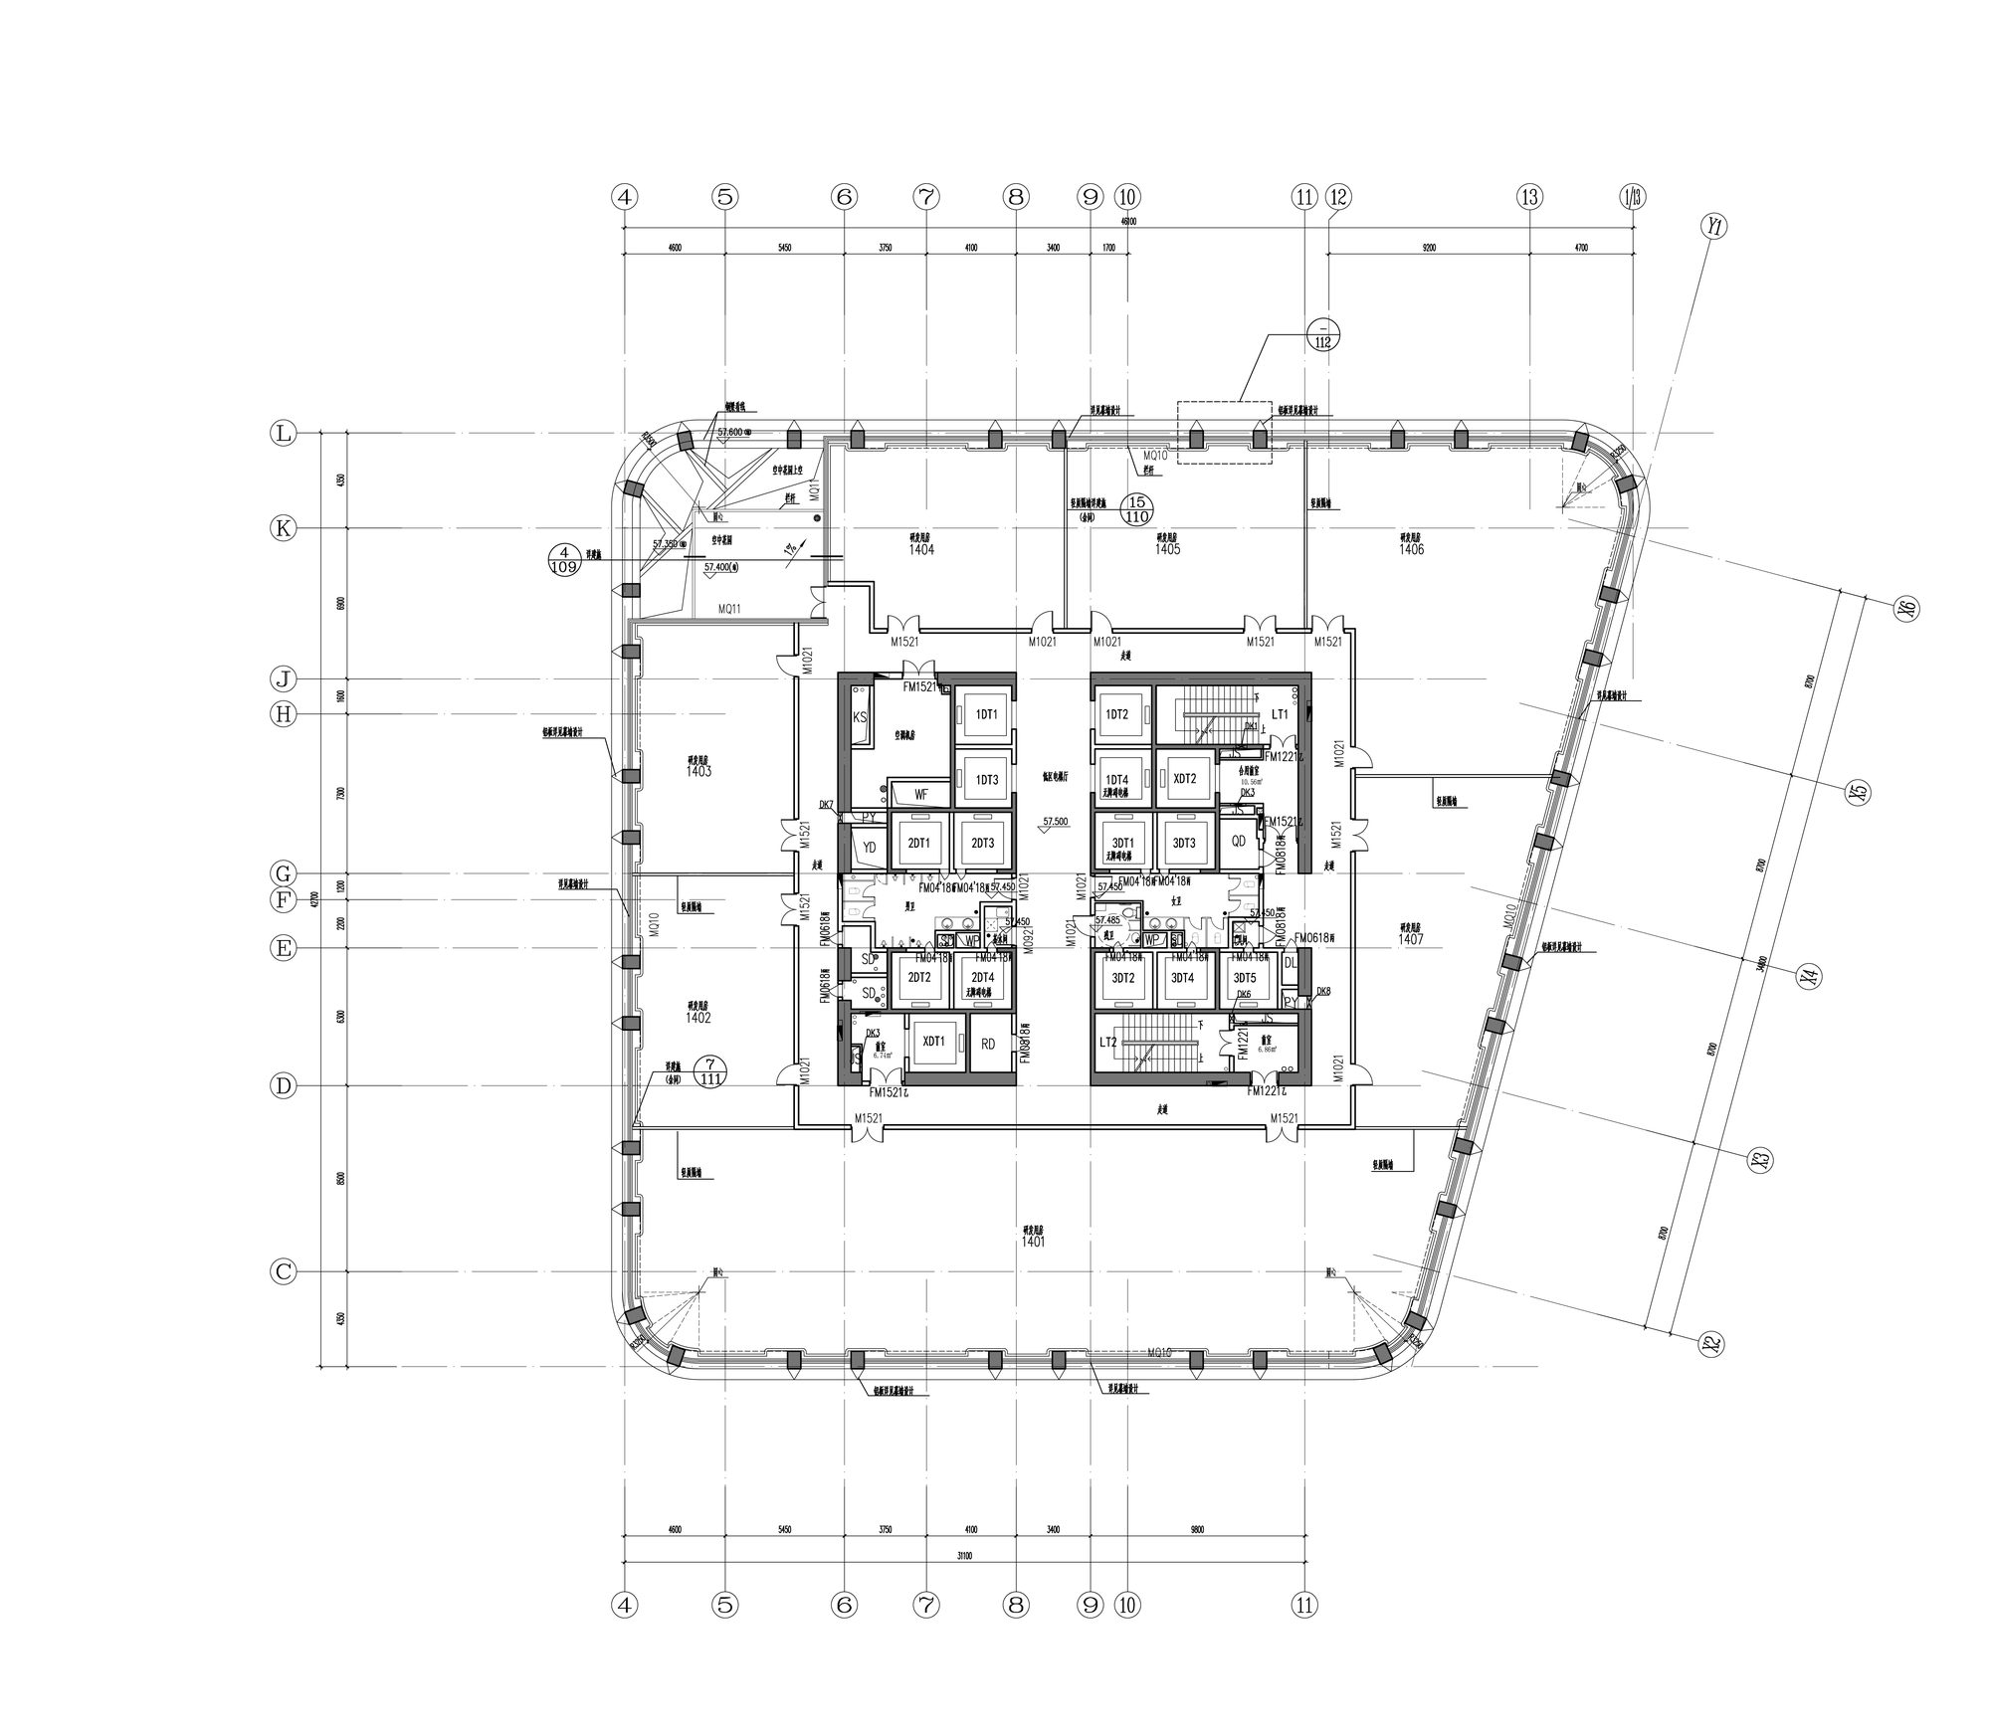
Design: Architecture Georges Hung with Huazhu. Image: Architecture Georges Hung.
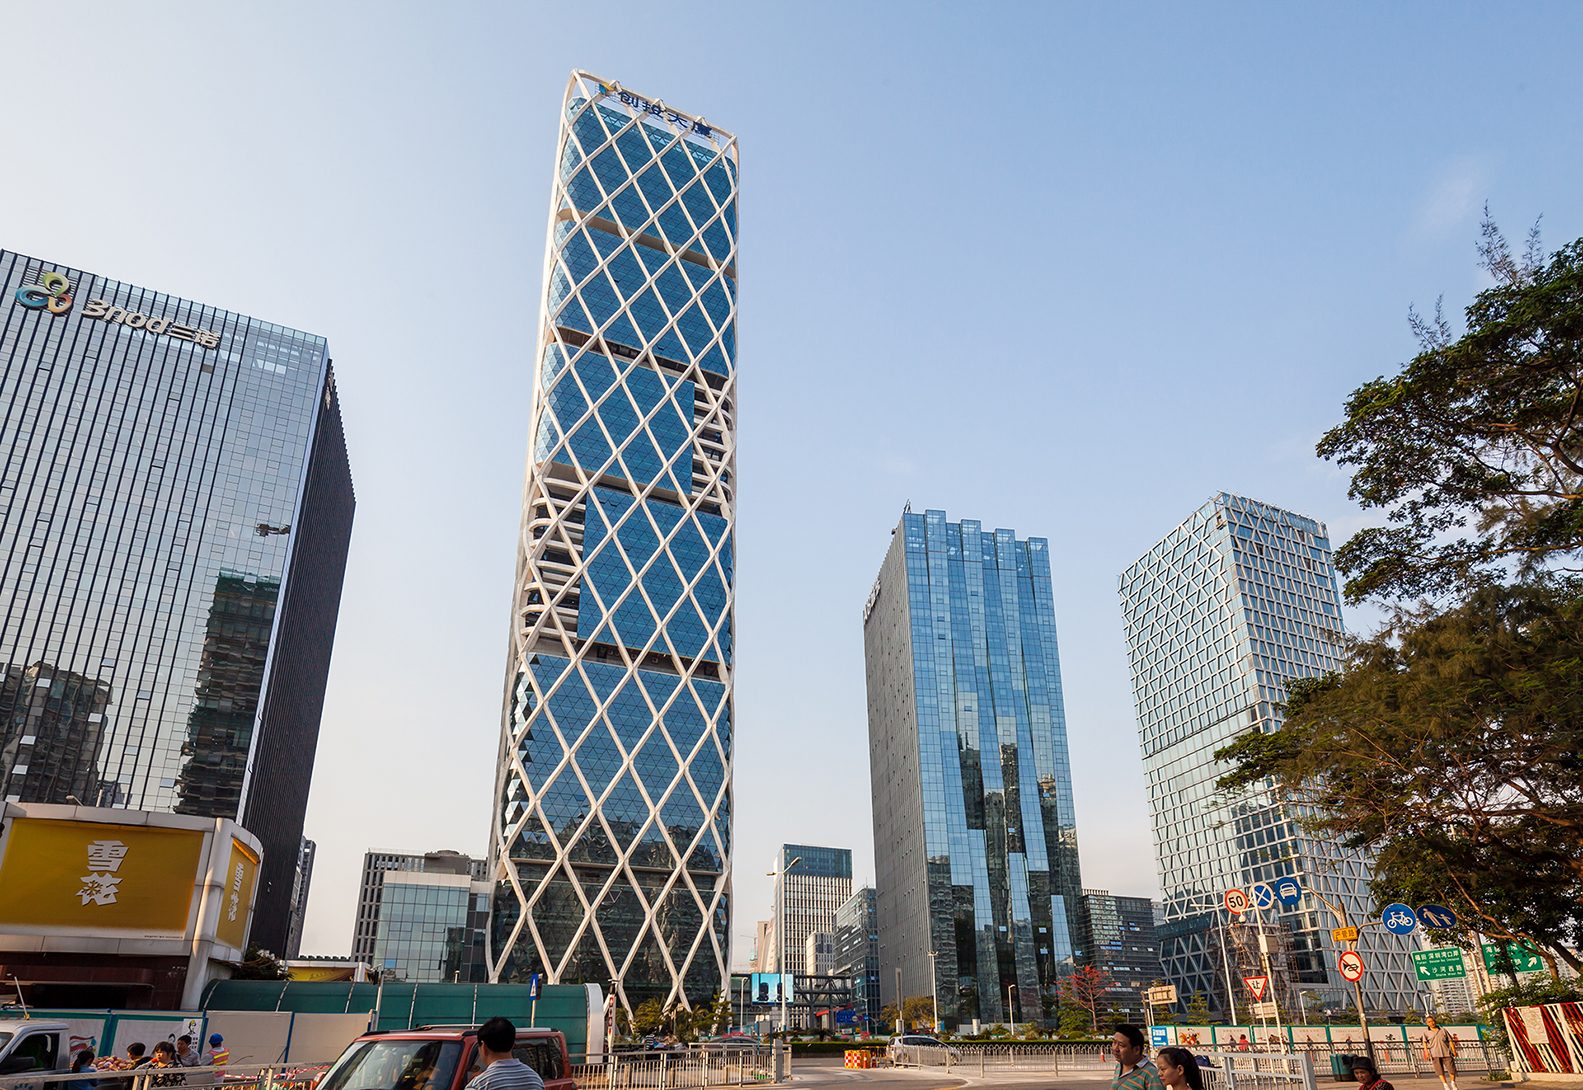
How it works
- 01
Column-free floors
The diagrid carries the load at the façade. Between core and glass, each floor is open and can be planned any way a tenant needs.
- 02
Structure as identity
The lattice that holds the tower up is also what people remember it by. No added ornament, just the structure, made visible.
- 03
Views on four sides
With no columns in the way, every floor looks out across Nanshan and toward the bay, in all four directions.
- 04
Sky gardens
Gardens set around the tower give tenants outdoor space and places to meet above the street.
- 05
A shared base
Shared facilities and light retail at the lower levels give the tower a public ground floor and a daily life of its own.
- 06
Carried through to completion
From scheme design through construction documents and site supervision, the design was followed to the building, delivered in December 2015.
- 200 m
- tower height, carried by the diagrid at its perimeter.
- 90,000 m²
- of Grade-A offices, shared facilities and retail.
- 5,159 m²
- site in the high-tech district of Nanshan.
- 4 sides
- of open views from column-free floors.
- 2015
- completed, after a first prize in the invited competition.
- CTBUH
- nominee, Best Tall Building Asia & Australia, 2016.
From drawing to building
The diagrid was designed as a kit of steel nodes and members, assembled on site and then clad in aluminium. Seen up close, each crossing is a sculpted node; seen from a distance, the lattice tapers and turns with the form of the tower.
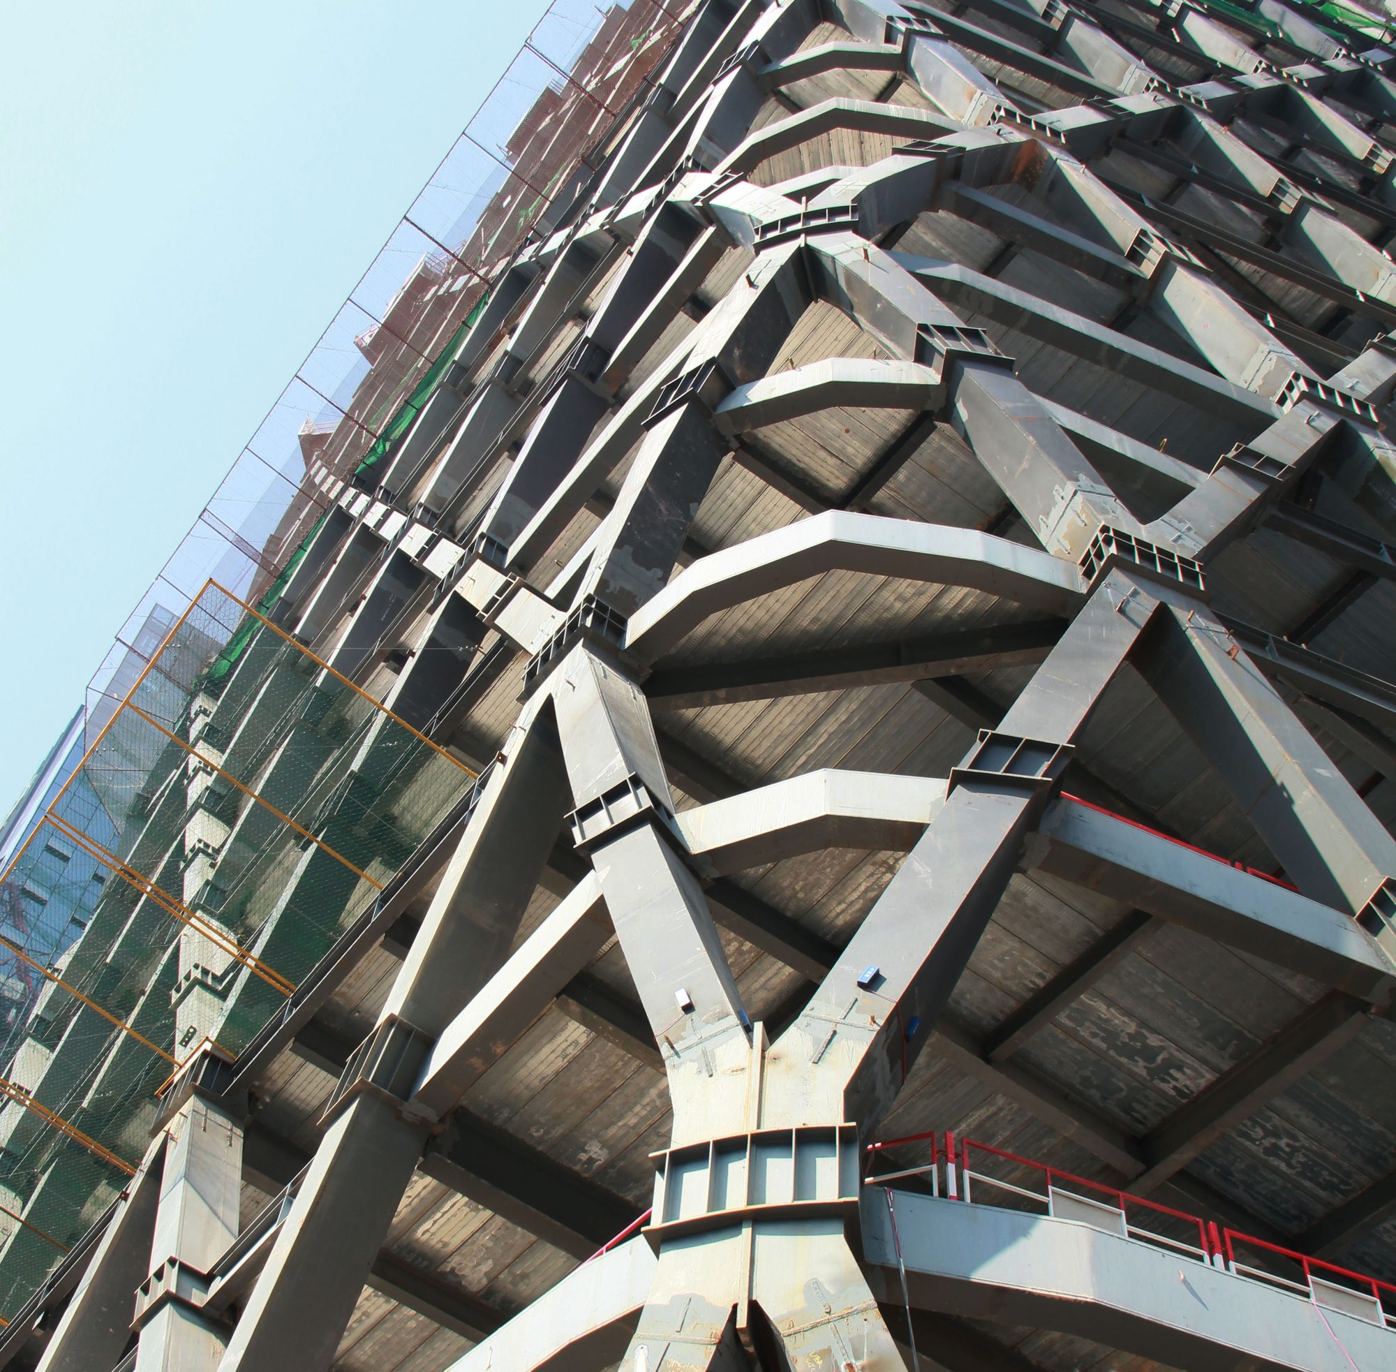
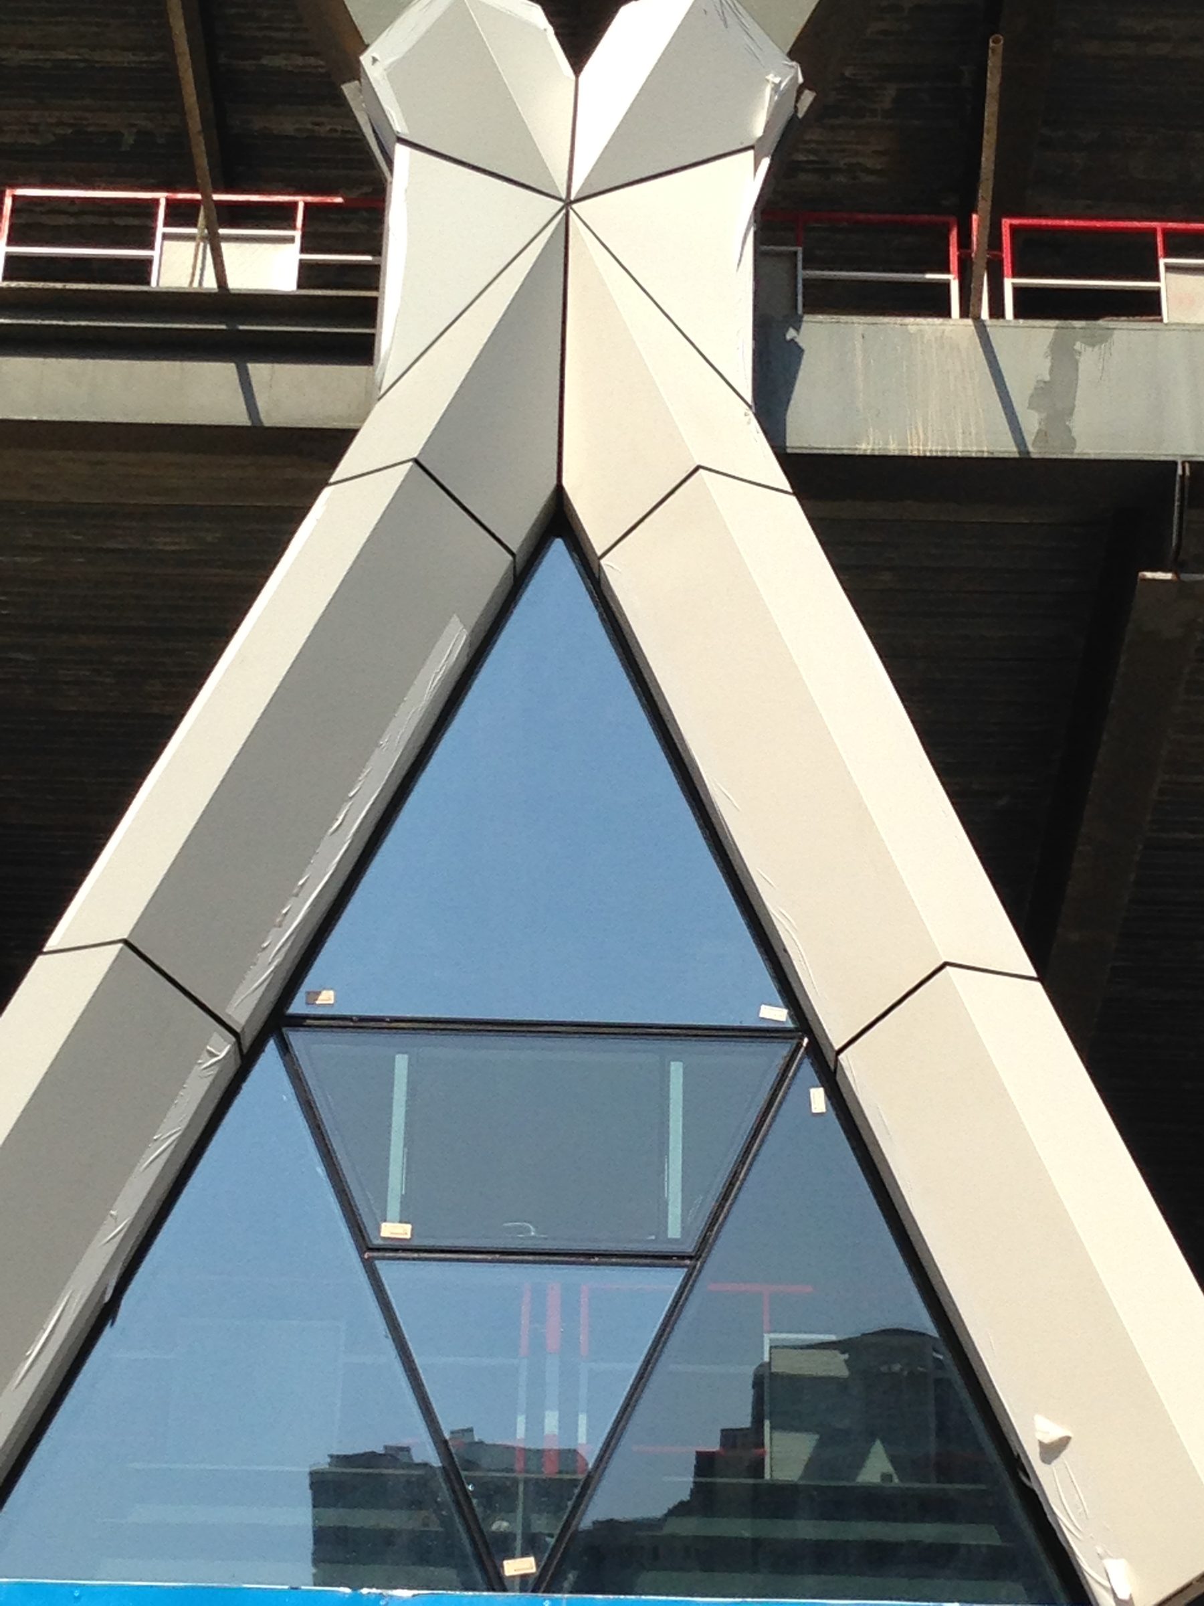
Design: Architecture Georges Hung with Huazhu. Image: Architecture Georges Hung.
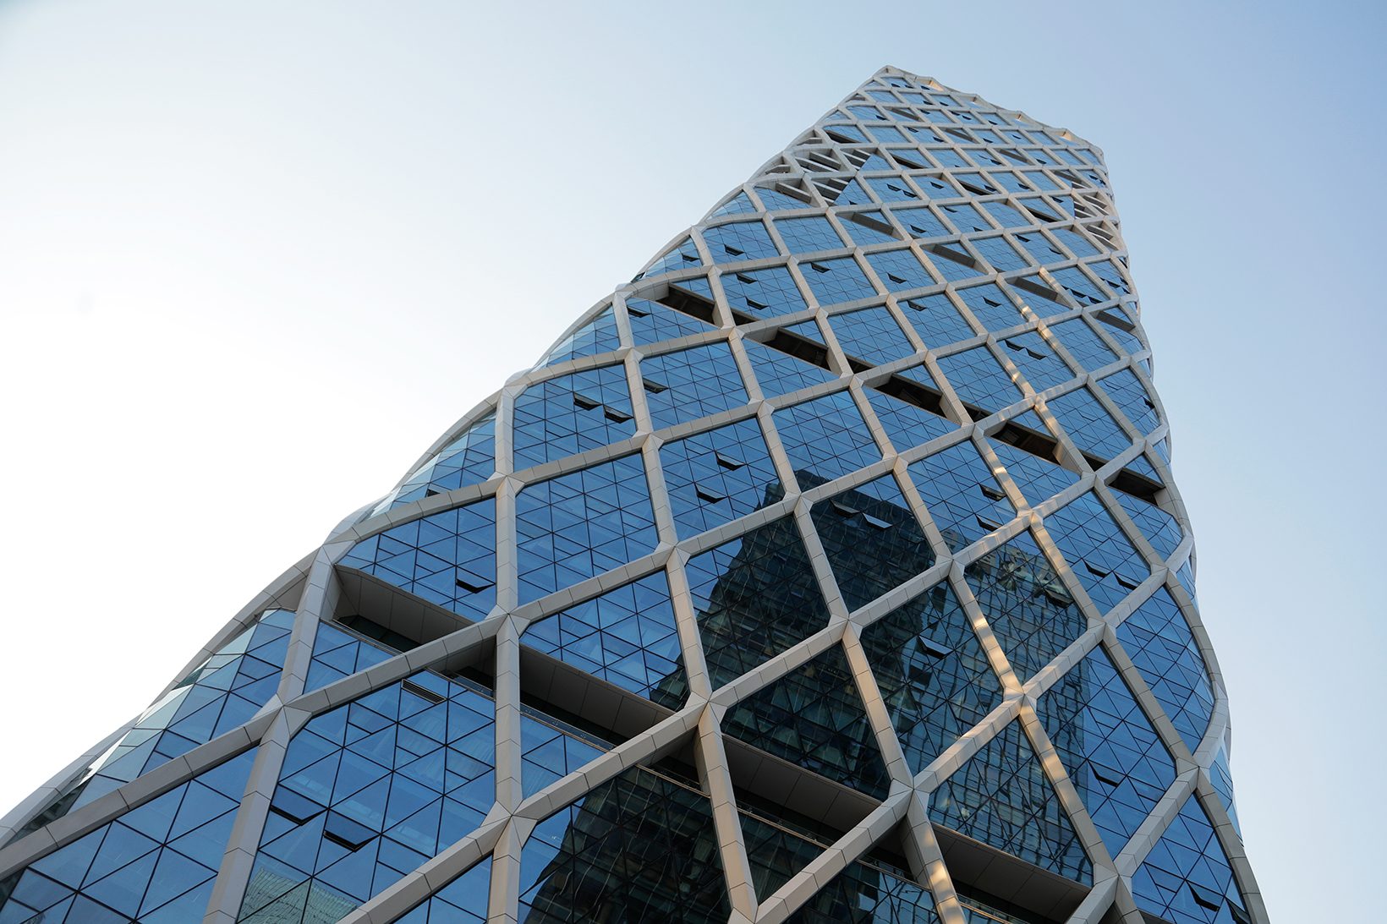
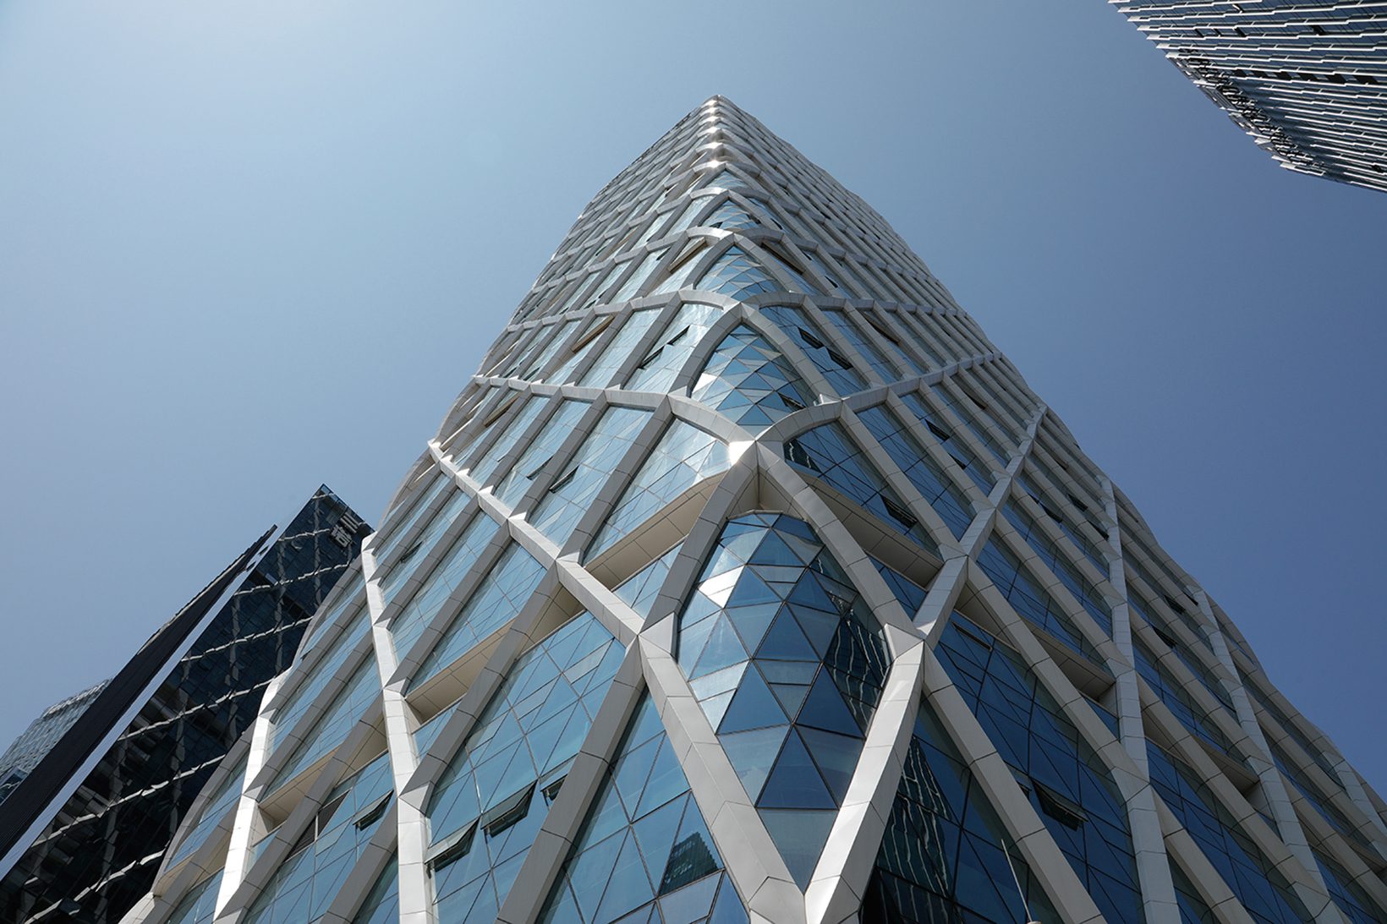
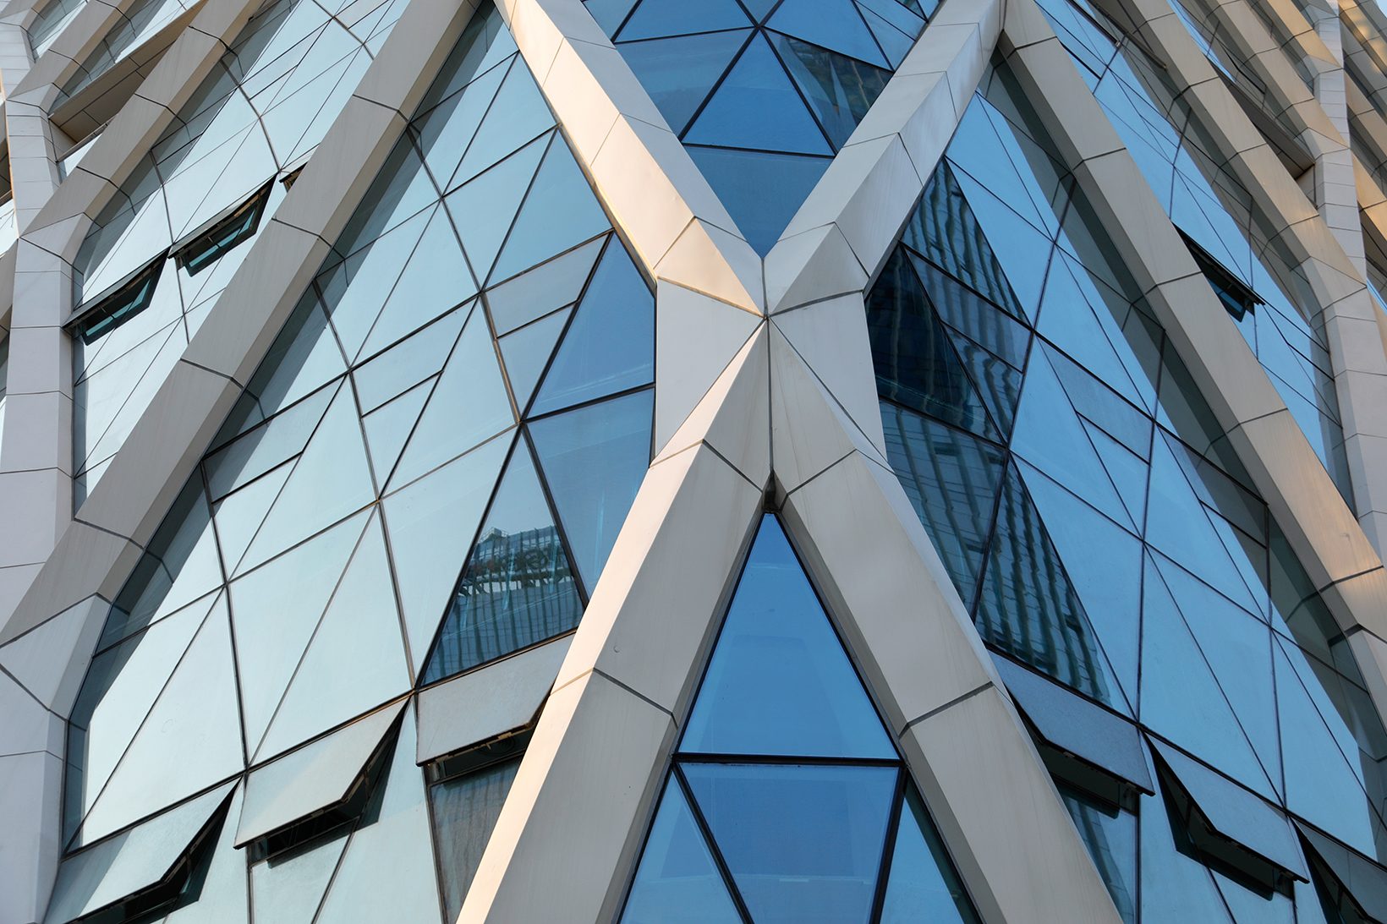
Design: Architecture Georges Hung with Huazhu. Photography: Jason Findley.
At the base
At the ground, the diagrid opens into great V-shaped columns. The lobby rises behind them, light and white, with the structure in full view.
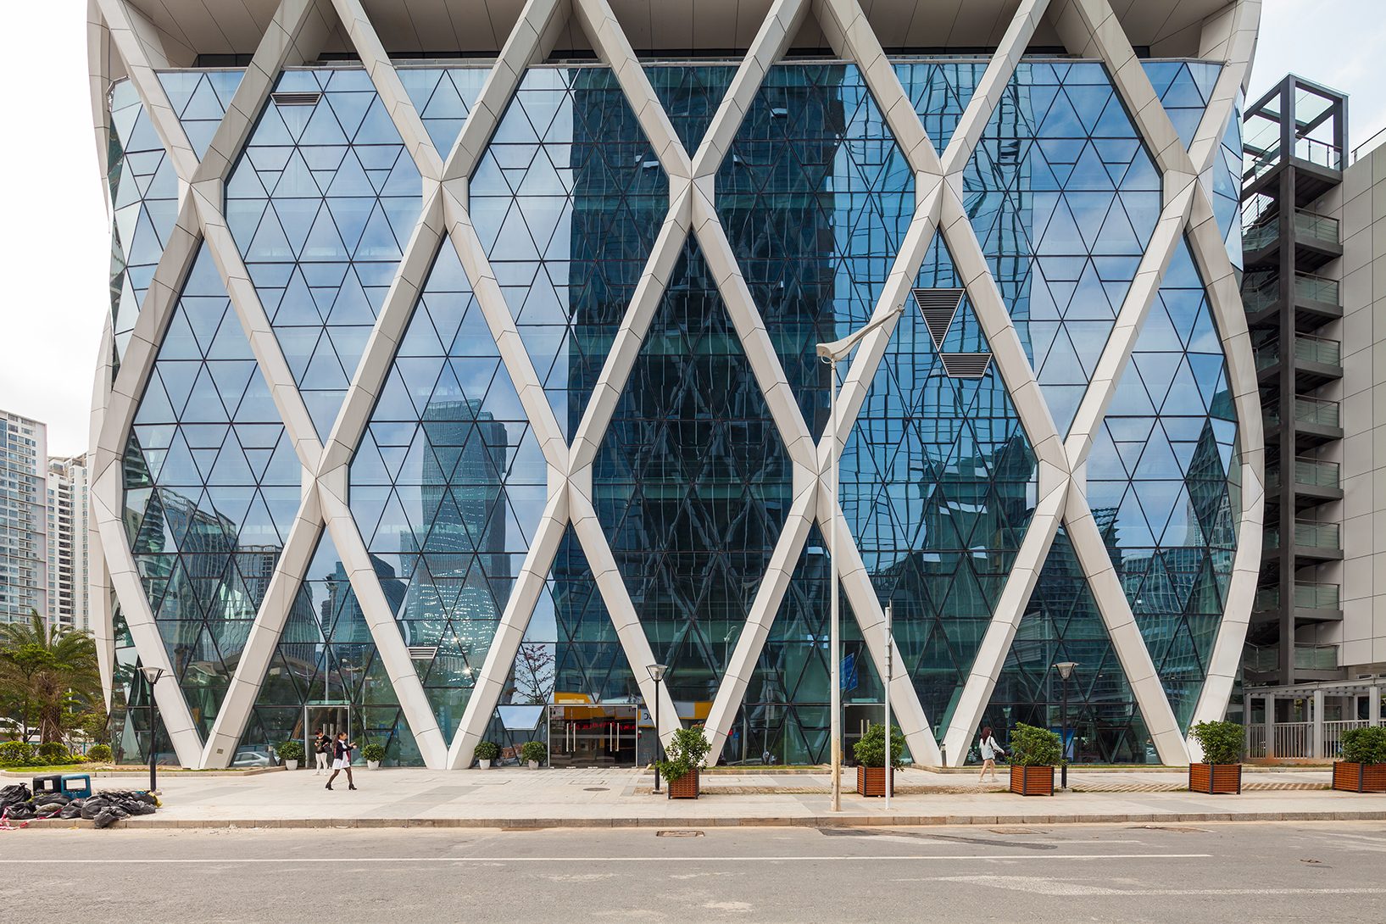
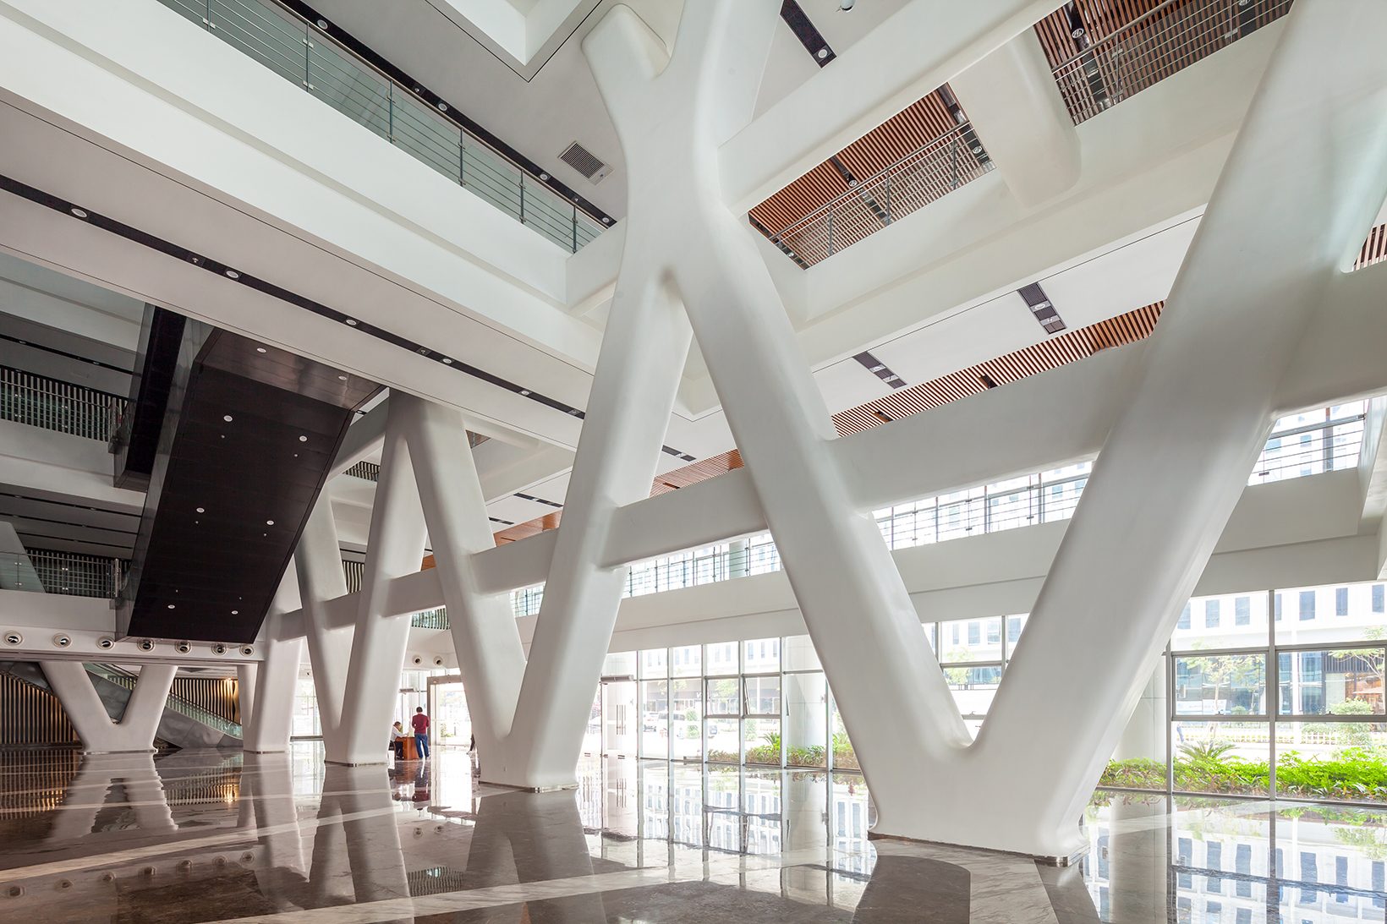
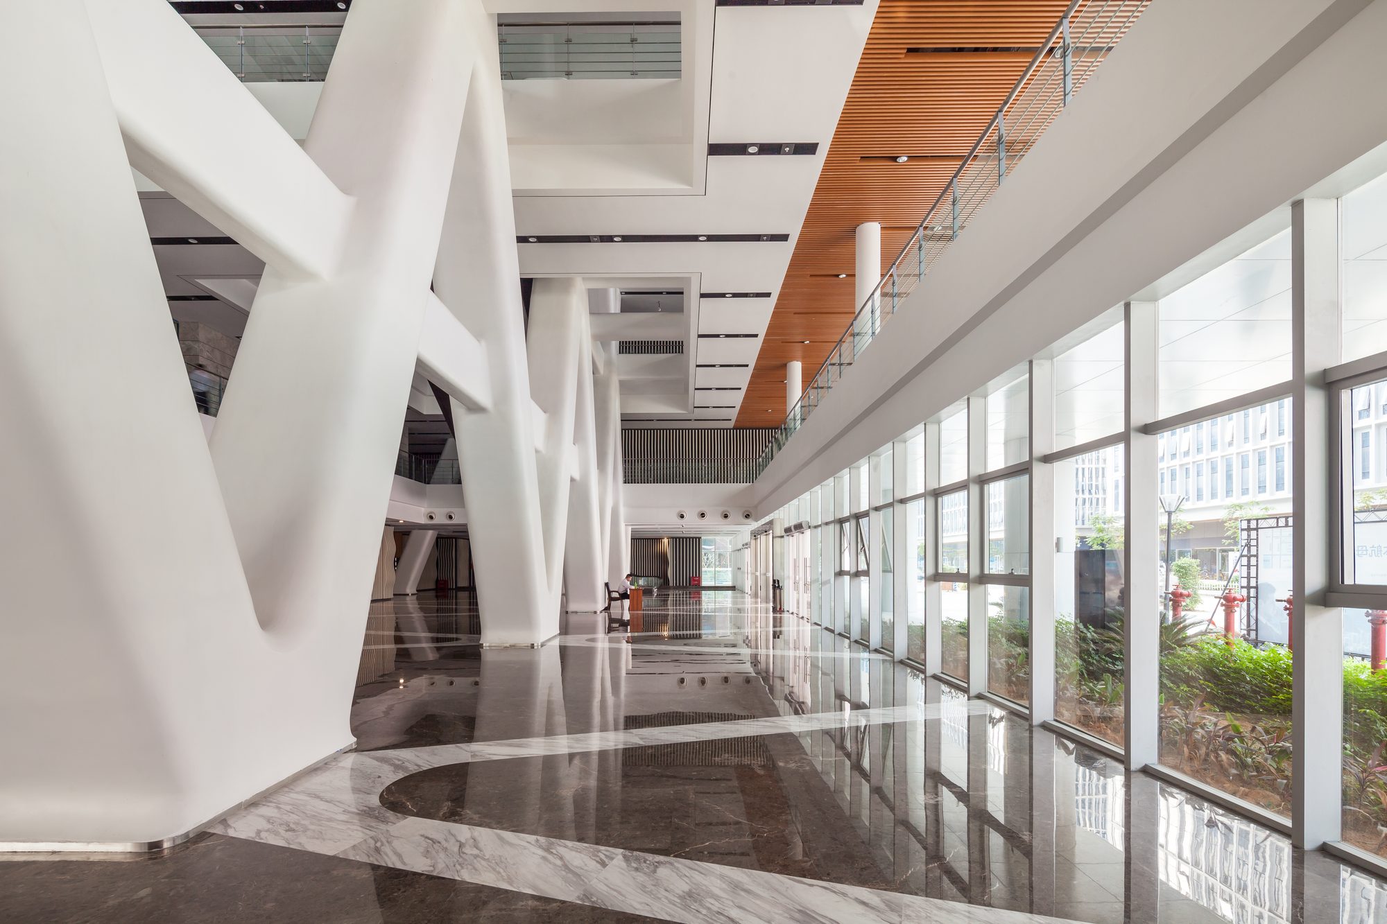
Design: Architecture Georges Hung with Huazhu. Photography: Jean Gorguet.
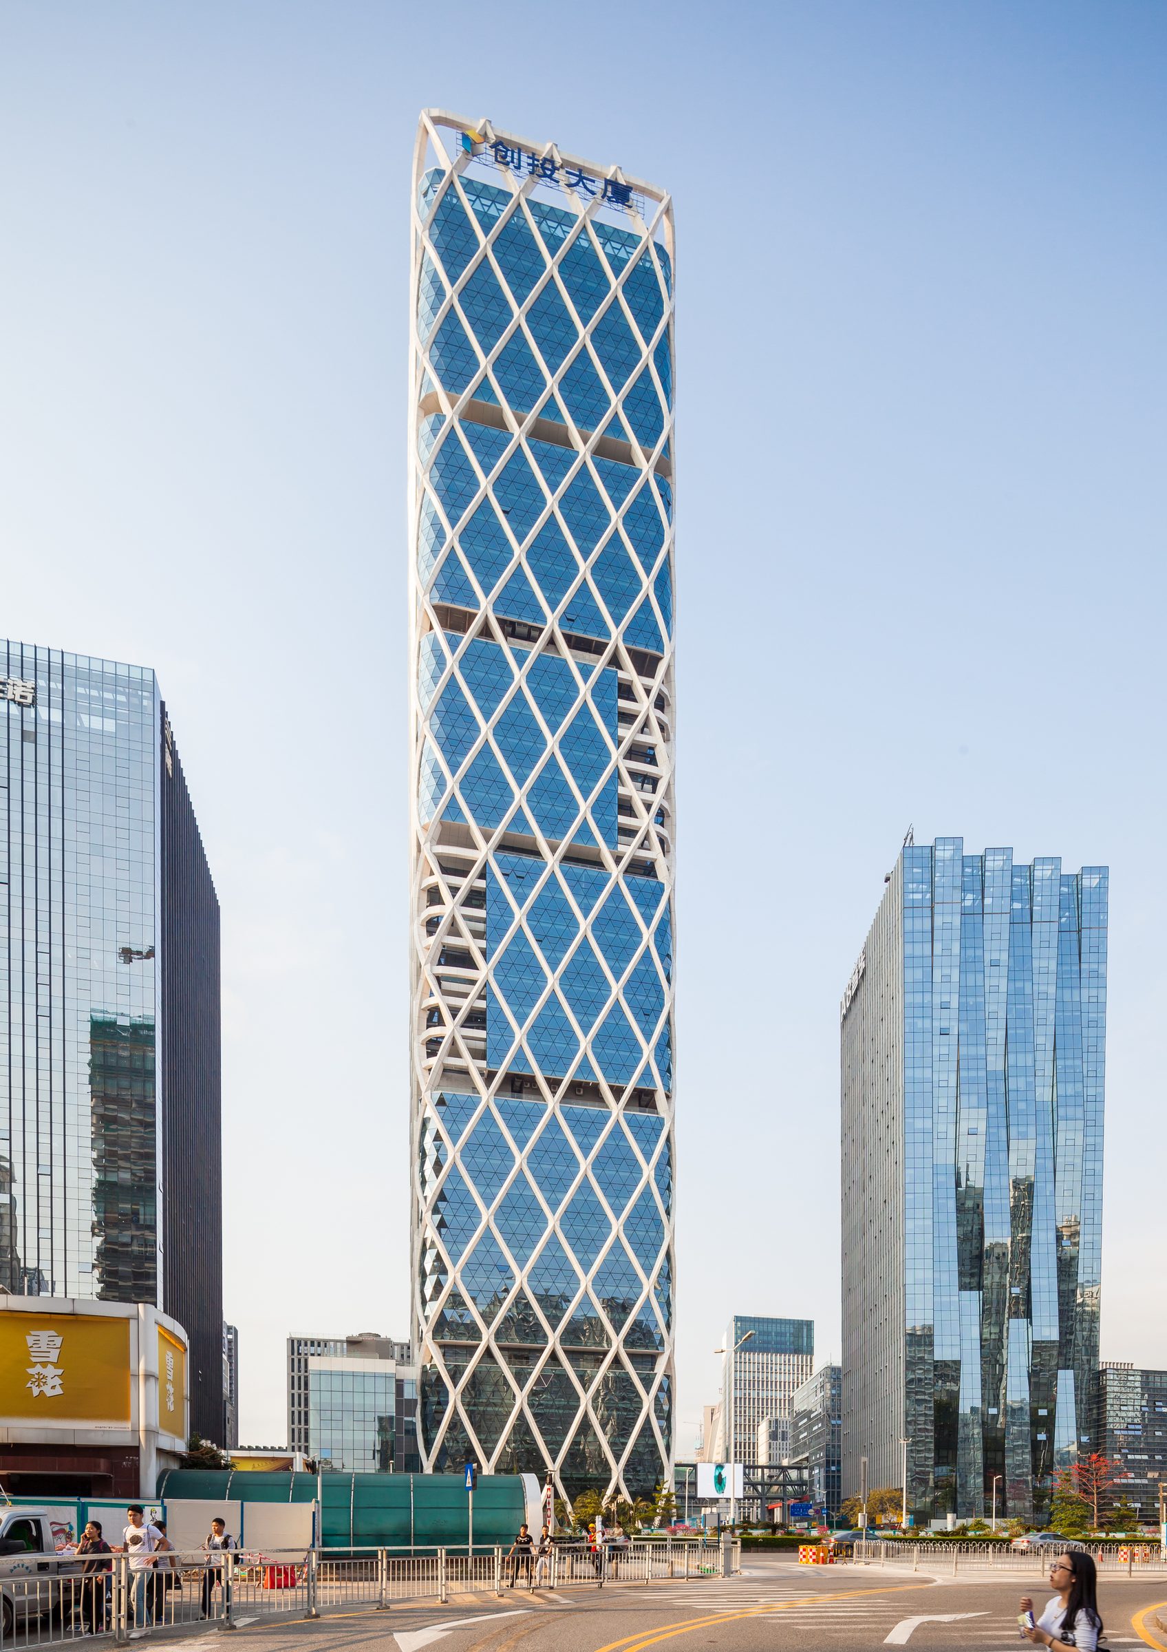
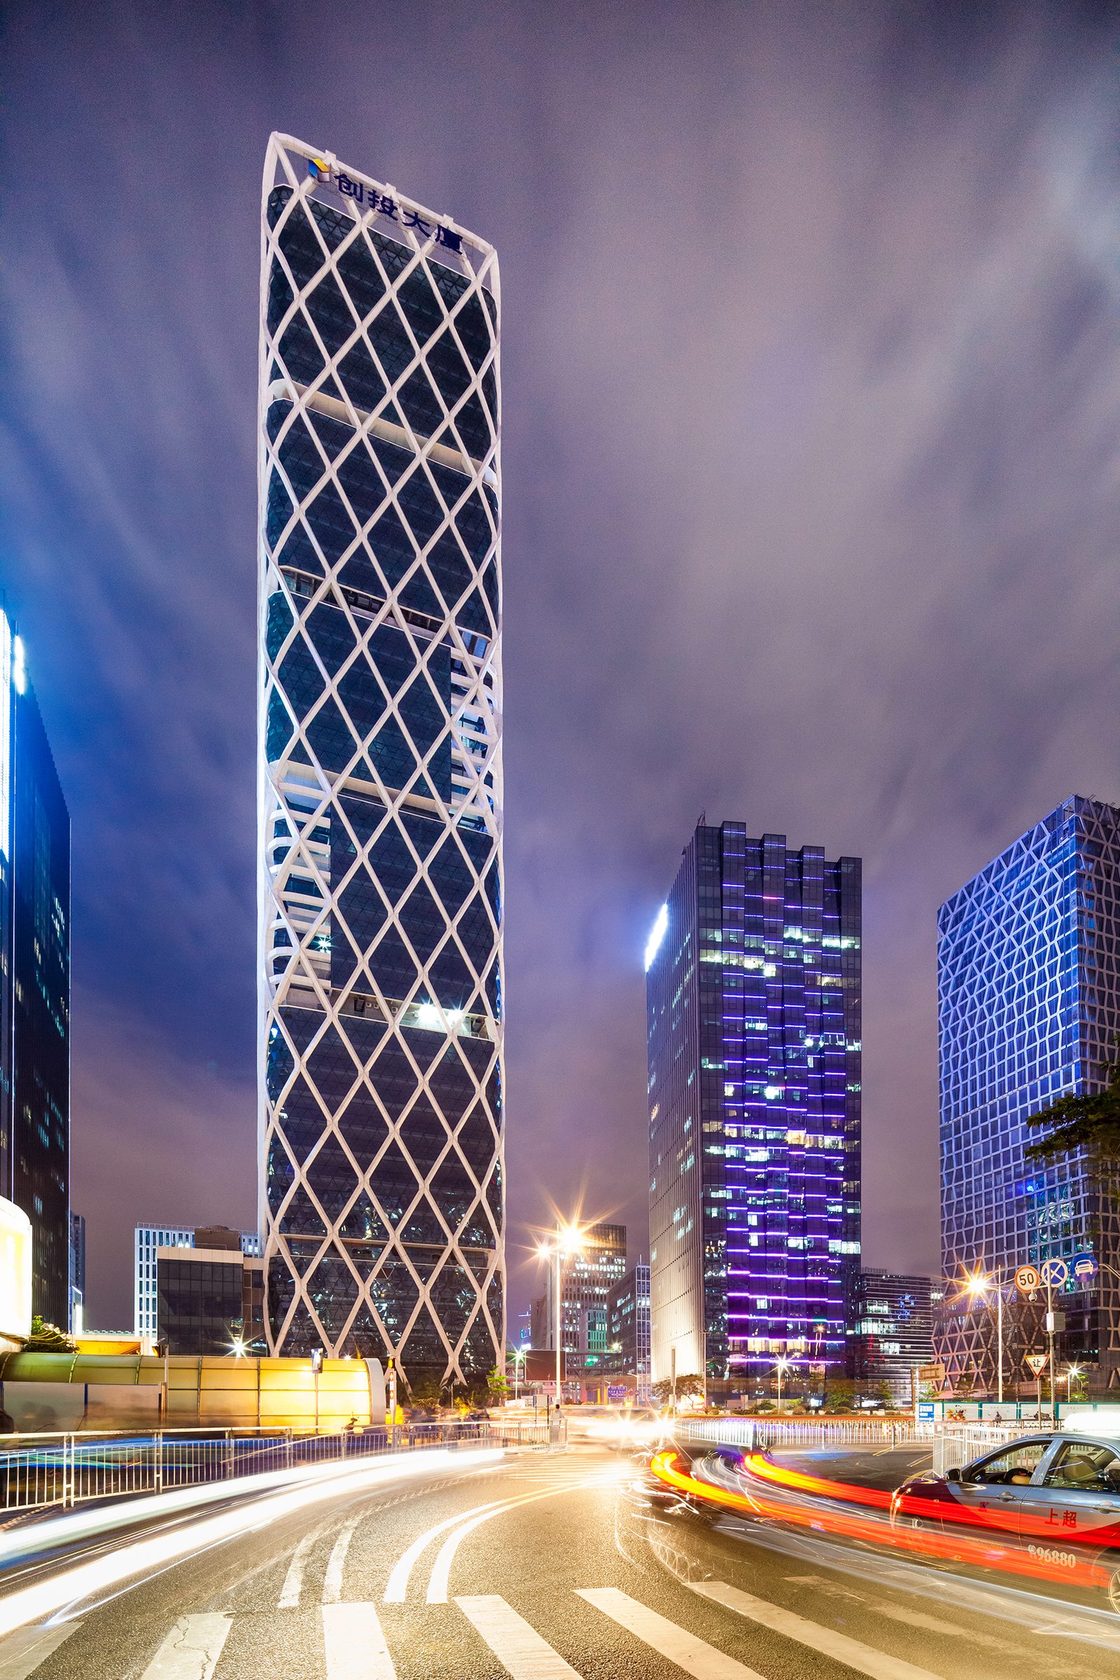
Design: Architecture Georges Hung with Huazhu. Photography: Jean Gorguet.
The value
The tower was completed in December 2015. In 2016 it was nominated by the Council on Tall Buildings and Urban Habitat for Best Tall Building Asia & Australia, and published in Best Tall Buildings 2016 and Archipendium 2017. For its tenants, it gives a flexible place to grow and an address that is recognised at a glance.
The most efficient structure can also be the most expressive one. Here, the thing that holds the building up is the thing that gives it a name.