Ang’e Pingshan
Retail Centre
A Shenzhen Metro depot site in Pingshan, reimagined as an urban living room: pebbles and ripples drawn from the hills, gathered around a park and a station.
- Project
- SZ Metro Ang’e Depot Pingshan Retail Centre, Phases 2 & 3
- Location
- Pingshan, Shenzhen, China
- Client
- Shenzhen Metro Real Estate Development Co., Ltd.
- Year
- 2023
- Site
- 6.6 ha, two plots
- Programme
- Retail centre, cultural facilities, community leisure hub
- Status
- Invited competition, first place; under development
- Design
- Architecture Georges Hung, with Ho & Partners
People no longer need a shopping centre to shop. They need a reason to be there.
The challenge
Pingshan is changing from a district of factories into one of research and development. Shenzhen Metro asked for the next two phases of a retail centre on its Ang’e depot site: two plots, 6.6 hectares, among new housing towers, schools and workplaces, with a metro station at the door.
The programme set 52,710 m² of retail beside 2,000 m² of cultural facilities and a 3,000 m² community leisure hub. The people it had to serve were young families, couples, technology workers and young creatives — each with a different day, and a different reason to come.
A conventional mall would have turned its back on all of this: a closed box beside the station, busy at weekends and dark at night. The site also lies on the city’s green axis. A sealed building would have cut it in two.
My role
Lead design architect for the masterplan and the retail centre in the competition entry with Ho & Partners. I set the masterplan strategy and established the retail strategy and positioning, linking the metro depot, public space and landscape, with Ho & Partners’ team in Shenzhen coordinating the competition production through to first prize.
Bring the hills into the city. Let the city walk through.
One decision
Position the centre as a neighbourhood living room around a park, not an enclosed mall beside a station.
- Client challenge
Shenzhen Metro needed the next two retail phases on its Ang’e depot site to serve a district changing from factories to research and development, with a metro station at the door and the city’s green axis crossing the site.
- Assessment
Research into who the centre would serve — young families, couples, technology workers and young creatives — showed four different days and four different reasons to come. A closed box would be busy at weekends, dark at night, and would cut the green axis in two.
- Design action
I set the retail positioning around time spent rather than floor area. It changed three things.
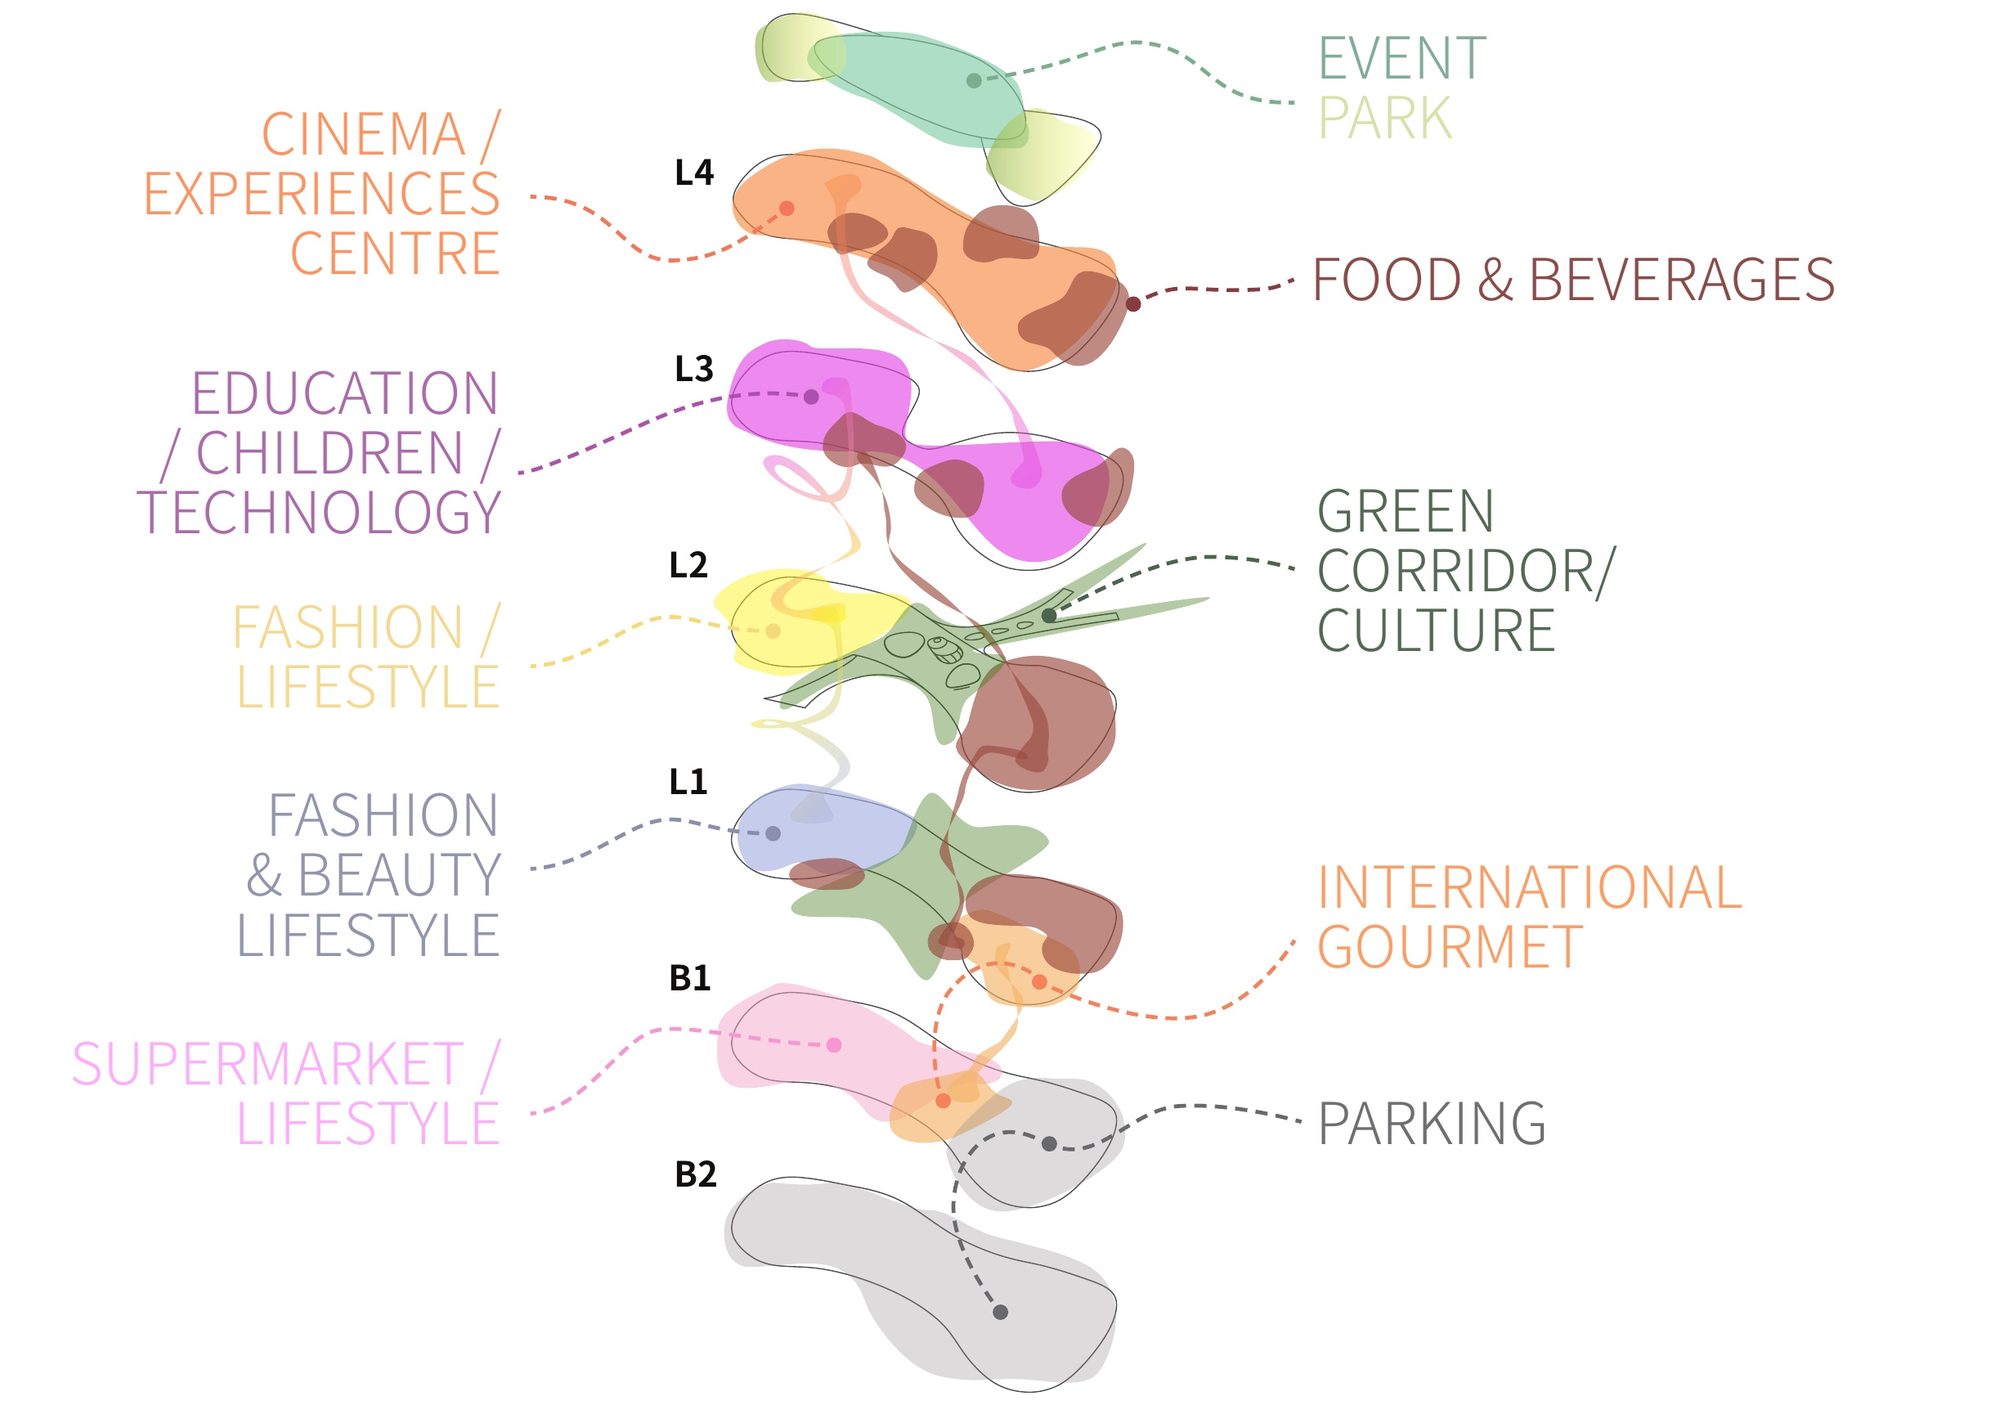
Programme: culture, community and leisure face the park, and each floor holds a part of the day — supermarket and gourmet below, children and learning above, cinema, dining and an event park on the roof.
Connections: metro, bus stops and footbridges lead straight into the park, and the green axis runs through the site on walkways and bridges.
Masterplan priorities: the park became the centre of the plan, ringed by pavilions, with the main building behind.
- Client outcome
First place in Shenzhen Metro’s invited competition, 2023; now under development. The commercial benefits — longer visits, use from morning to night, a stronger destination — are intended, and not yet measured.
The design response
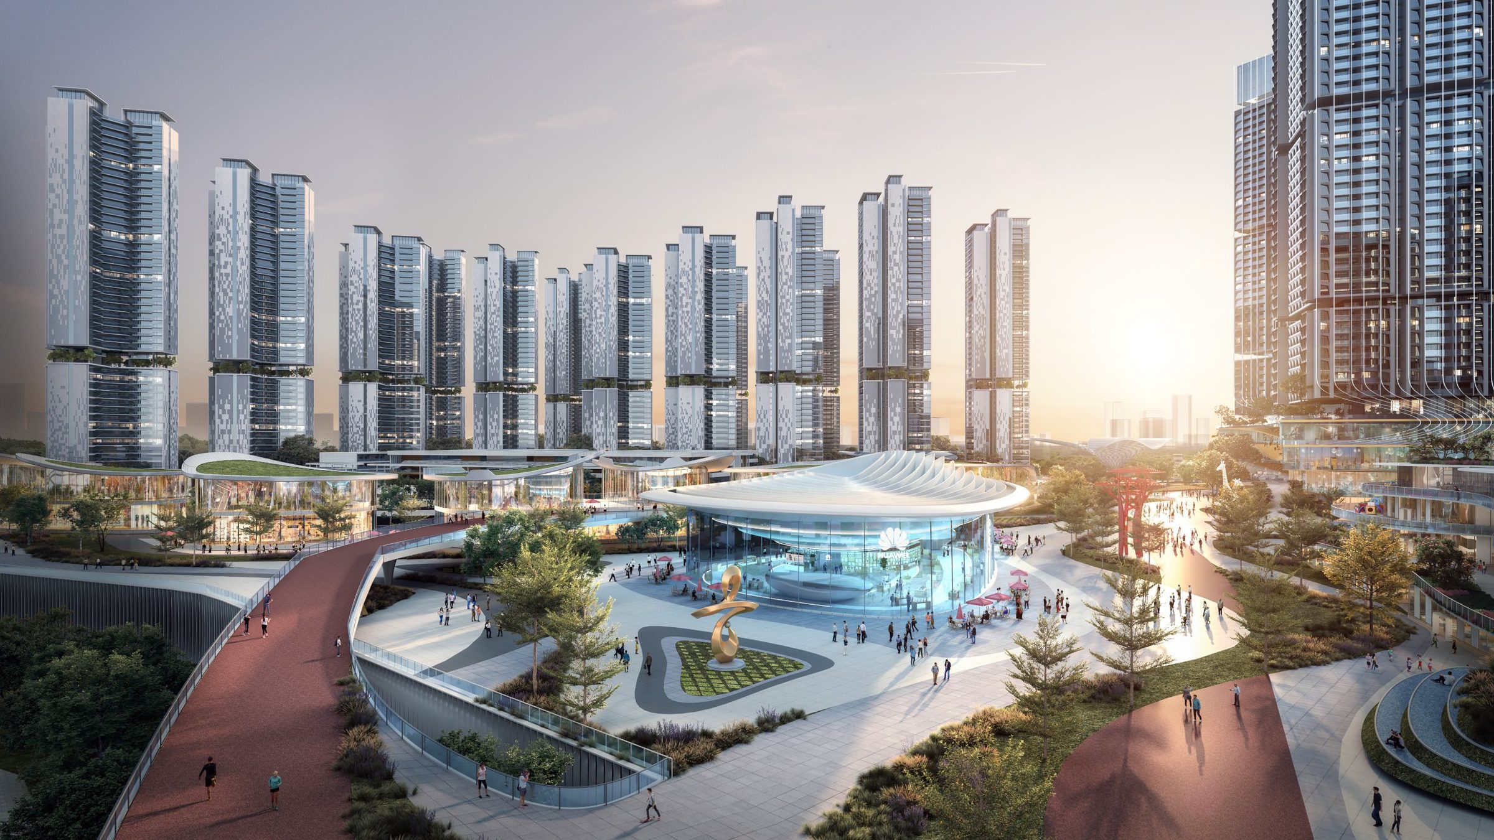
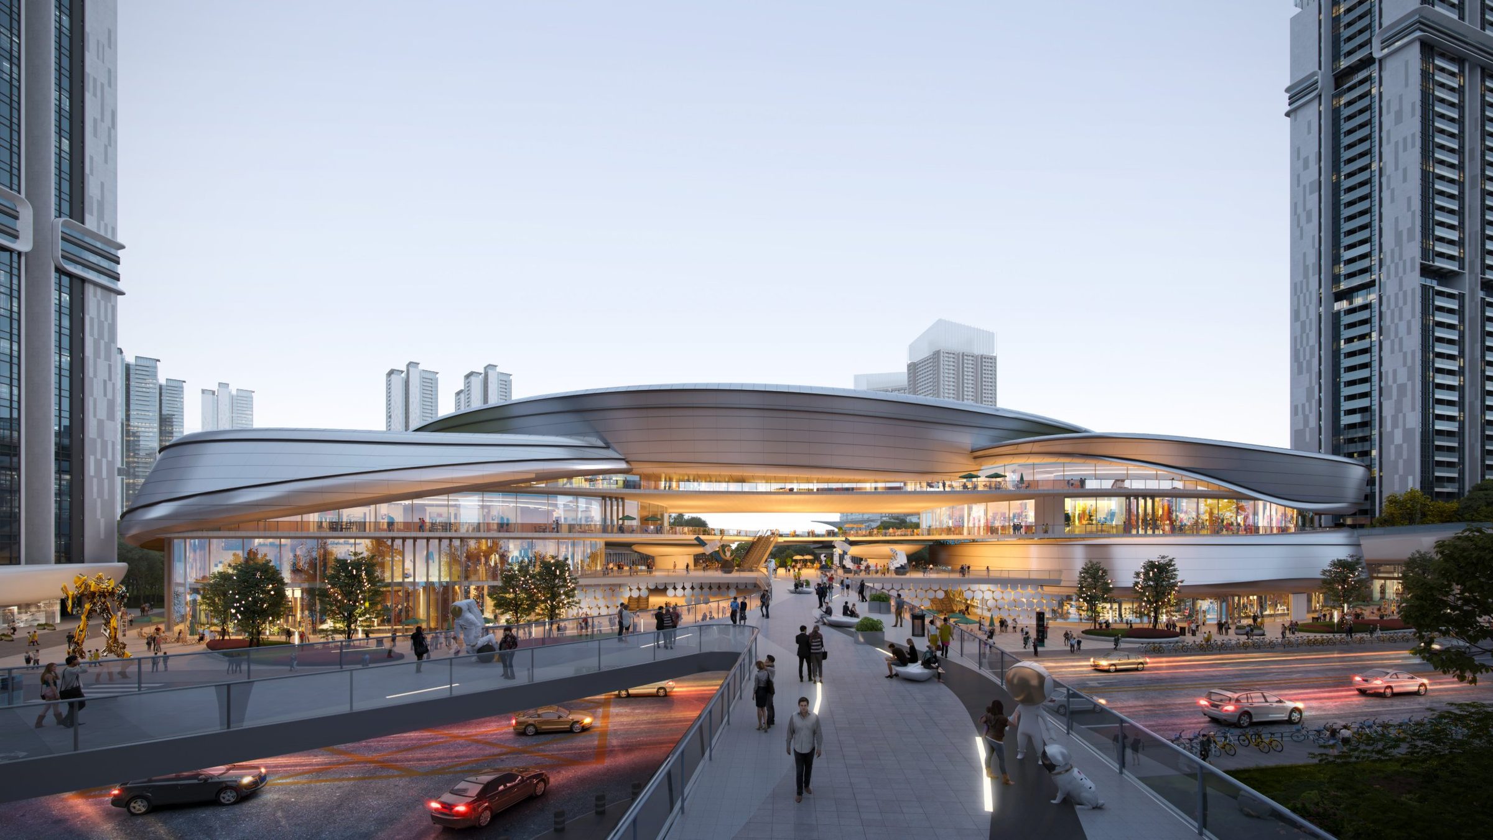
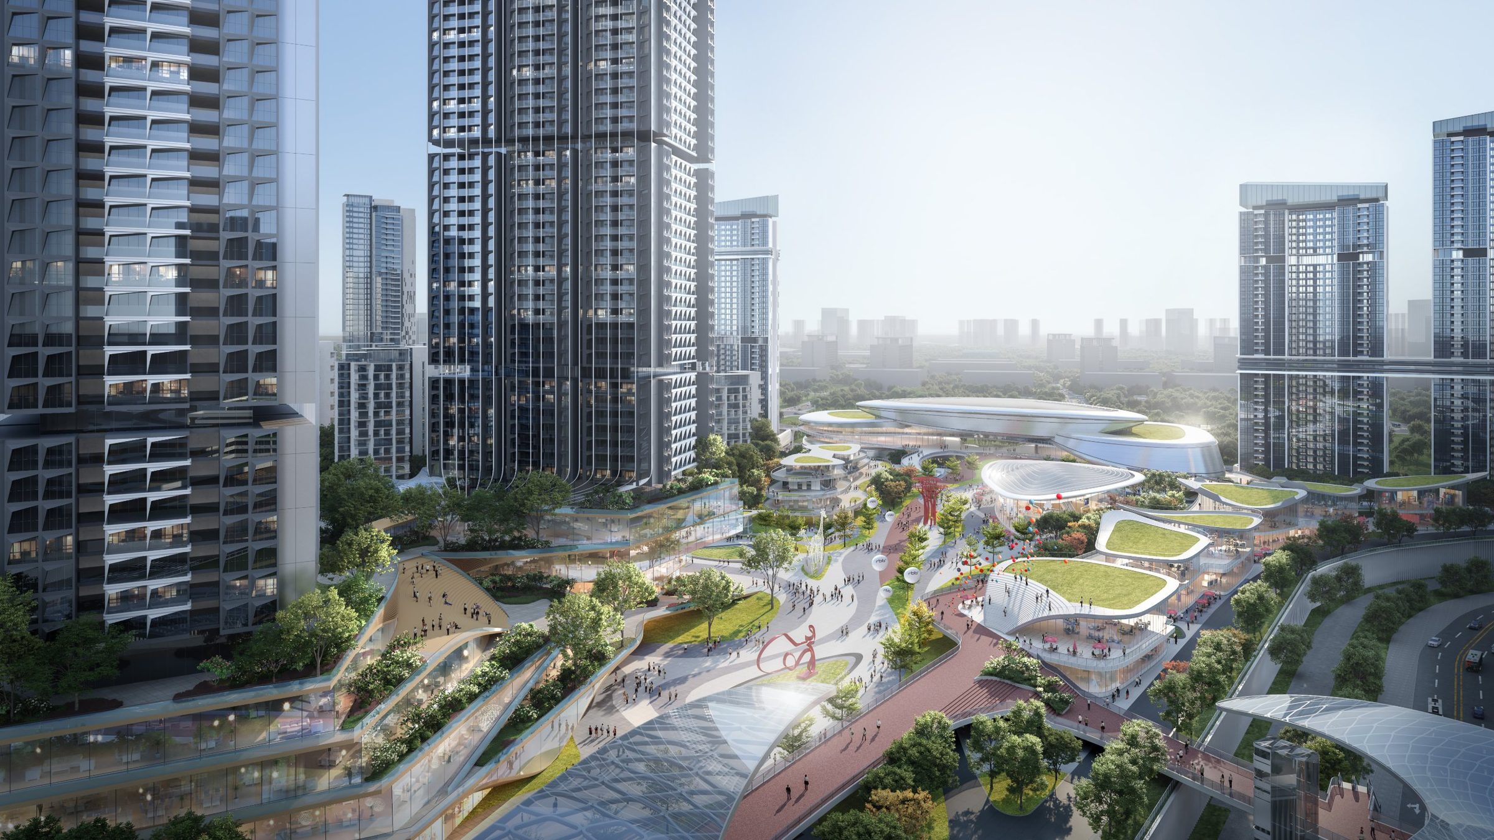
I took the rolling landscape of Pingshan as the guide and cascaded it across the site. The result is an urban living room made of pebbles and ripples: a ring of small pavilions around a central event park, and a main building that rises in soft, layered bands.
The green axis runs straight through, east to west, on walkways and bridges. People arrive by metro and step into the park, not into a car park or a lobby. Shops, cafés, culture and play face the park, so the public space is the centre of the plan rather than what is left over.
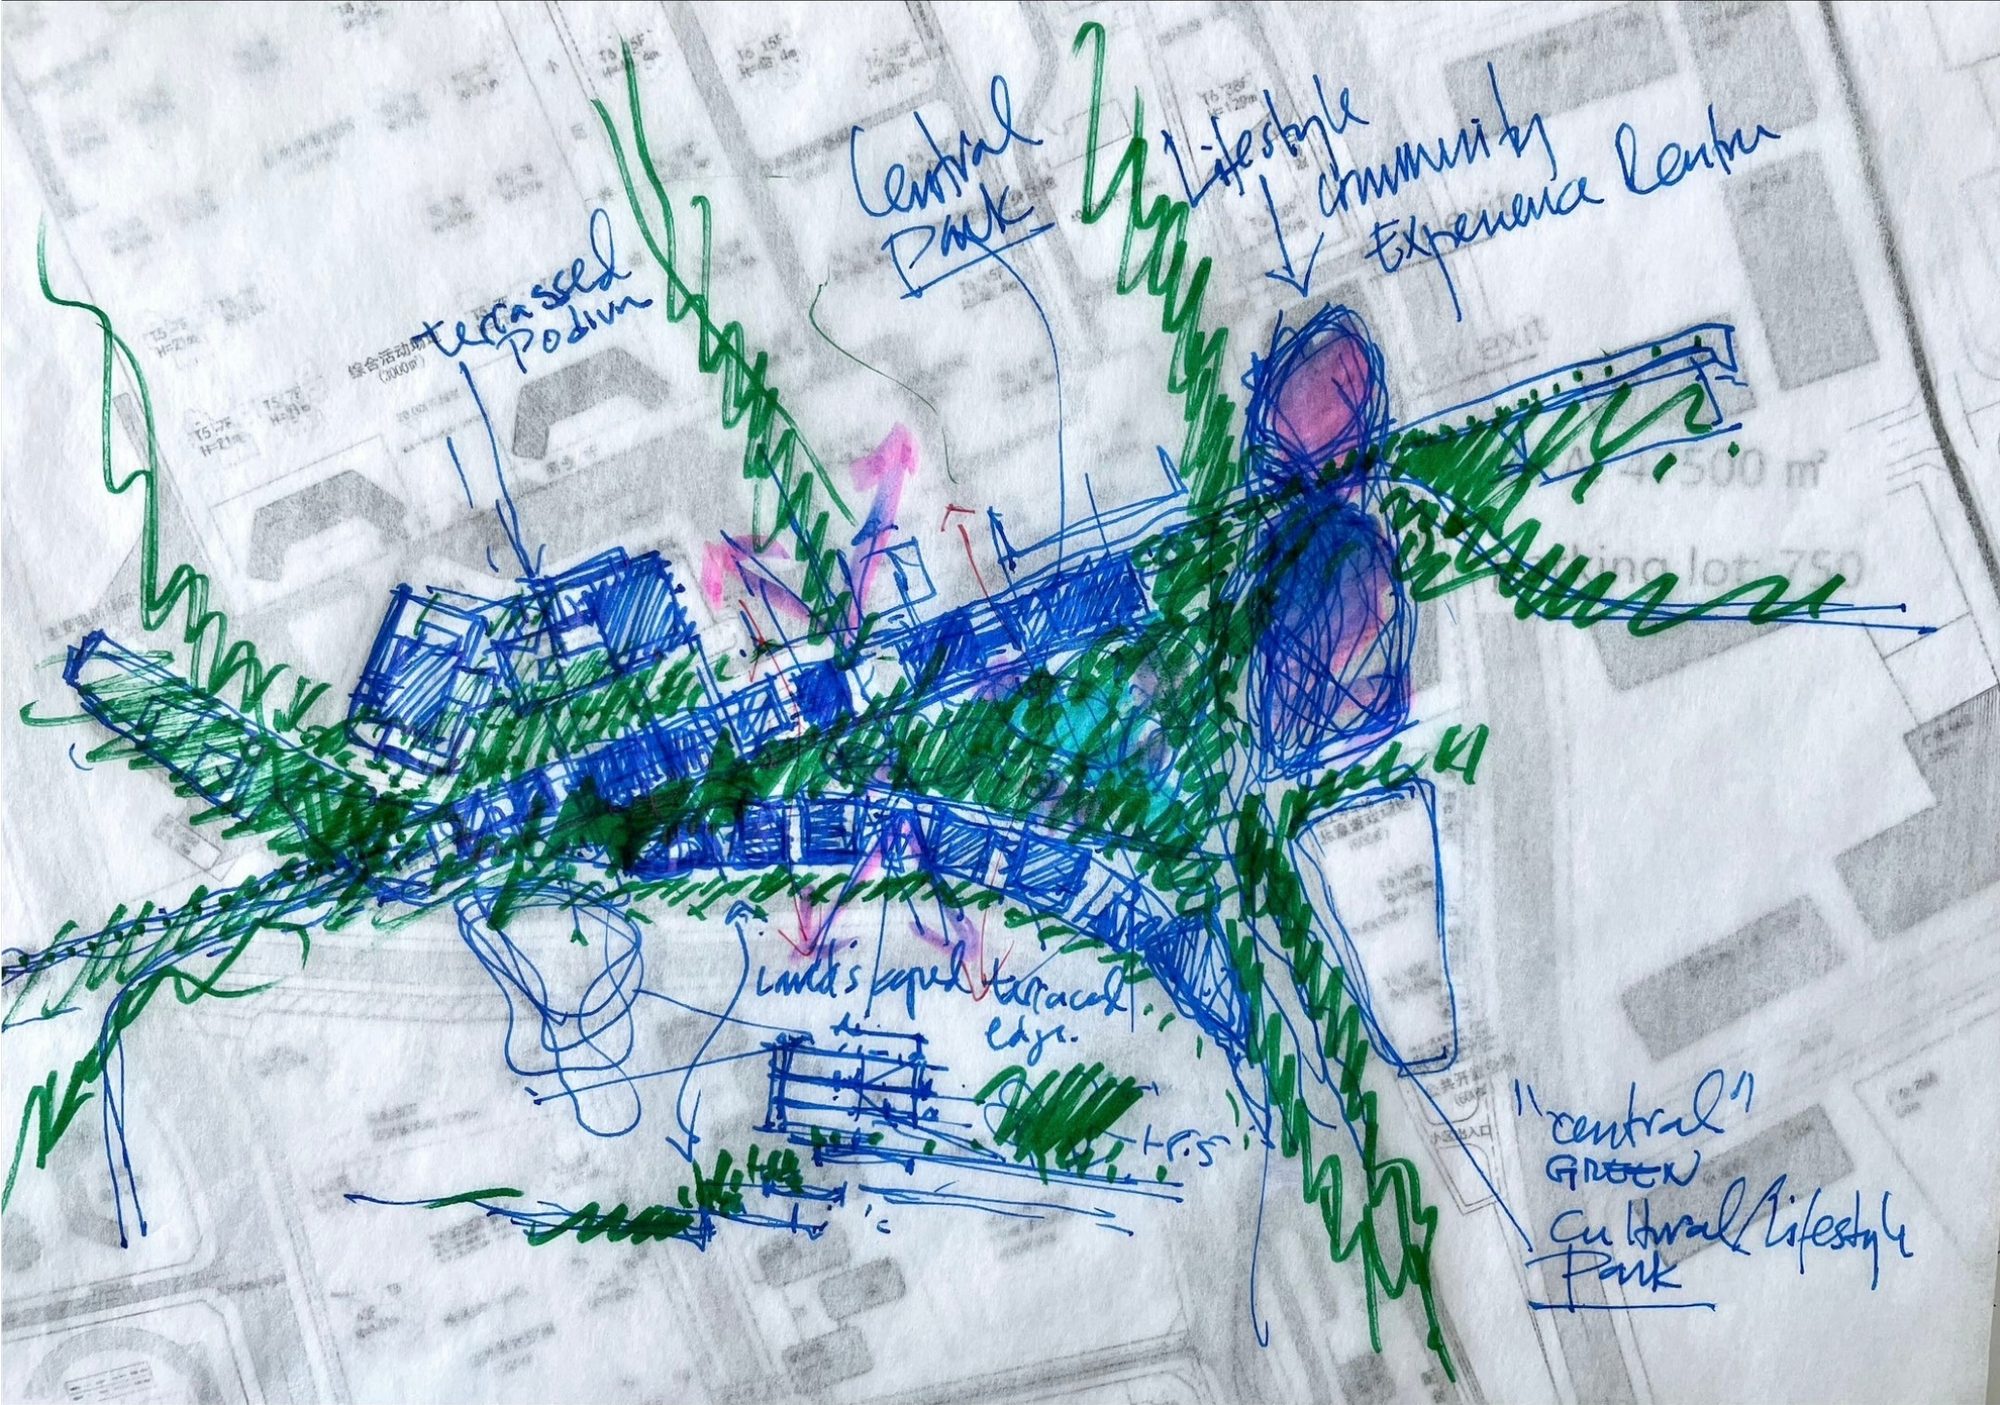
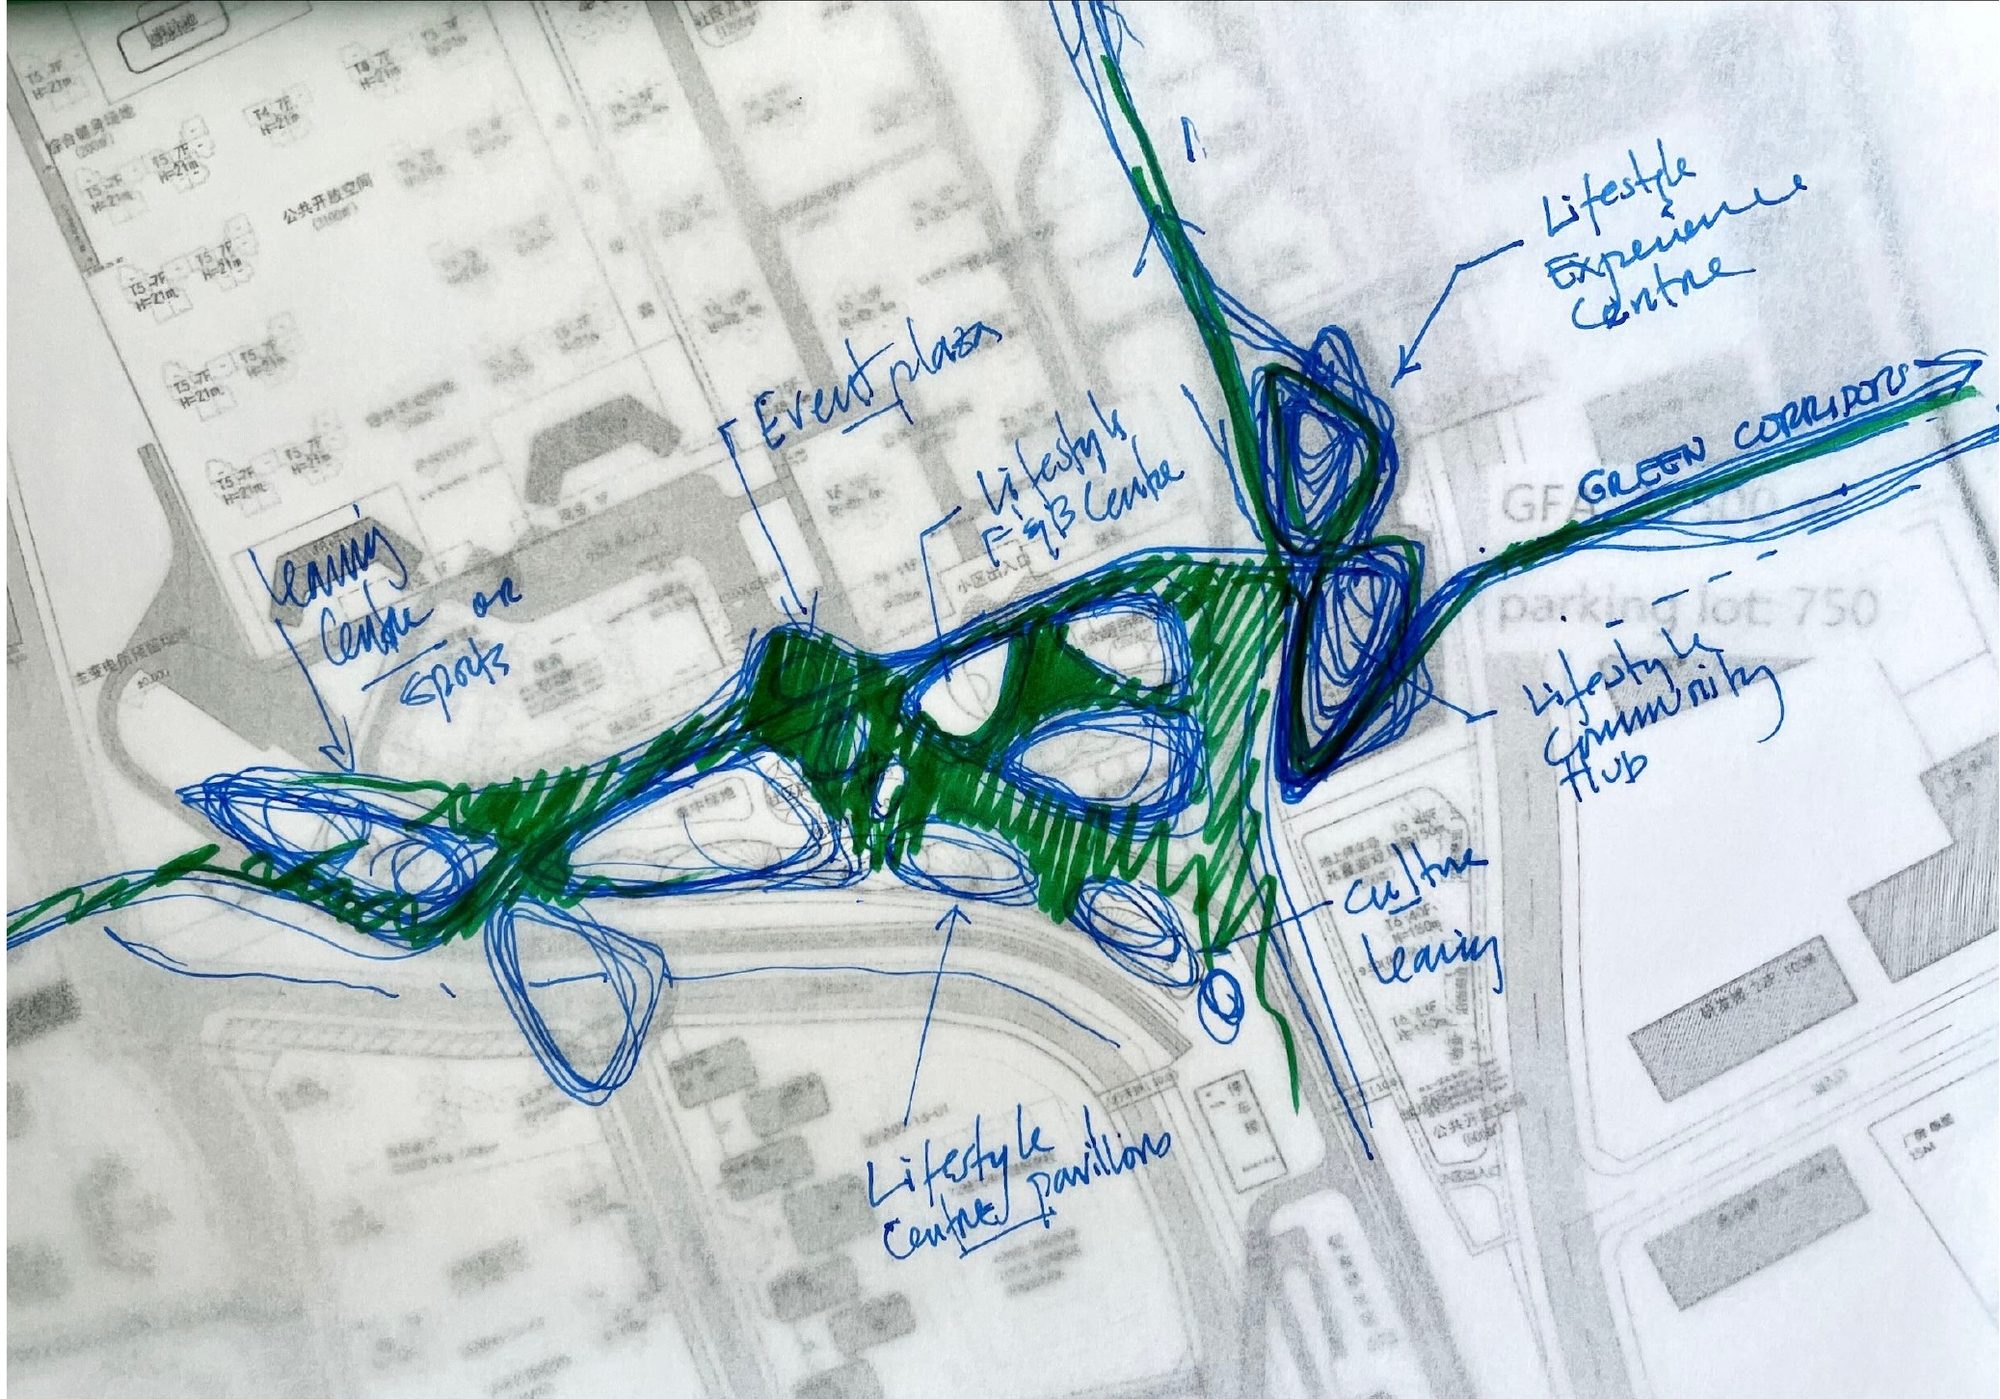
Sketches: Georges Hung.
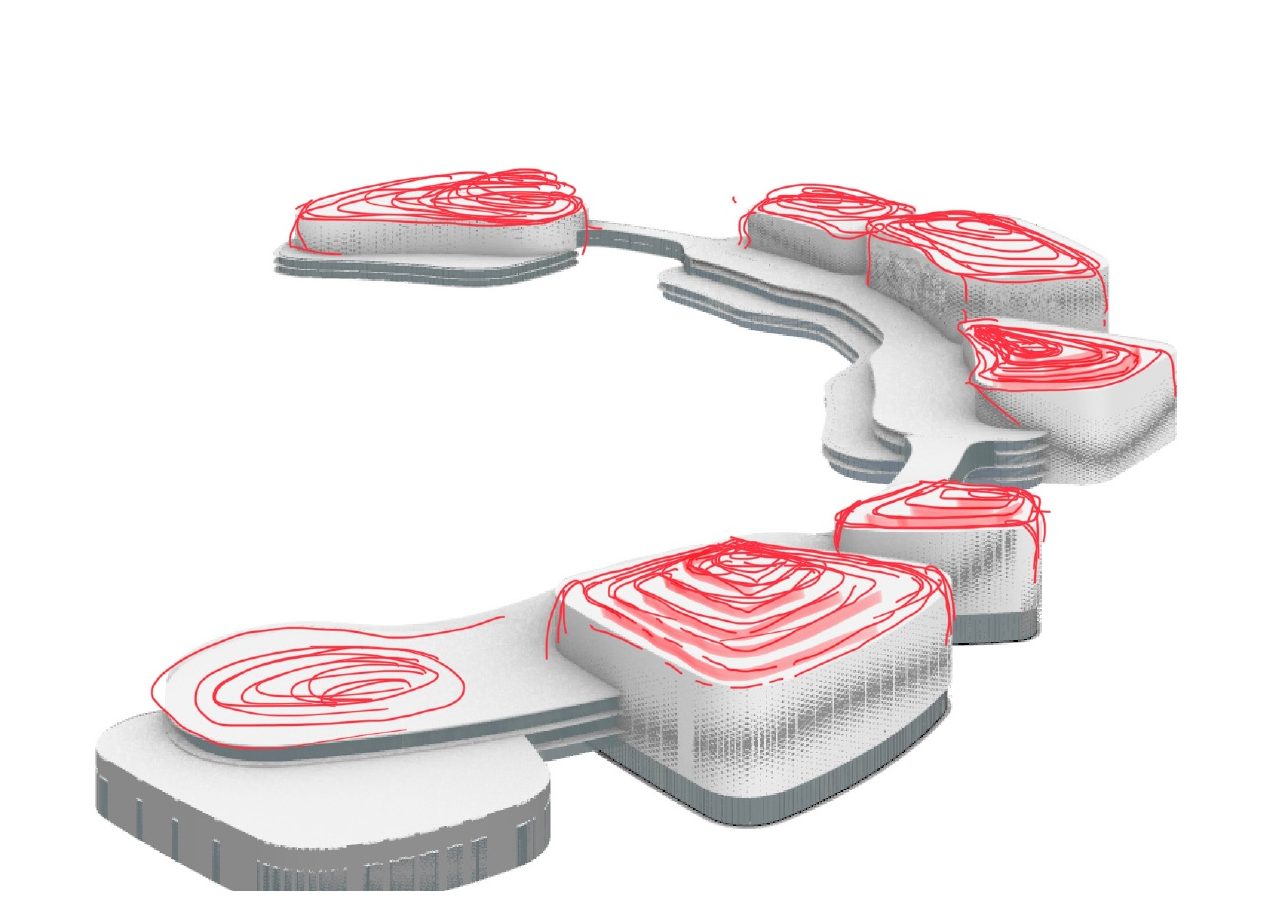
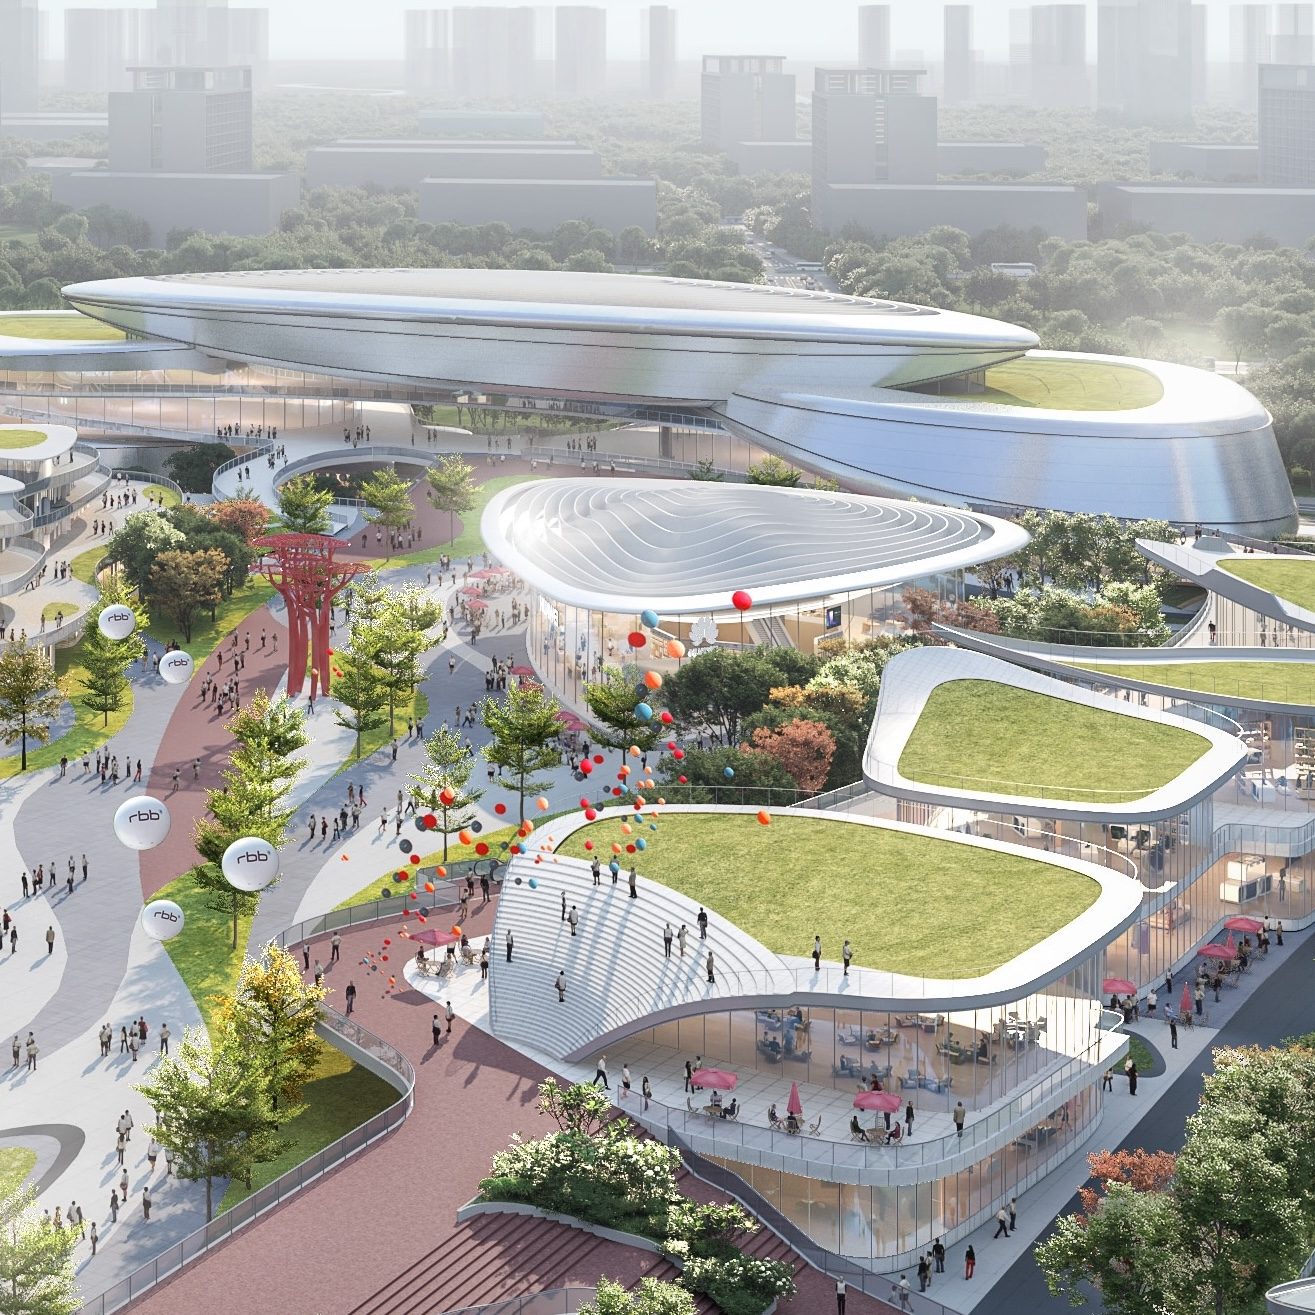
Design: Architecture Georges Hung with Ho & Partners. Image: Ho & Partners.
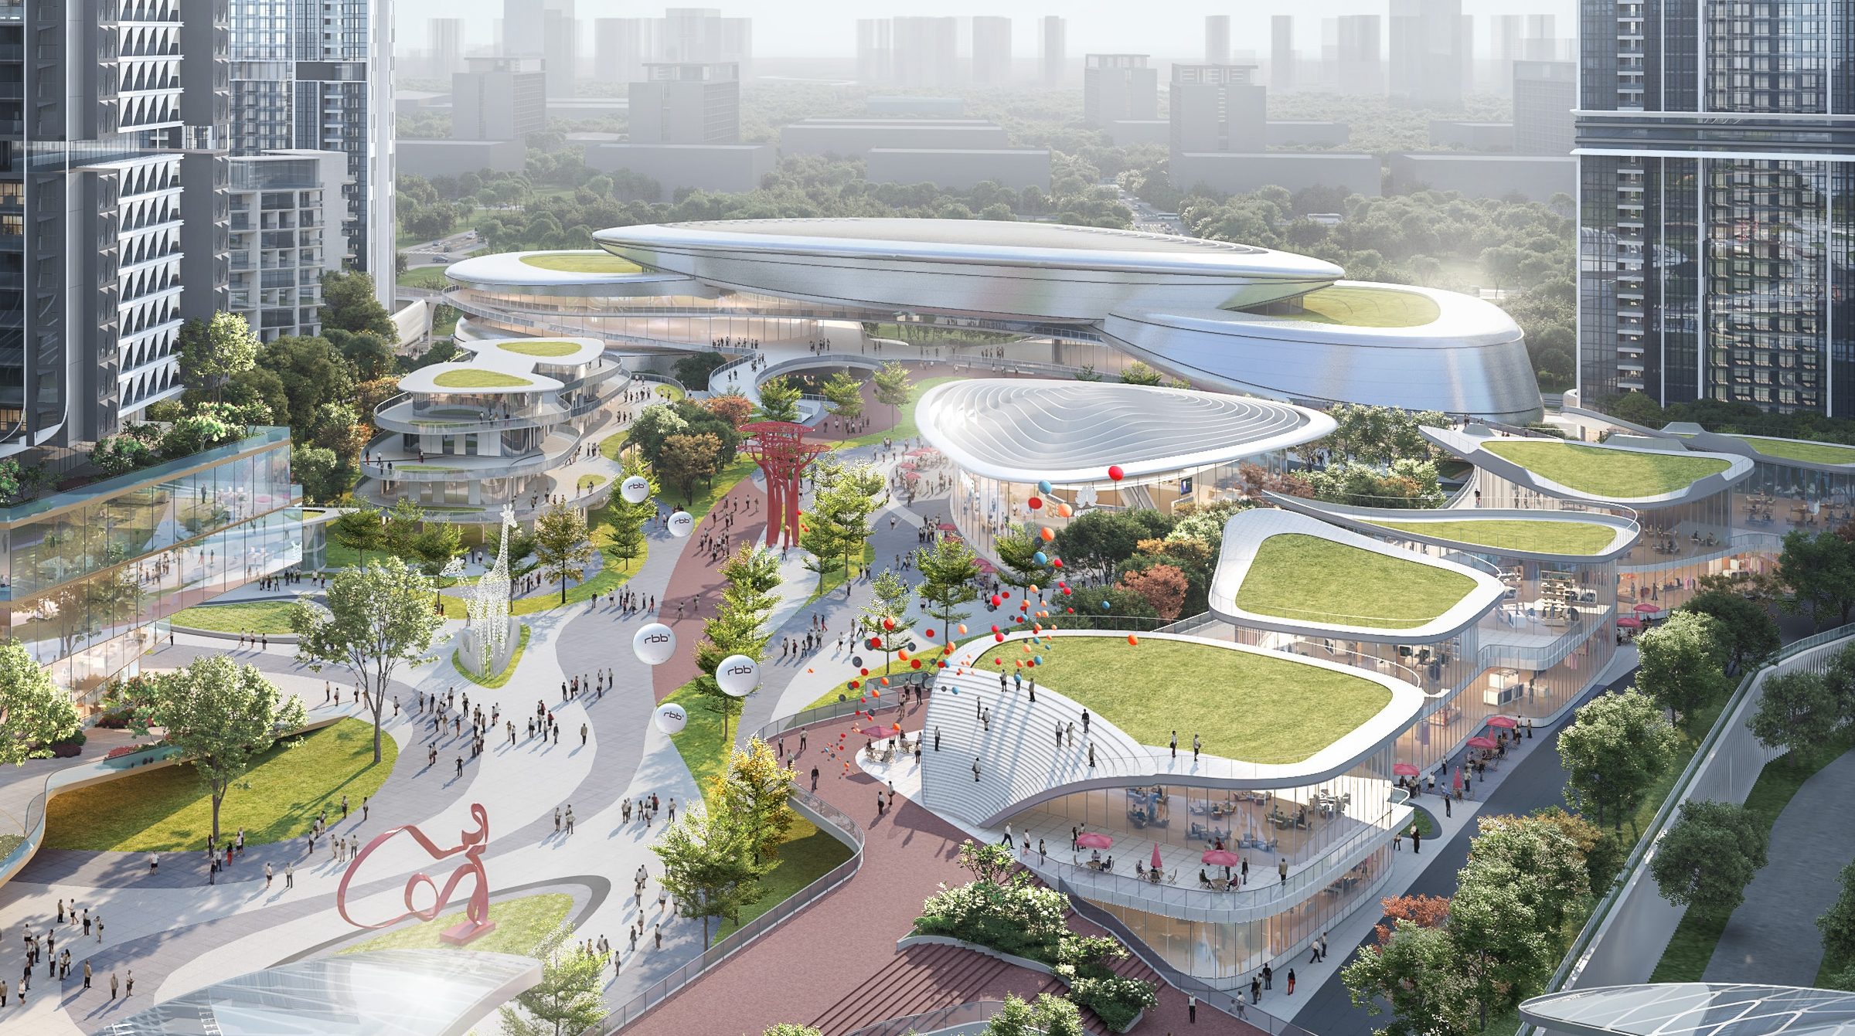
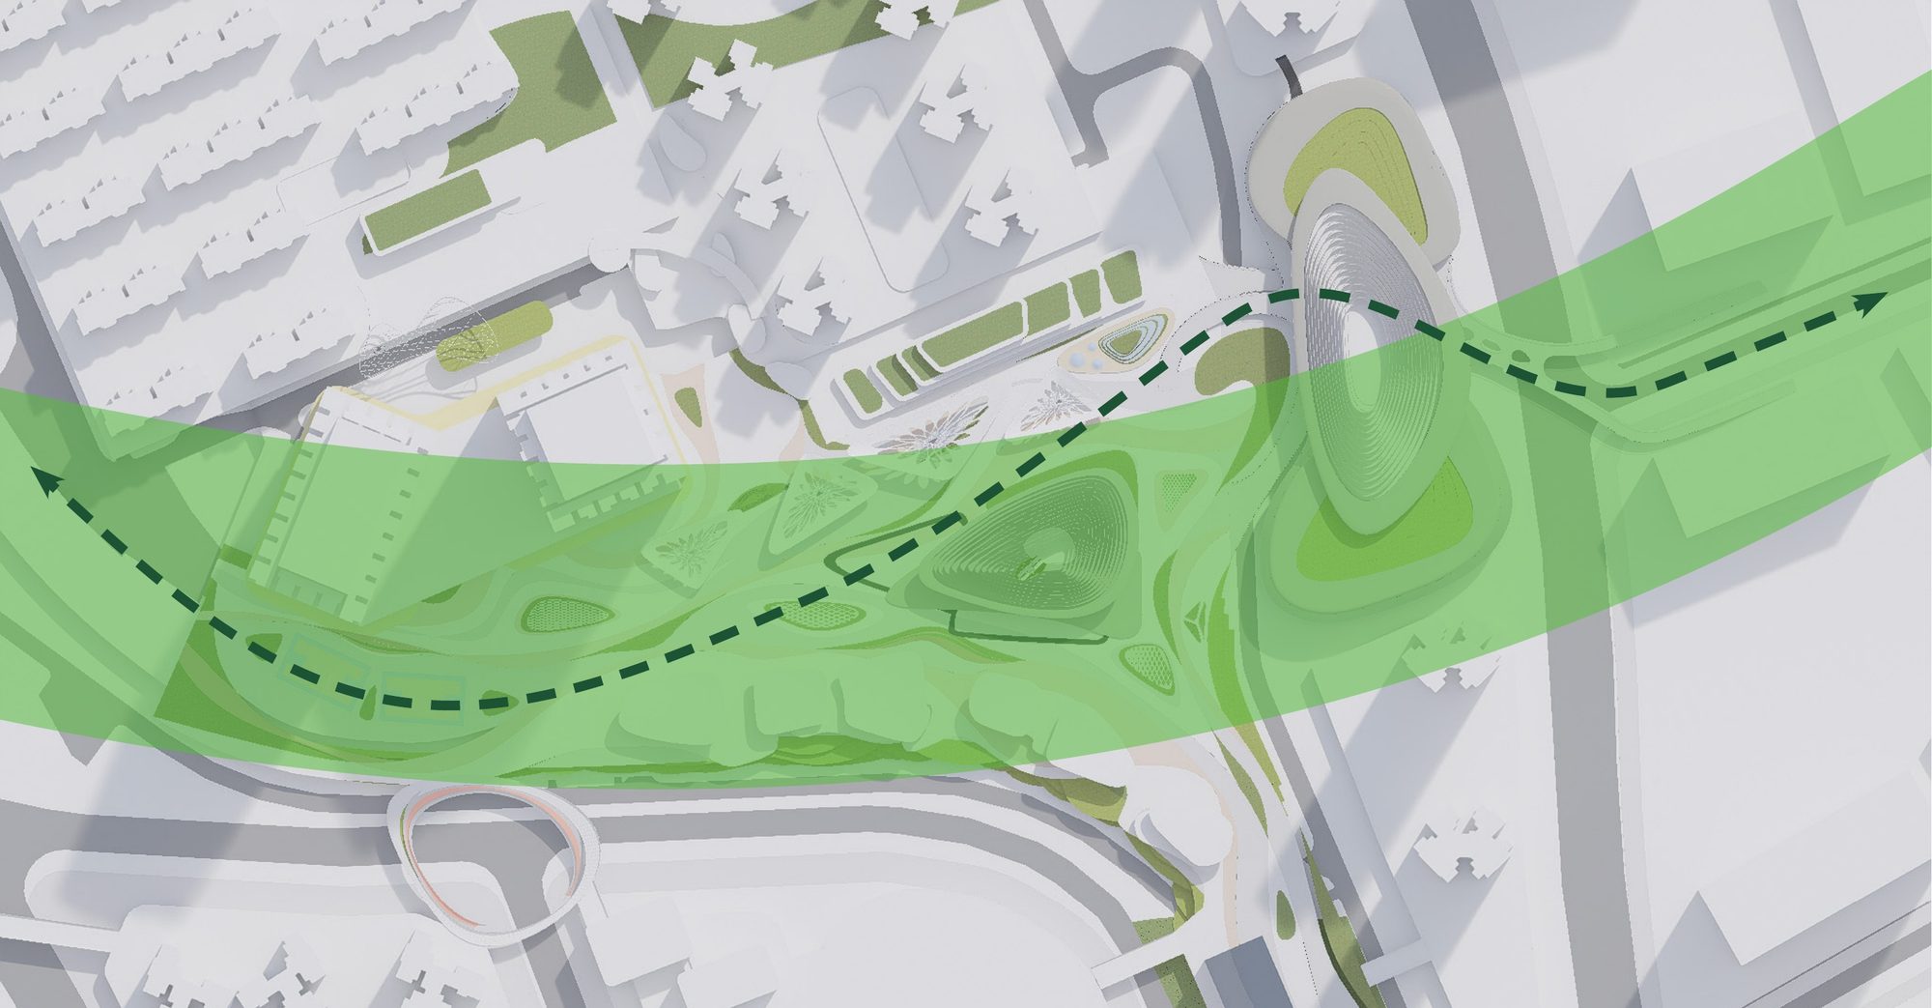
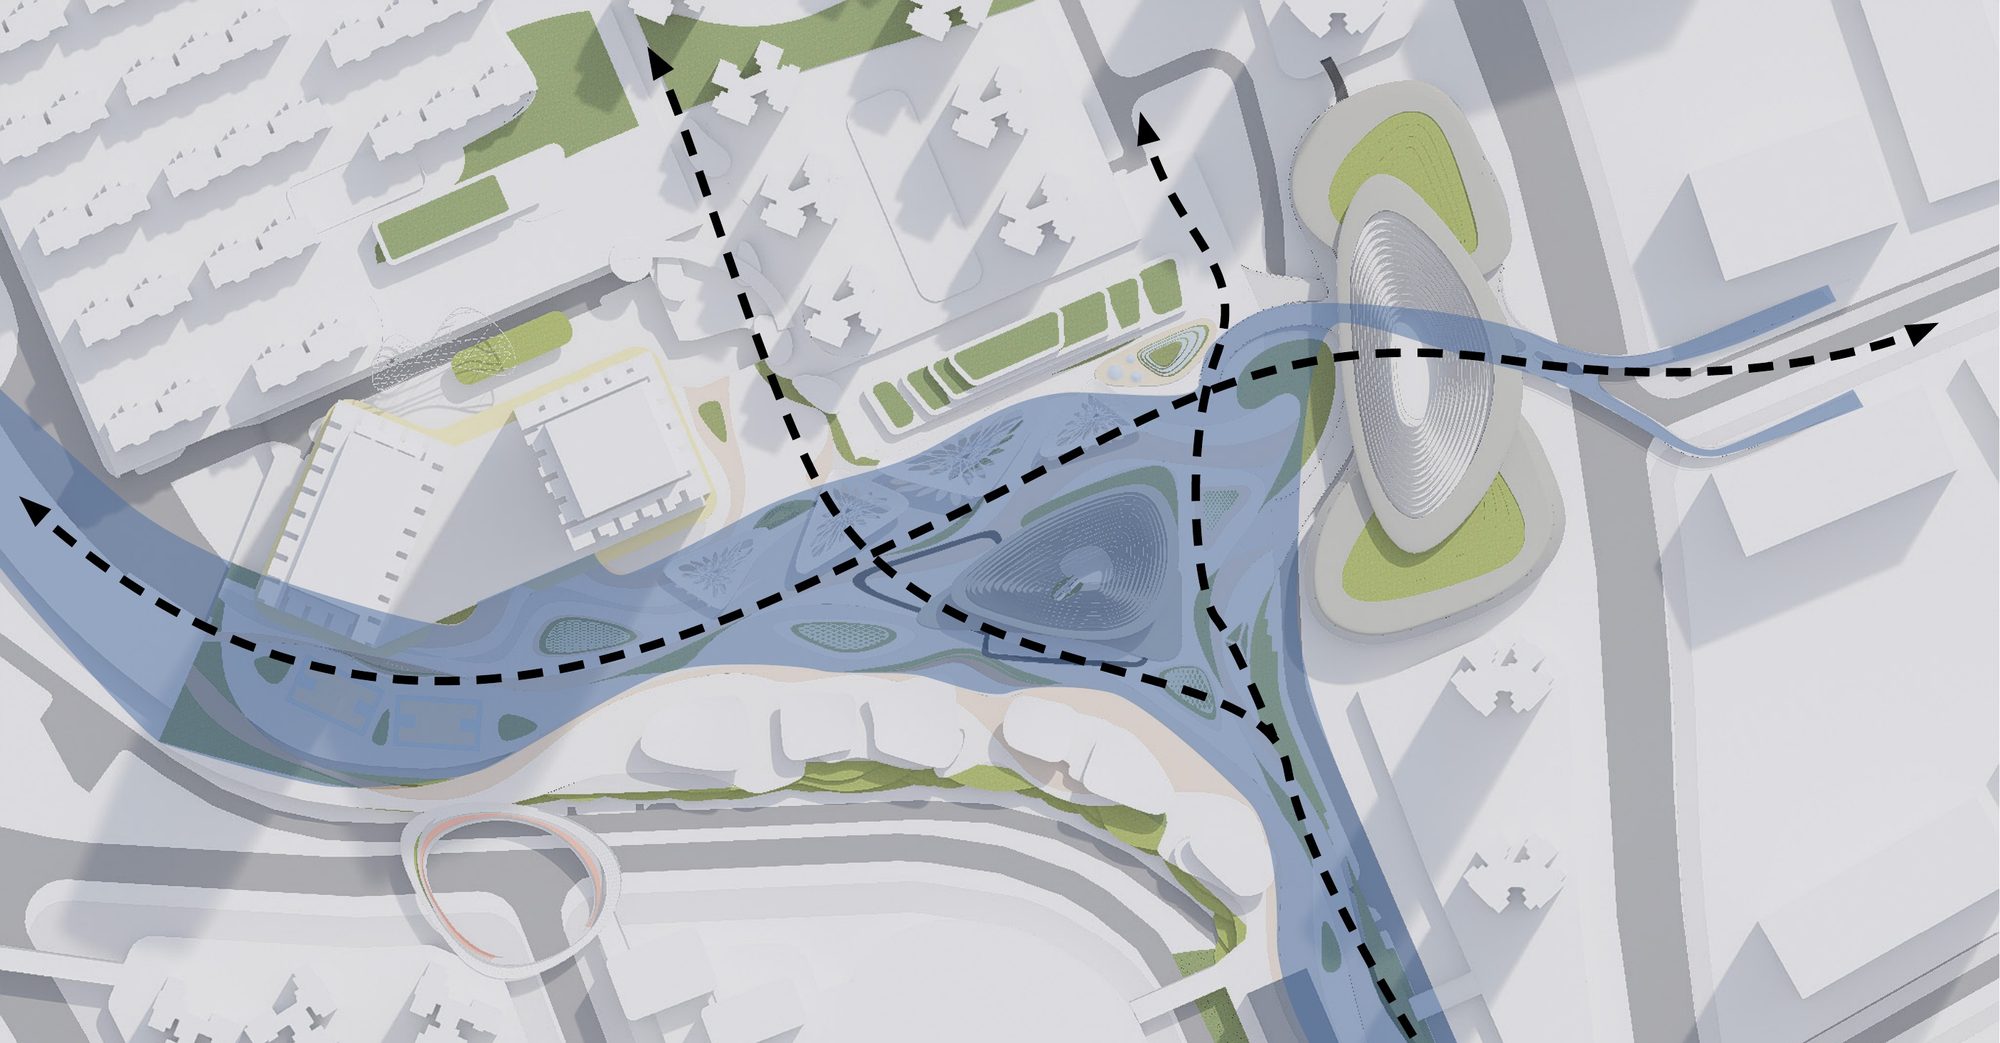
Design: Architecture Georges Hung with Ho & Partners. Image: Ho & Partners.
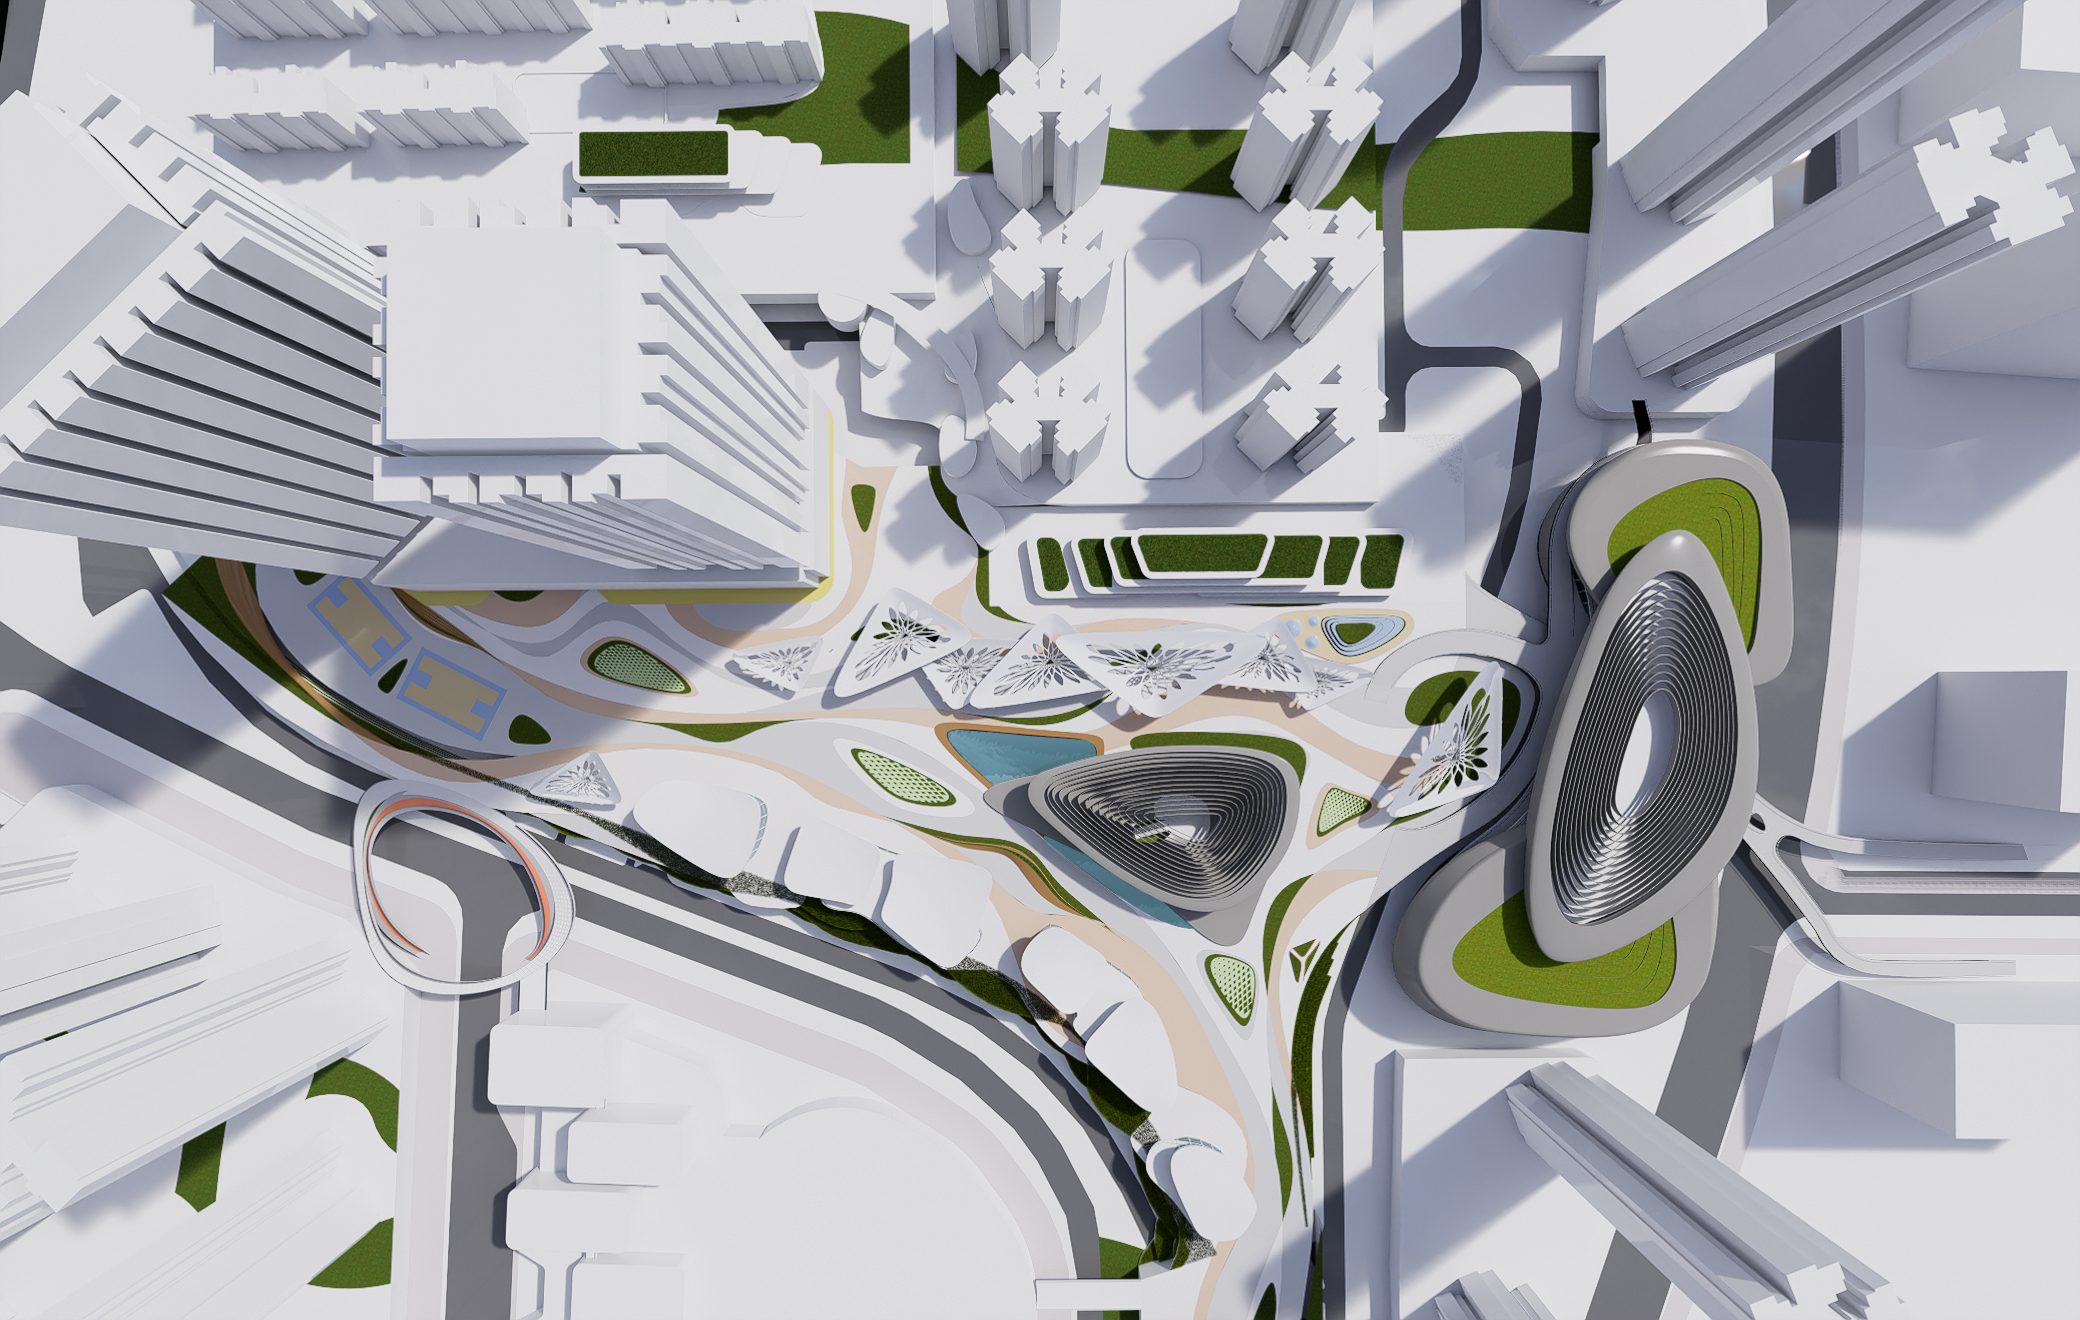
How it works
- 01
Arrive by metro
Station, bus stops and footbridges lead straight into the park. Arrival is part of the experience, not a car park to cross.
- 02
A park at the centre
A central event plaza and park, ringed by lifestyle, retail and F&B pavilions, works as the neighbourhood’s social hub.
- 03
Many ground floors
Terraces, ramps and roof gardens let each level meet the landscape, so upper floors feel as easy to reach as the street.
- 04
Indoor and outdoor as one
Shops open onto terraces and covered streets. The edge between mall and park is soft, so people move between them without noticing.
- 05
A floor for each part of life
Supermarket and gourmet below, fashion and culture at the park, children and learning above, cinema and dining at the top, an event park on the roof.
- 06
Open all day, all week
Live, work, play and learn within fifteen minutes on foot: a hub that stays alive from the morning coffee to the late film.
- 6.6 ha
- across two plots, beside the Ang’e metro depot.
- 52,710 m²
- of retail, from supermarket to rooftop.
- 5,000 m²
- for culture and community: 2,000 m² cultural, 3,000 m² leisure hub.
- 7 levels
- from basement parking to an event park on the roof.
- 15 min
- on foot to homes, schools and workplaces around it.
- 1st place
- invited competition for Shenzhen Metro, 2023. Now under development.
Inside
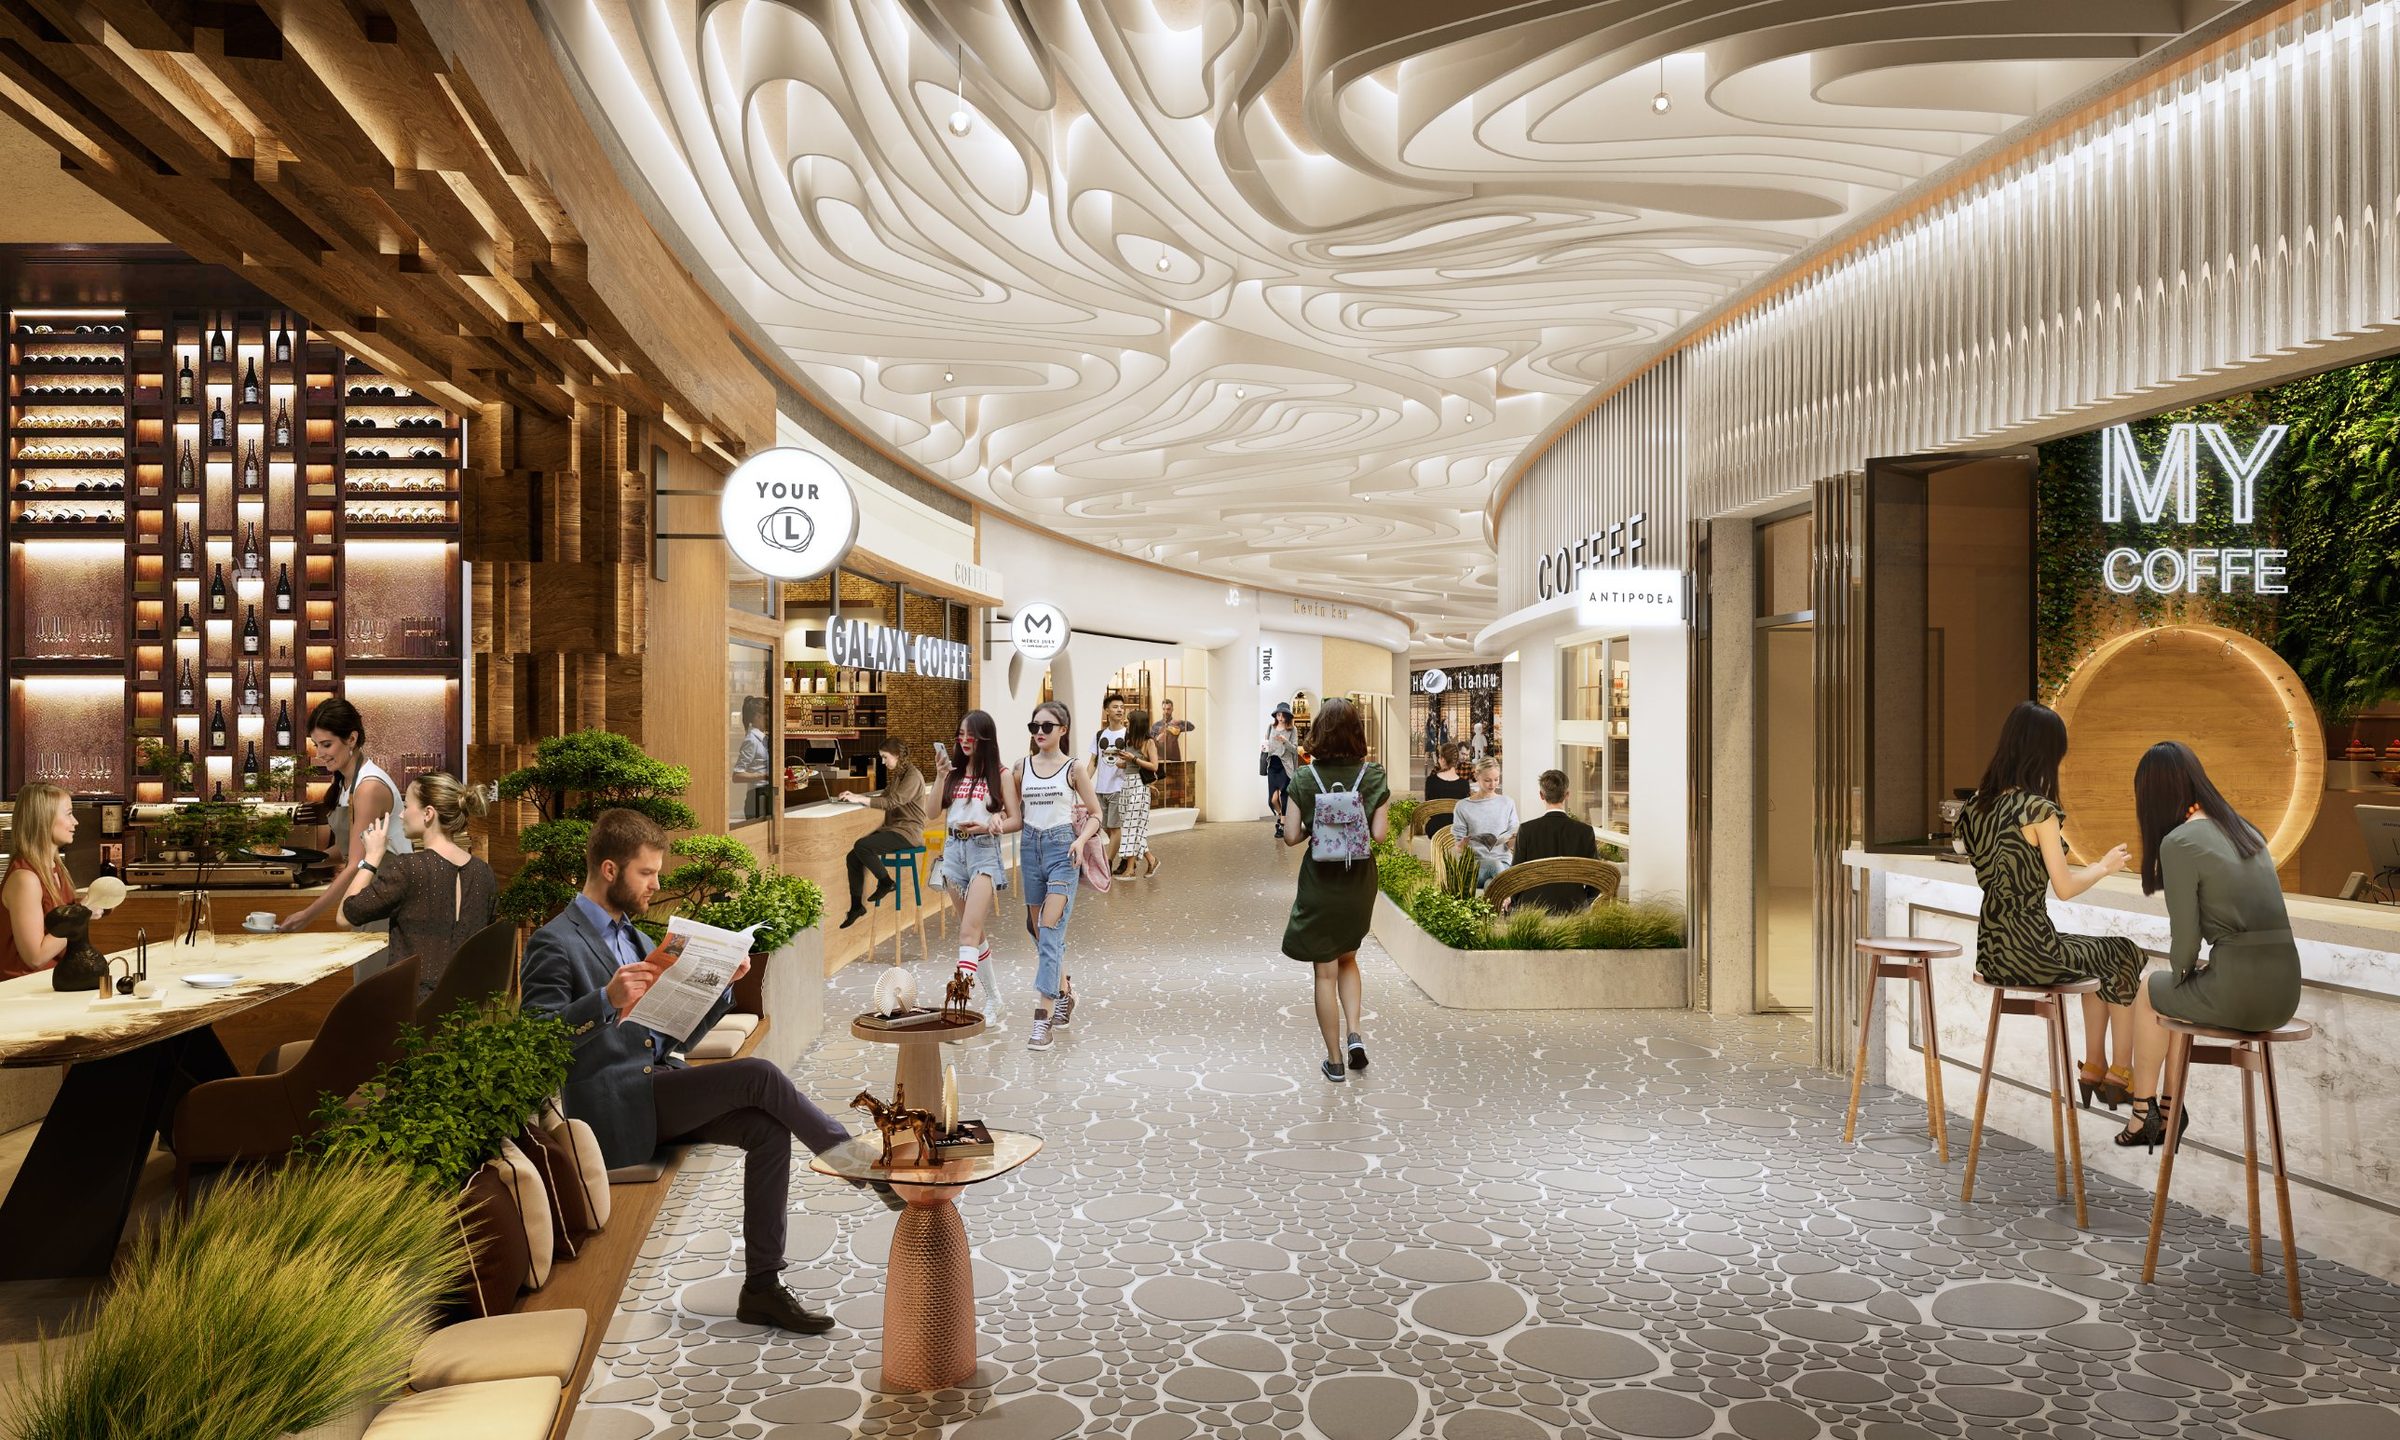
The interiors carry the same idea indoors. Atria open to the sky, balconies curve like contour lines, and planting climbs every level. Each space is designed as a destination in its own right: a place to meet, to linger, and to come back to.
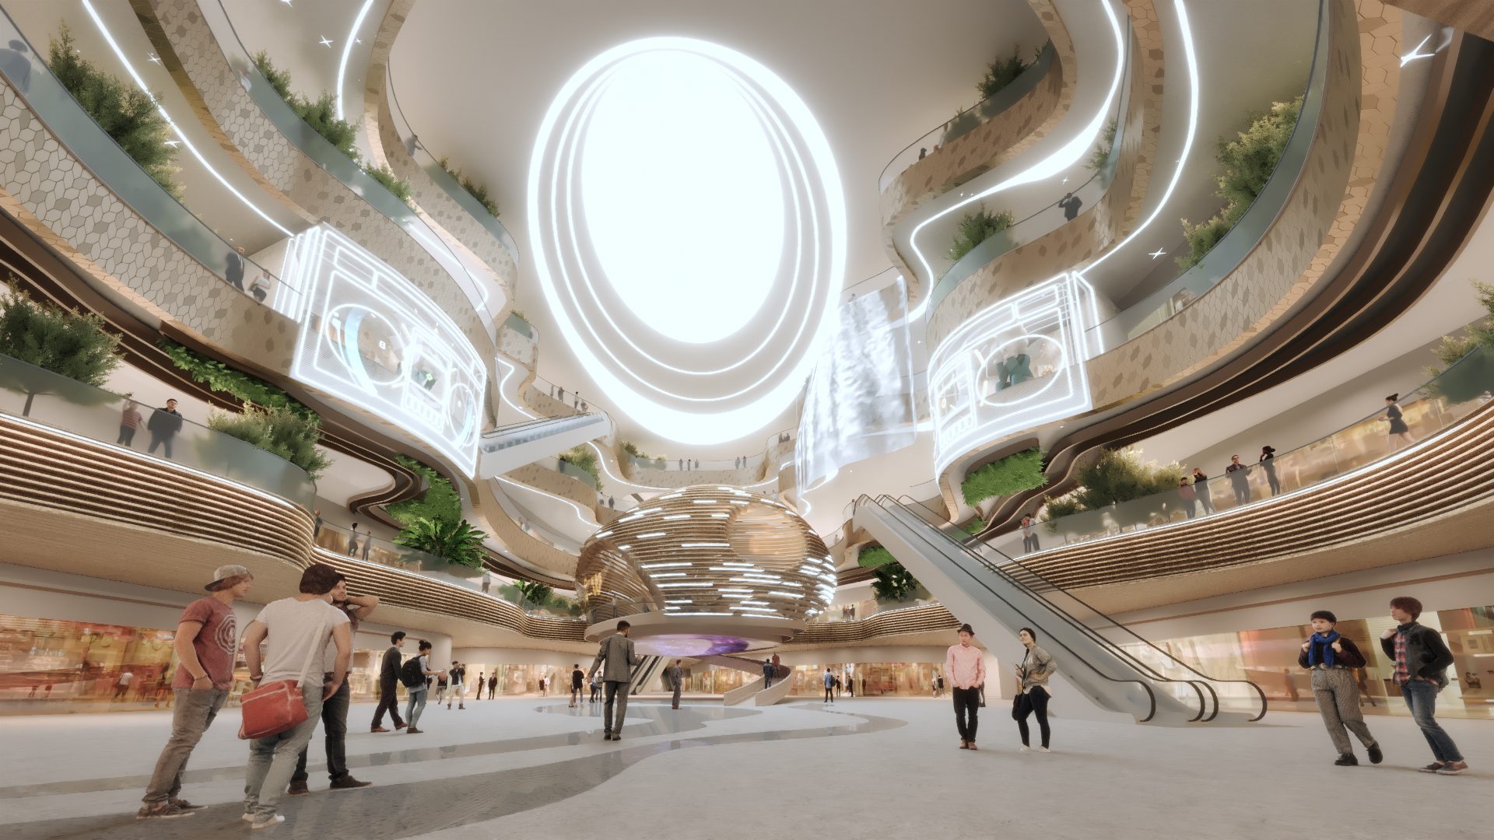
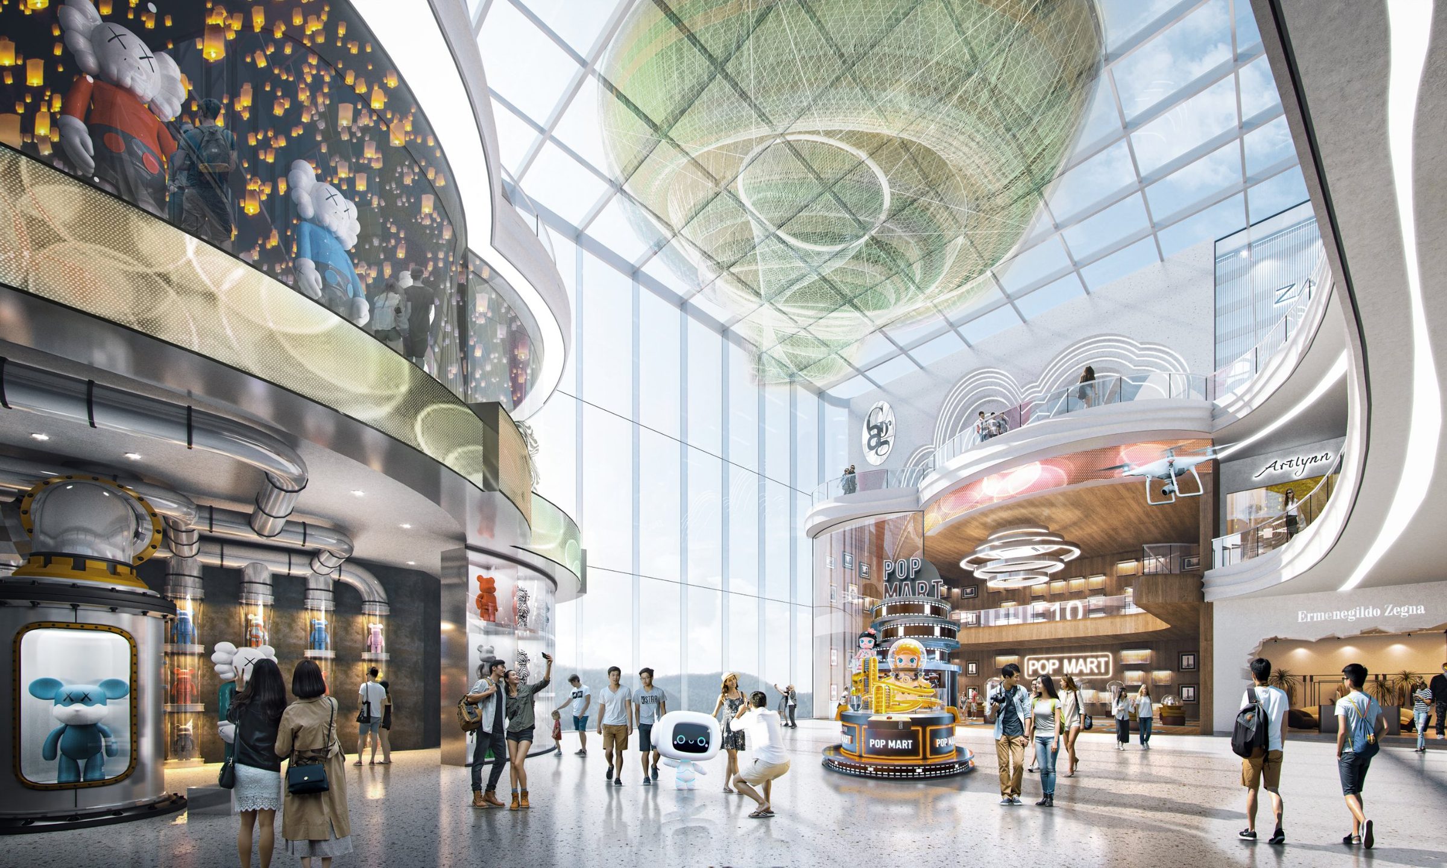
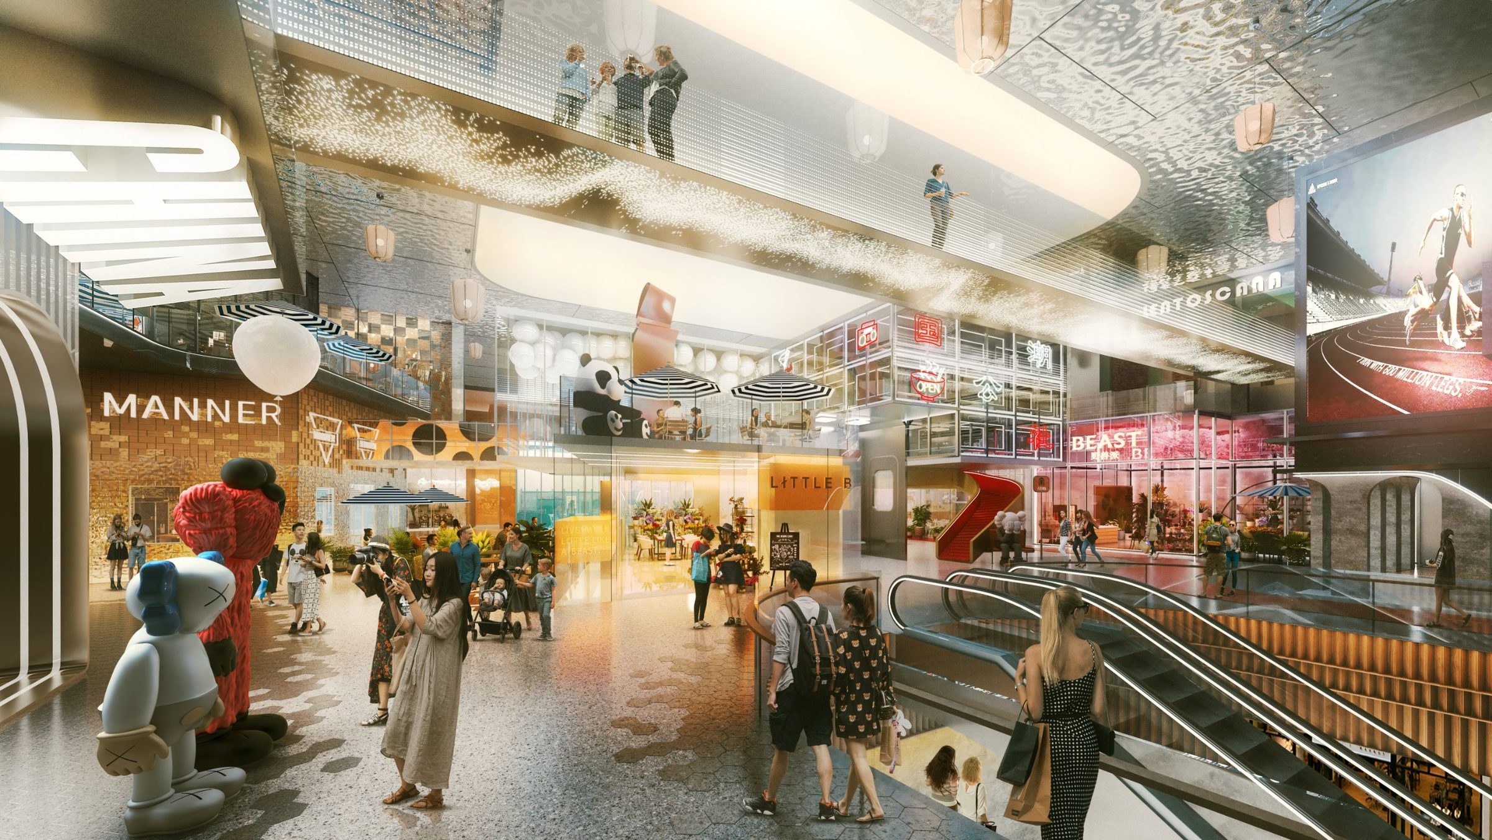
Design: Architecture Georges Hung with Ho & Partners. Image: Ho & Partners.
The value — intended
The scheme won first place in Shenzhen Metro’s invited competition in 2023 and is now under development. It is designed to show how a transit company’s land can become more than a station with shops above: a neighbourhood centre, built around a park, that people choose to spend their time in.
A retail centre is no longer measured by its floor area. It is measured by how long people stay when they have nothing to buy.