1+1=1 Tower
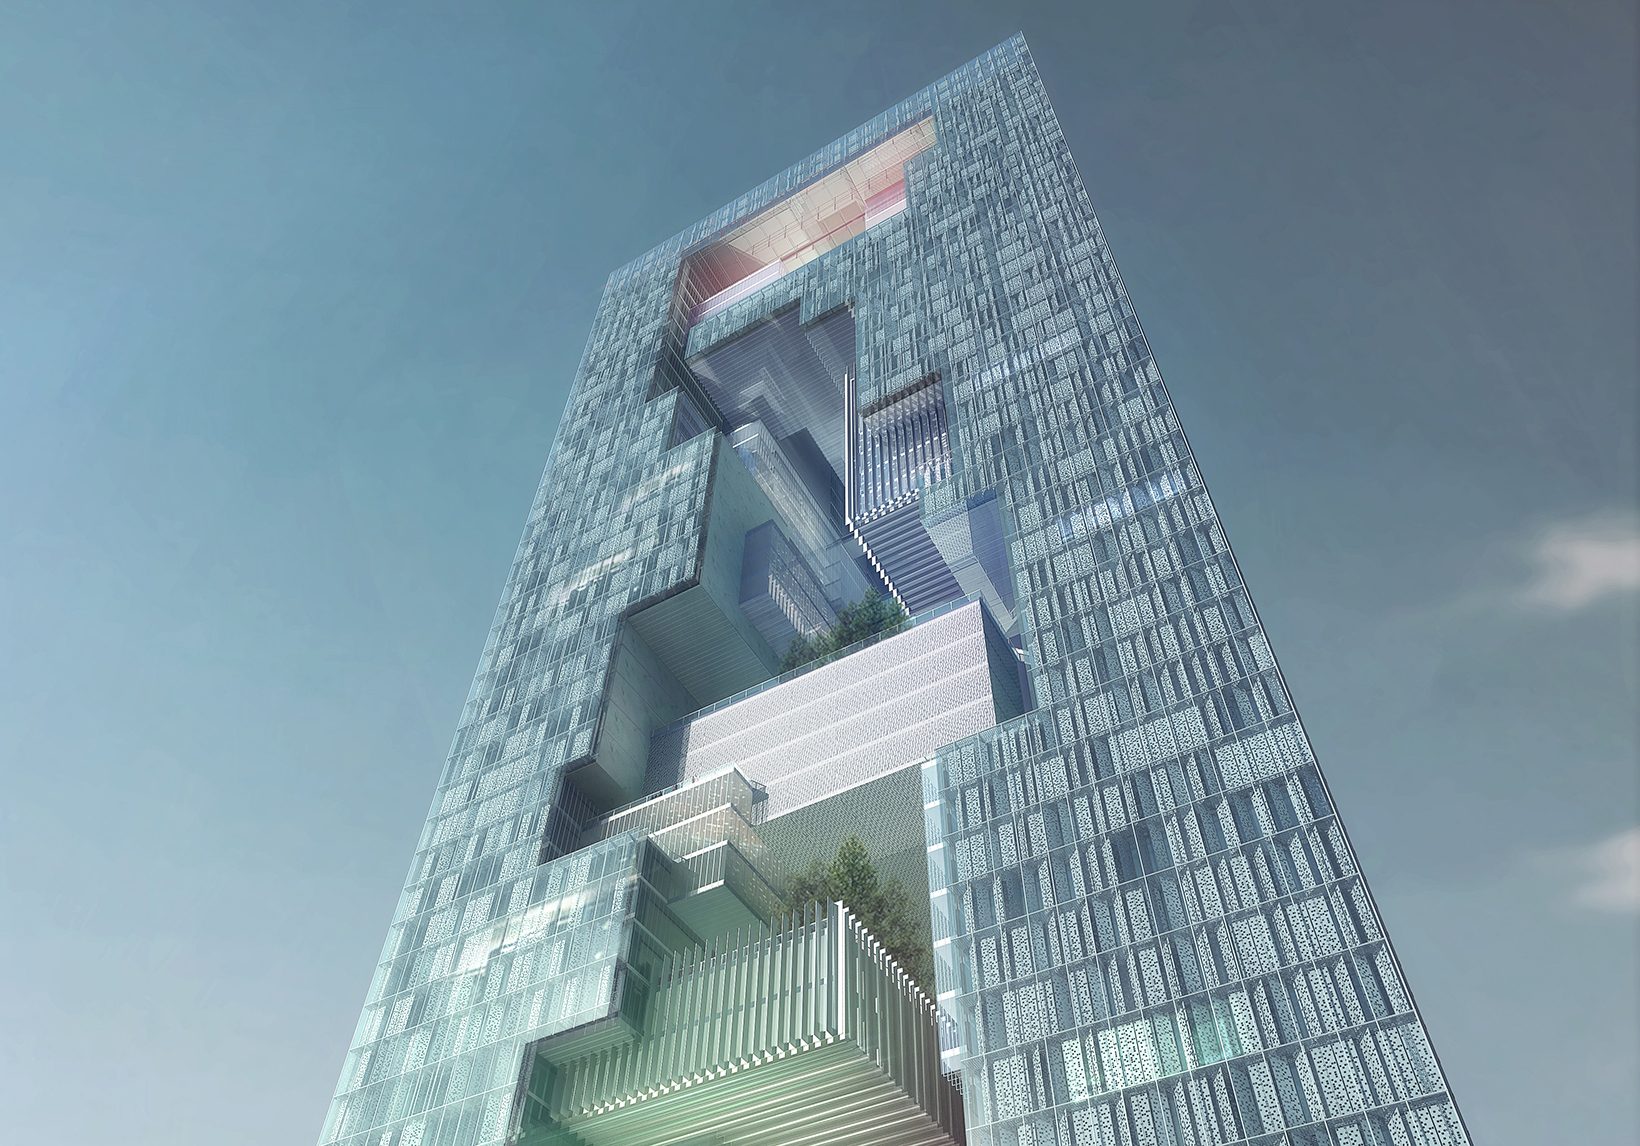
Two towers for one company — research and administration — facing each other across a vertical void, and recomposed into one.
- Project
- Great Wall Electronics R&D Headquarters Tower
- Location
- Nanshan, Shenzhen, China
- Client
- Great Wall Electronics Co., Ltd.
- Year
- 2014
- Site
- 4.8 ha
- Floor area
- 233,574 m², 200 m high
- Status
- Invited competition, second place
- Design
- Architecture Georges Hung, with Huazhu, Shenzhen
Ideas rarely start at a desk. They start in the space between departments.
The brief
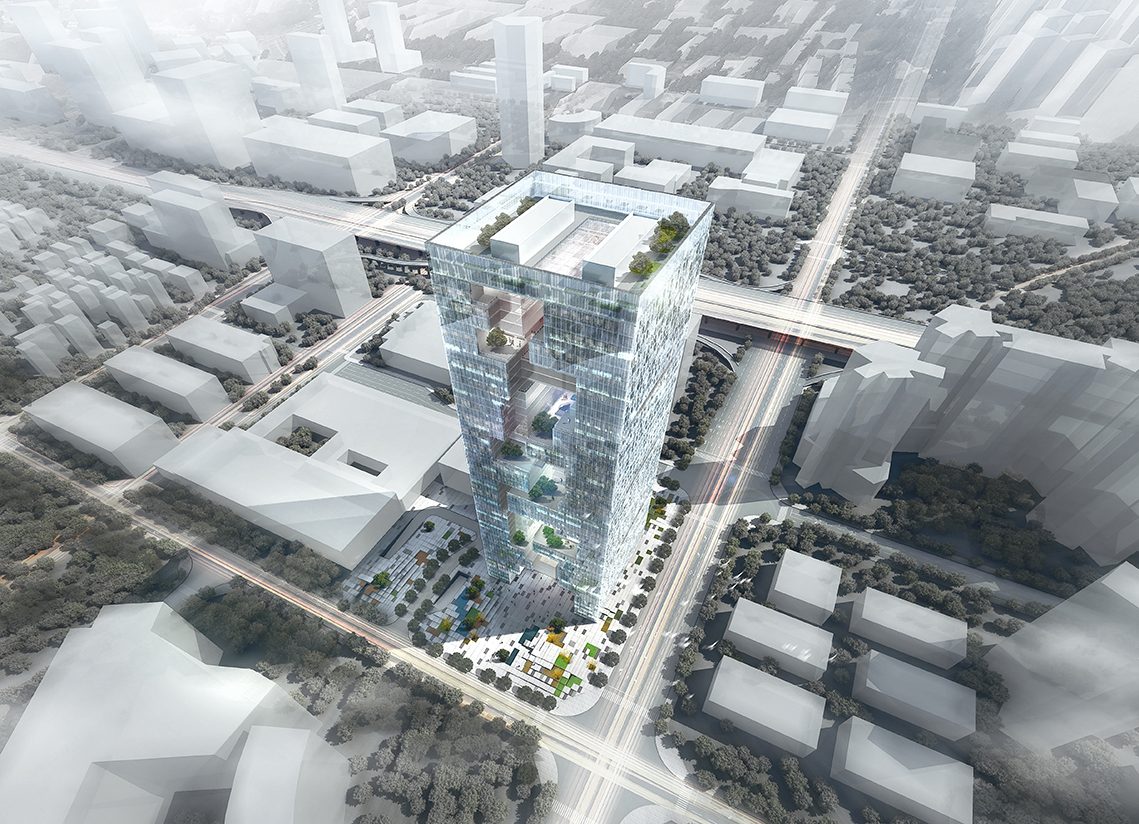
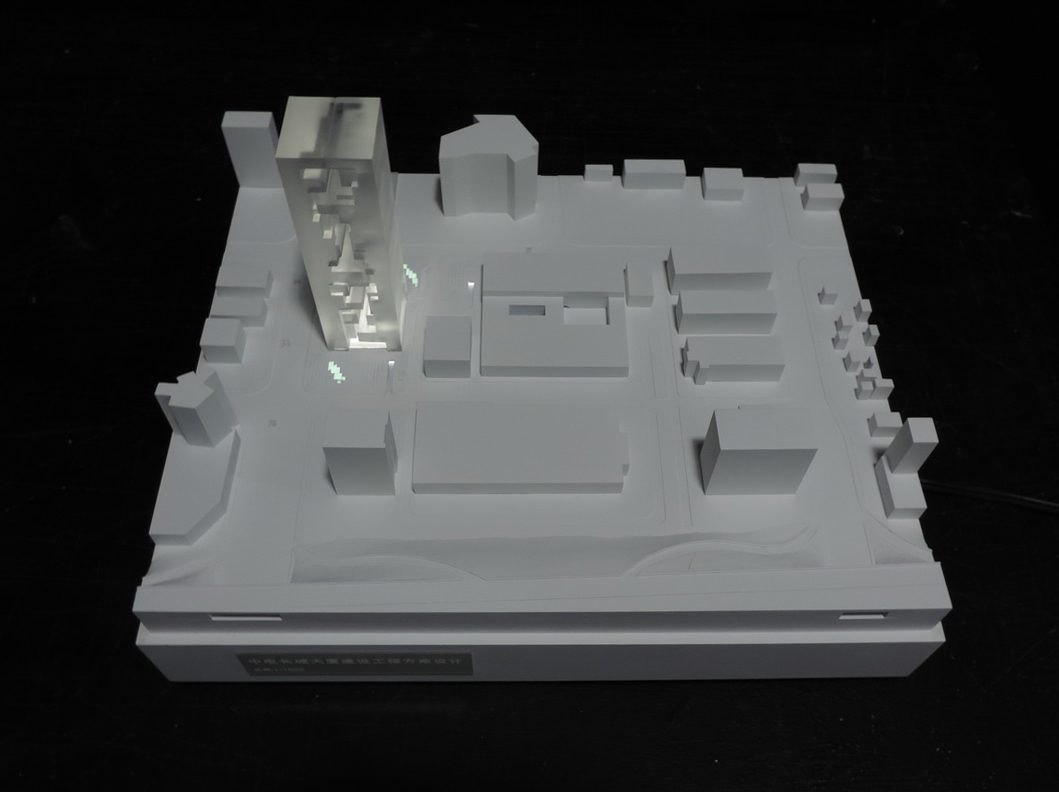
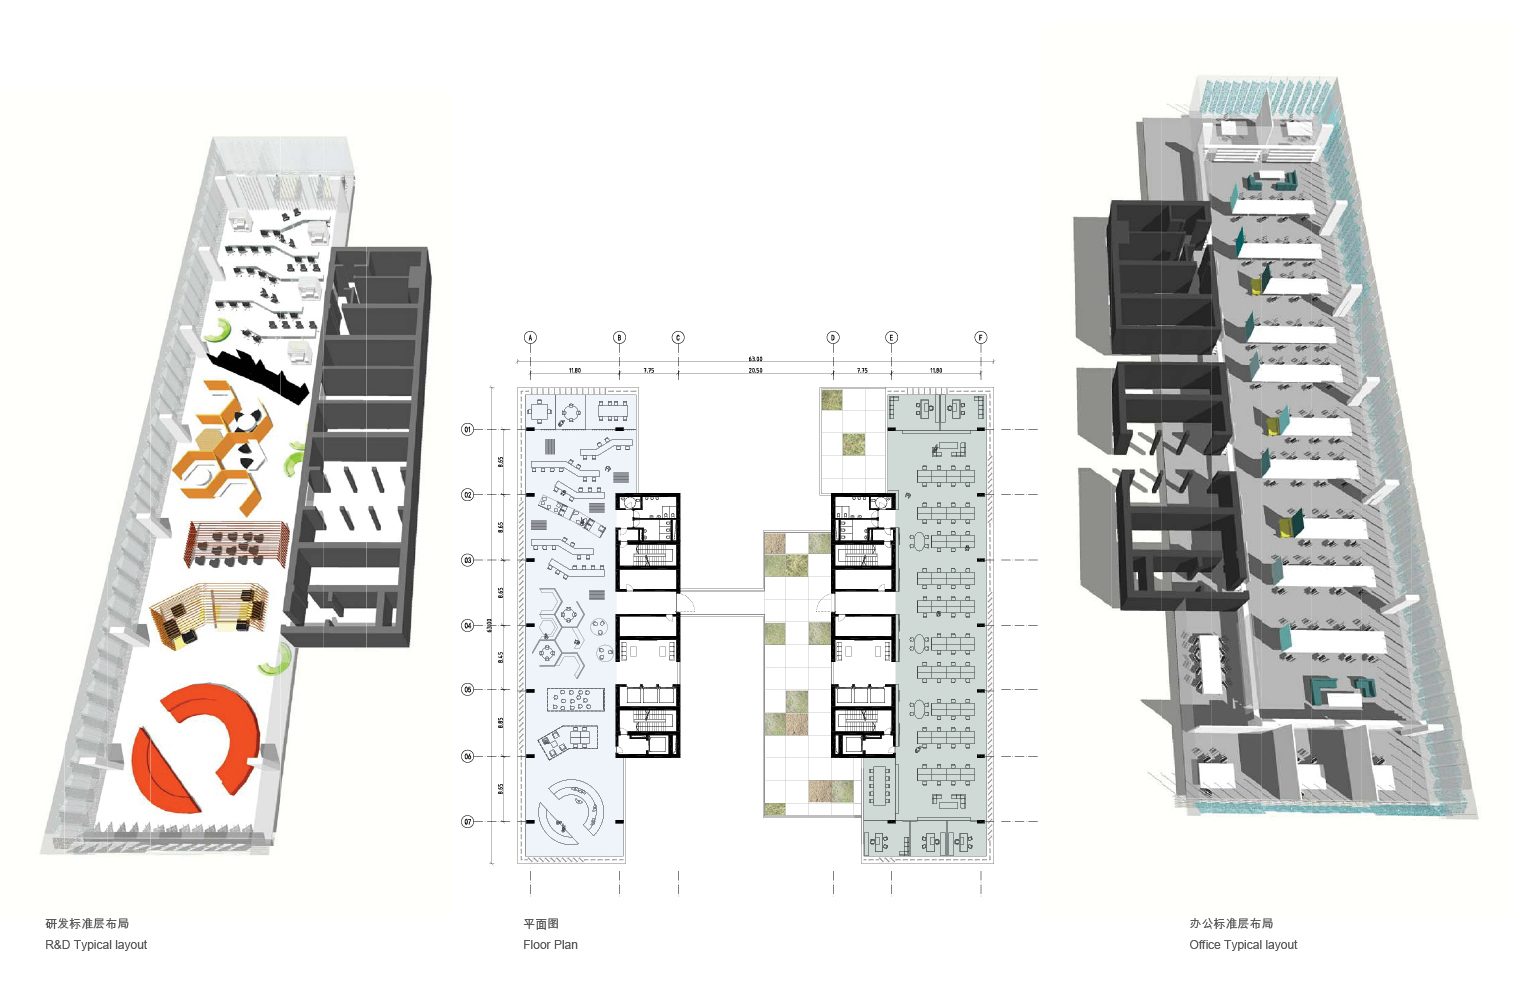
Great Wall Electronics asked for a new headquarters in Shenzhen’s High-Tech Industrial Park: one tower for its two principal departments, Research & Development and Administration. The building had to carry the company’s spirit — creative, collaborative, visionary — and become a landmark for the park.
Design: Architecture Georges Hung with Huazhu. Image: Architecture Georges Hung.
The tension
A 200-metre tower is usually a stack of sealed floors. Two departments placed in it would share a lobby and a lift, and little else. Researchers and managers would work dozens of floors apart, and rarely meet by chance.
Two towers face each other. Between them, a canyon of shared space.
The move
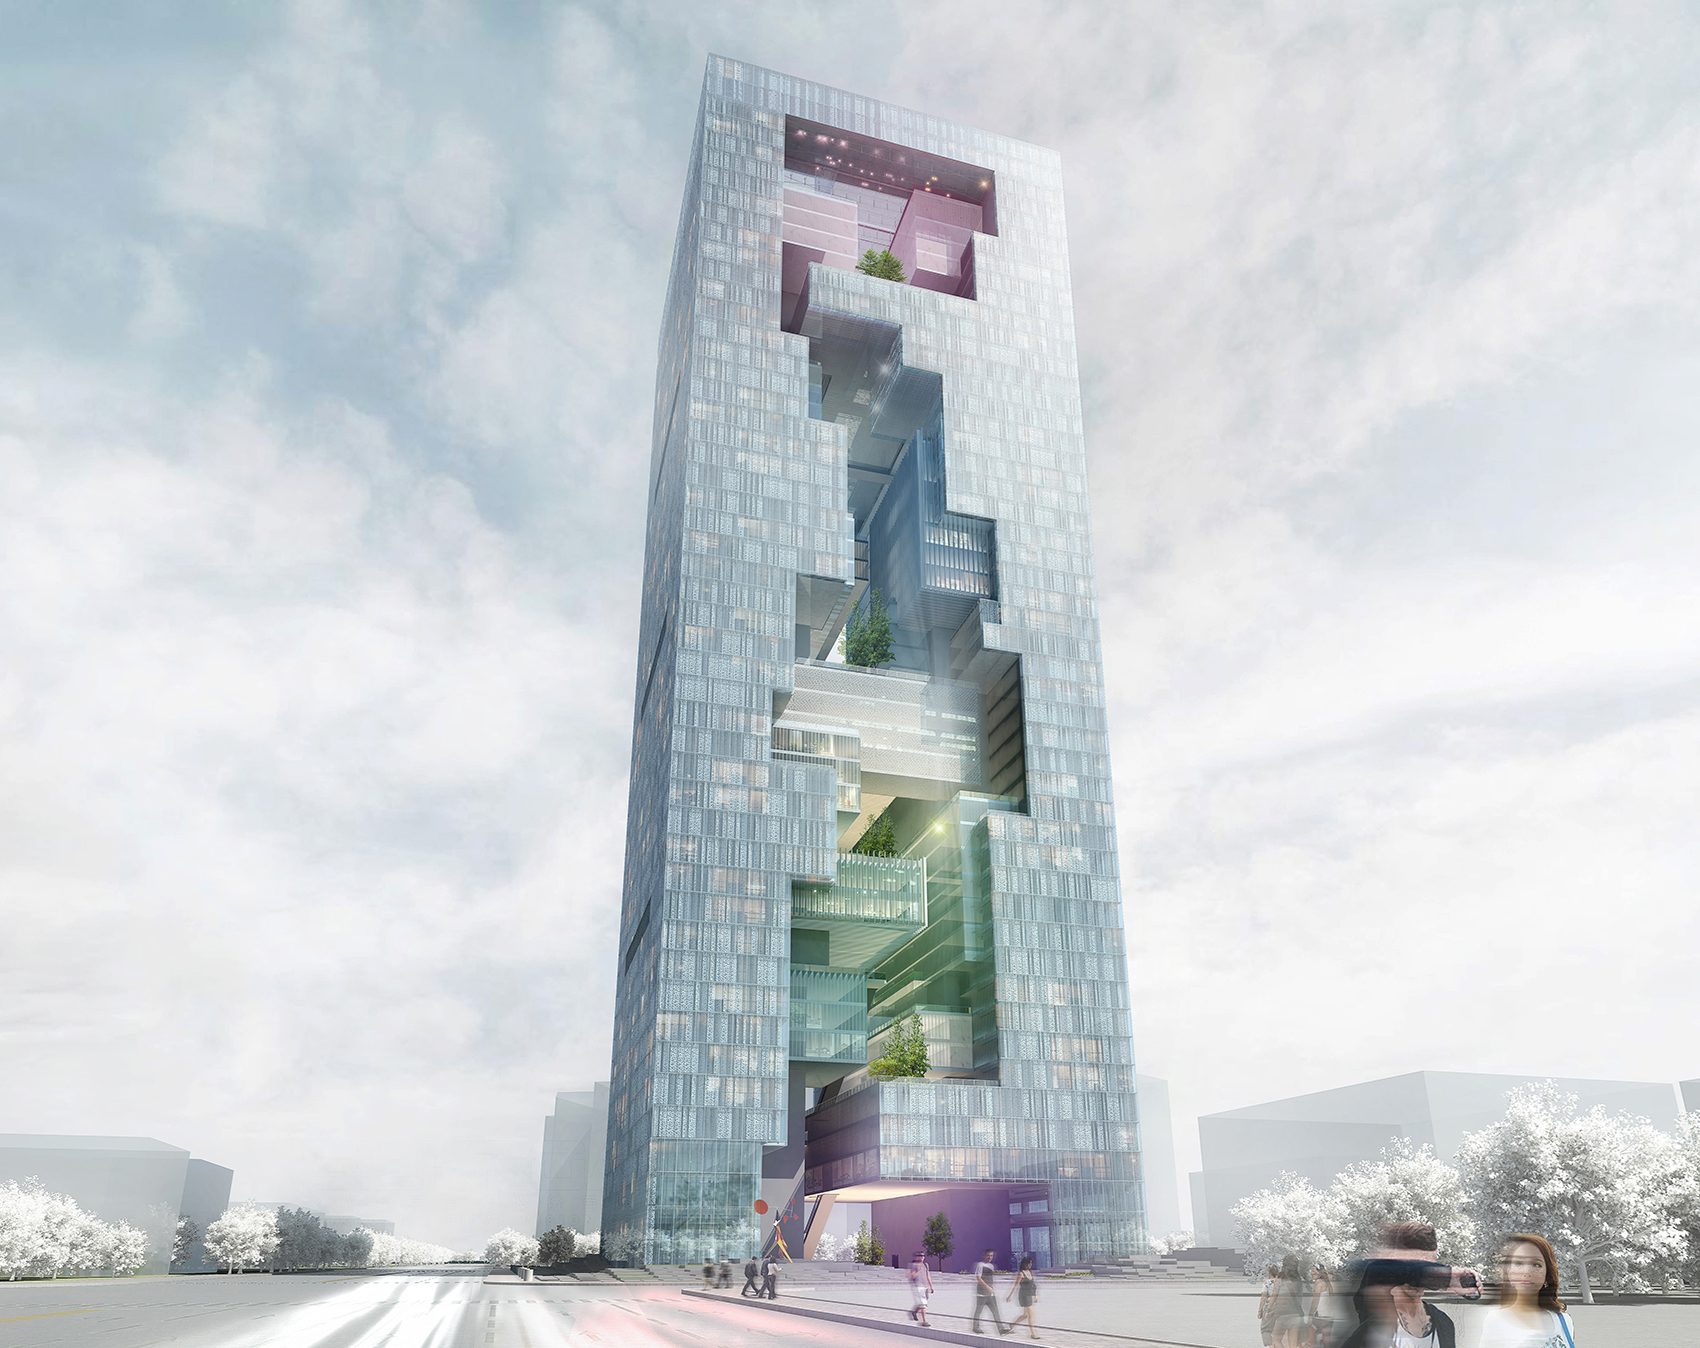
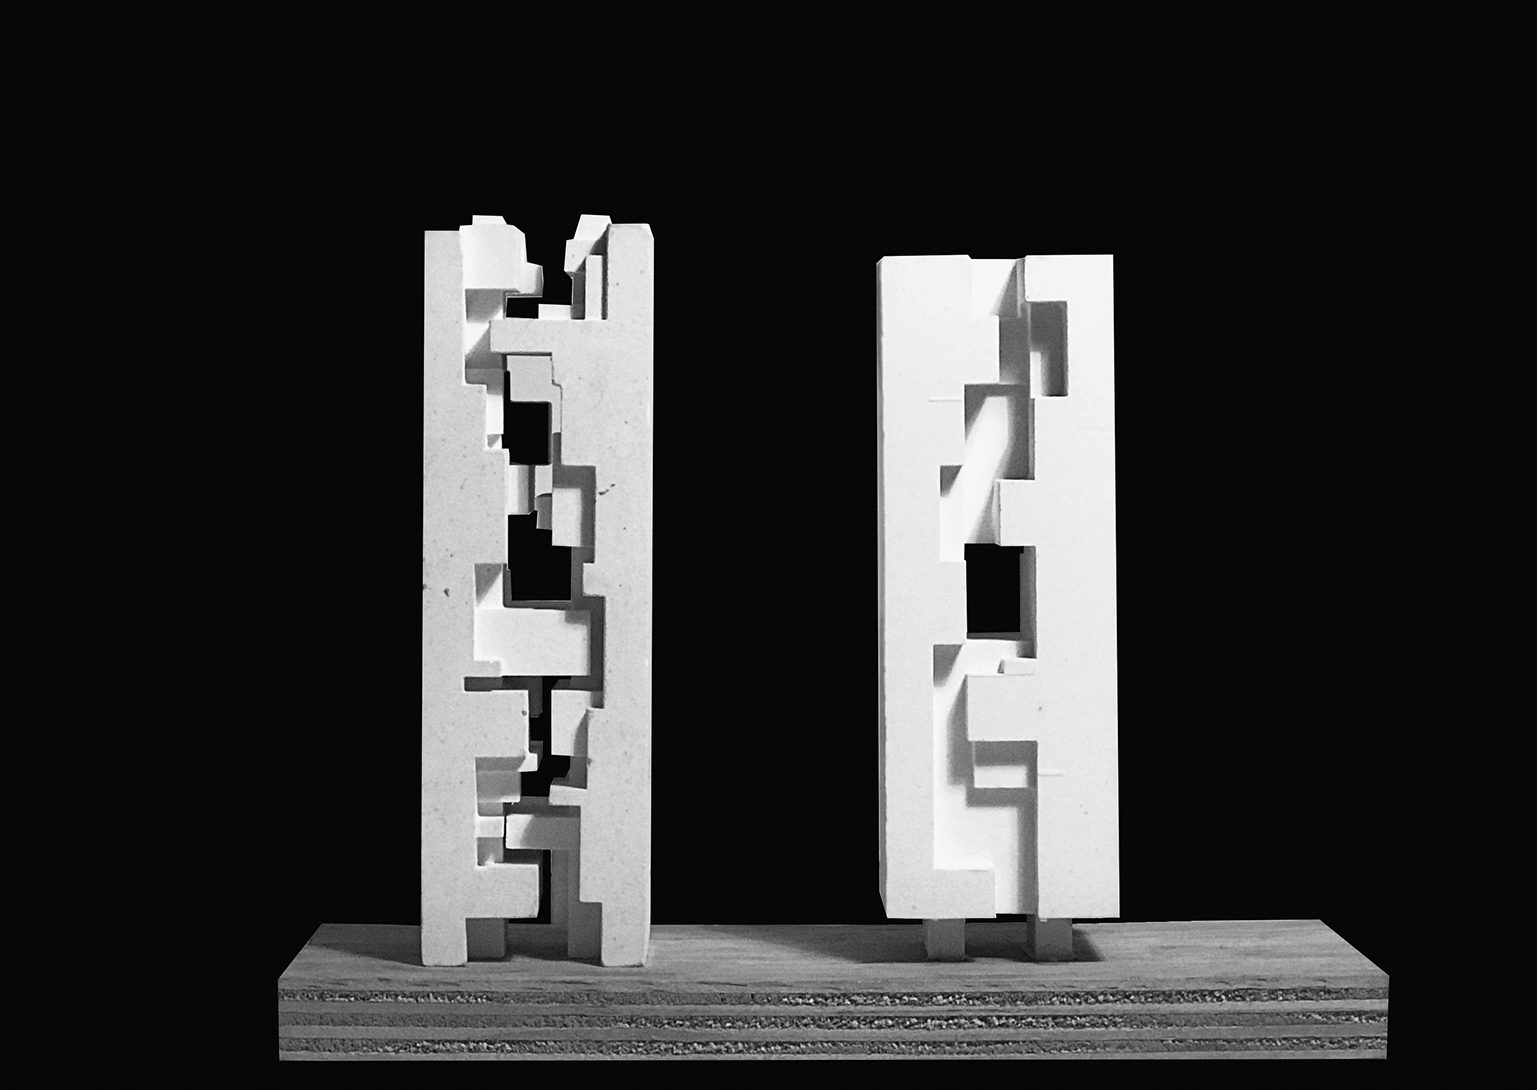
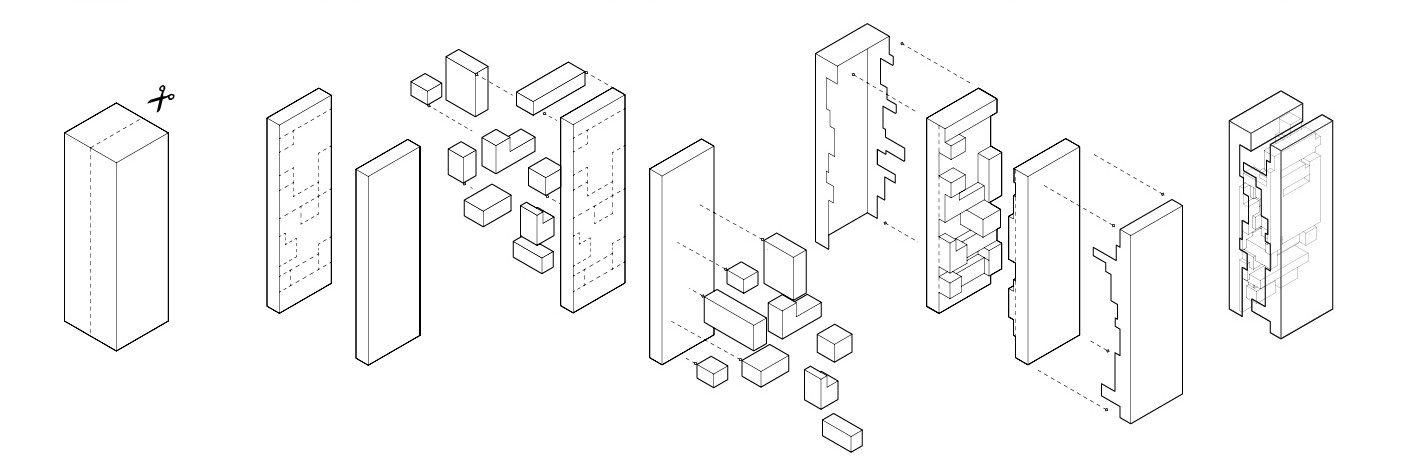
I split the building in two: a tower for R&D and a tower for Administration, facing each other. Each has its own form. Together they recompose into one overall tower — one plus one makes one.
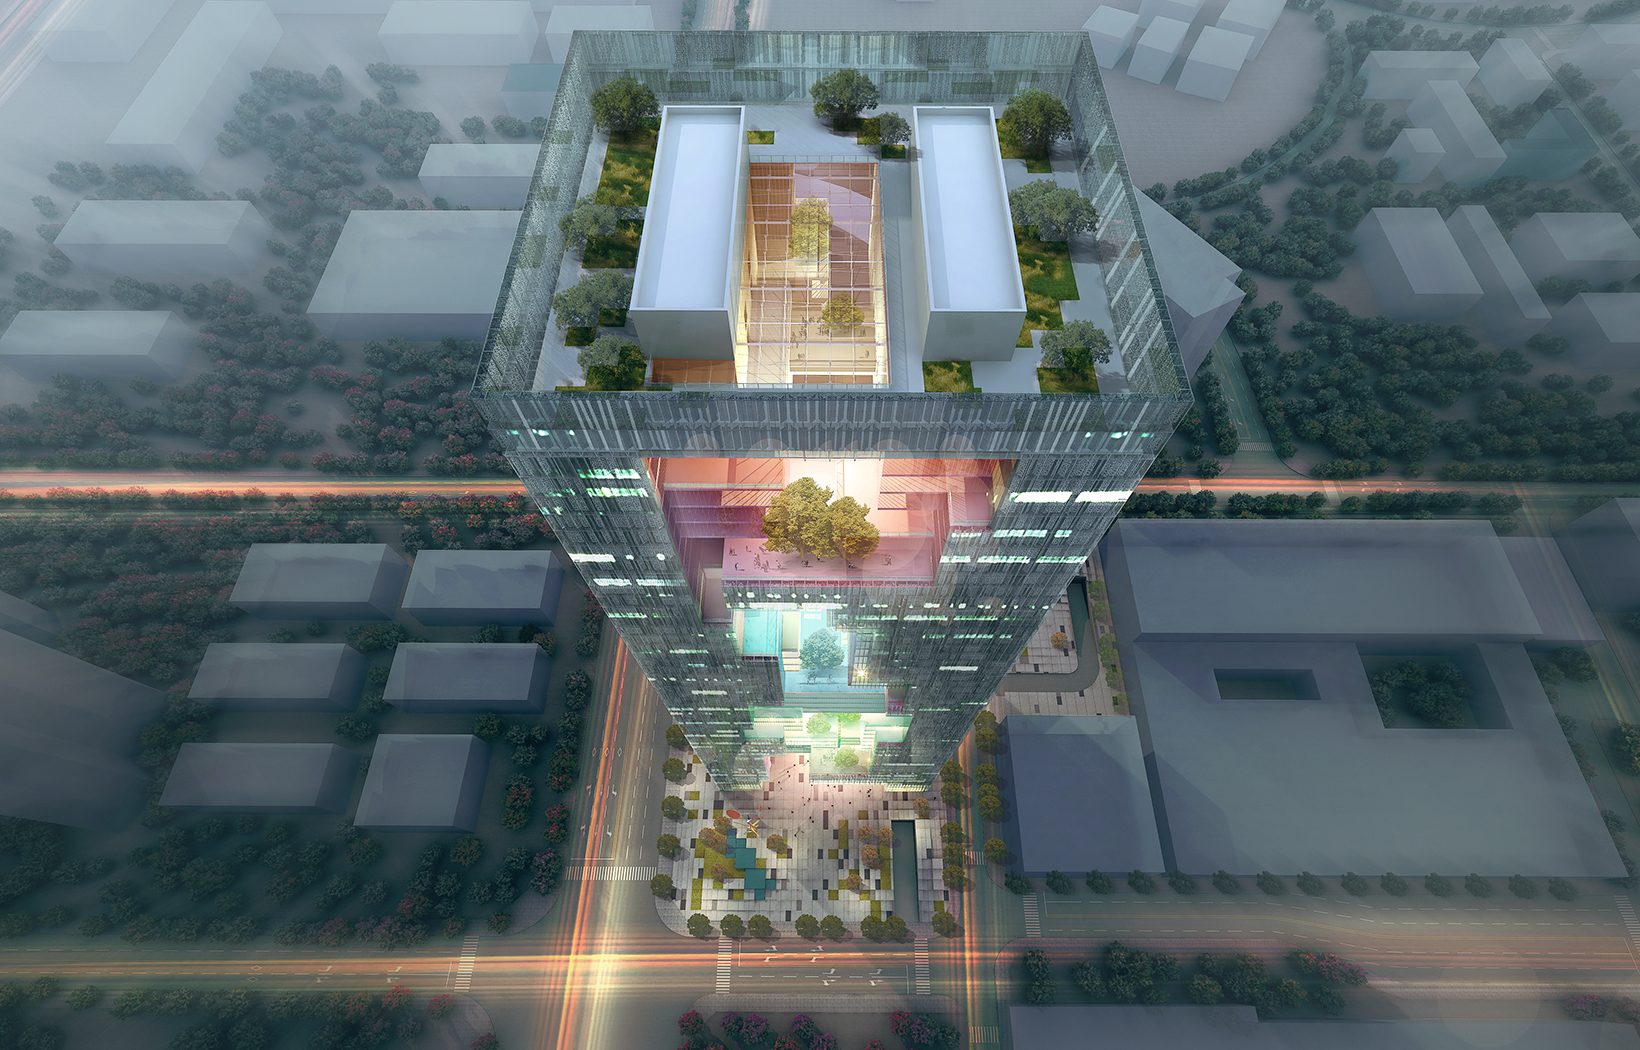
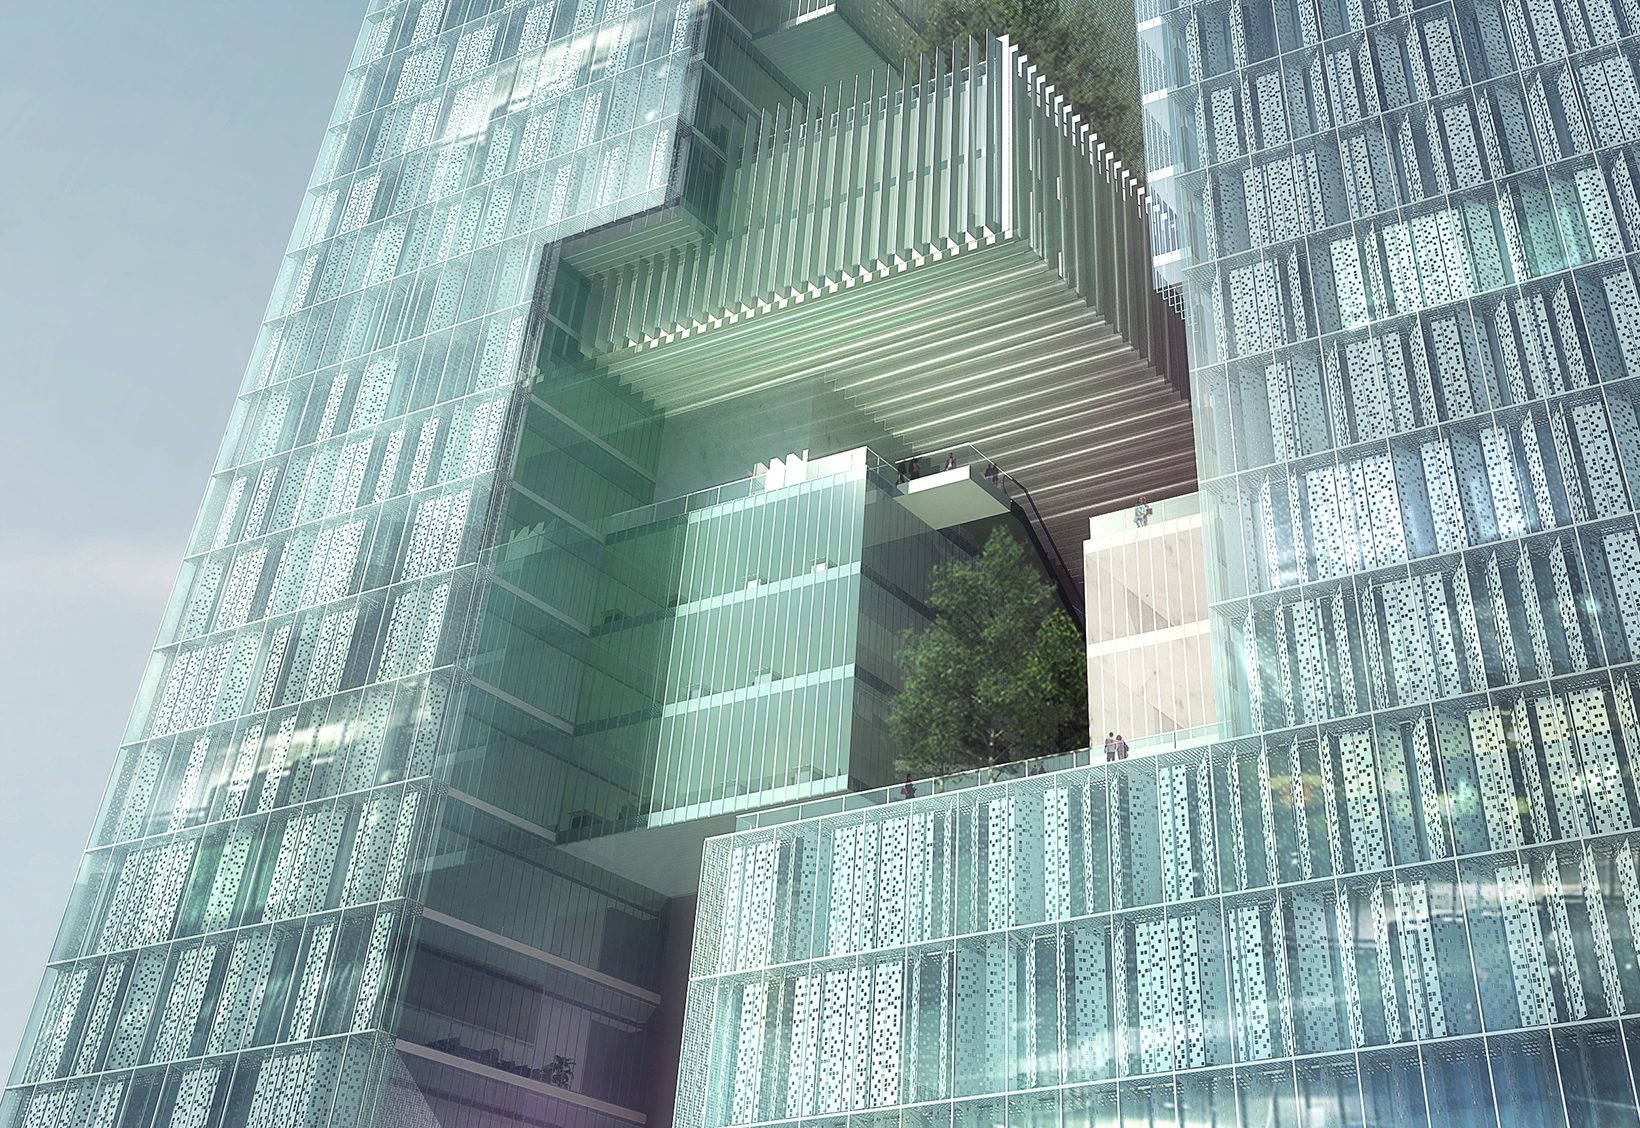
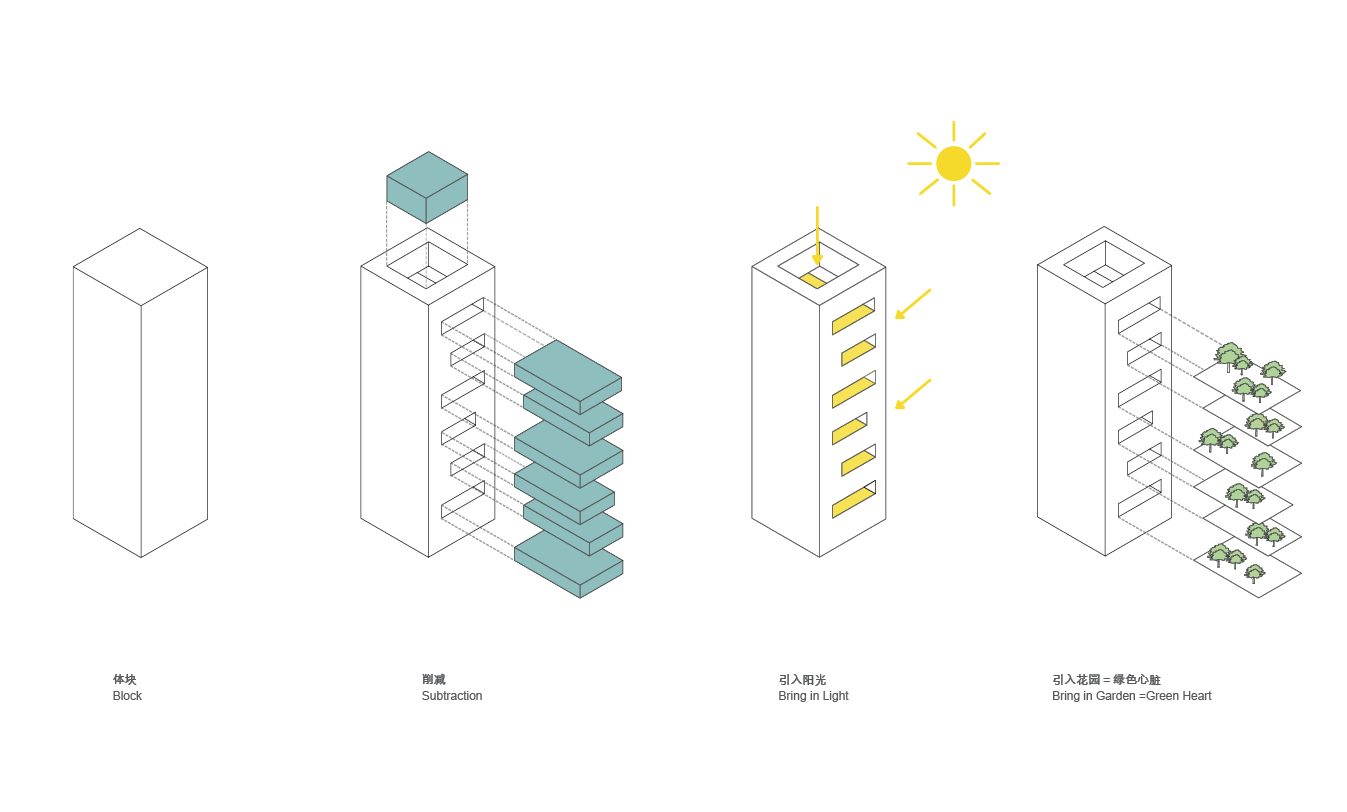
The strongest feature is the vertical void between them. It is carved into a canyon of volumes of different heights and proportions, which form a succession of shared spaces: sky terraces, lounges, meeting rooms and gardens that both departments use. Daylight falls through the tower from top to bottom, and air crosses it from north to south.
How it works
- 01
Two towers, one building
R&D on one side, Administration on the other. Each keeps its own form and its own floors; together they read as one tower.
- 02
A canyon of shared space
The void holds a hierarchy of shared rooms, from small lounges to multi-storey gardens, so every few floors there is a reason to meet.
- 03
Sky terraces for teams
Collaborative terraces link the two departments on the working floors; an executive terrace sits higher up, open to the sky.
- 04
A plaza, repeated upwards
The public plaza at the base is lifted and repeated through the tower as a series of shared outdoor floors.
- 05
Light and air in the core
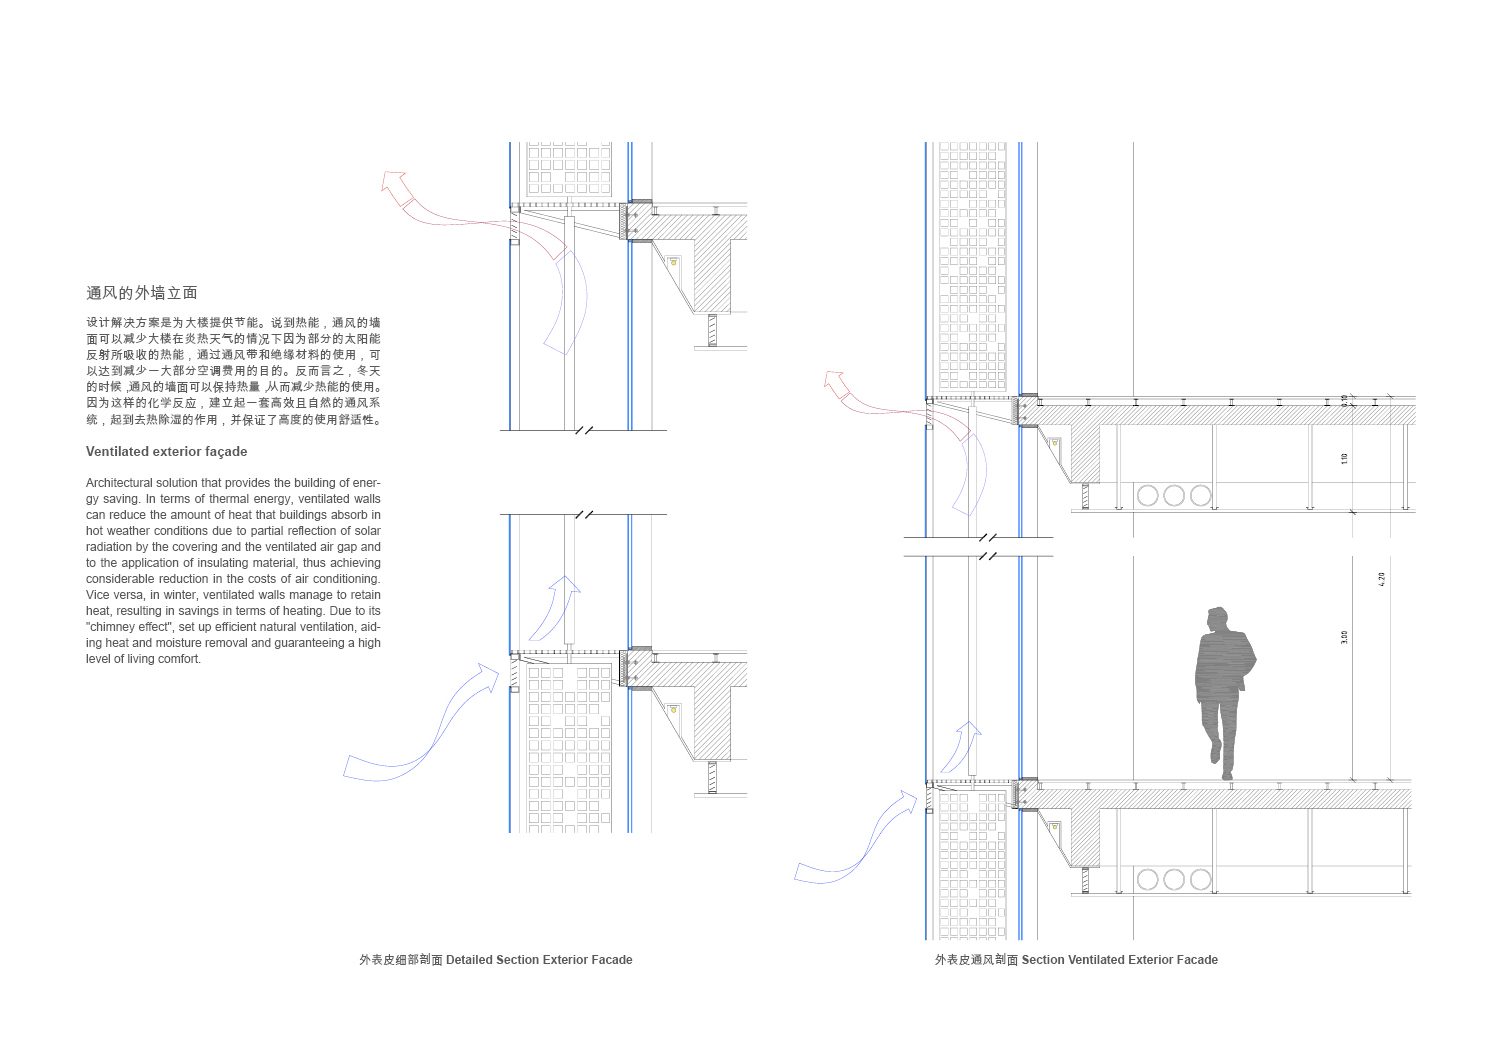
Daylight reaches down through the void; air crosses from north to south. A double façade shades and ventilates the offices.
- 06
Views framed from within
Openings in the void frame views of the city from the shared spaces, so each terrace has its own outlook.
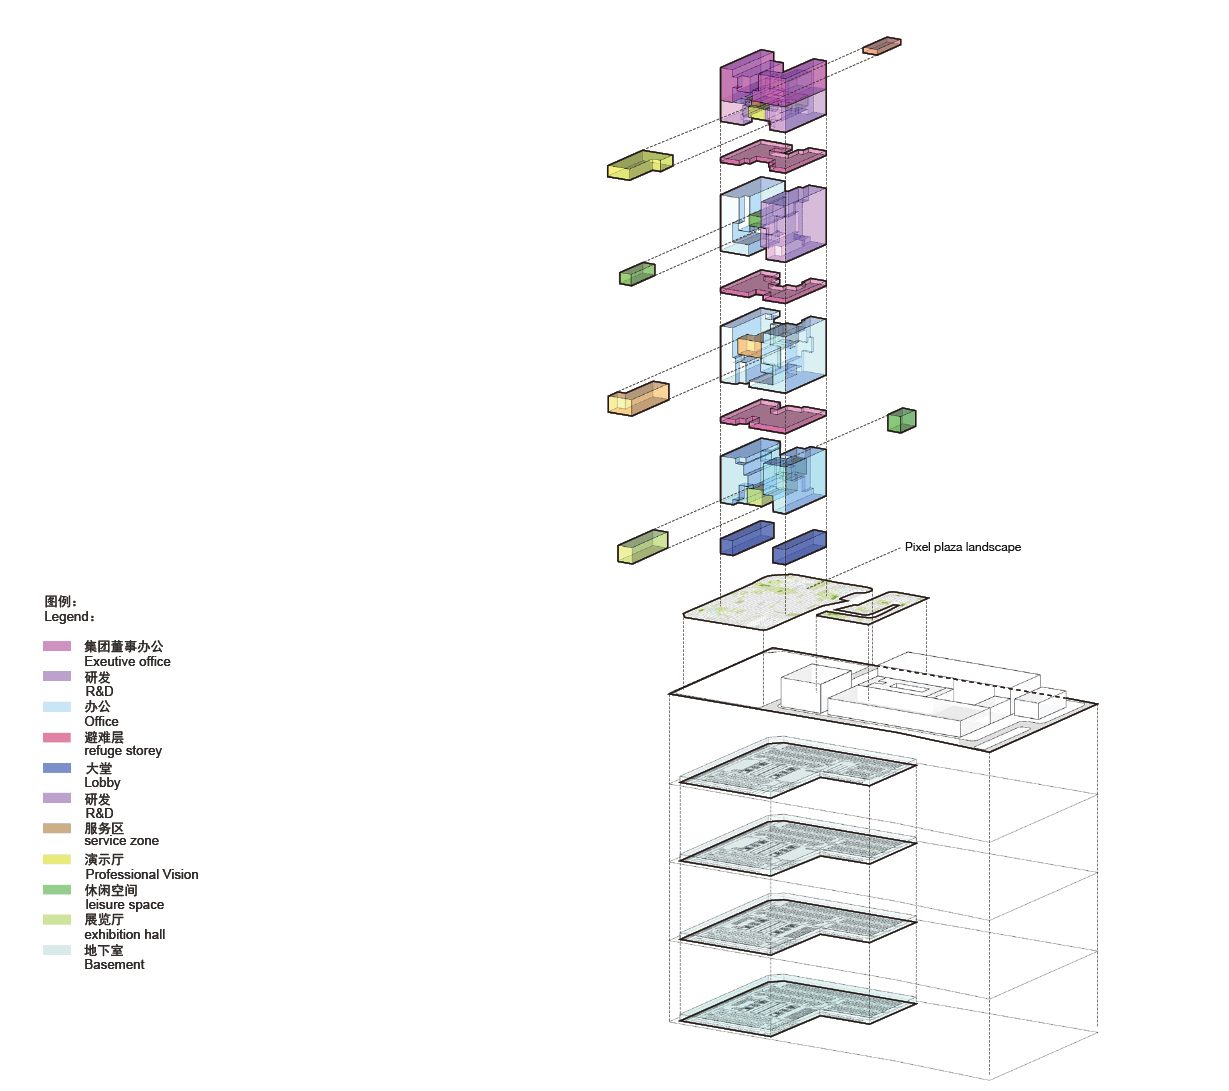
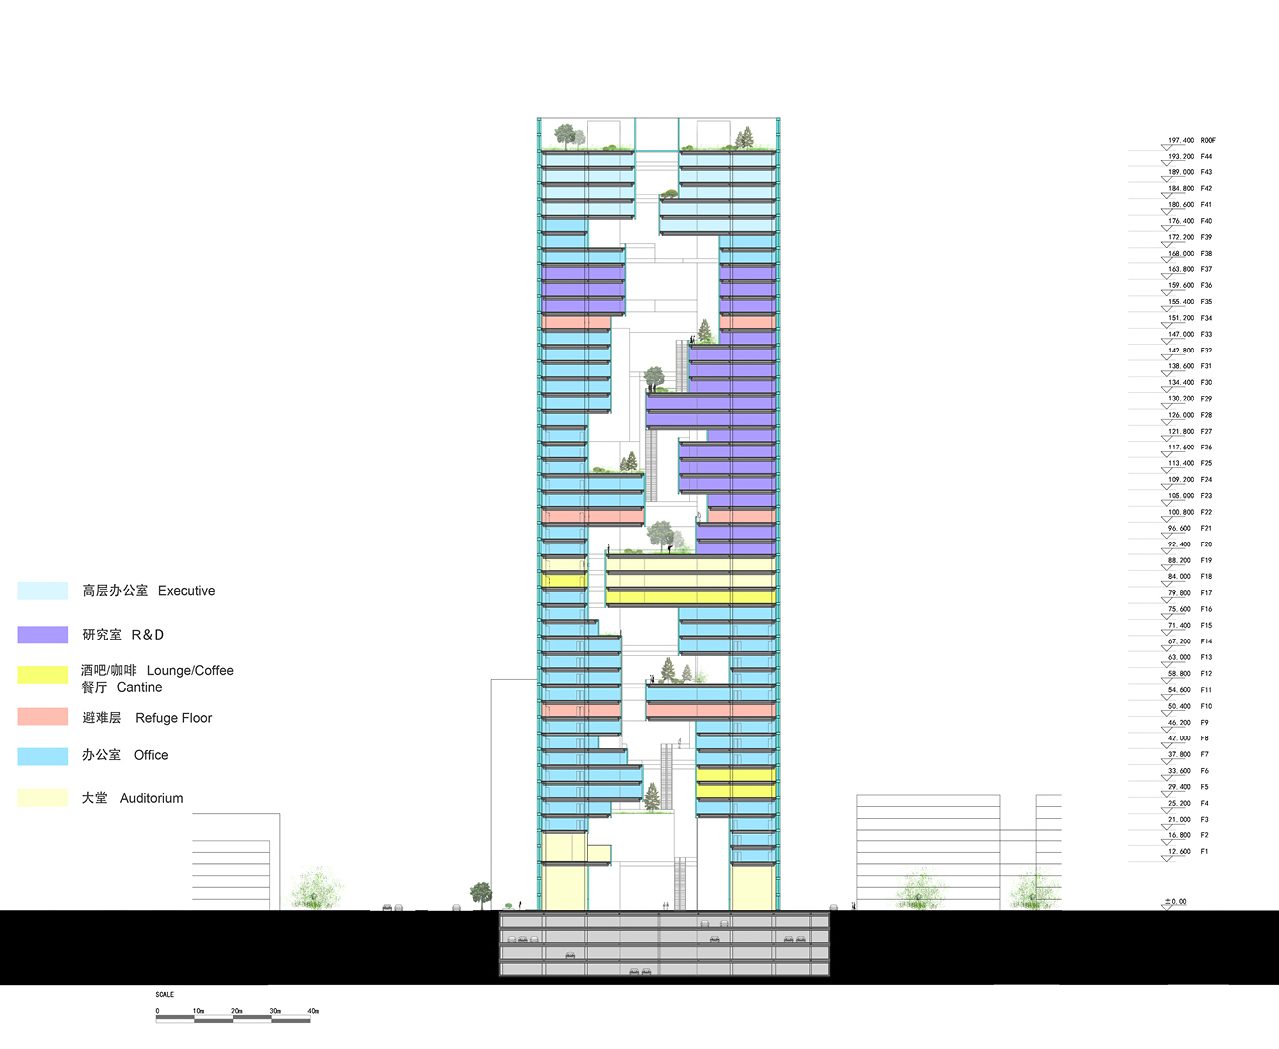
Design: Architecture Georges Hung with Huazhu. Image: Architecture Georges Hung.
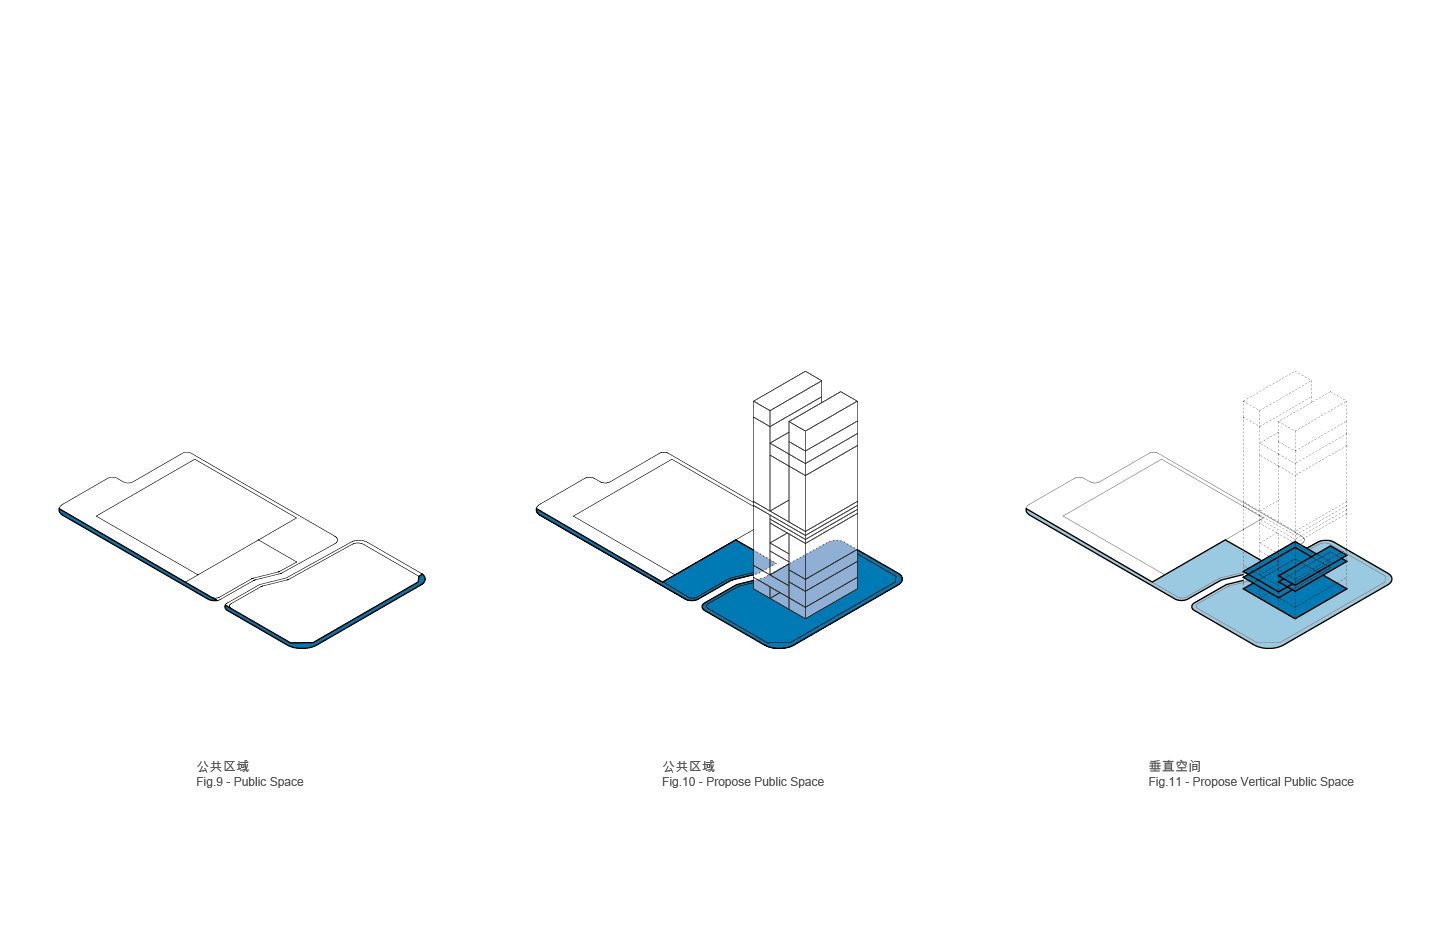
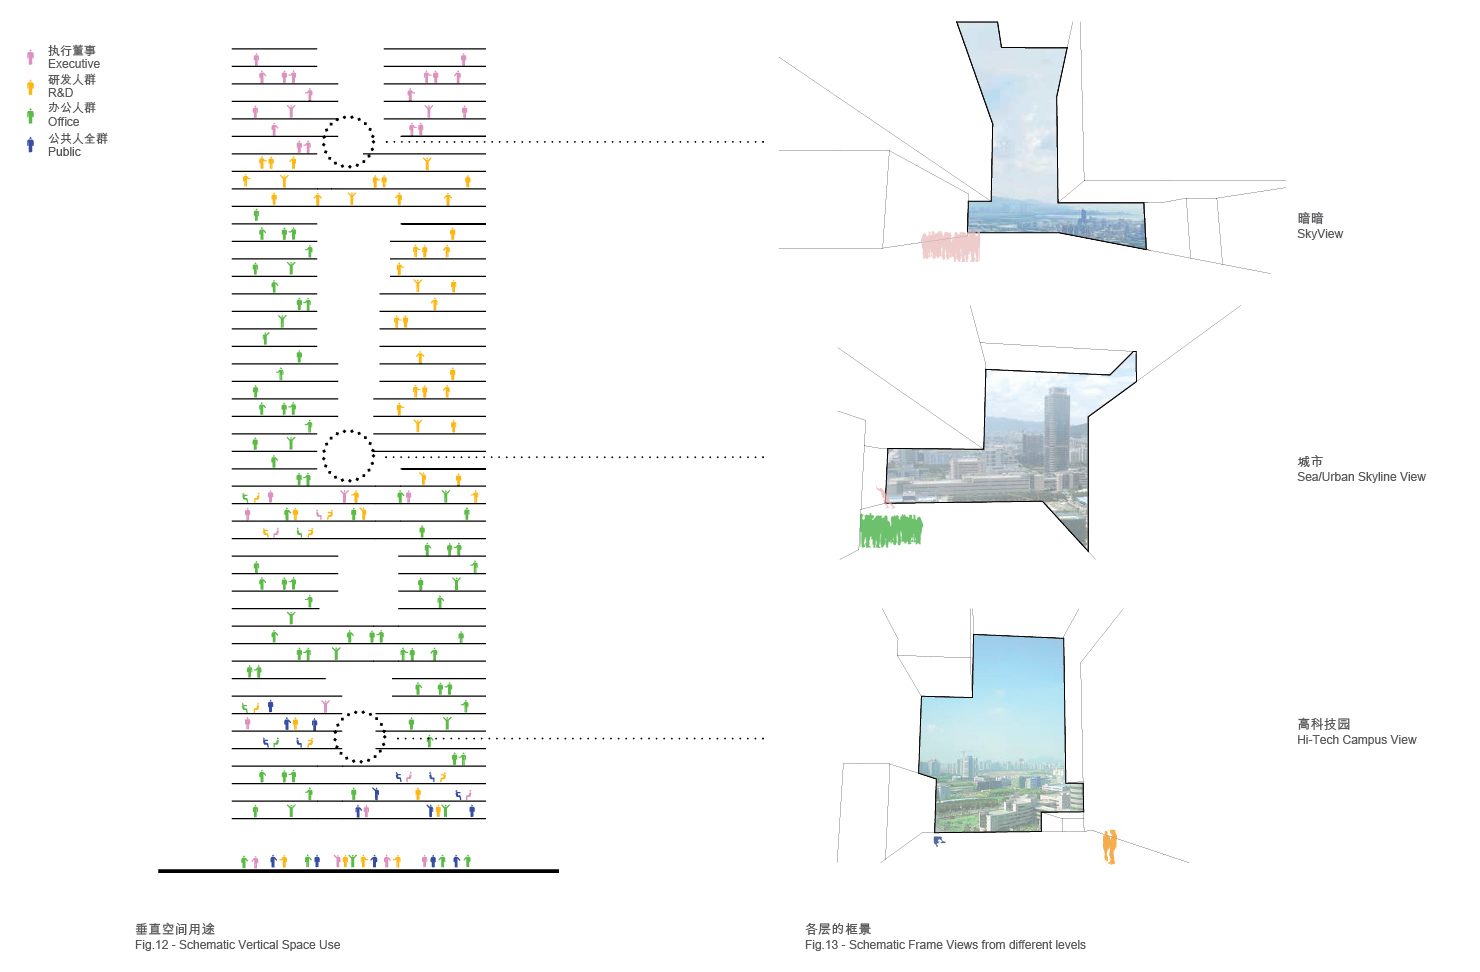
Design: Architecture Georges Hung with Huazhu. Image: Architecture Georges Hung.
- 200 m
- tower height, opened by a void from the plaza to the sky.
- 233,574 m²
- of floor area for research, administration and shared space.
- 4.8 ha
- site in Shenzhen’s High-Tech Industrial Park.
- 1 + 1 = 1
- two departments, two towers, one building.
- N → S
- natural air crossing the tower through the void.
- 2nd place
- invited competition for Great Wall Electronics, 2014.
Inside
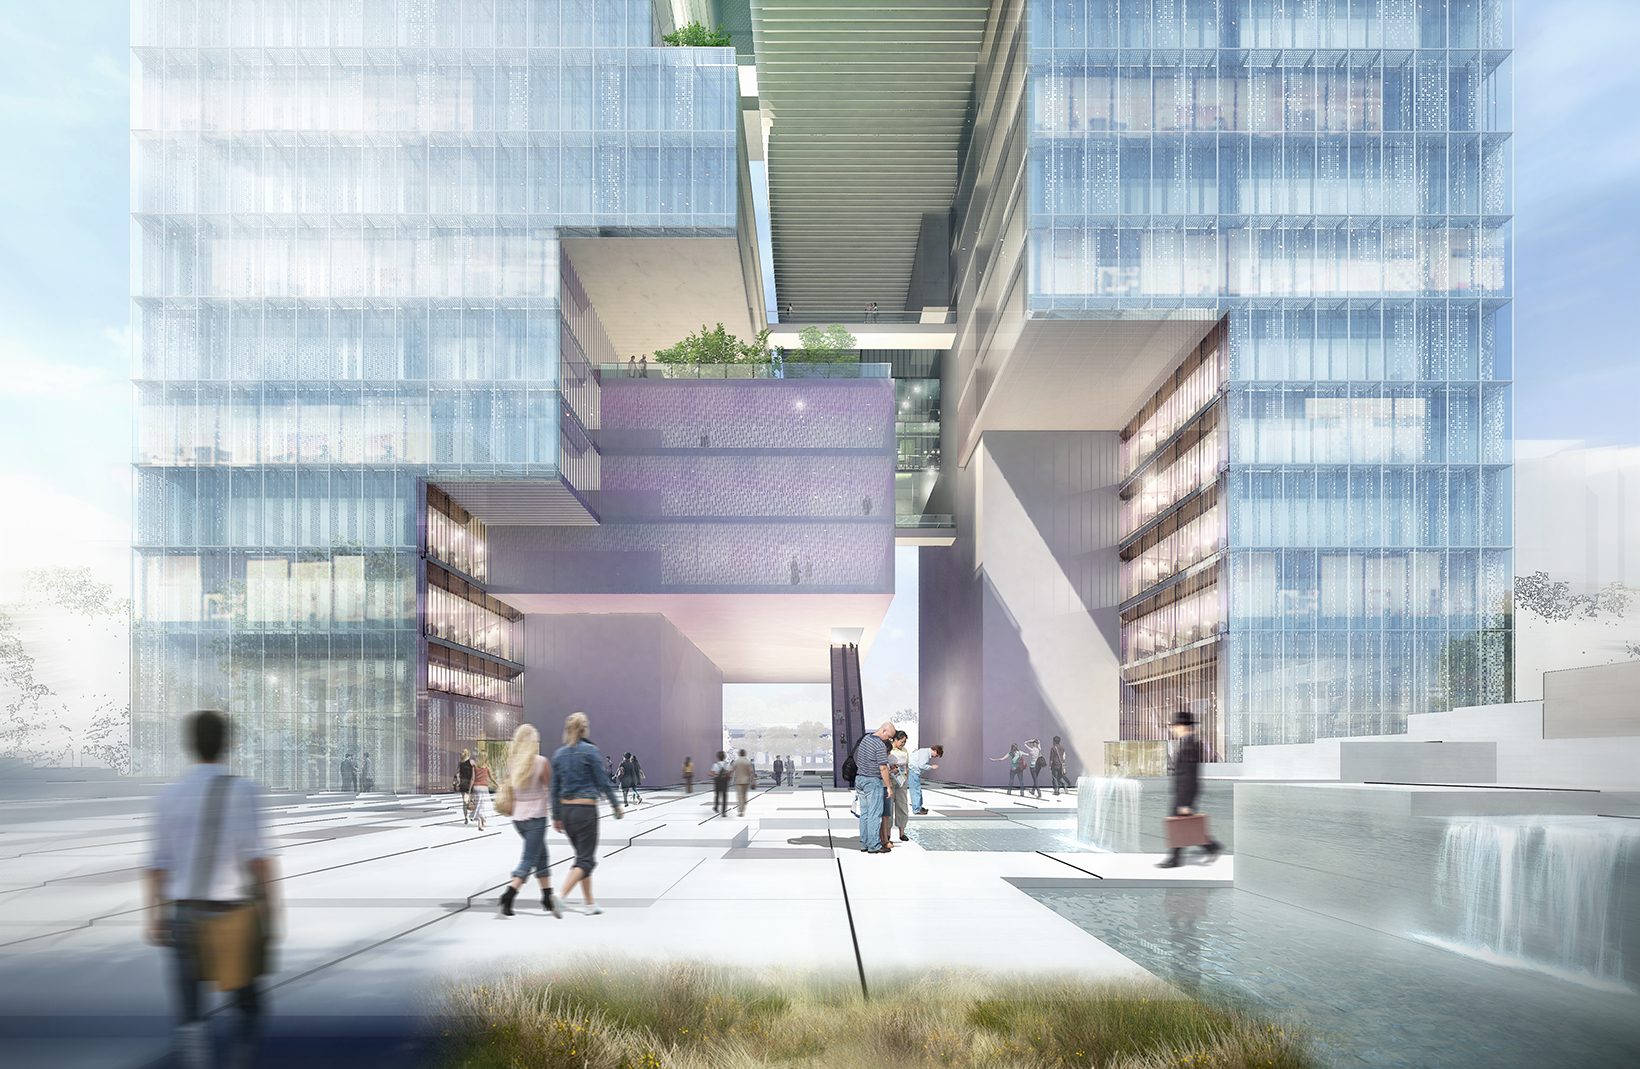
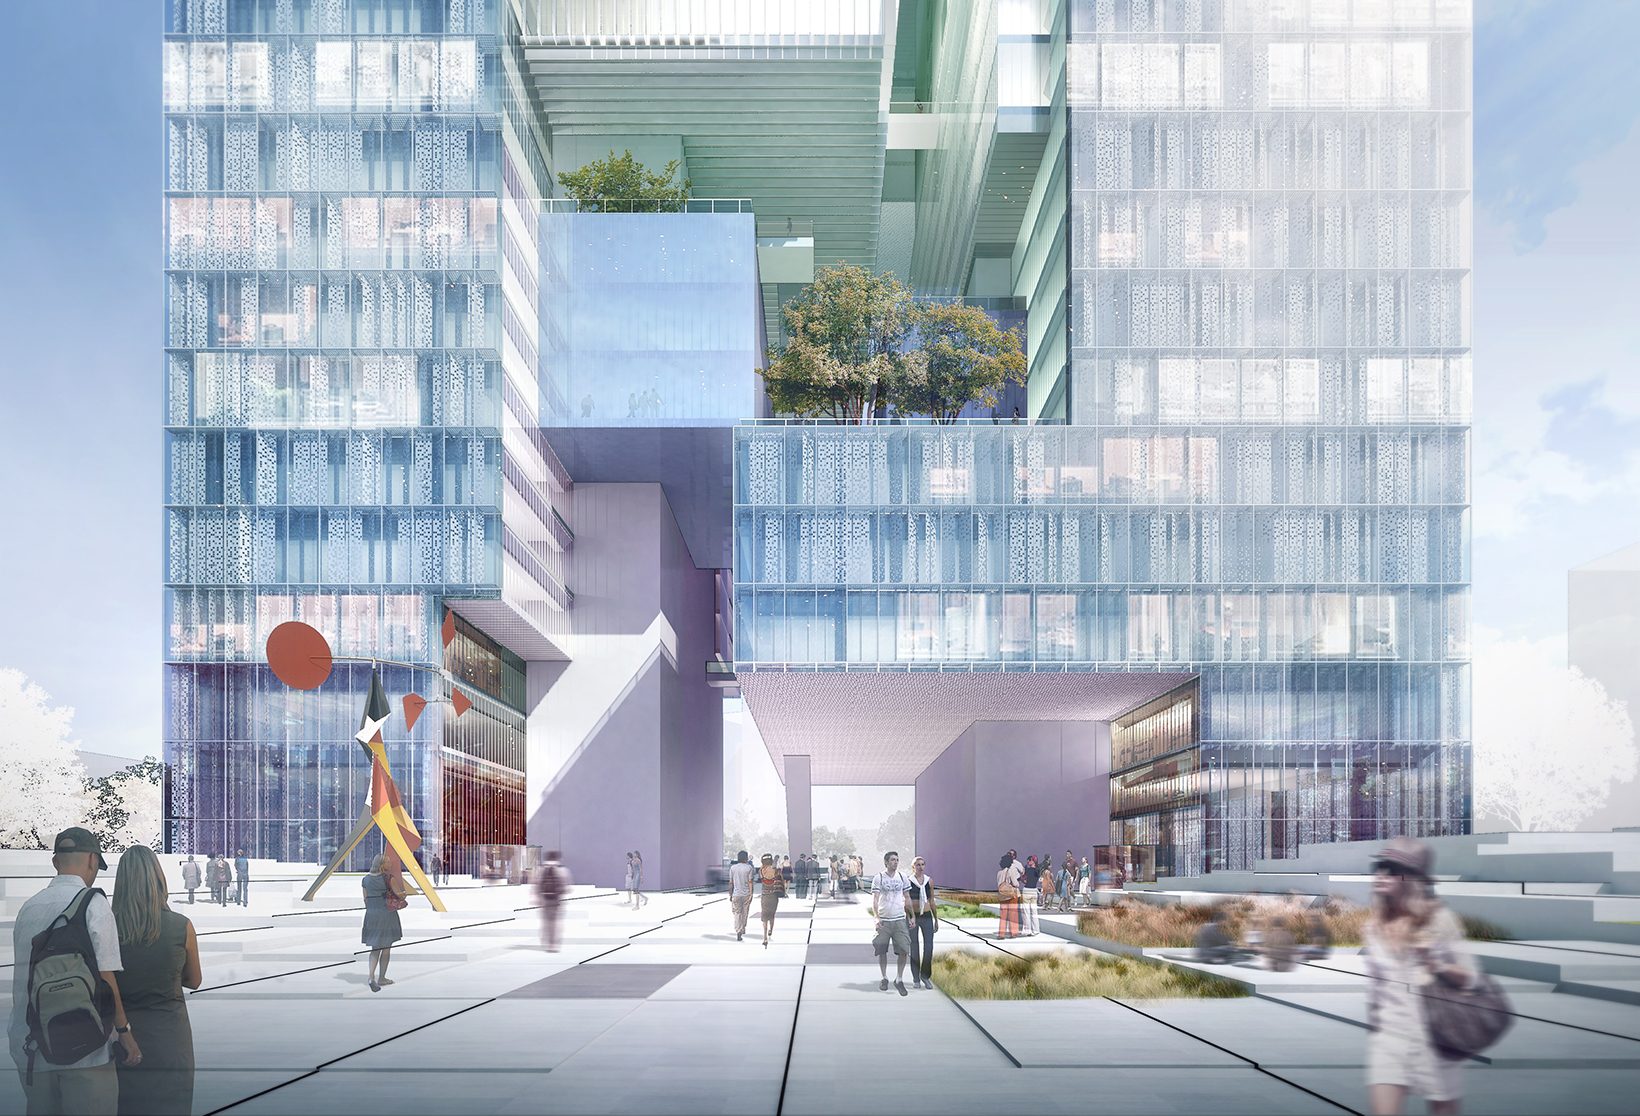
The shared spaces are where the two companies within the company meet. Terraces bring trees and daylight into the heart of the tower, and the lobby opens straight onto the plaza.
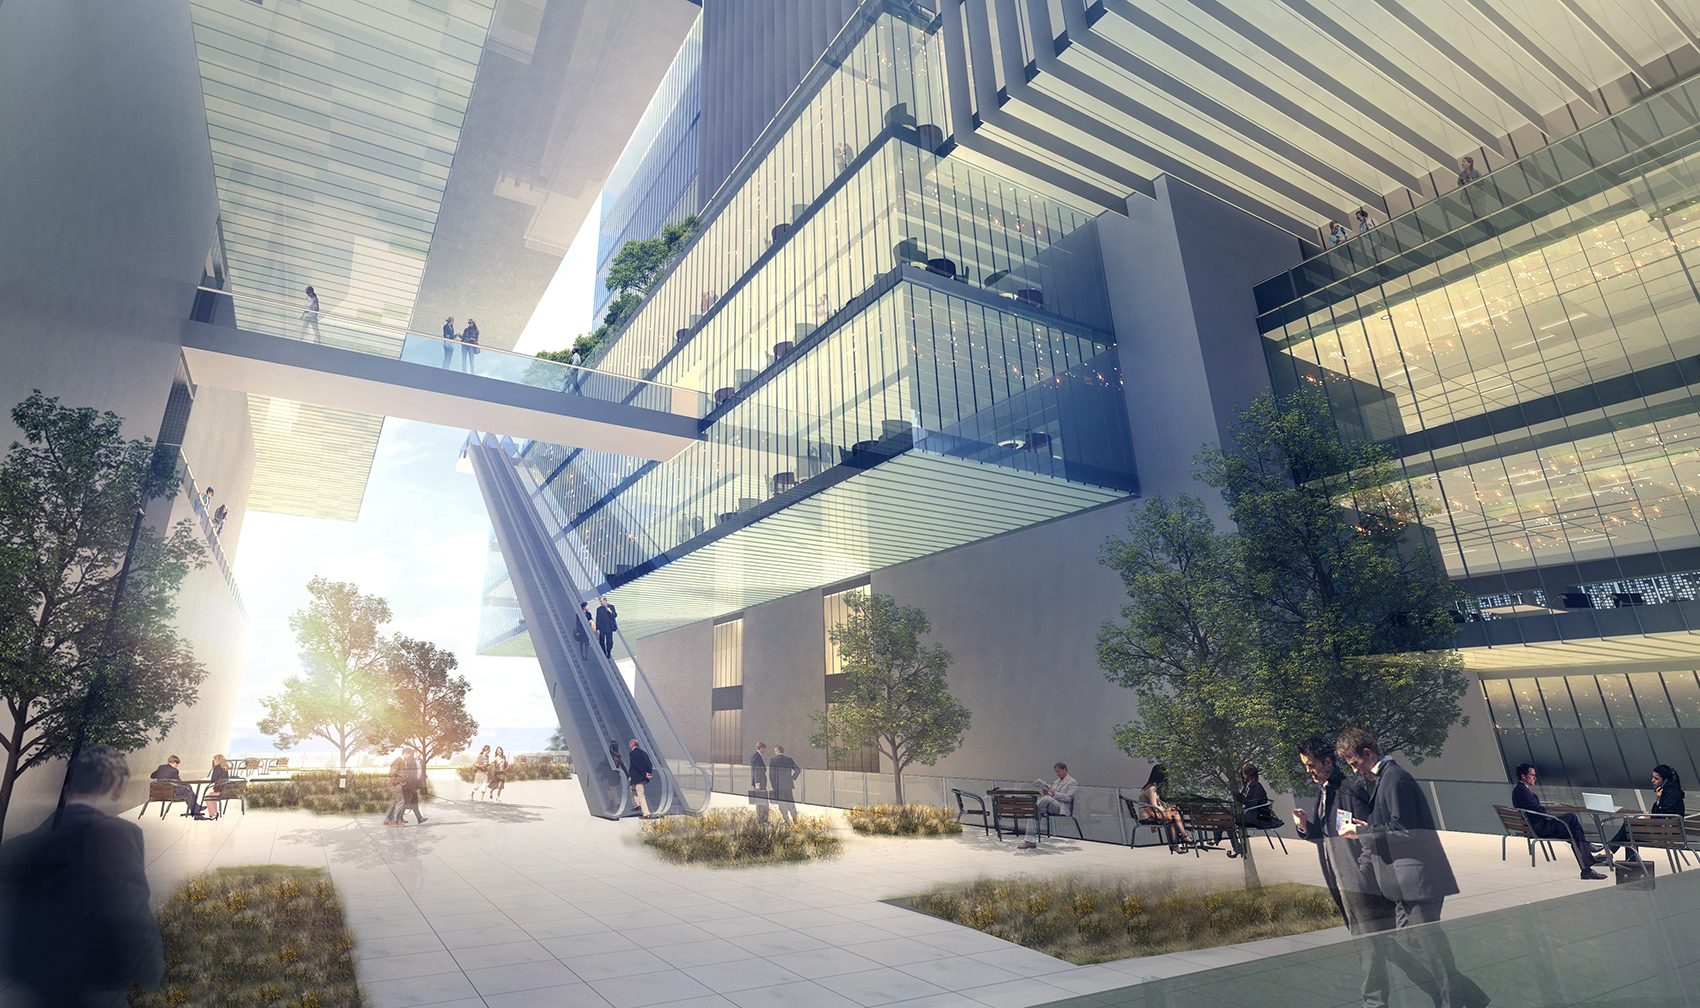
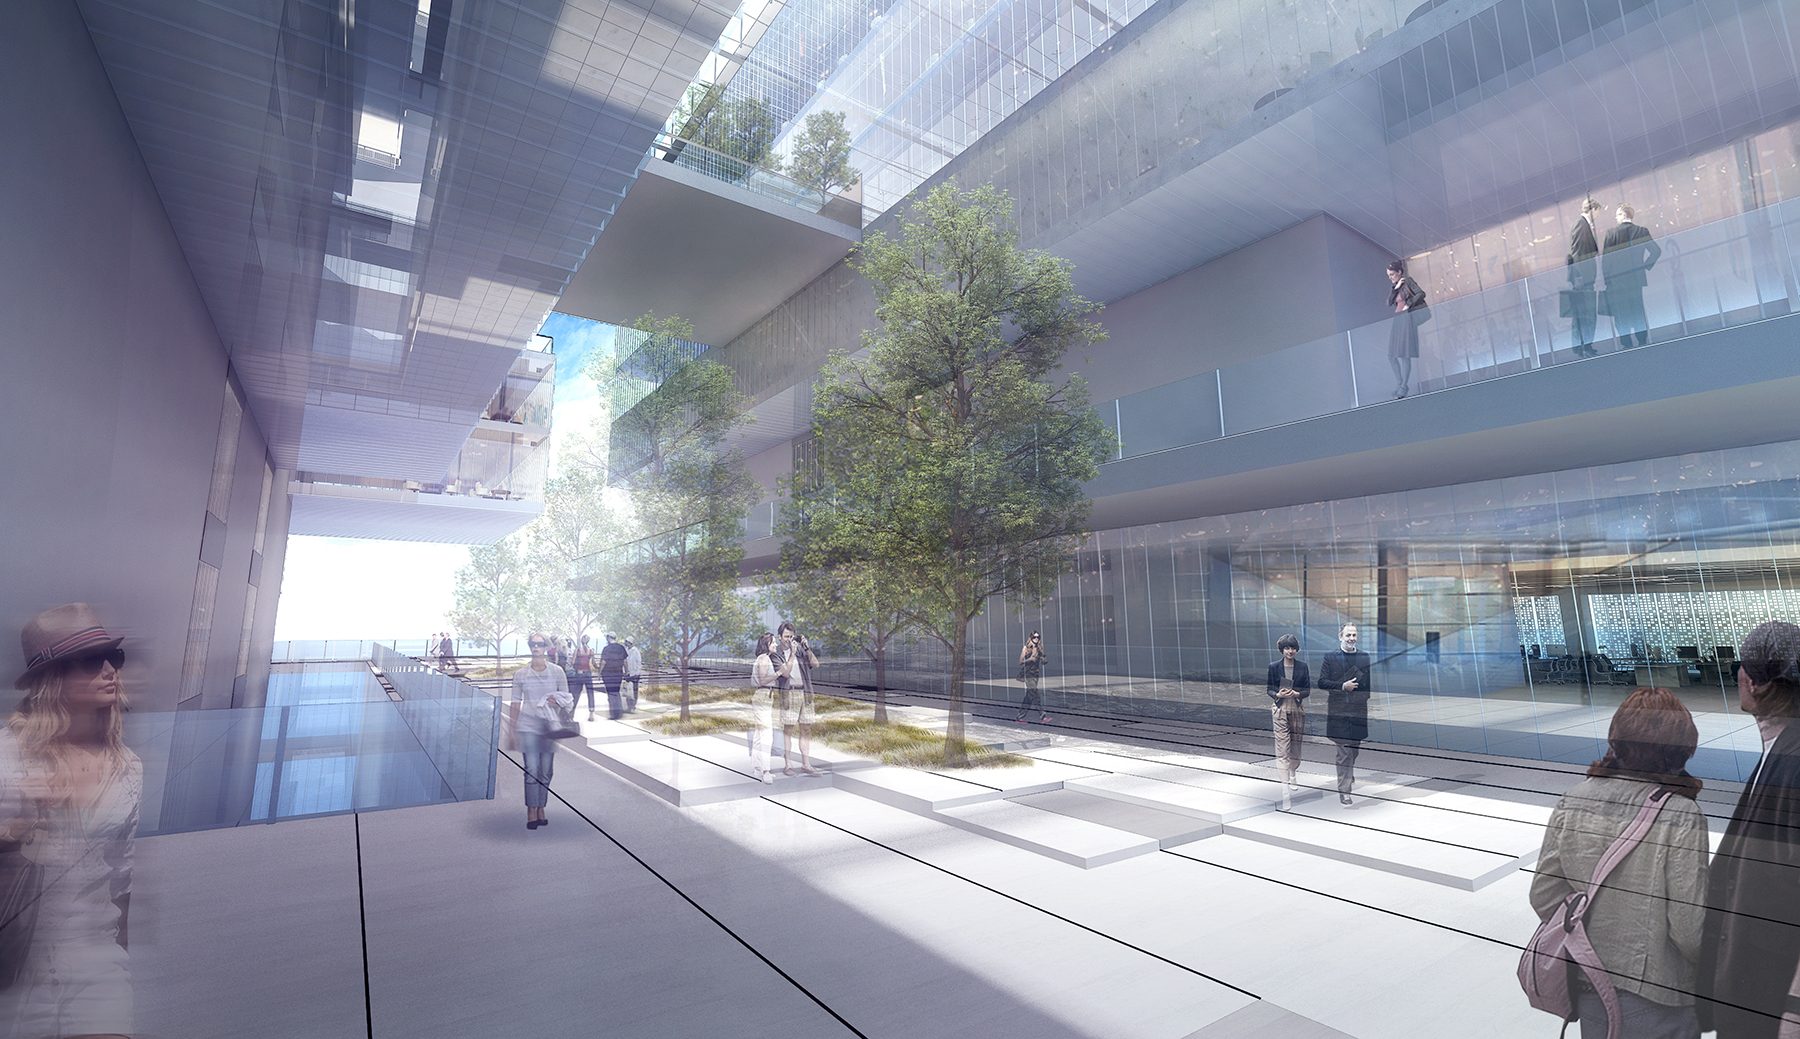
Design: Architecture Georges Hung with Huazhu. Image: Architecture Georges Hung.
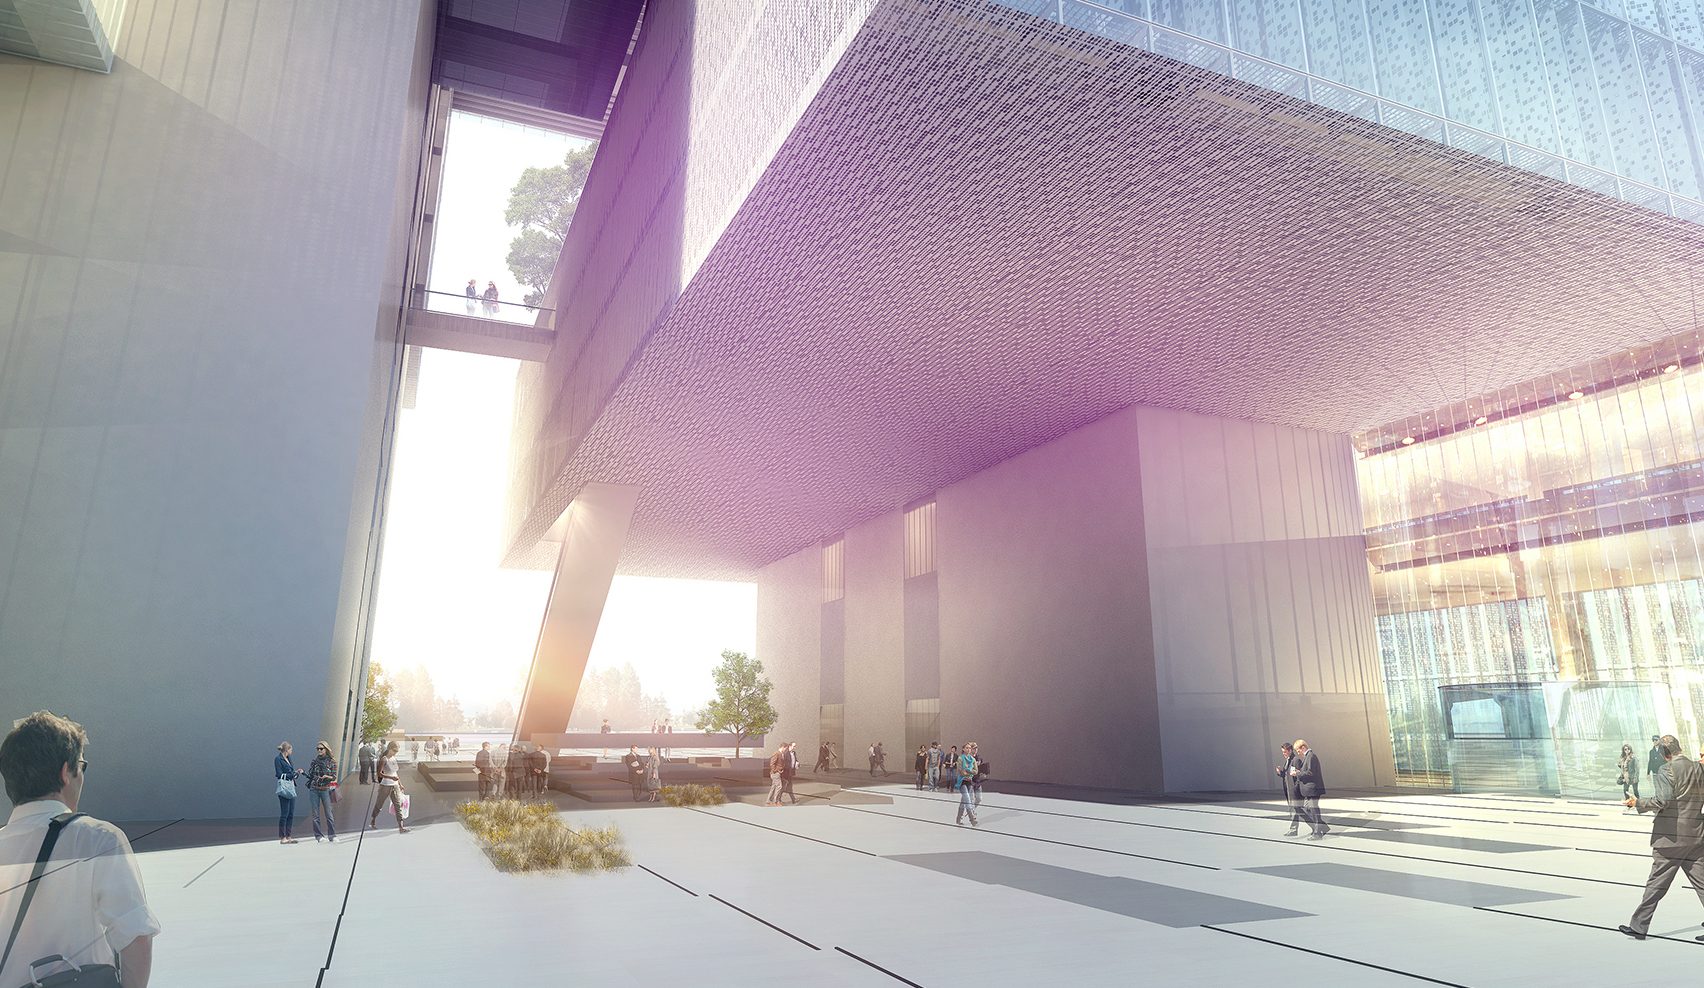
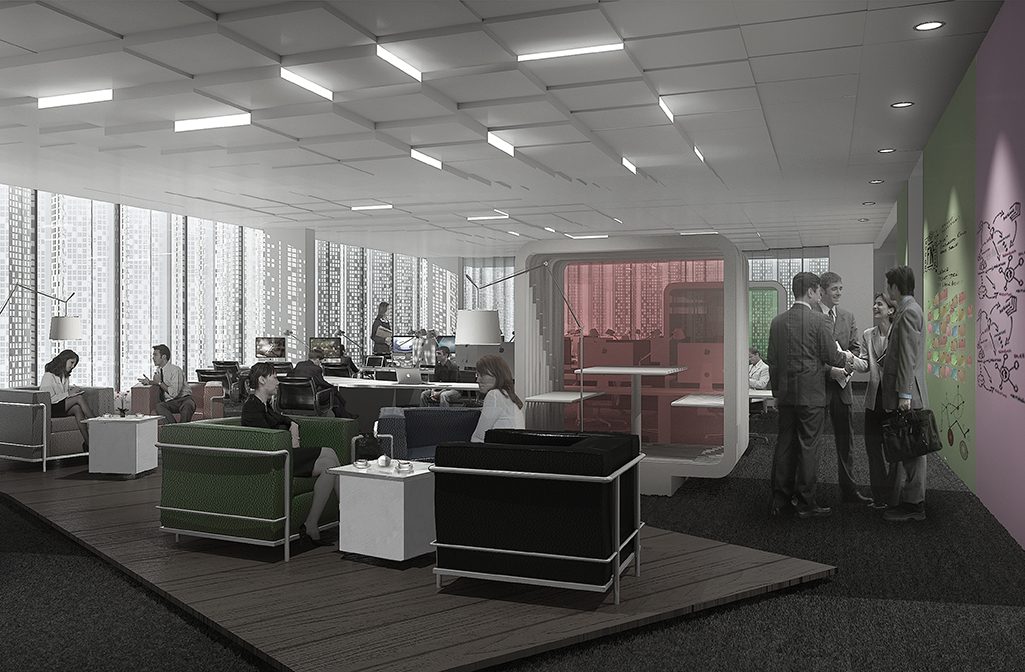
Design: Architecture Georges Hung with Huazhu. Image: Architecture Georges Hung.
The skin and the structure
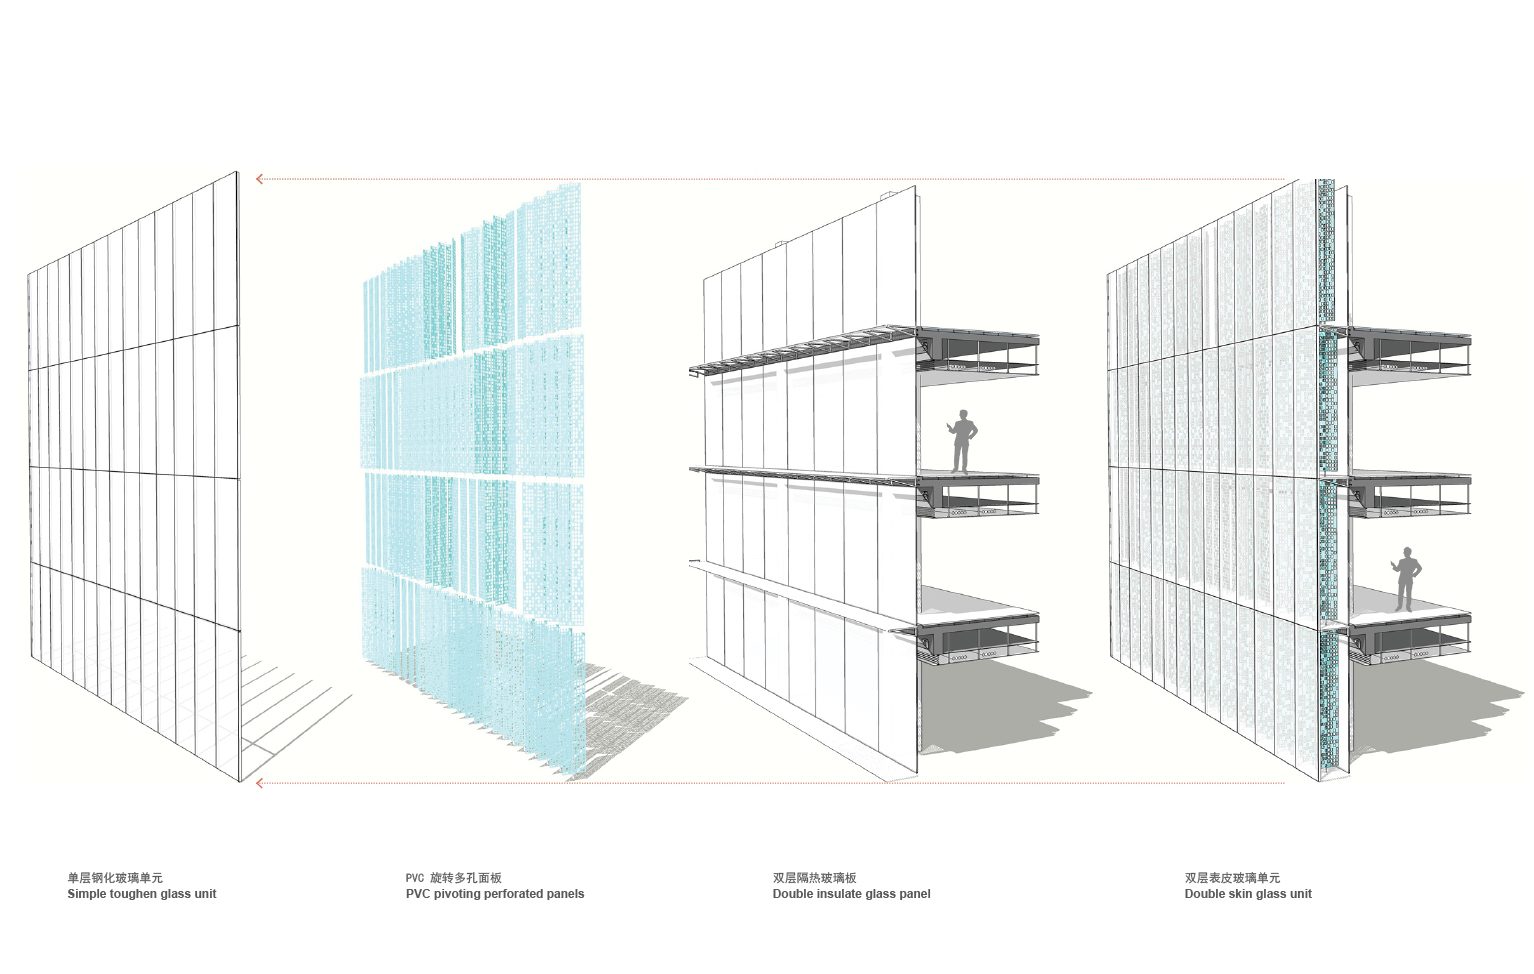
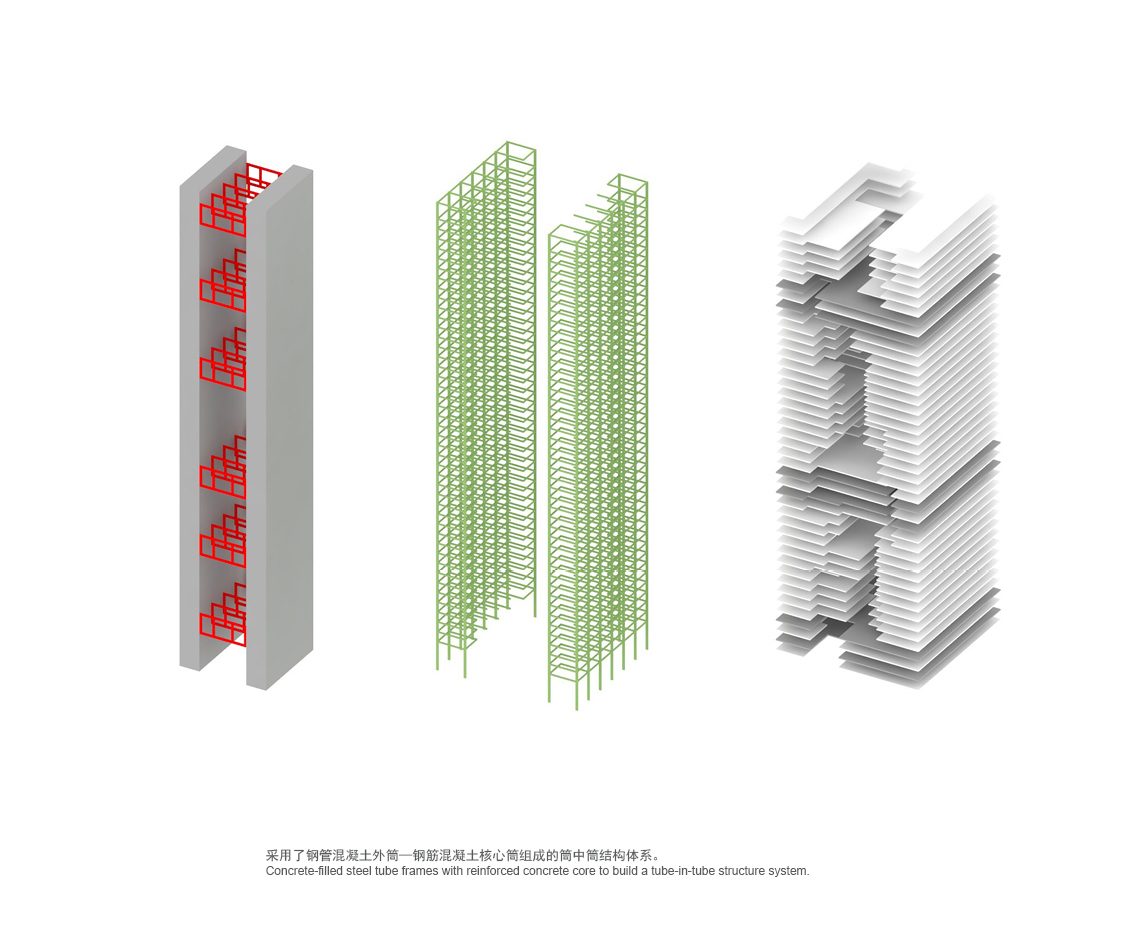
A double façade wraps the offices: an outer layer of printed and perforated glass shades the floors, while the inner layer opens for air. The structure follows the two towers, so the void can stay free of columns.
Design: Architecture Georges Hung with Huazhu. Image: Architecture Georges Hung.
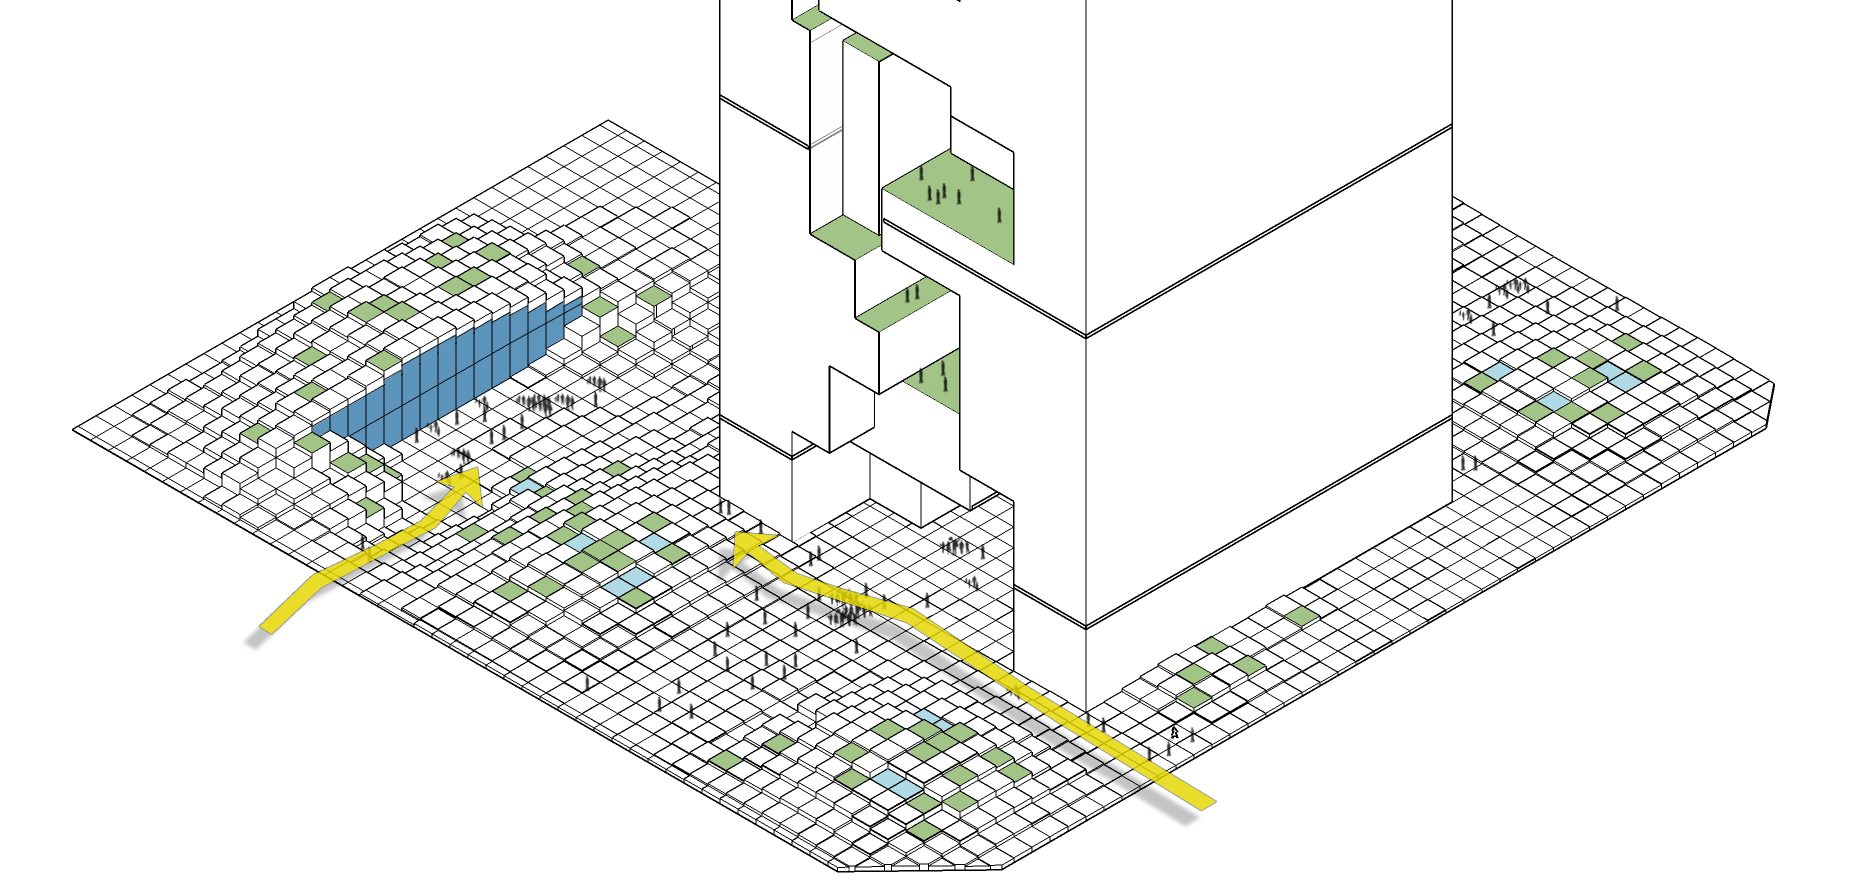
At ground level
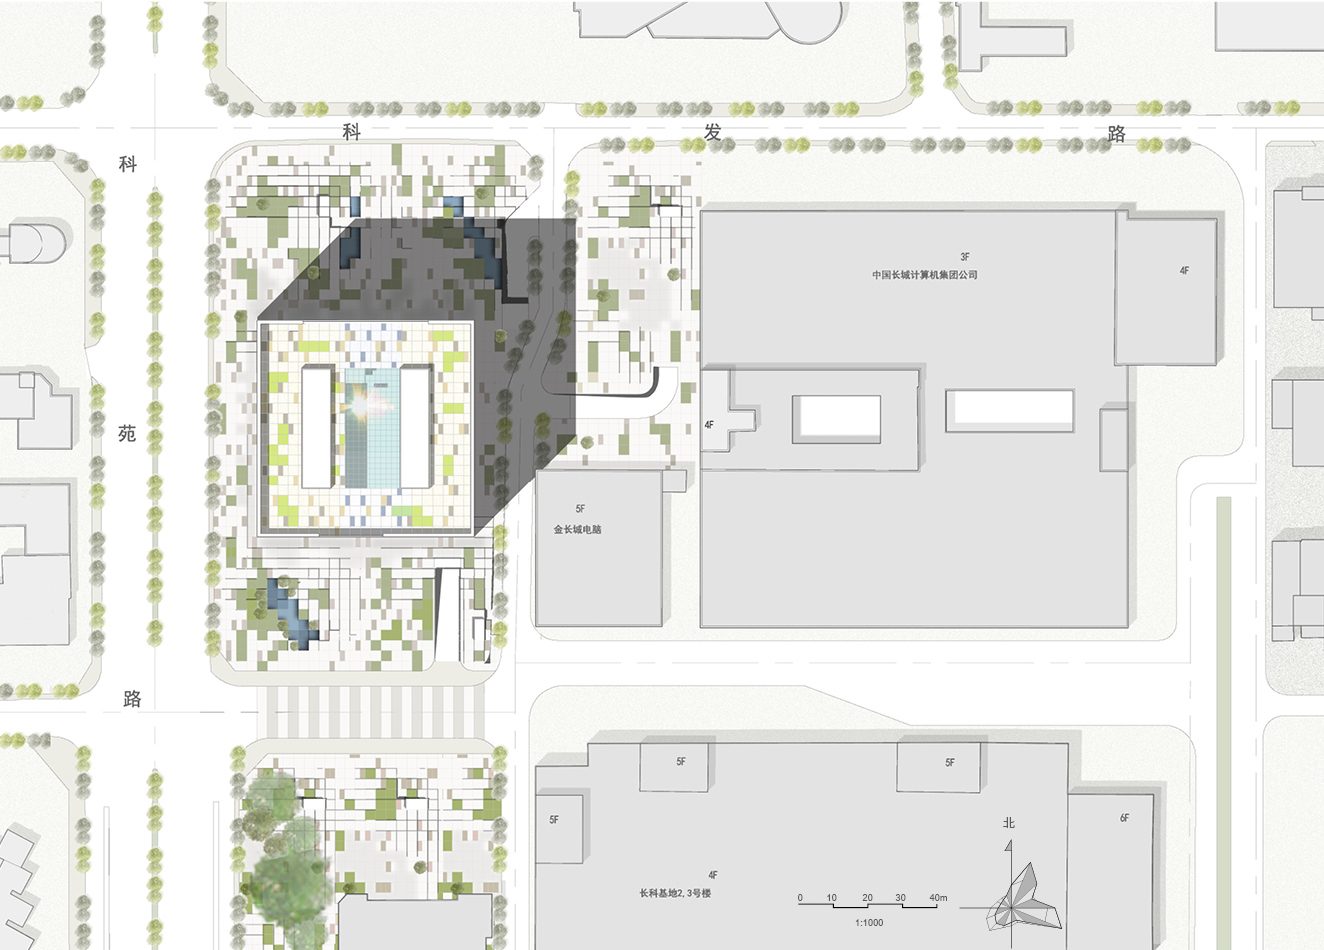
The landscape is laid out as a grid, a pixelated surface of paving, water and planting. Plazas to the north and south draw the street under the tower and into the lobby.
Design: Architecture Georges Hung with Huazhu. Image: Architecture Georges Hung.
What it gave back
The proposal won second place in Great Wall Electronics’ invited competition in 2014. It gave the company a clear identity, and the park a landmark that blurs the lines between traditional and modern, public and private, inside and outside.
A workplace is no longer a stack of floors. It is the space people cross to find each other.