Times Centre
Exhibition Centre
A sales centre at the foot of a new tower in Xi’an, stripped of the language of retail — one seamless white wall that holds every function, shaped by light and shadow.
- Project
- Sales and exhibition centre, Times Centre tower
- Location
- Times Centre Complex, Xi’an, China
- Client
- Yongwei Real Estate Co., Ltd., Zhengzhou
- Year
- 2016
- Area
- 450 m²
- Scope
- Concept and scheme design, including furniture, fixtures and equipment
- Status
- Built
- Design
- Architecture Georges Hung
A sales centre usually shouts. This one lets a single white wall speak, and light do the rest.
The brief
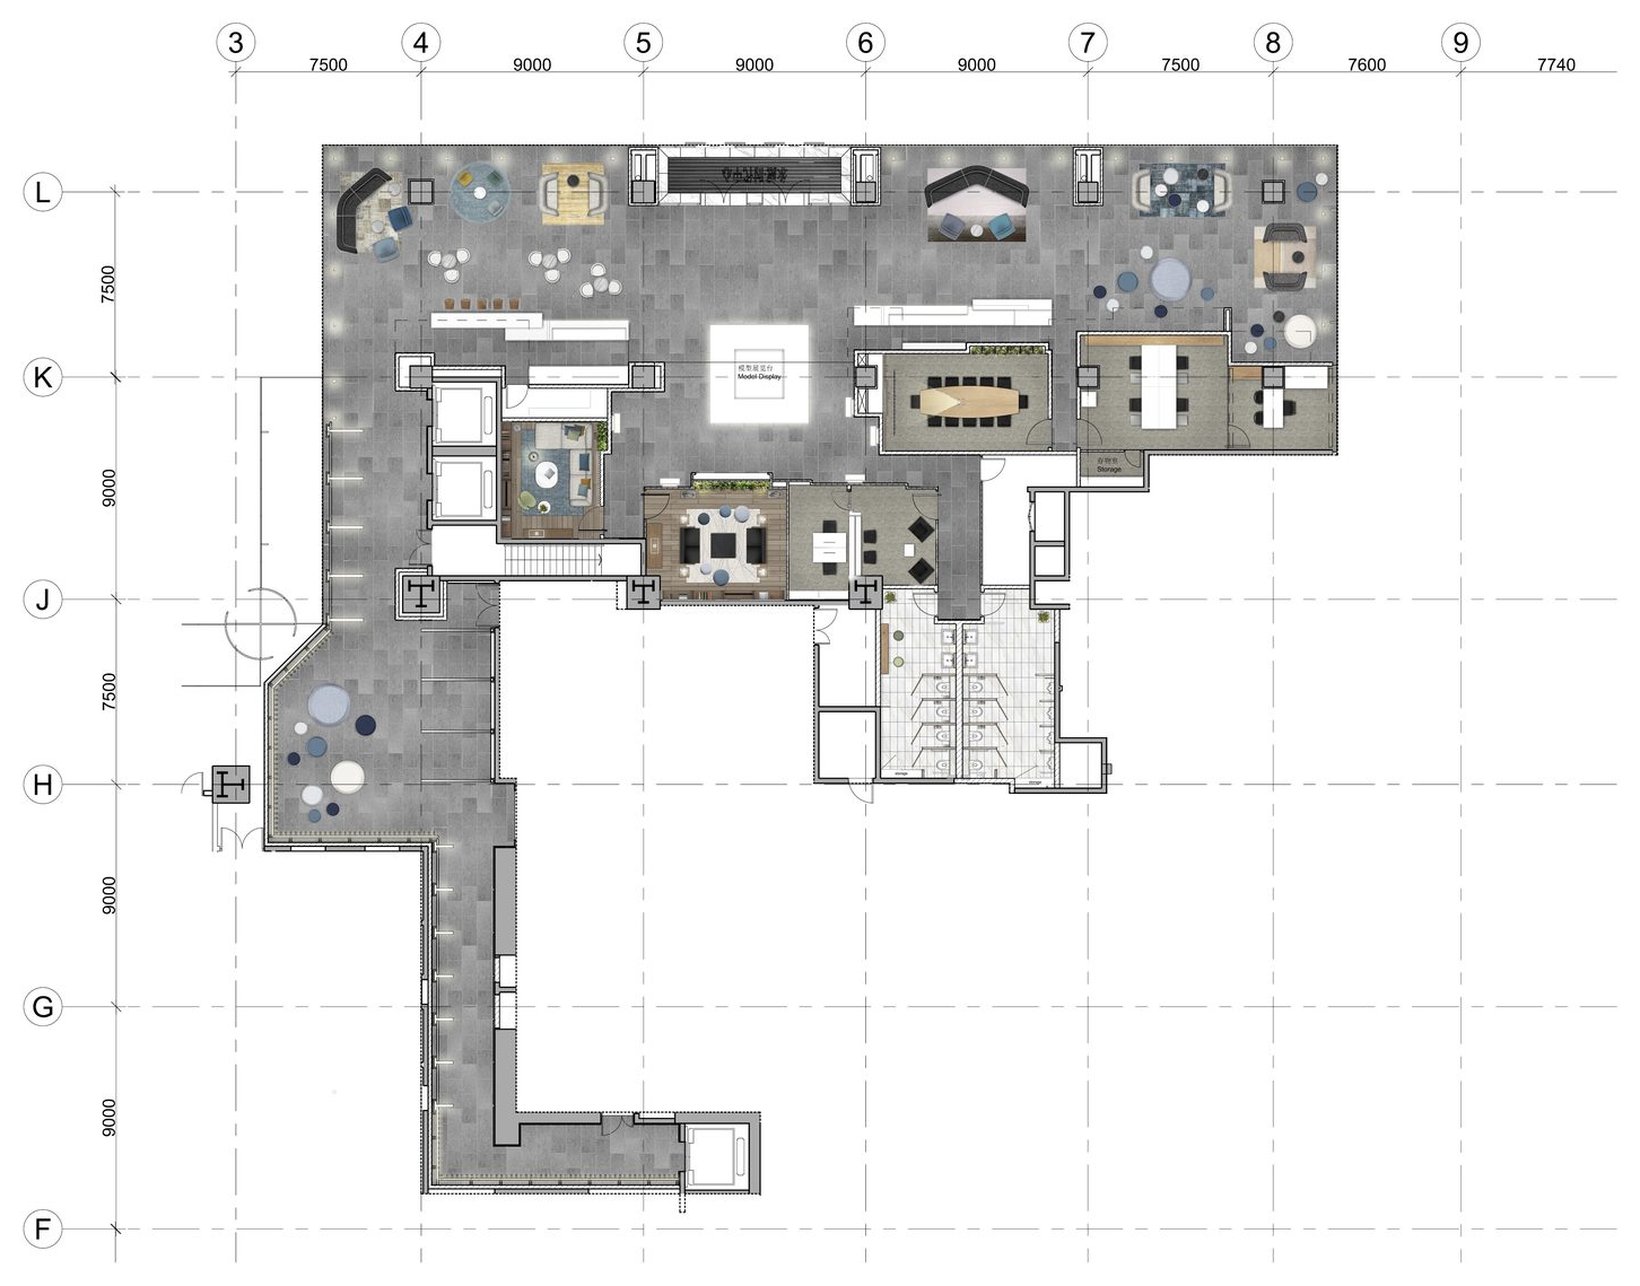
The developer needed a sales centre at the base of the Times Centre tower in Xi’an, a high-rise office tower of subtly shifting volumes designed by SOM. In 450 m², it had to hold a reception, exhibition and display areas, a café and a bar. Design ran from June to August 2016.
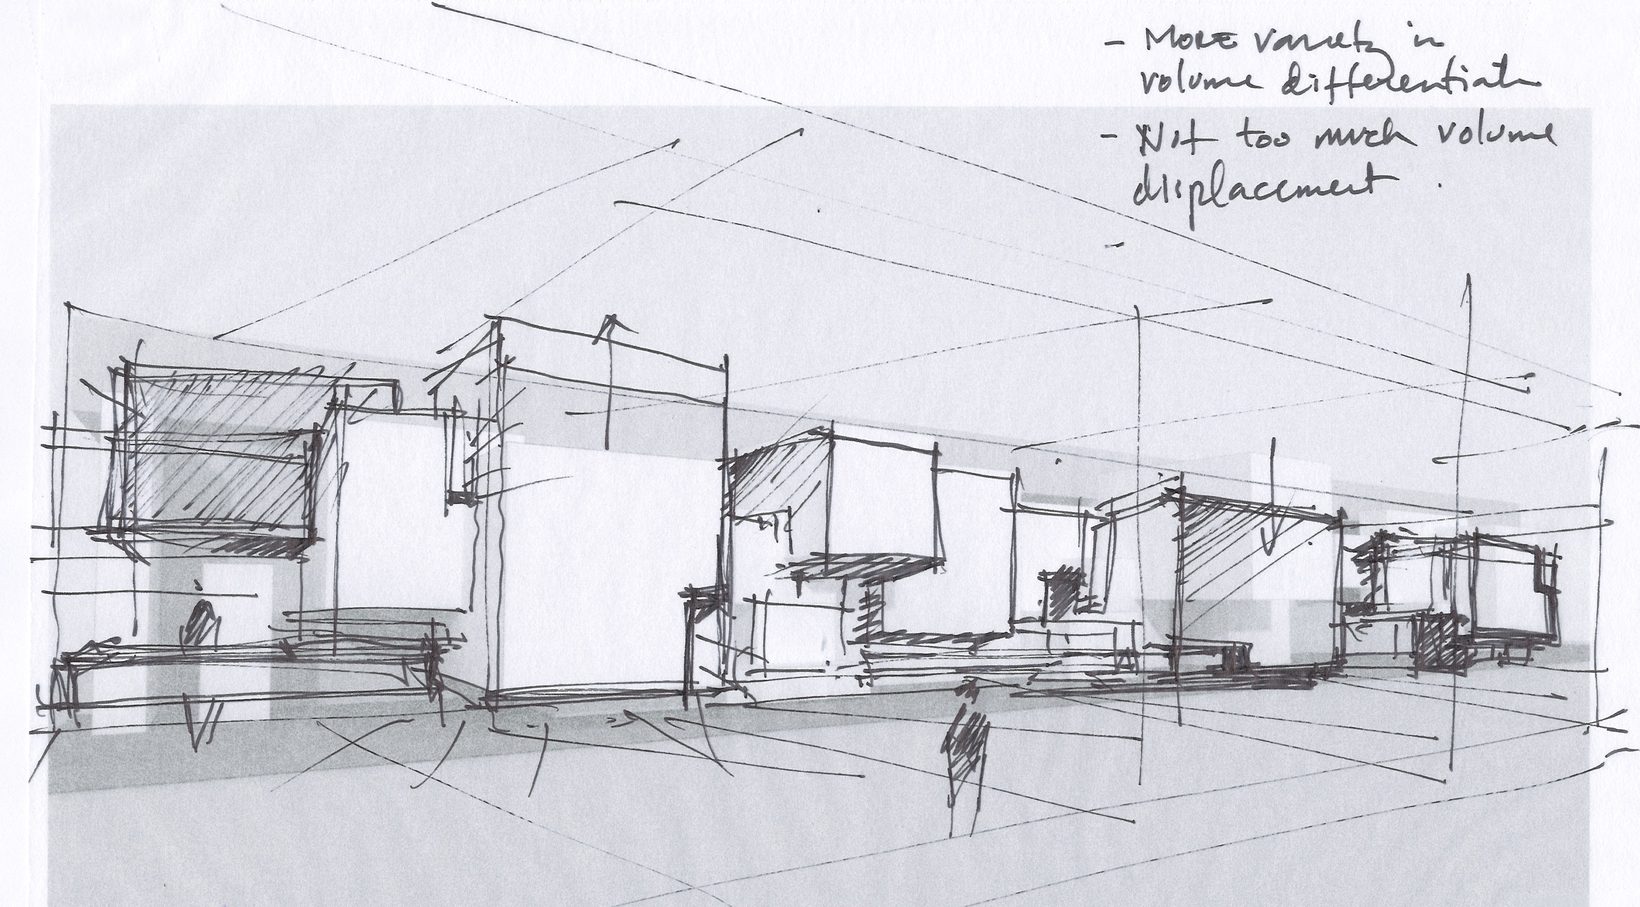
The tension
Sales centres tend toward noise: signage, models, brochures, branded displays competing for attention. The tower above is the opposite — abstract, quiet, built from subtly shifting volumes. A conventional fit-out would have broken the link between the building and the place where people first meet it.
Strip away the sales pitch. Let light and shadow do the talking.
The move
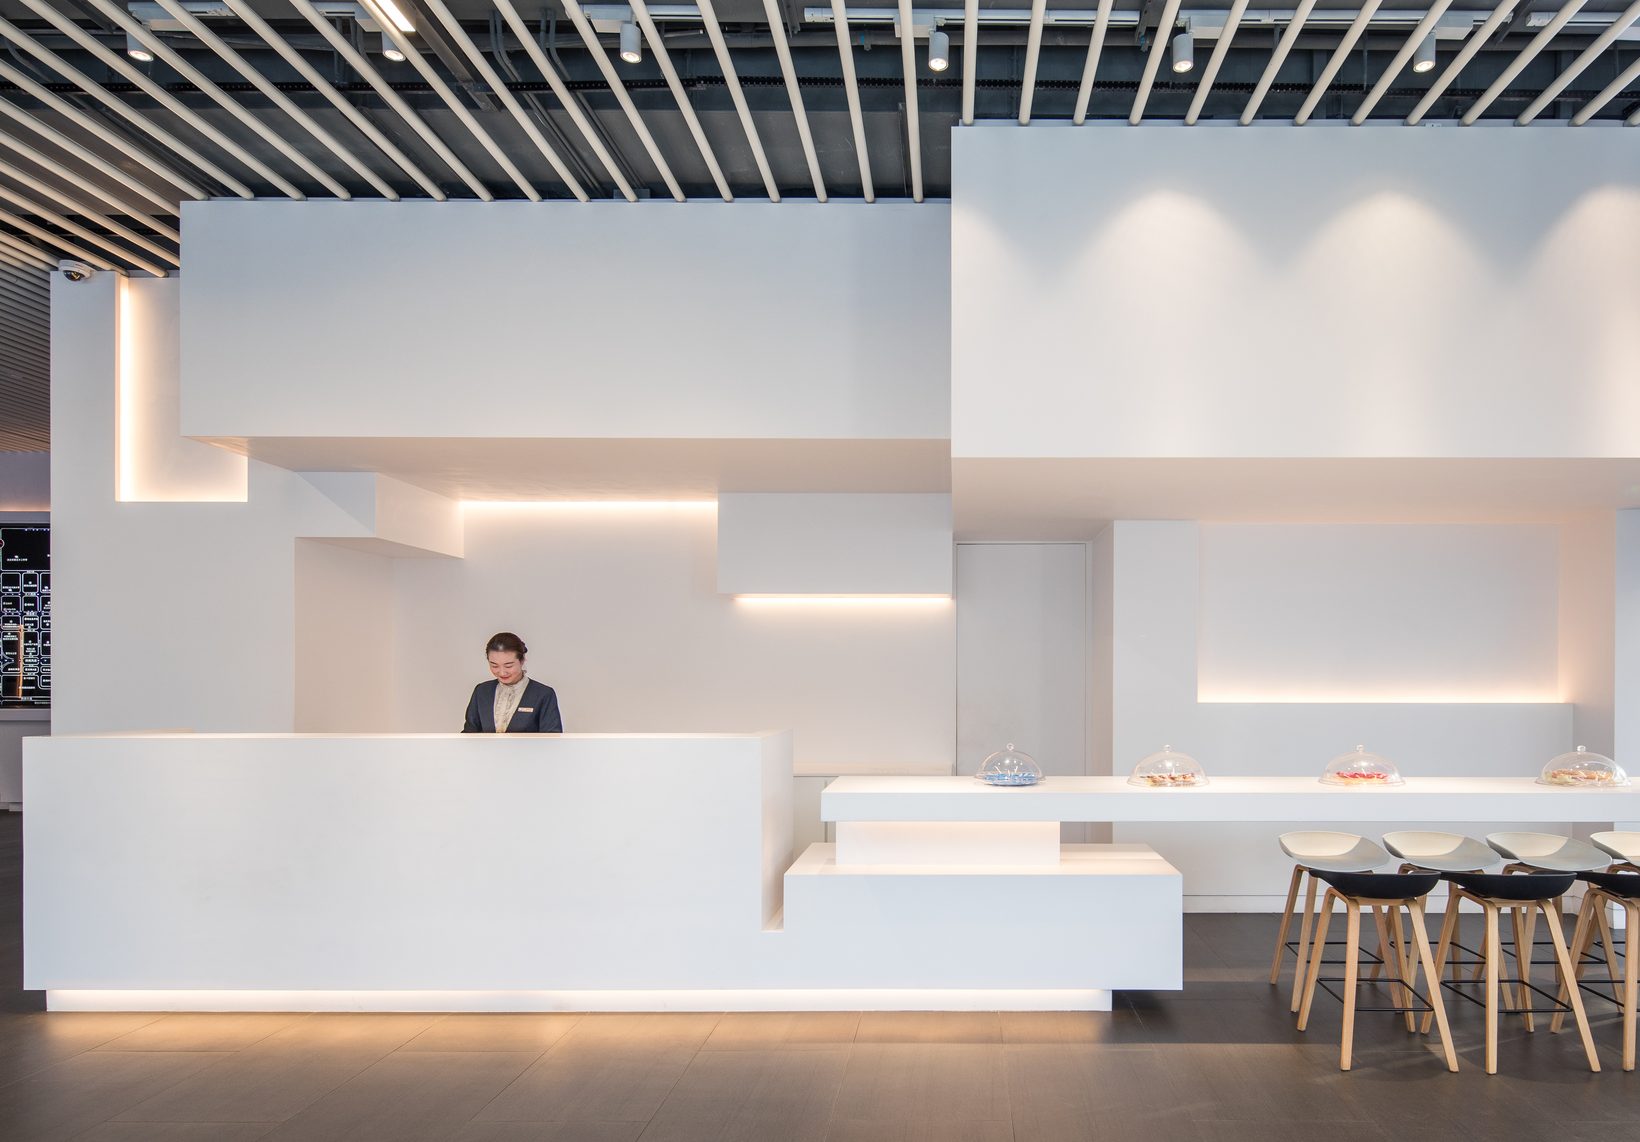
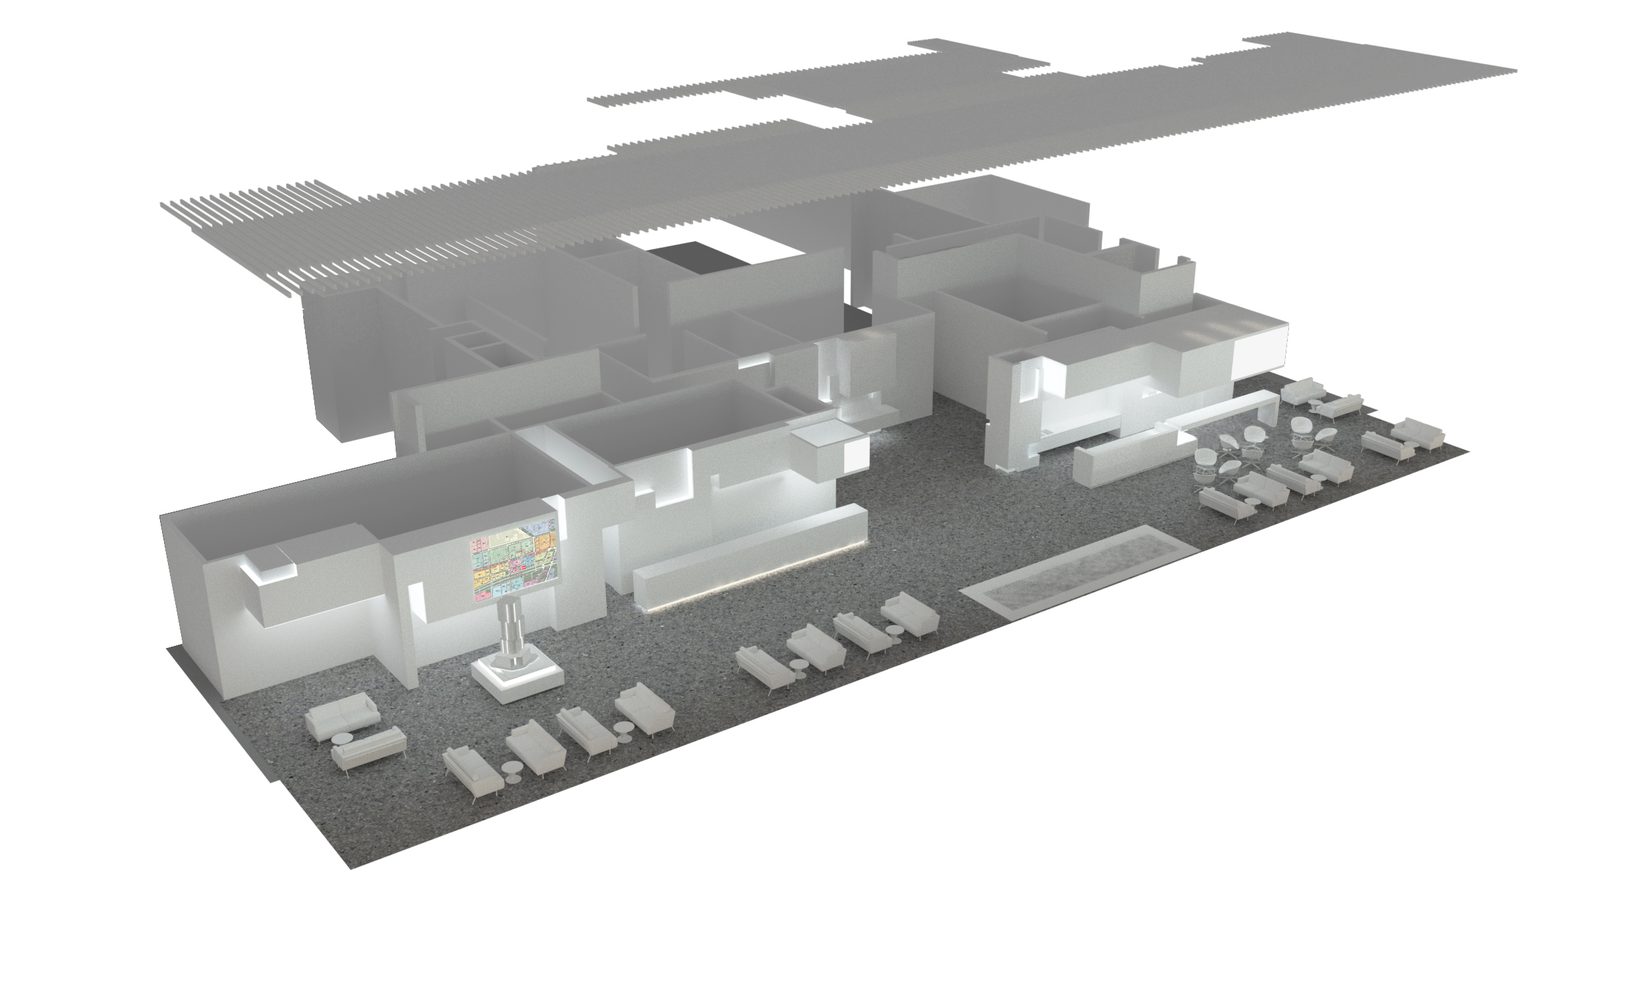
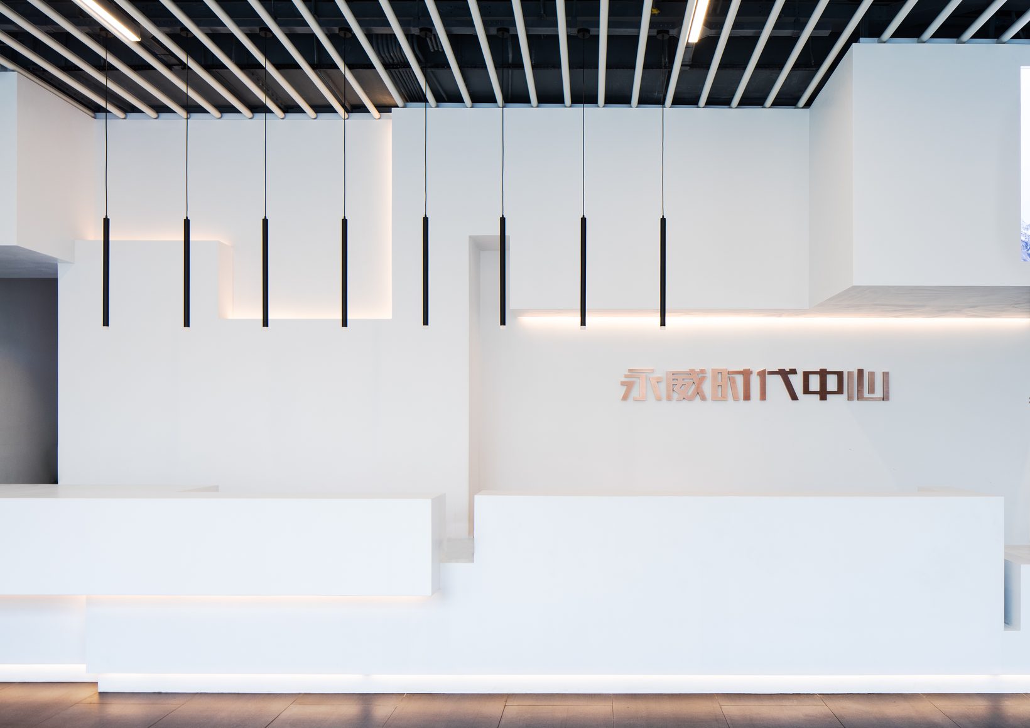
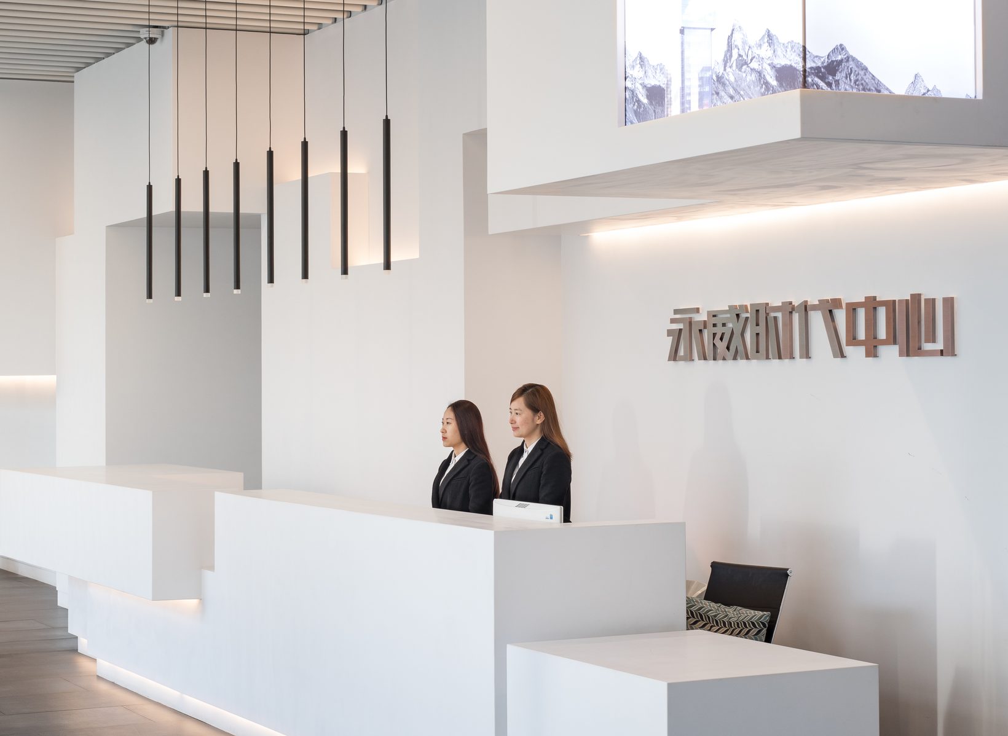
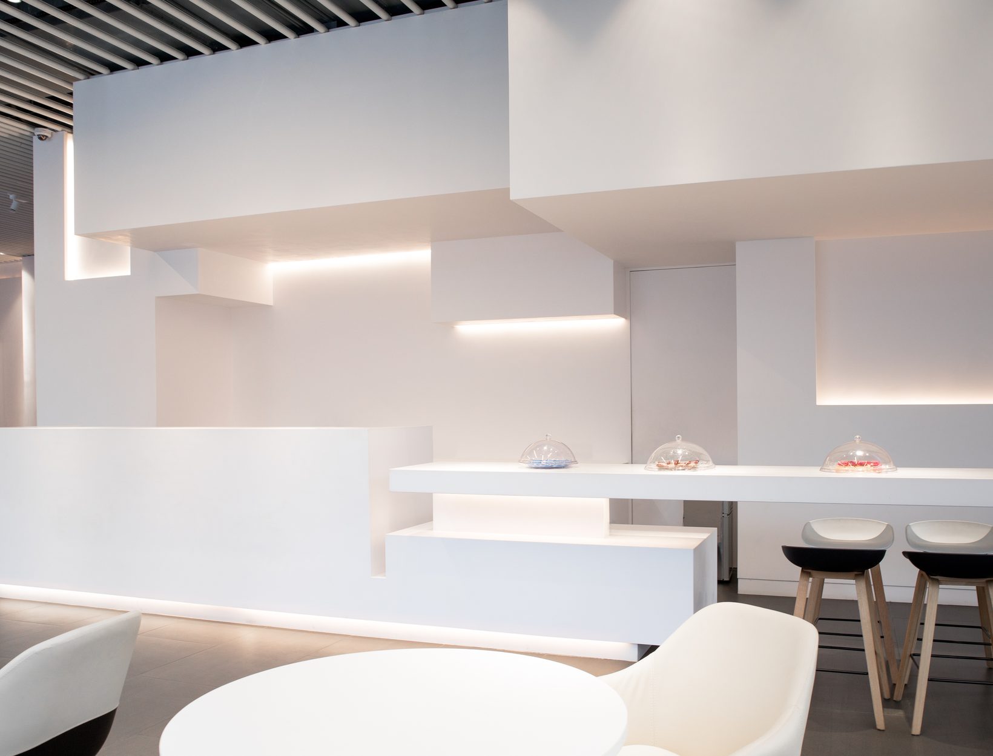
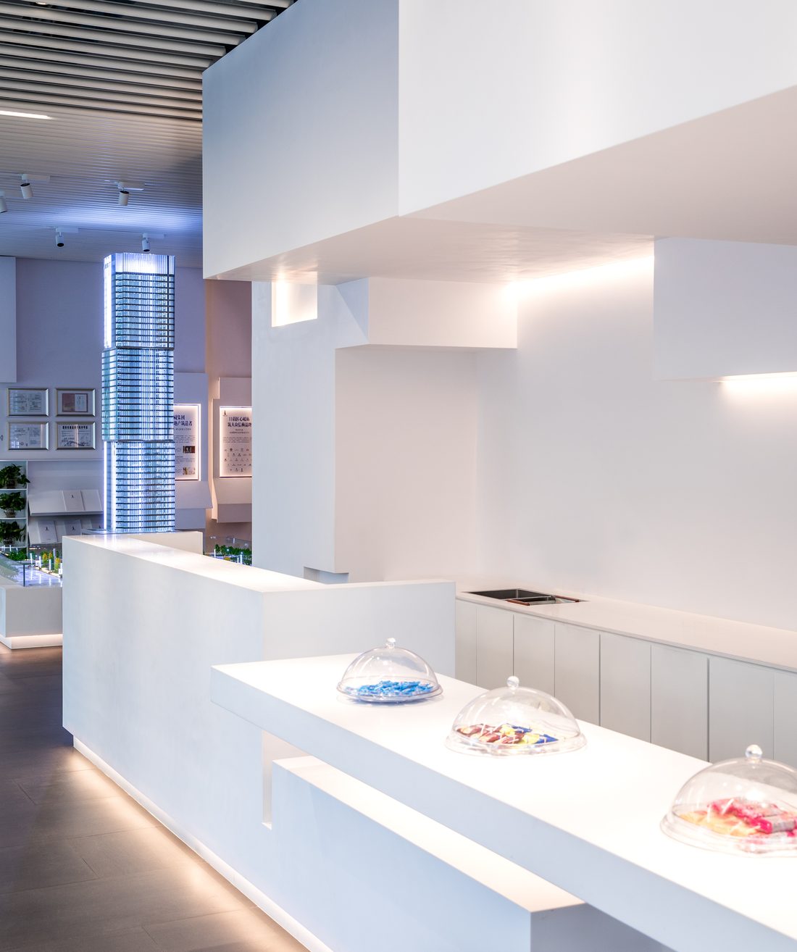
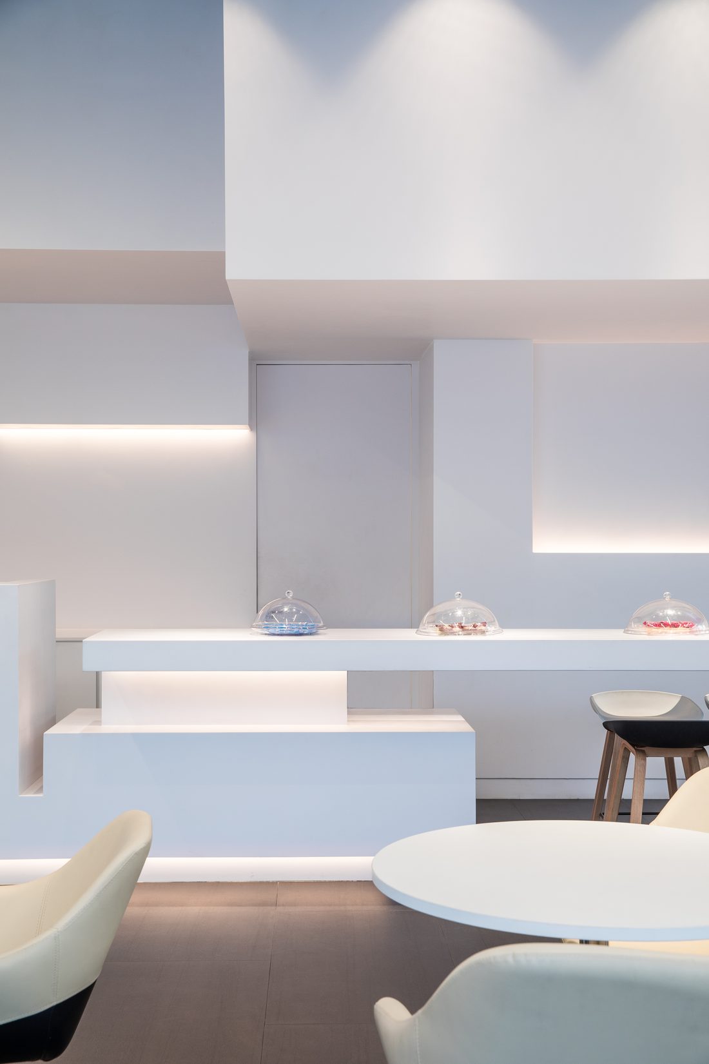
I took the tower’s shifting volumes and brought them inside at the scale of a room. Large white “pixel” volumes step and stack along one feature wall, interspersed with recessed lights. Every function — reception, exhibition and display, café and bar — is absorbed into that wall, so the room itself stays open and calm.
The sales centre stops being only a commercial space. It becomes a place to gather, to host events and cultural exchange, and an extension of the public realm at the foot of the tower.
How it works
- 01
One wall, every function
Reception, display, café and bar are carved from a single feature wall.
- 02
The tower, in pixels
Stepped white volumes echo the shifting forms of the tower above.
- 03
One material
Corian over a plywood frame — no seams, no joints, one continuous white mass.
- 04
Light and shadow
Recessed accent lights in the steps give the white wall its depth and richness.
- 05
More than a sales centre
A social, cultural and event space, open to the public as well as to buyers.
- 06
Open to the street
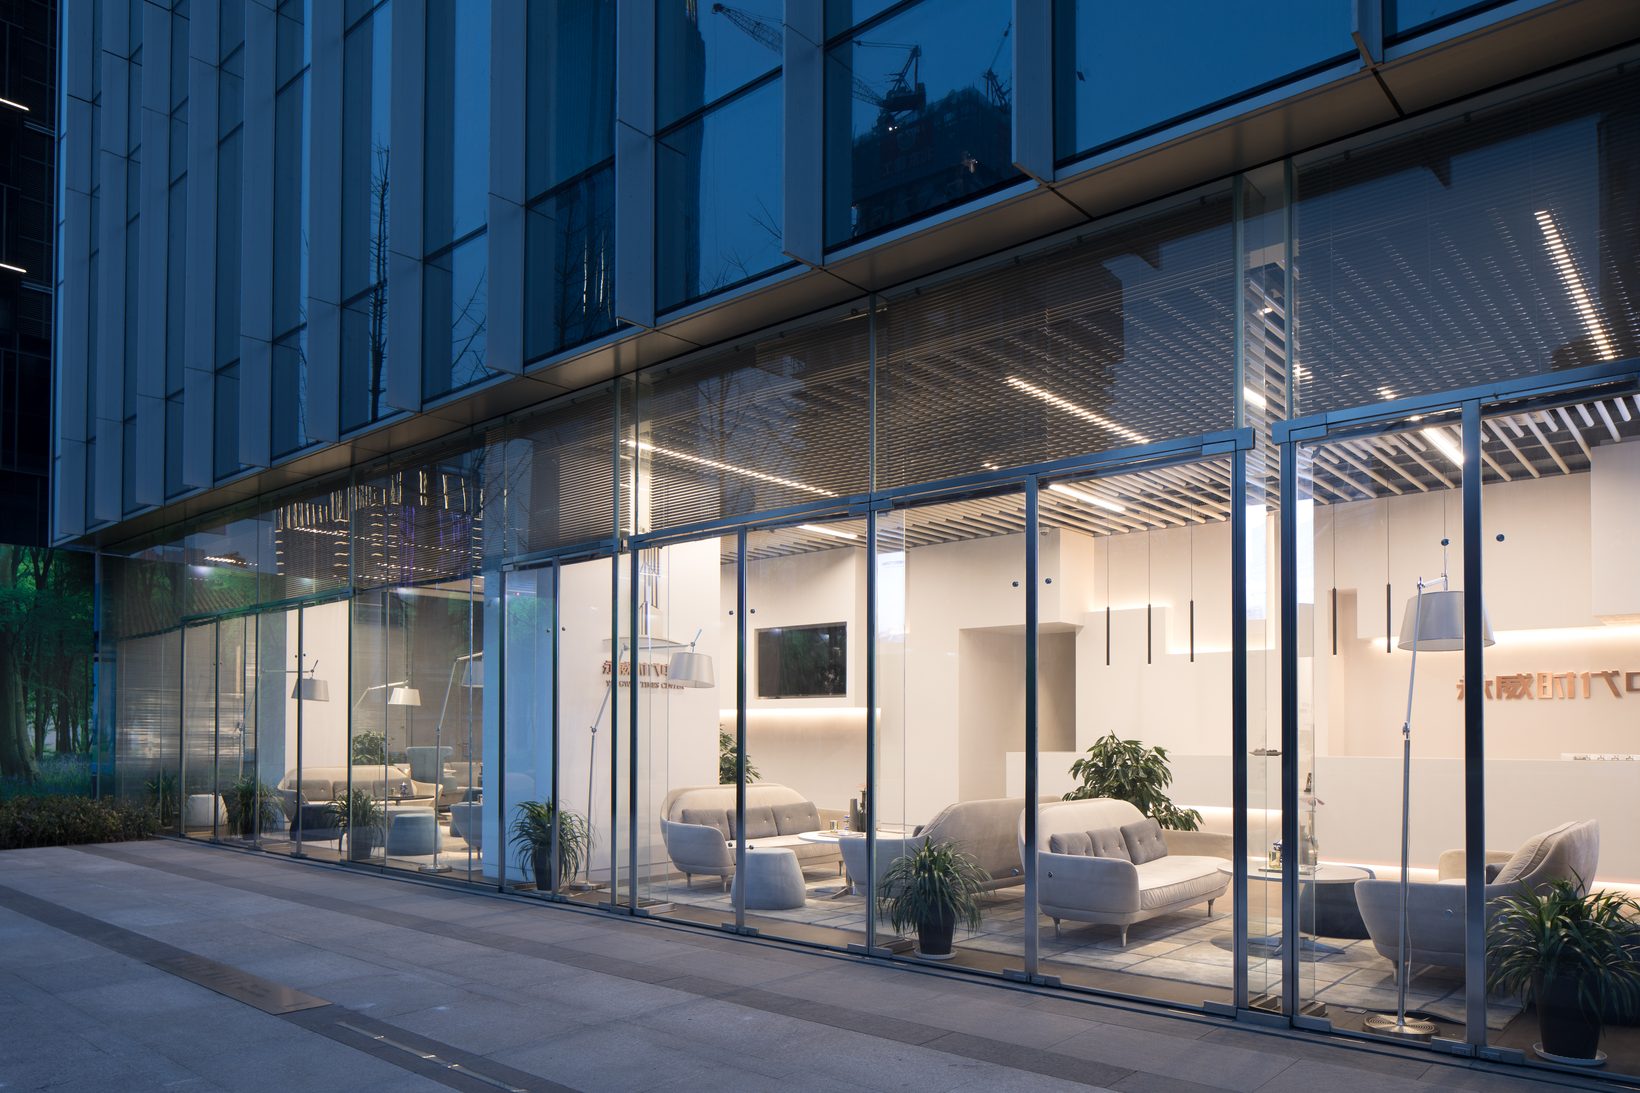
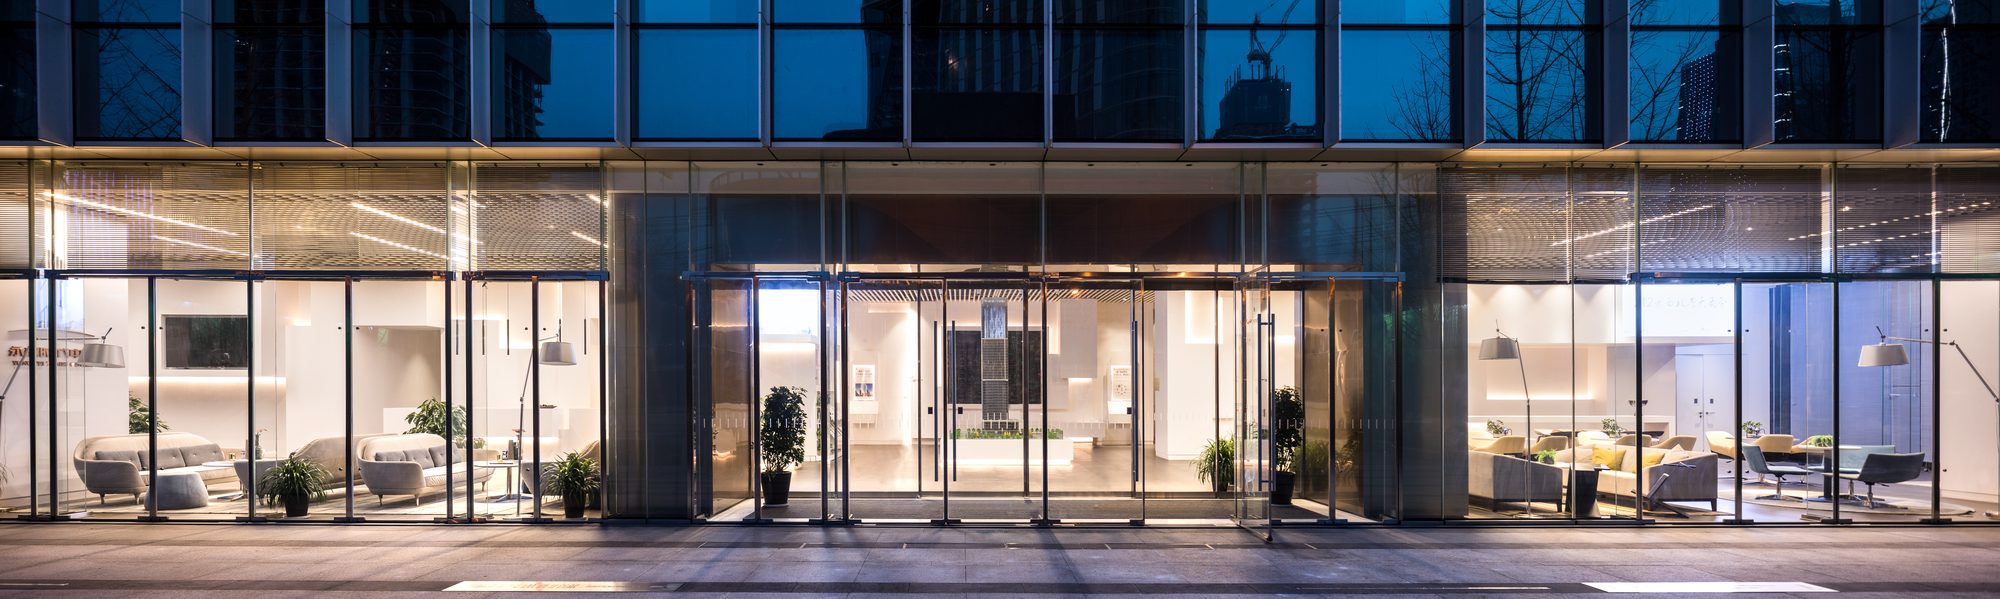
Full-height glazing puts the whole room on view from the city outside.
- 450 m²
- of reception, lounge, display and café.
- 1 wall
- holding every function.
- 1 material
- seamless Corian, with no joints.
- 4 uses
- reception, display, café and bar in one form.
- 3 months
- of design, June to August 2016.
- 2016
- built.
The wall
The feature wall is made of Corian panels over a plywood substructure. Corian turns the whole wall into one material: no seams, no joints, one articulated block of white volumes. Pure and simple in form, it takes its richness from the shadows it casts and the light that slips from its recesses.
Design: Architecture Georges Hung. Photography: Eugene Chan.
Design: Architecture Georges Hung. Photography: Eugene Chan.
The room
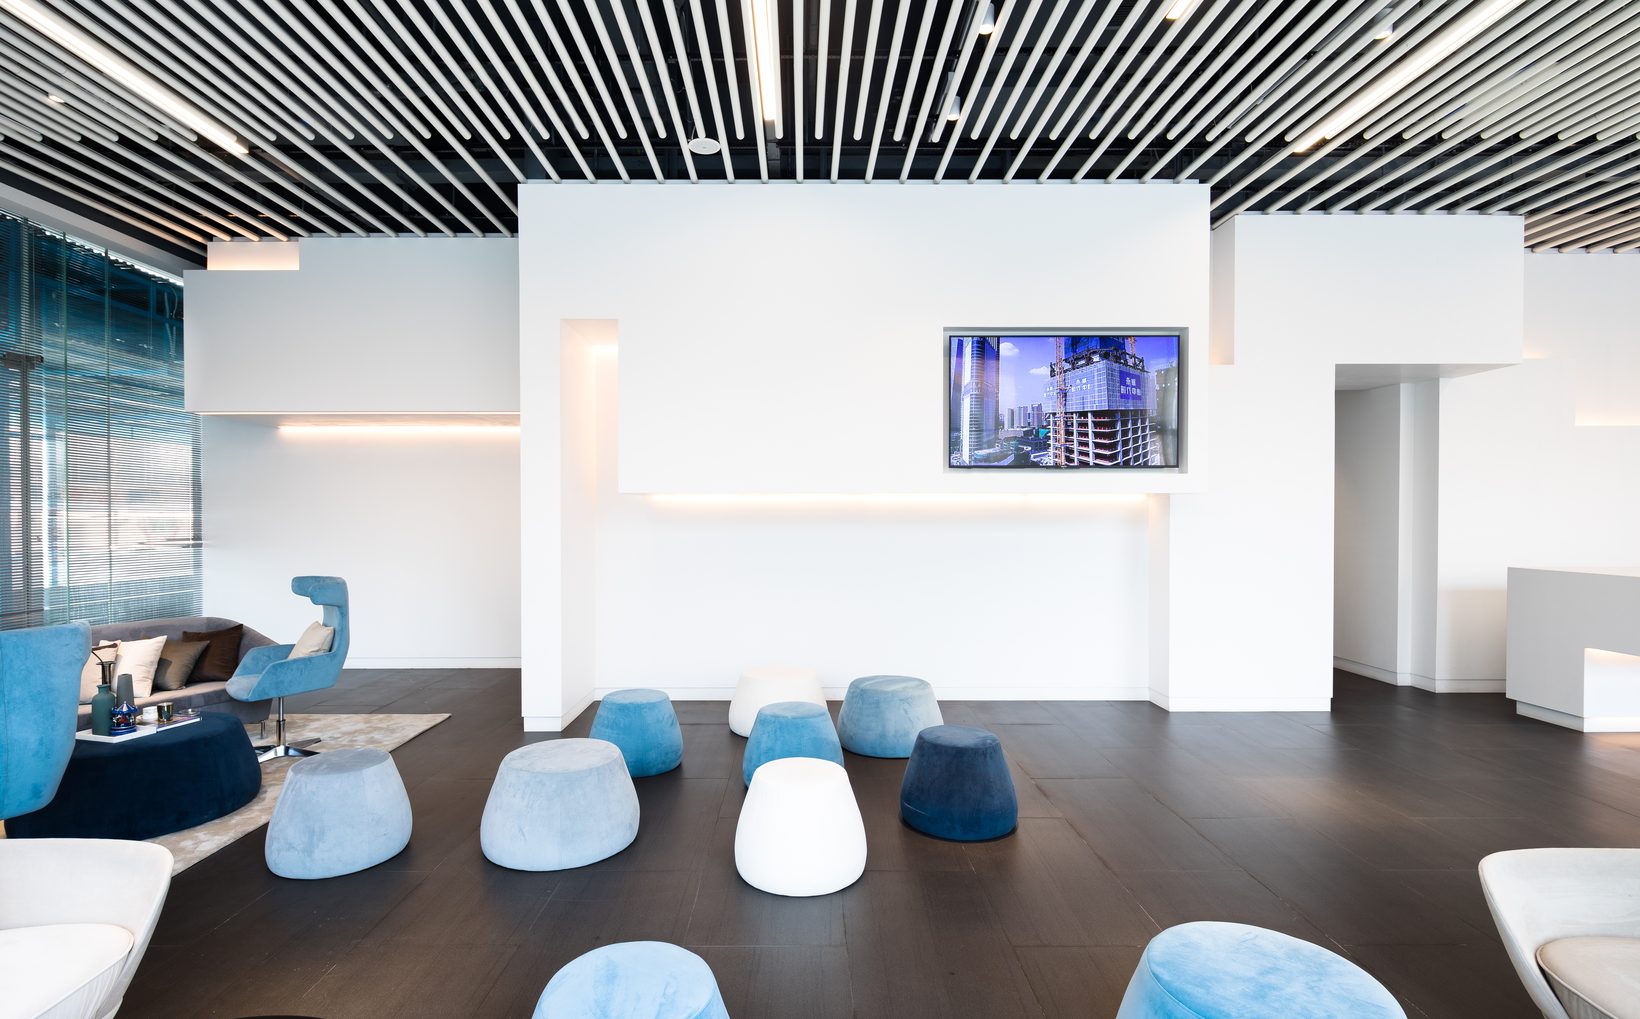
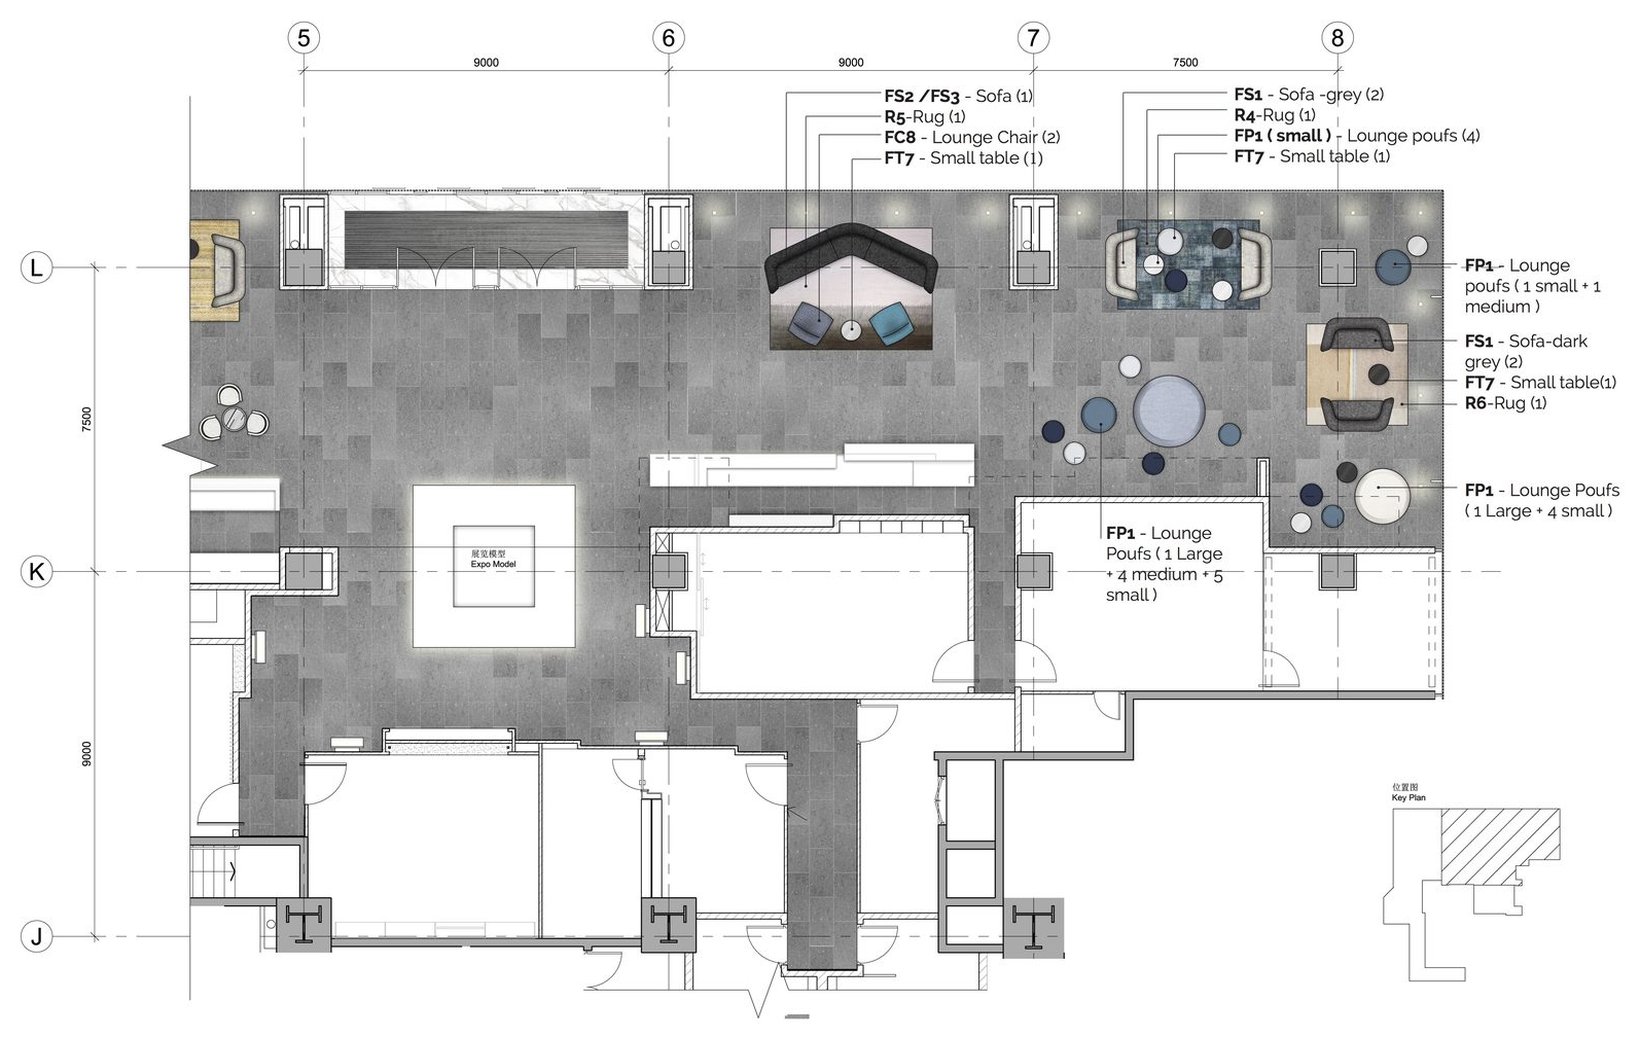
In front of the wall, the floor stays open. Soft seating in grey and blue, café tables and low poufs make a lounge where visitors can sit, talk and stay — closer to a public living room than a showroom.
What it gave back
The sales centre opened as a calm, open room at the foot of the tower — a place where buyers and the public share the same space, and where the architecture of the building carries through to the first room people enter.
Sometimes the strongest commercial space is the one that sells the least. Here, one white wall and its shadows say enough.