Parkvale Treehouse
A 1980s flat on Lantau Island, stripped to its shell and opened into one loft at the level of the treetops.
- Project
- Parkvale Treehouse, apartment renovation
- Location
- Lantau Island, Hong Kong
- Client
- Private
- Year
- 2023
- Area
- 70 m²
- Scope
- Design, construction and supervision
- Status
- Built
- Design
- Architecture Georges Hung
The trees were already there, on both sides. The walls were in the way.
The brief
The two-bedroom flat dated from the 1980s and had never been renovated. It felt cramped and boxy: too many partition walls, and small windows that did little for a view on two sides. The brief was simple. Make it brighter, and give it depth.
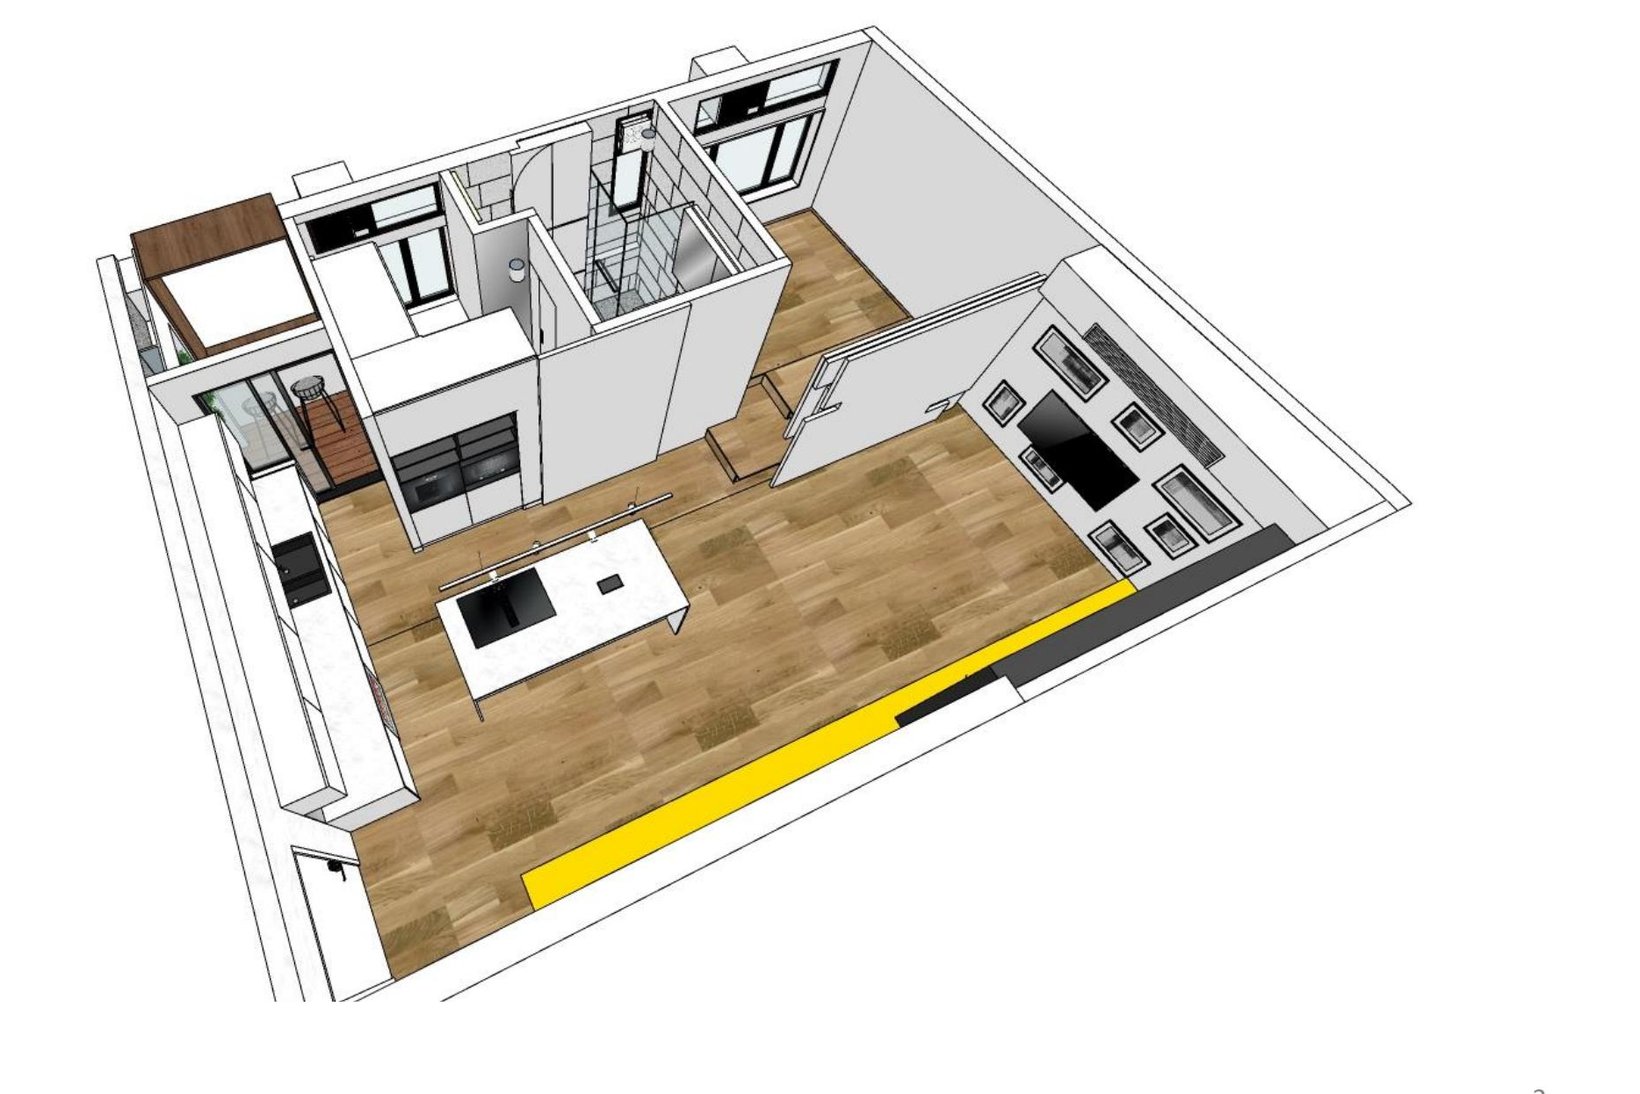
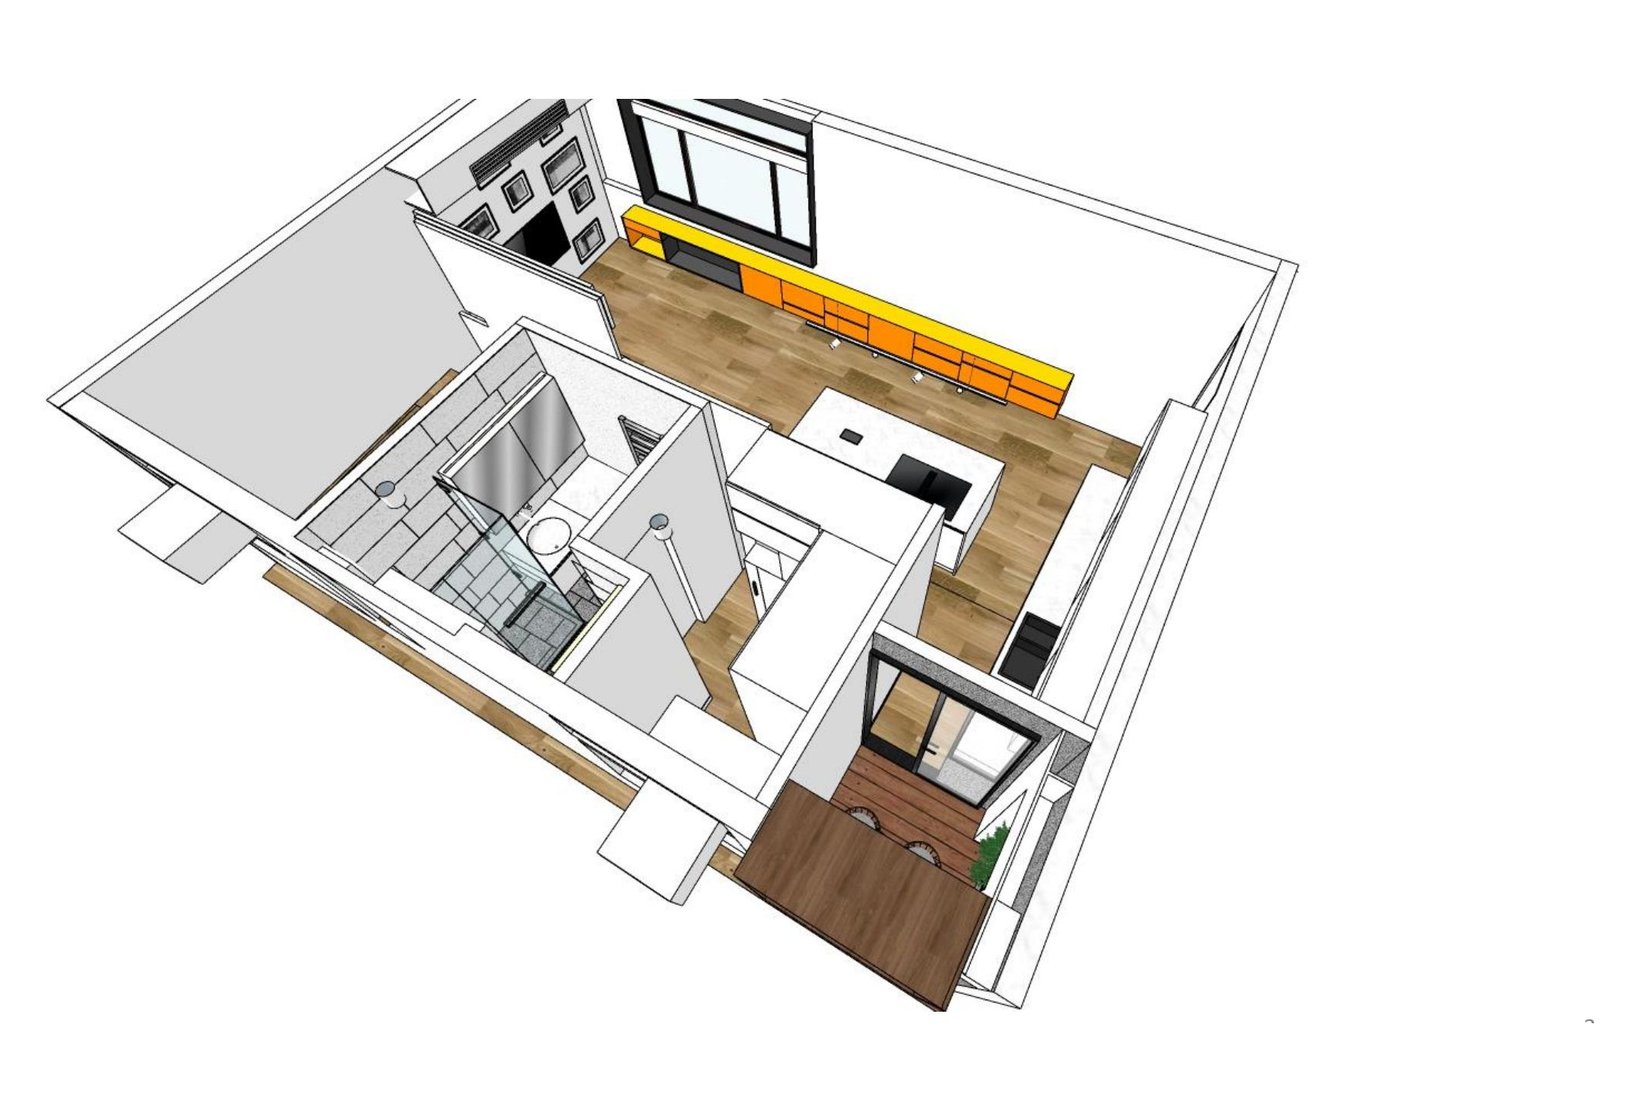
Design: Architecture Georges Hung. Rendering: SpeedDeco-HK.
The tension
Seventy square metres had to hold a kitchen, living and dining room, a bedroom and storage. The walls that divided them gave privacy, but they took the light and hid the view. And with no lift in the building, everything new had to be carried up the stairs.
“We are level with the treetops on both sides, so it feels as though we are in a treehouse.”
The move
I took the interior back to a bare shell, keeping only the structural walls and no doors apart from the entrance. The ageing single-pane windows gave way to larger panels of clear, double-insulated tempered glass. Kitchen, living, dining and bedroom became one open loft.
The bed sits on a two-tier storage platform, lifted toward the trees. From there, the whole flat opens below, full of light.
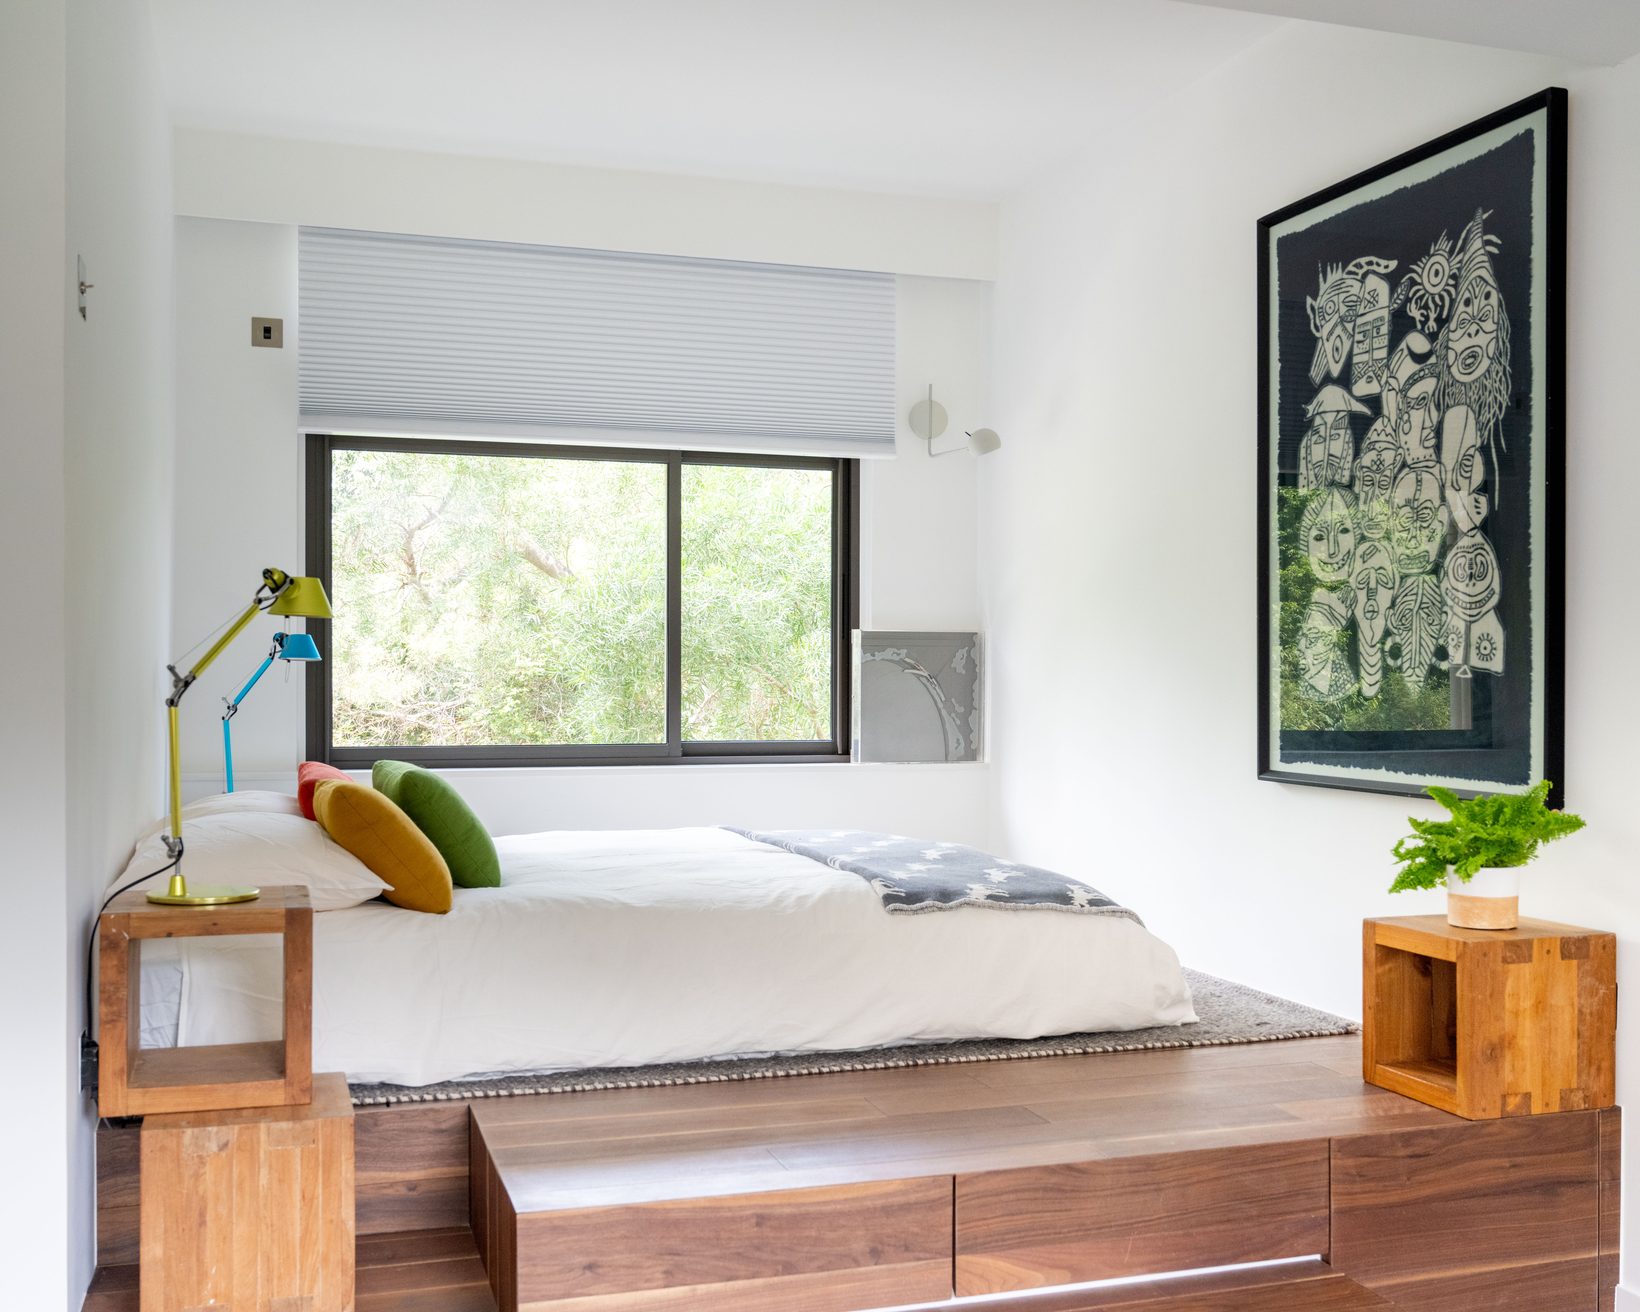
One panel, two rooms
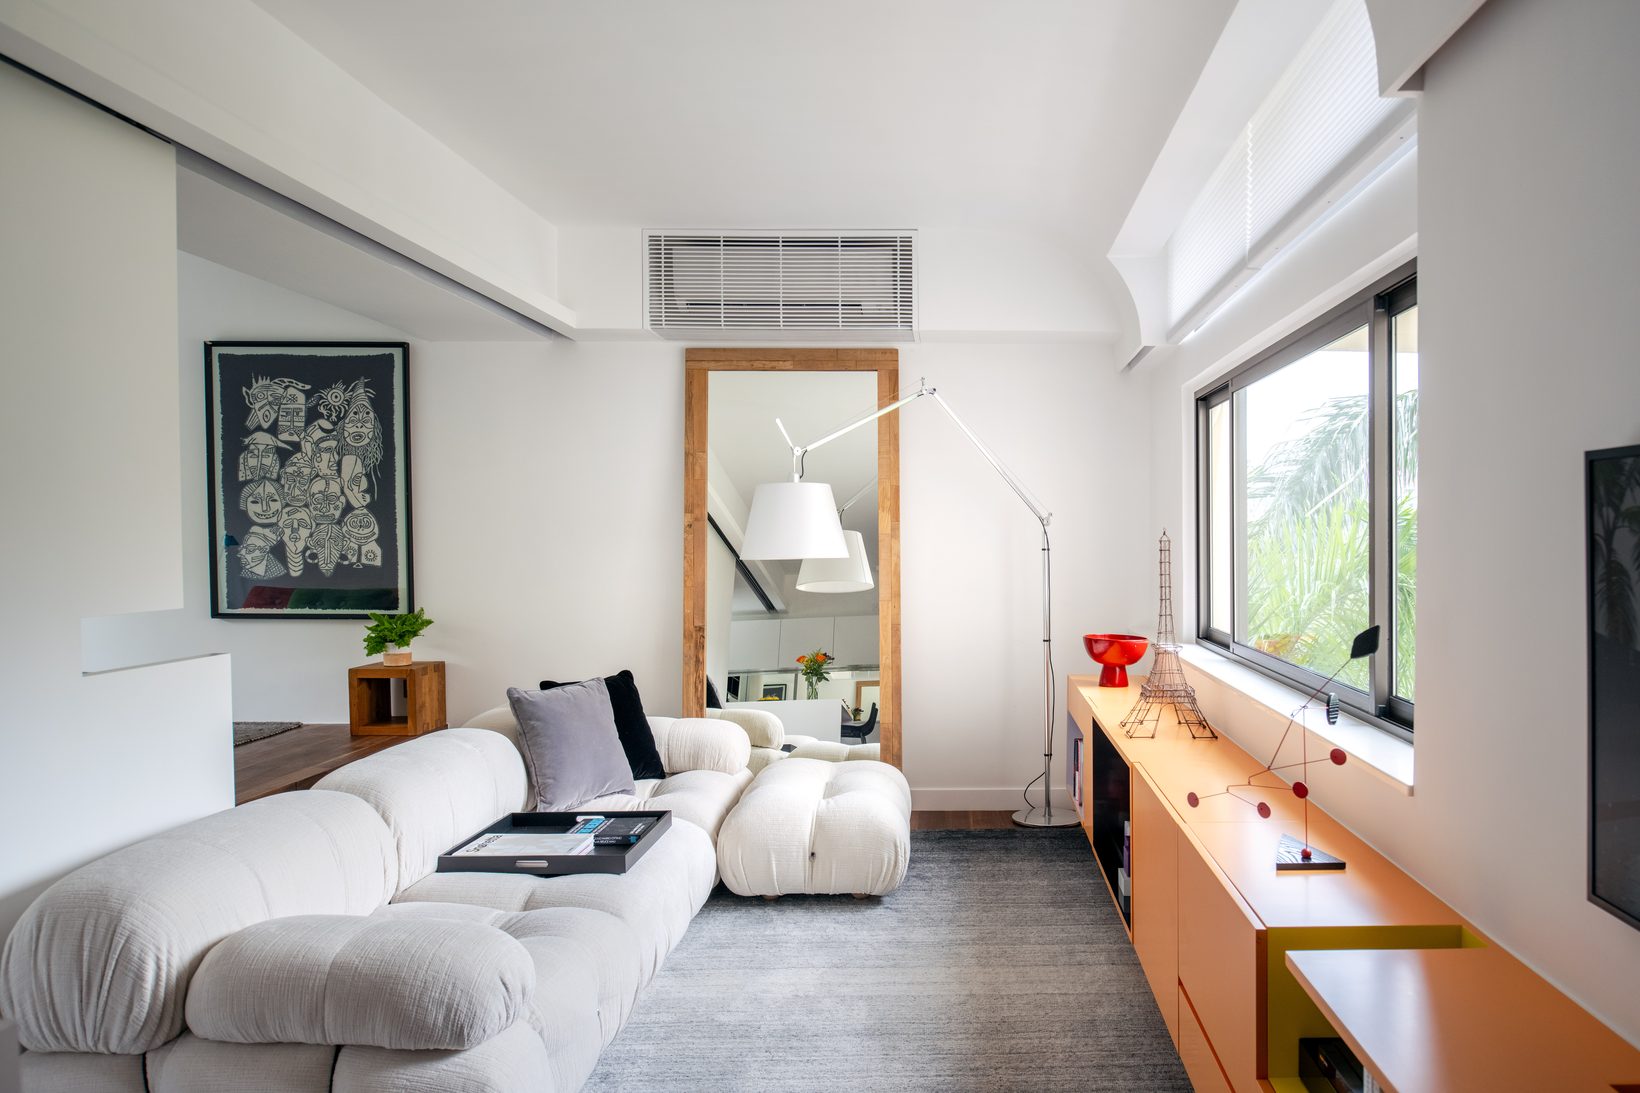
A ceiling track runs the length of the flat, from the kitchen to the living area. Along it slides one large panel. Drawn across, it closes the bedroom behind the sofa. Pushed back, it frames the bed as a quiet alcove in the trees. At one end, a cut-out slots over the kitchen counter like a Tetromino piece.
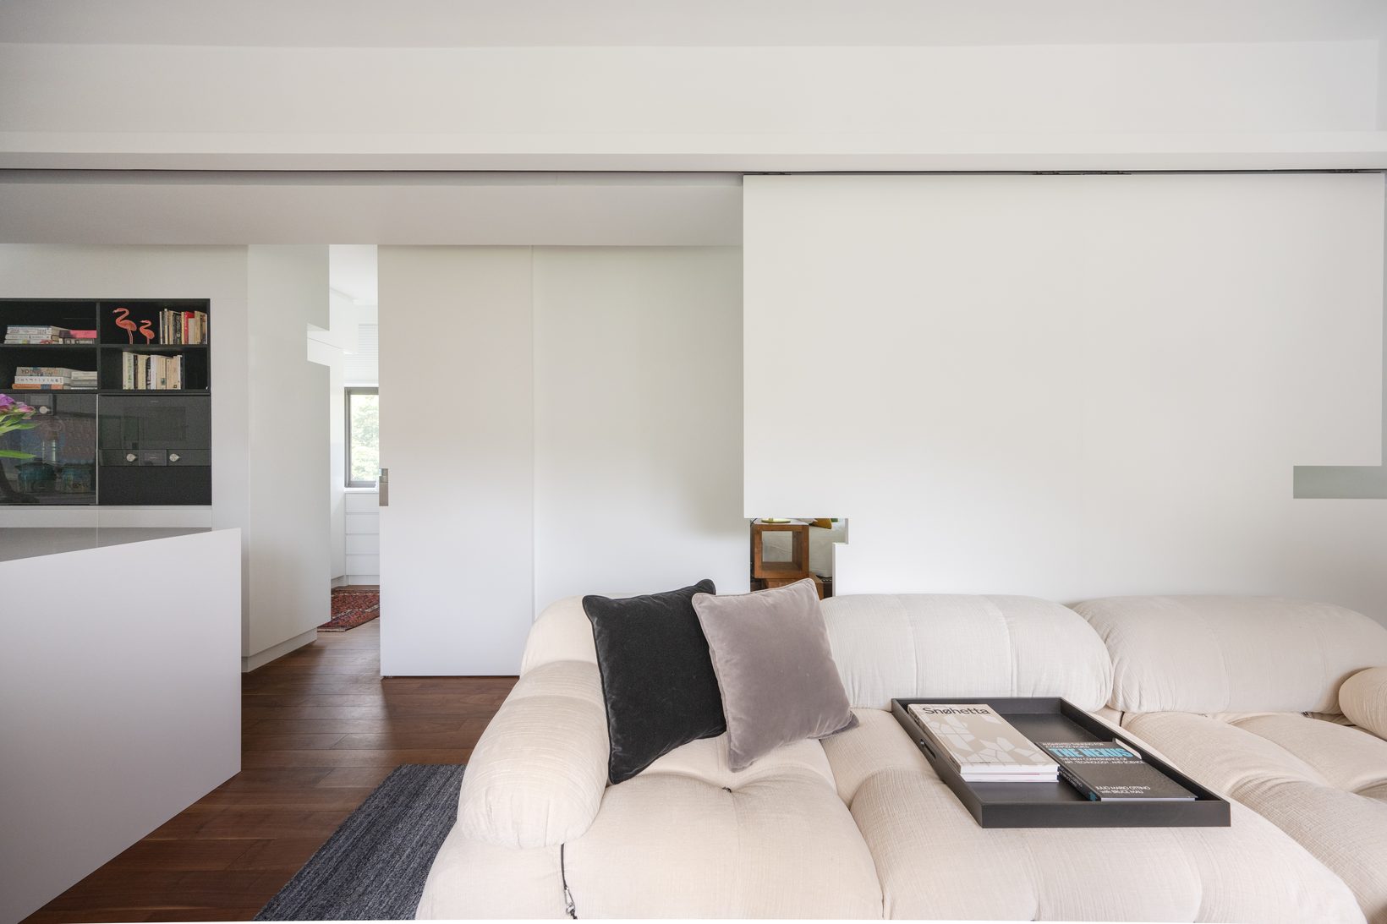
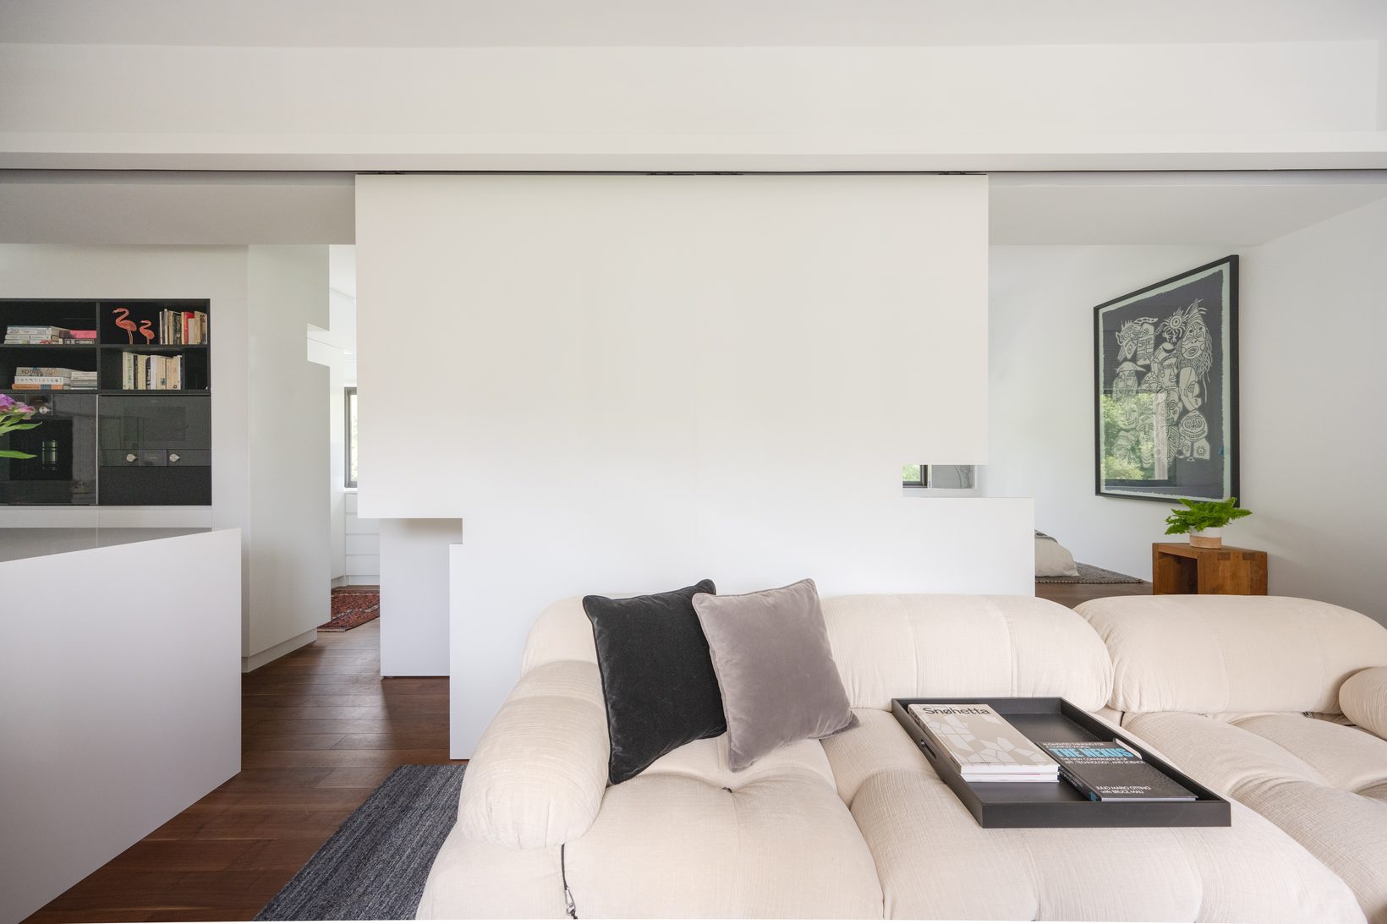
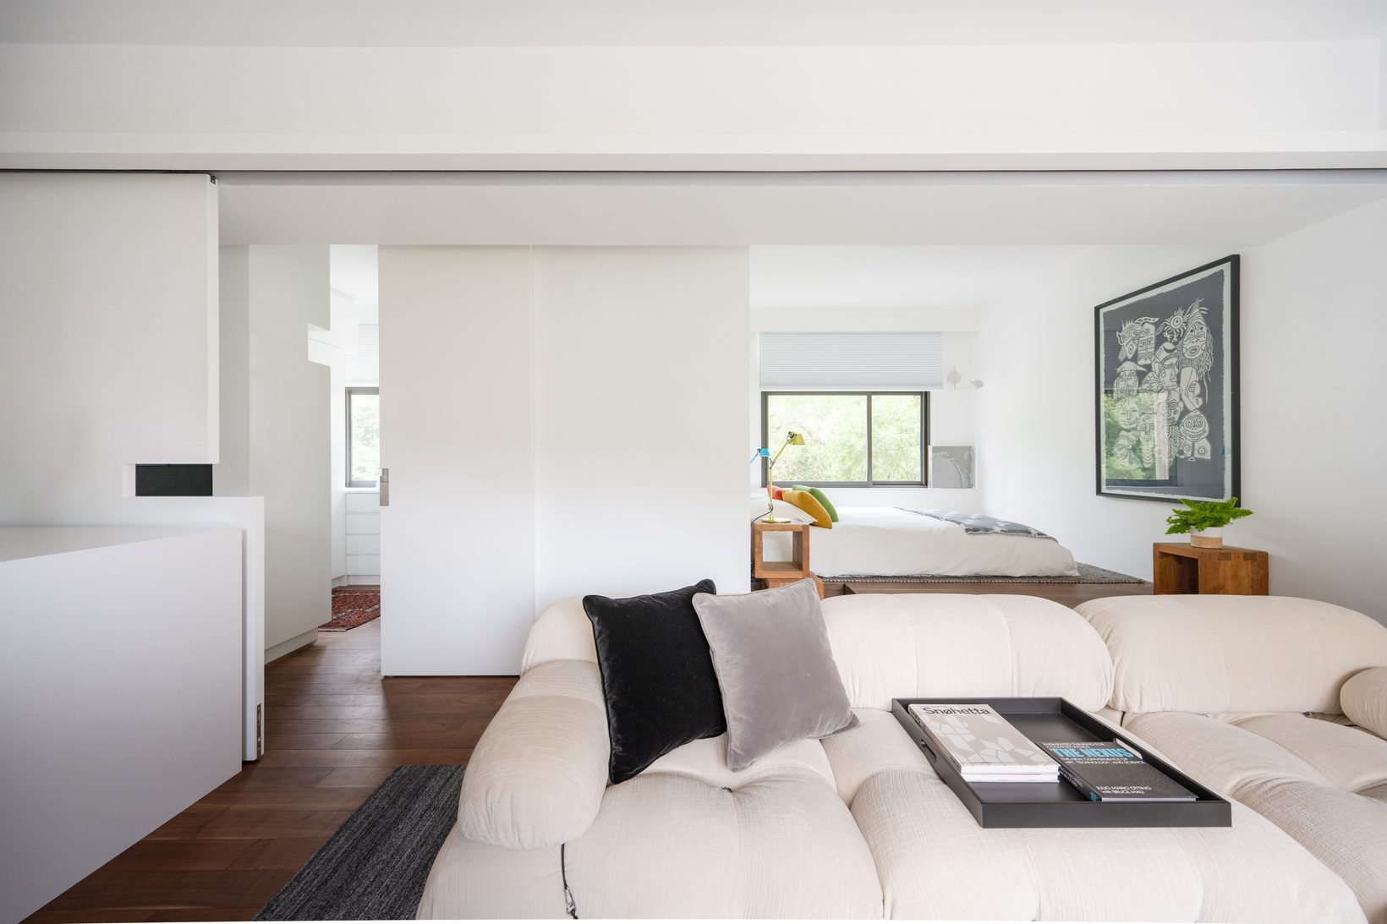
Design: Architecture Georges Hung. Photography: Eugene Chan.
How it works
- 01
One loft
No internal doors. Kitchen, living, dining and bedroom share one space and the view on both sides.
- 02
A bed in the trees
A two-tier storage platform raises the bed to window height, close to the canopy outside.
- 03
The sliding panel
One panel on a ceiling track makes the bedroom private, or opens it back to the loft.
- 04
A kitchen without a hood
The island carries a countertop extractor, so nothing hangs over the hob and the space stays clear.
- 05
Low, fitted, mirrored
Cabinetry with fitted appliances stays low. A mirrored backsplash doubles the depth at one end.
- 06
Built in pieces
With no lift, the joinery was made in small sections and assembled on site.
- 70 m²
- opened into one loft.
- 1 door
- the entrance. No others.
- 6.5 m
- apricot cabinet, floating along the living room.
- 2 tiers
- of storage under the raised bed.
- 2 sides
- of treetop views, now open to the whole flat.
- 2023
- designed, built and supervised.
The kitchen
The loft is organised around a central island. With the extractor set into the countertop and the appliances fitted low, the kitchen reads as furniture, not as a separate room — especially in the evening, when it becomes the centre of the flat.
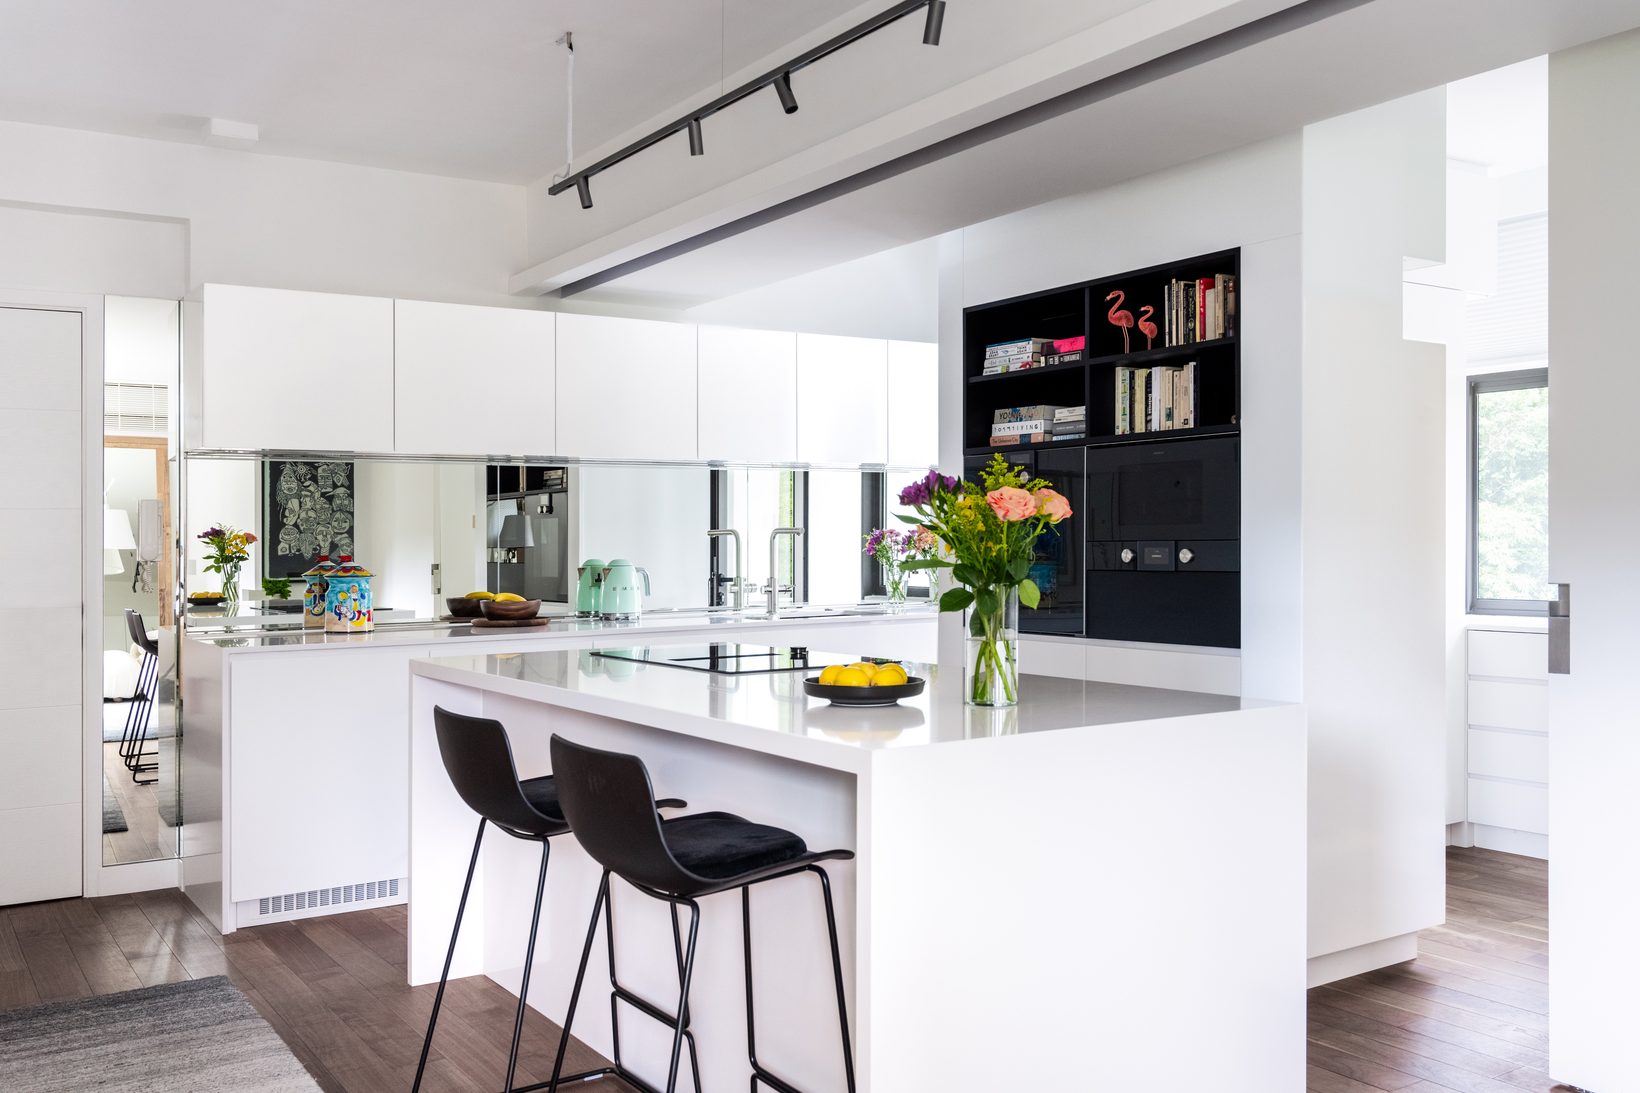
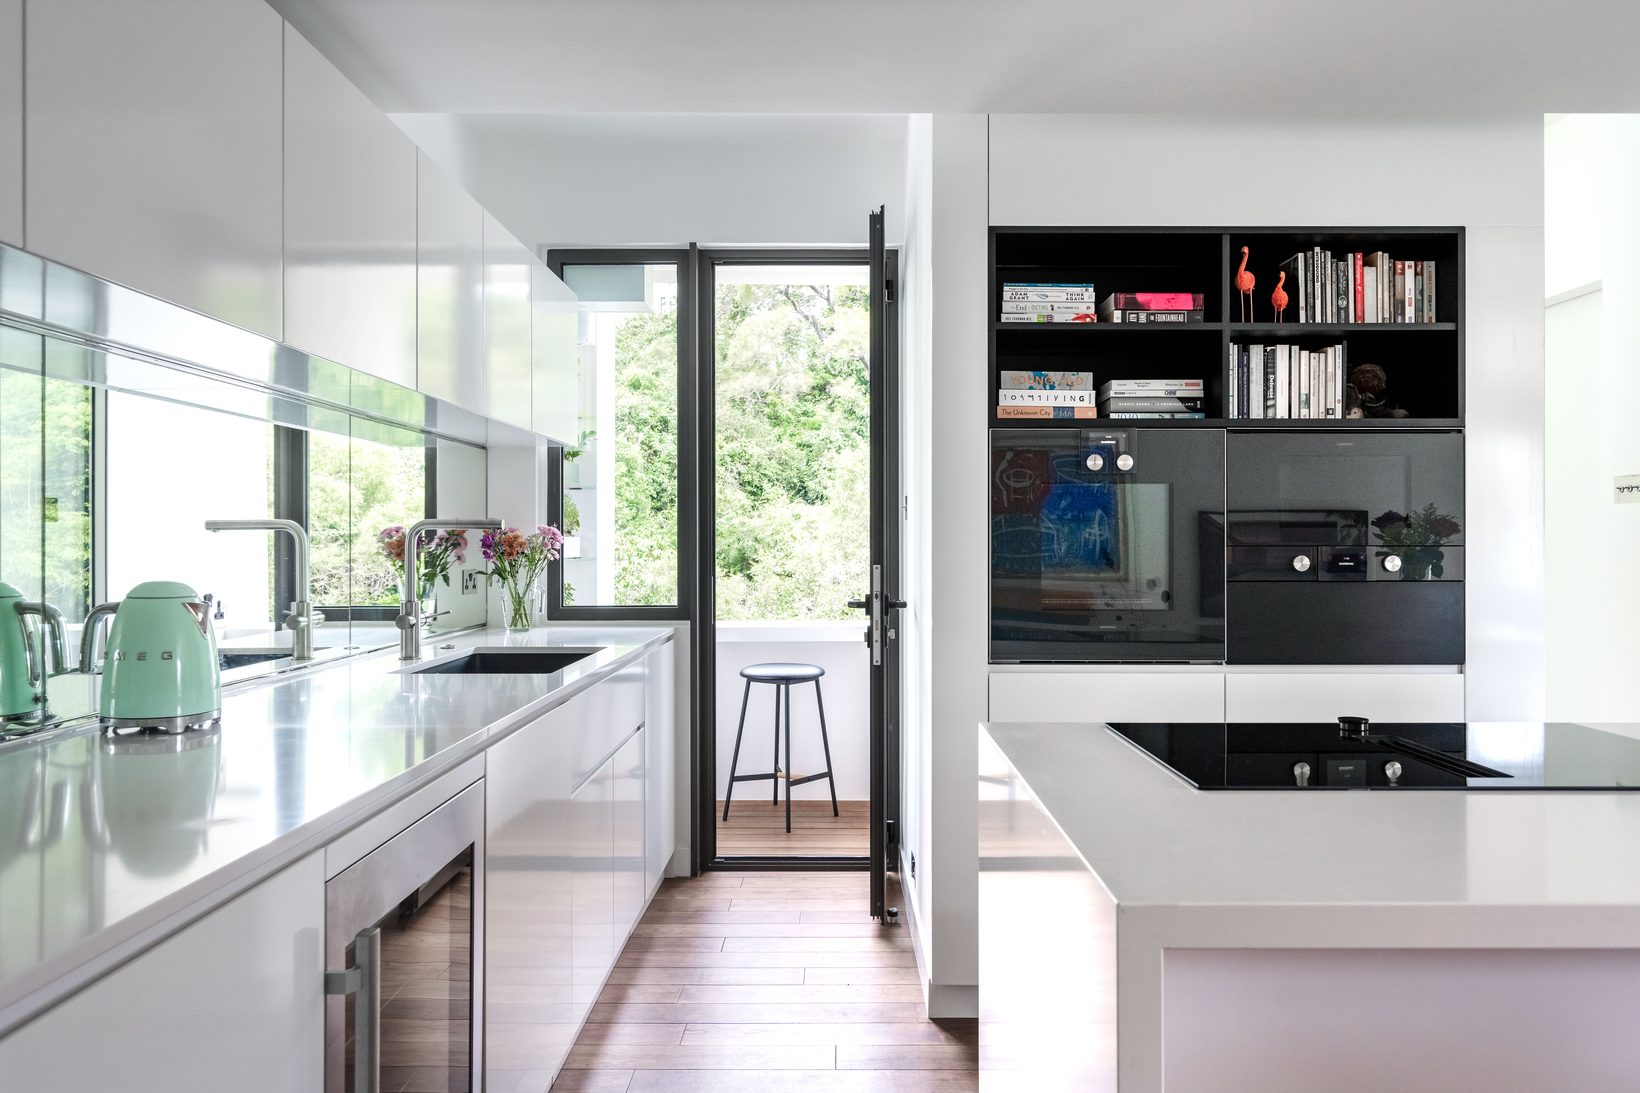
Design: Architecture Georges Hung. Photography: Eugene Chan.
The apricot cabinet
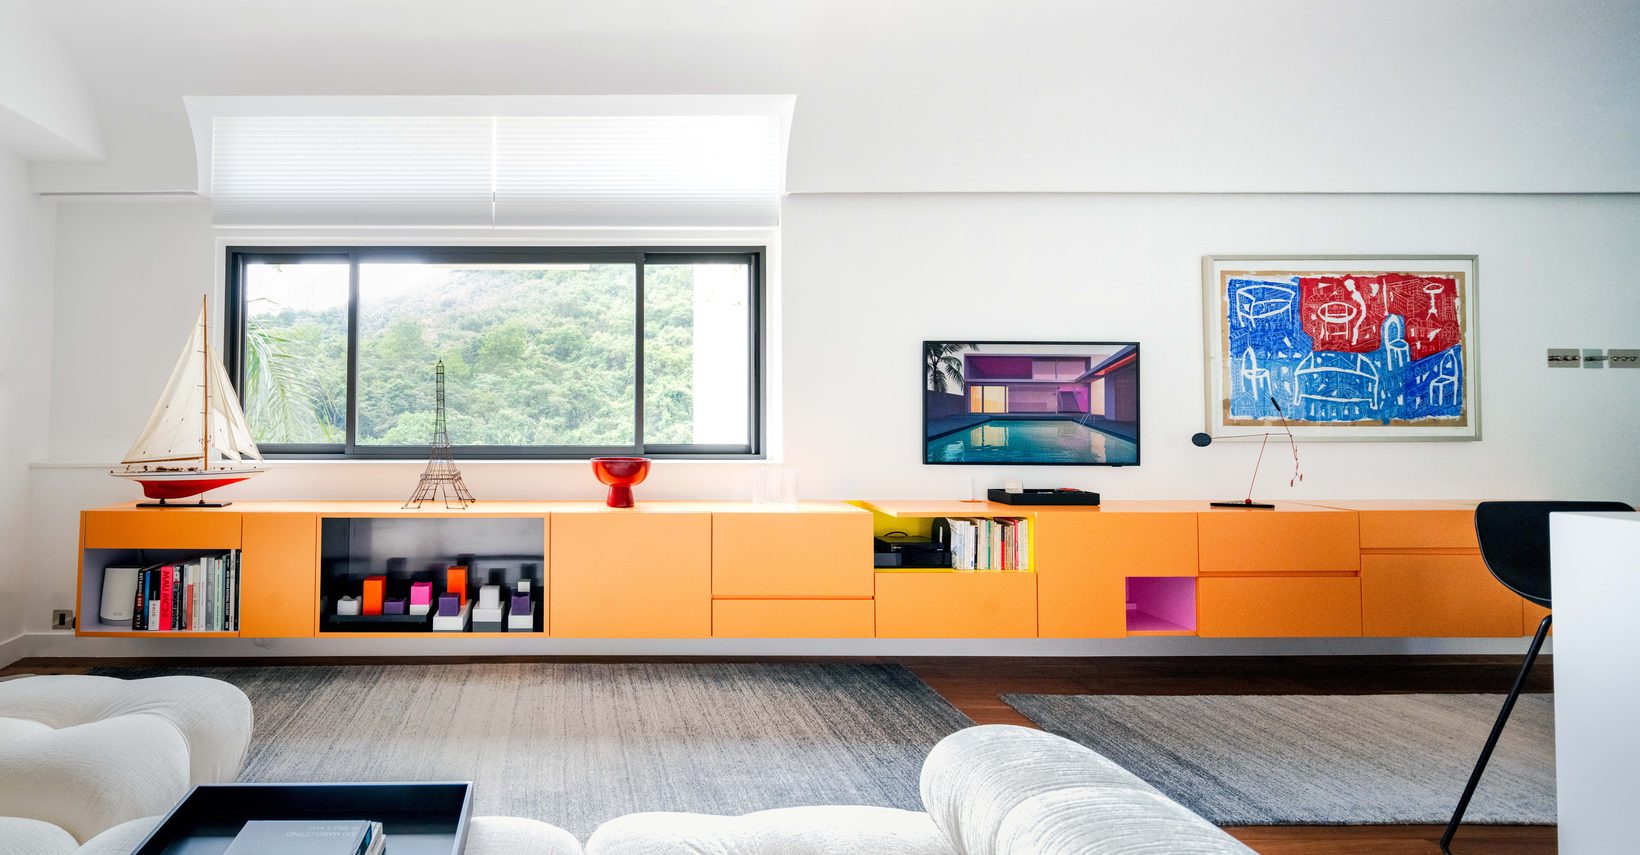
The interior is kept monochrome so that colour can be used with intent. Along the living room runs a six-and-a-half-metre apricot cabinet: rotating displays and hidden Tetromino-shaped cupboards, lined in blue, pink and purple. It is suspended above the floor on a band of warm light, which deepens the room.
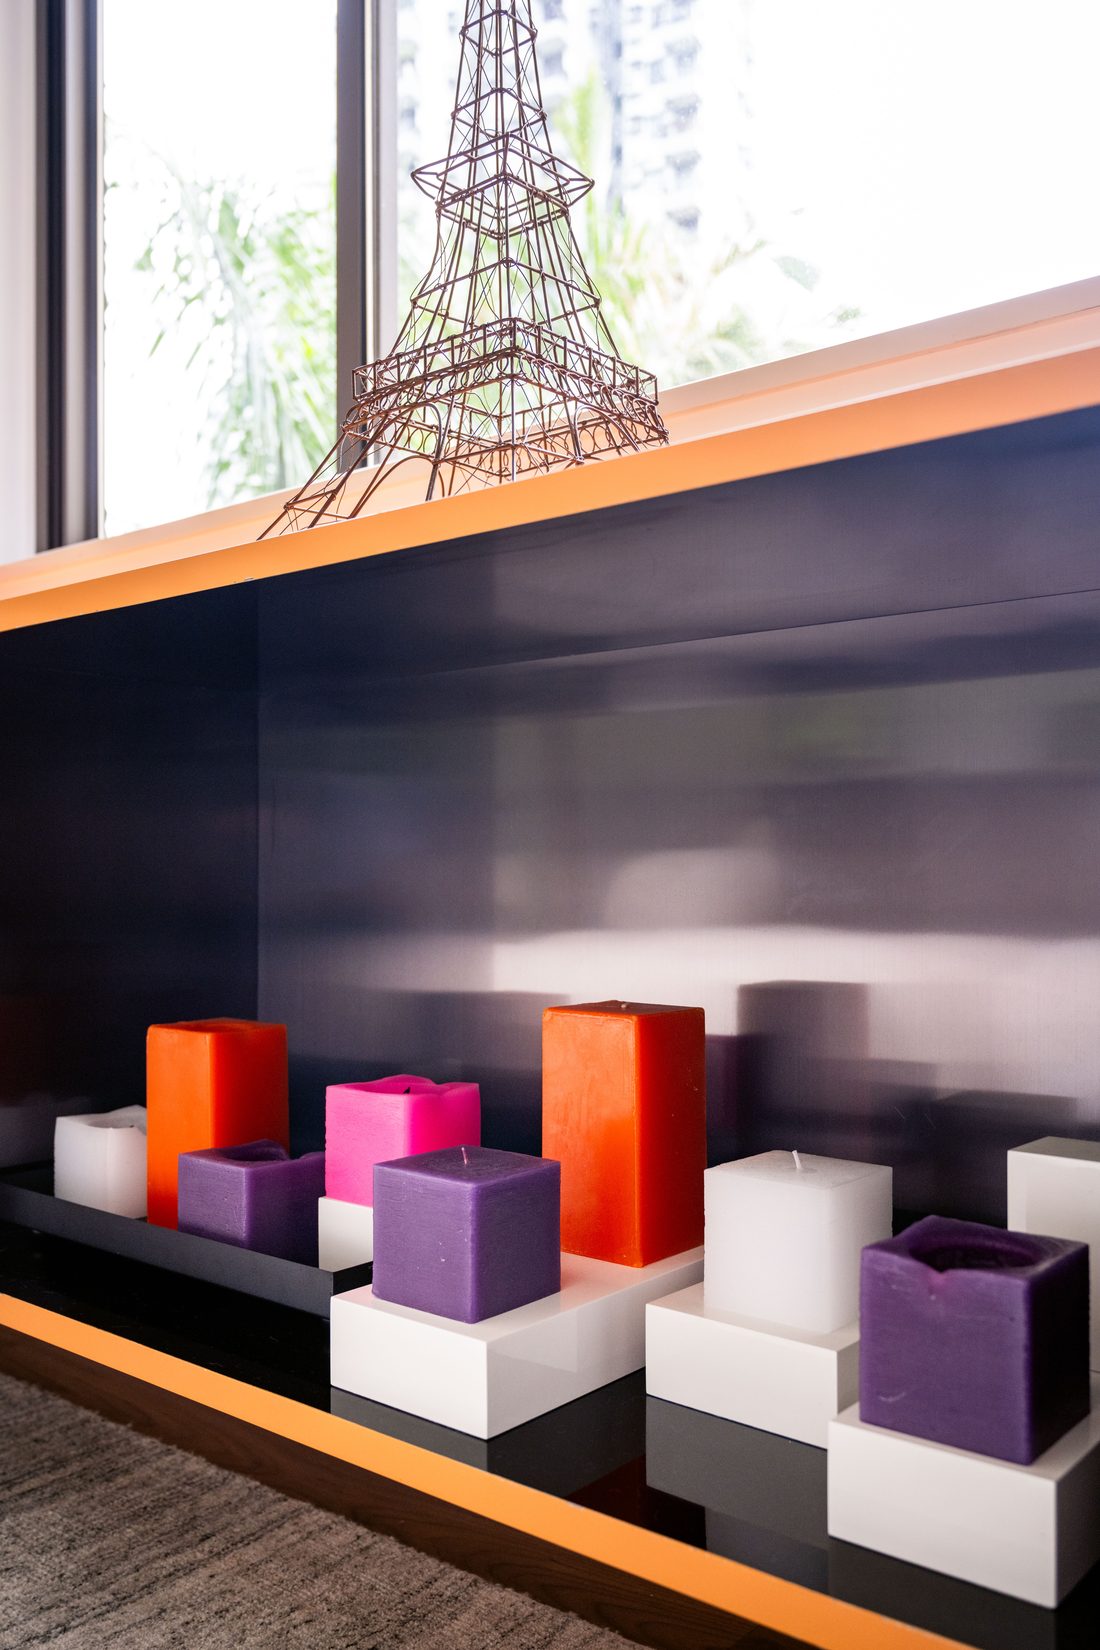
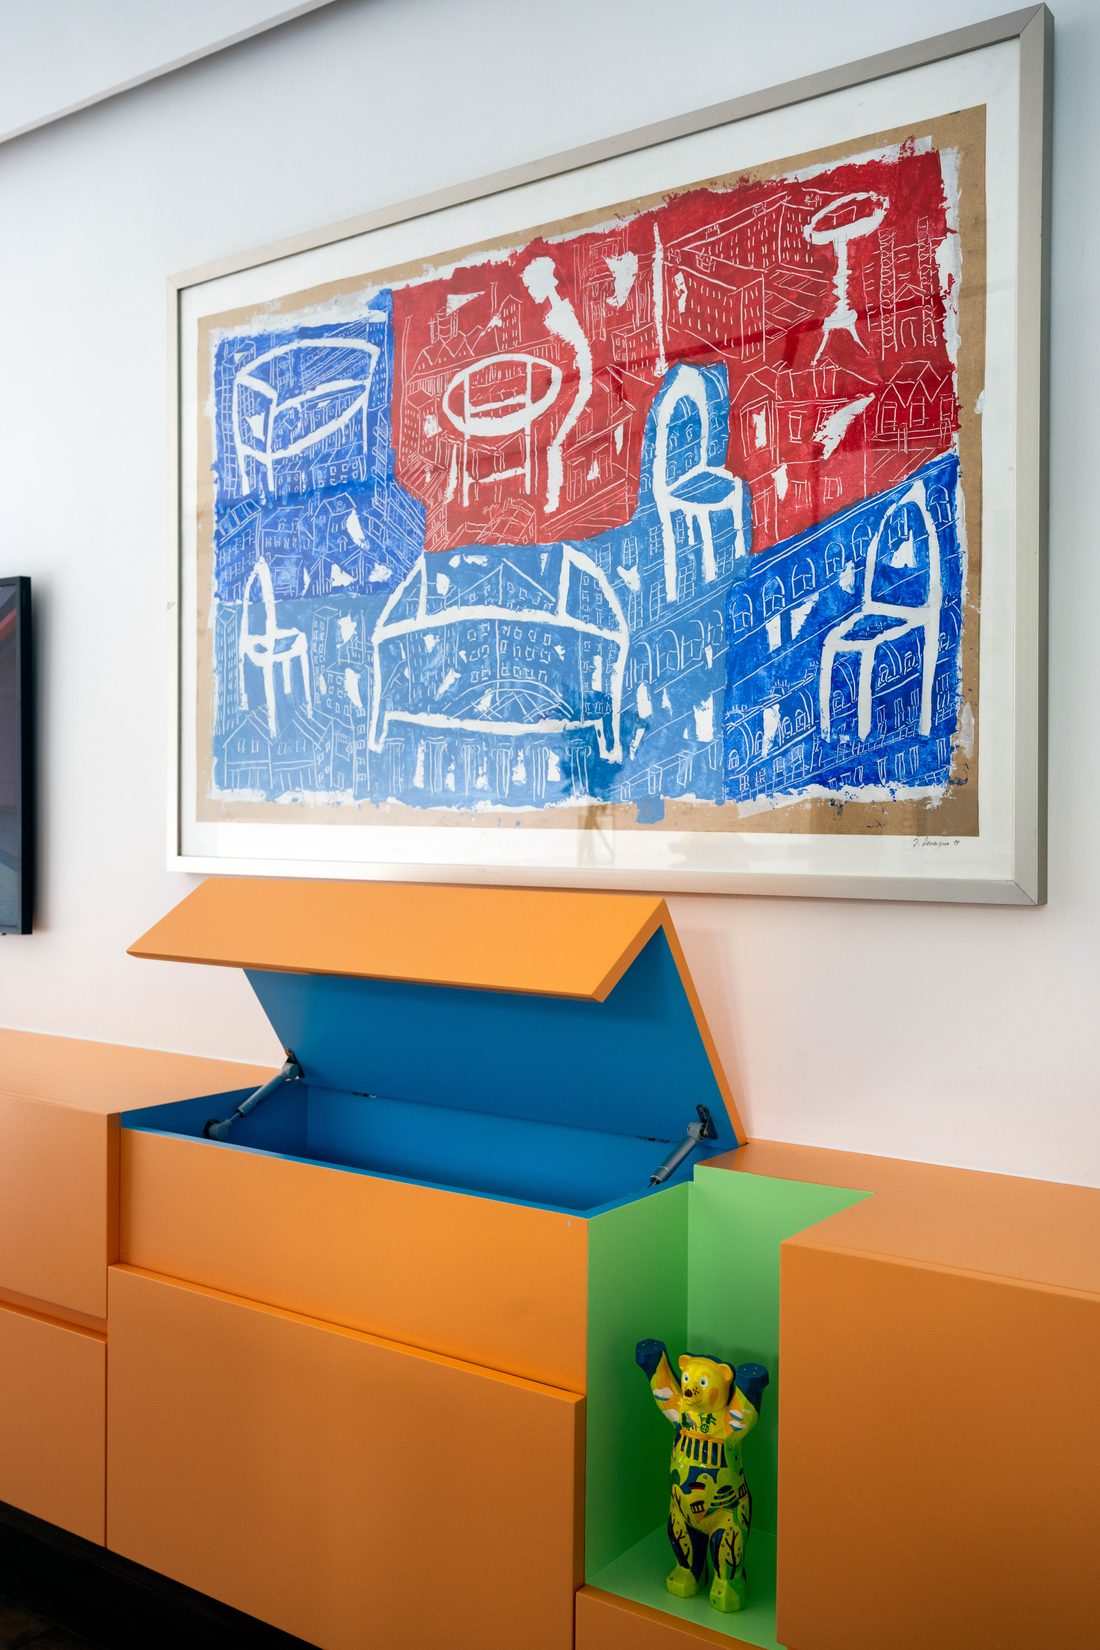
Design: Architecture Georges Hung. Photography: Eugene Chan.
The details
The second bedroom became a dressing room, where every wardrobe door follows the lines of the sliding panel. Throughout, clean and fitted lines make the flat feel larger than its size.
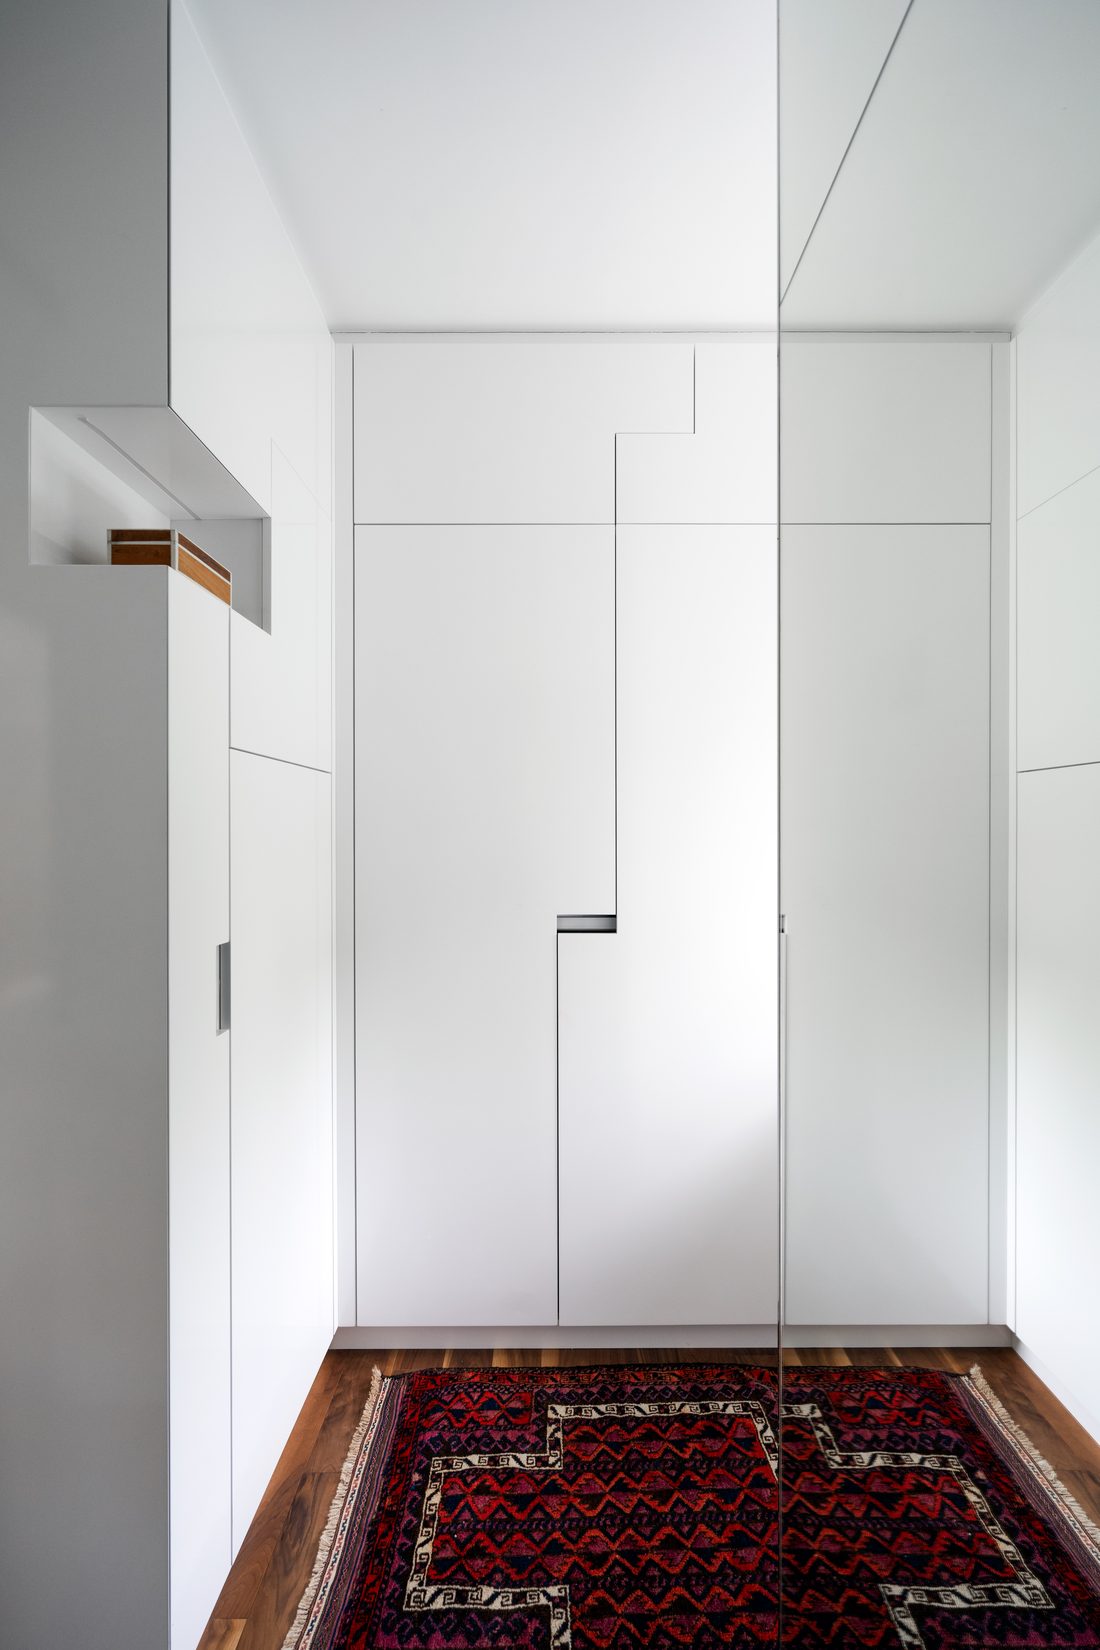
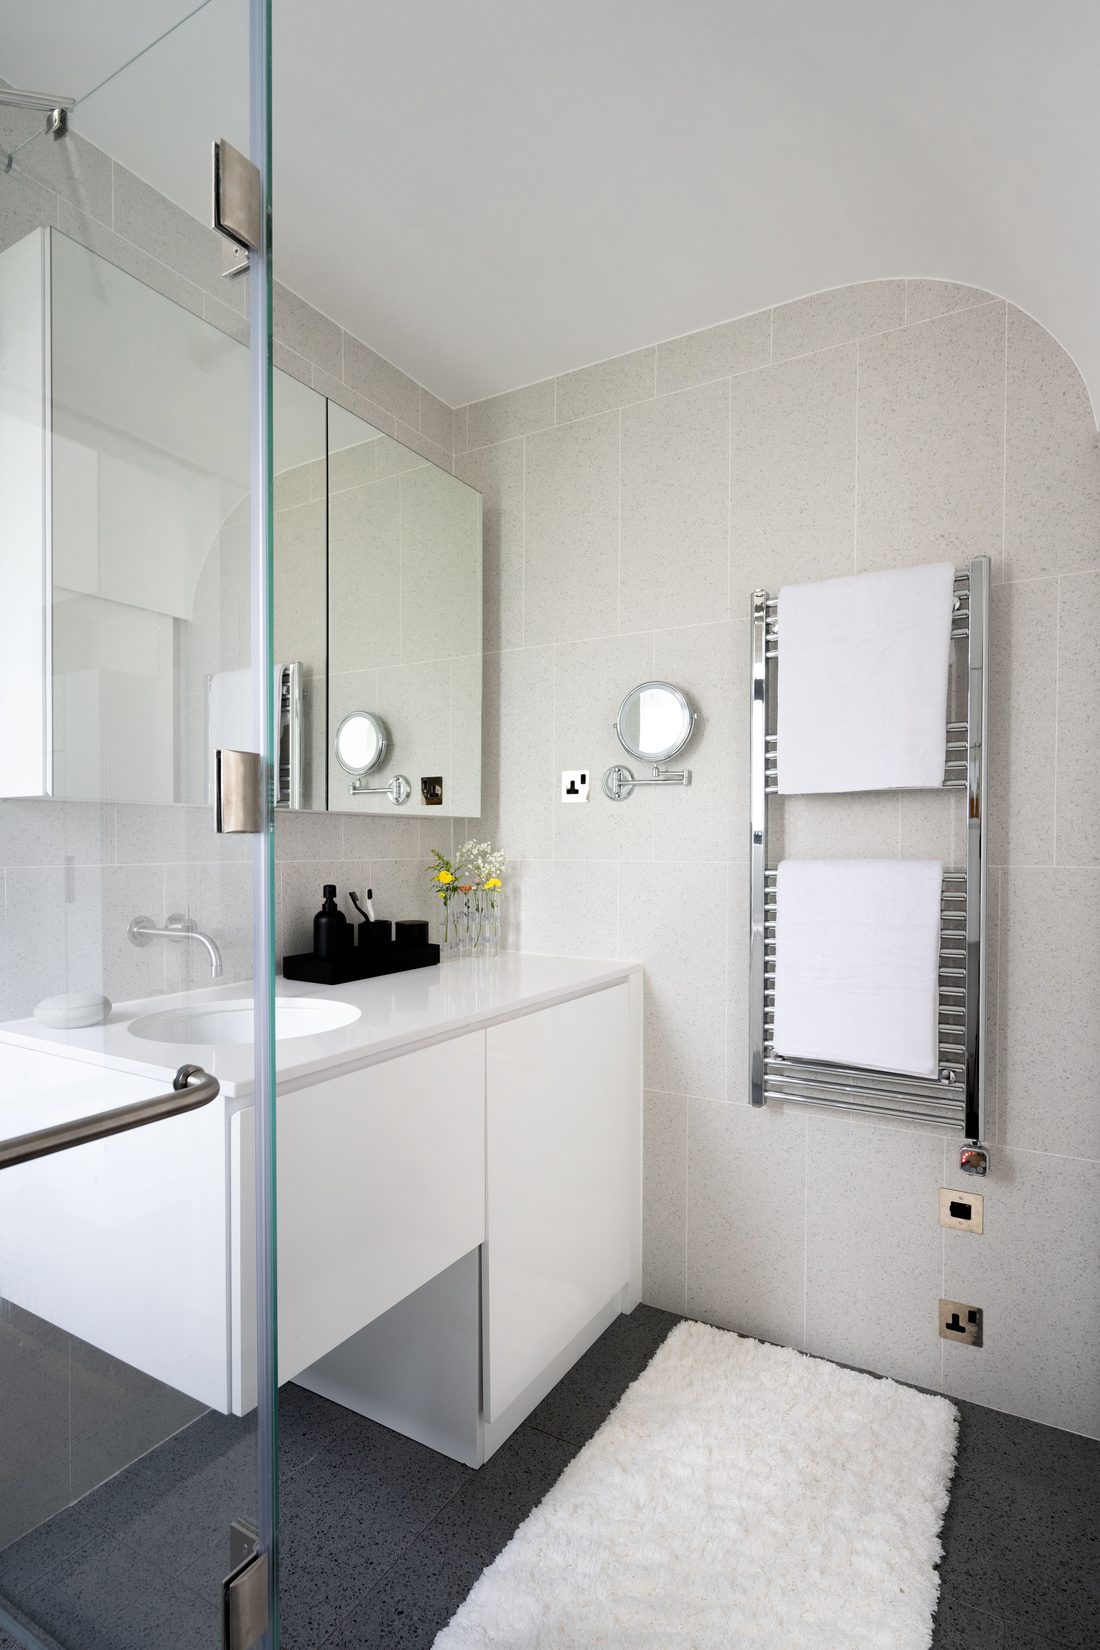
Design: Architecture Georges Hung. Photography: Eugene Chan.
What it gave back
A small flat that now feels larger than it is, open to the trees on both sides, with each room able to close or open as the day needs.
“We see many modern apartments designed with layers of luxurious materials and opulent decorative details, but ultimately disconnected from users. I wanted to build a home that tells a story — with an authentic, timeless design and a sense of belonging that grows just by living with it every day.”