Poly Multi-performance
Theatre
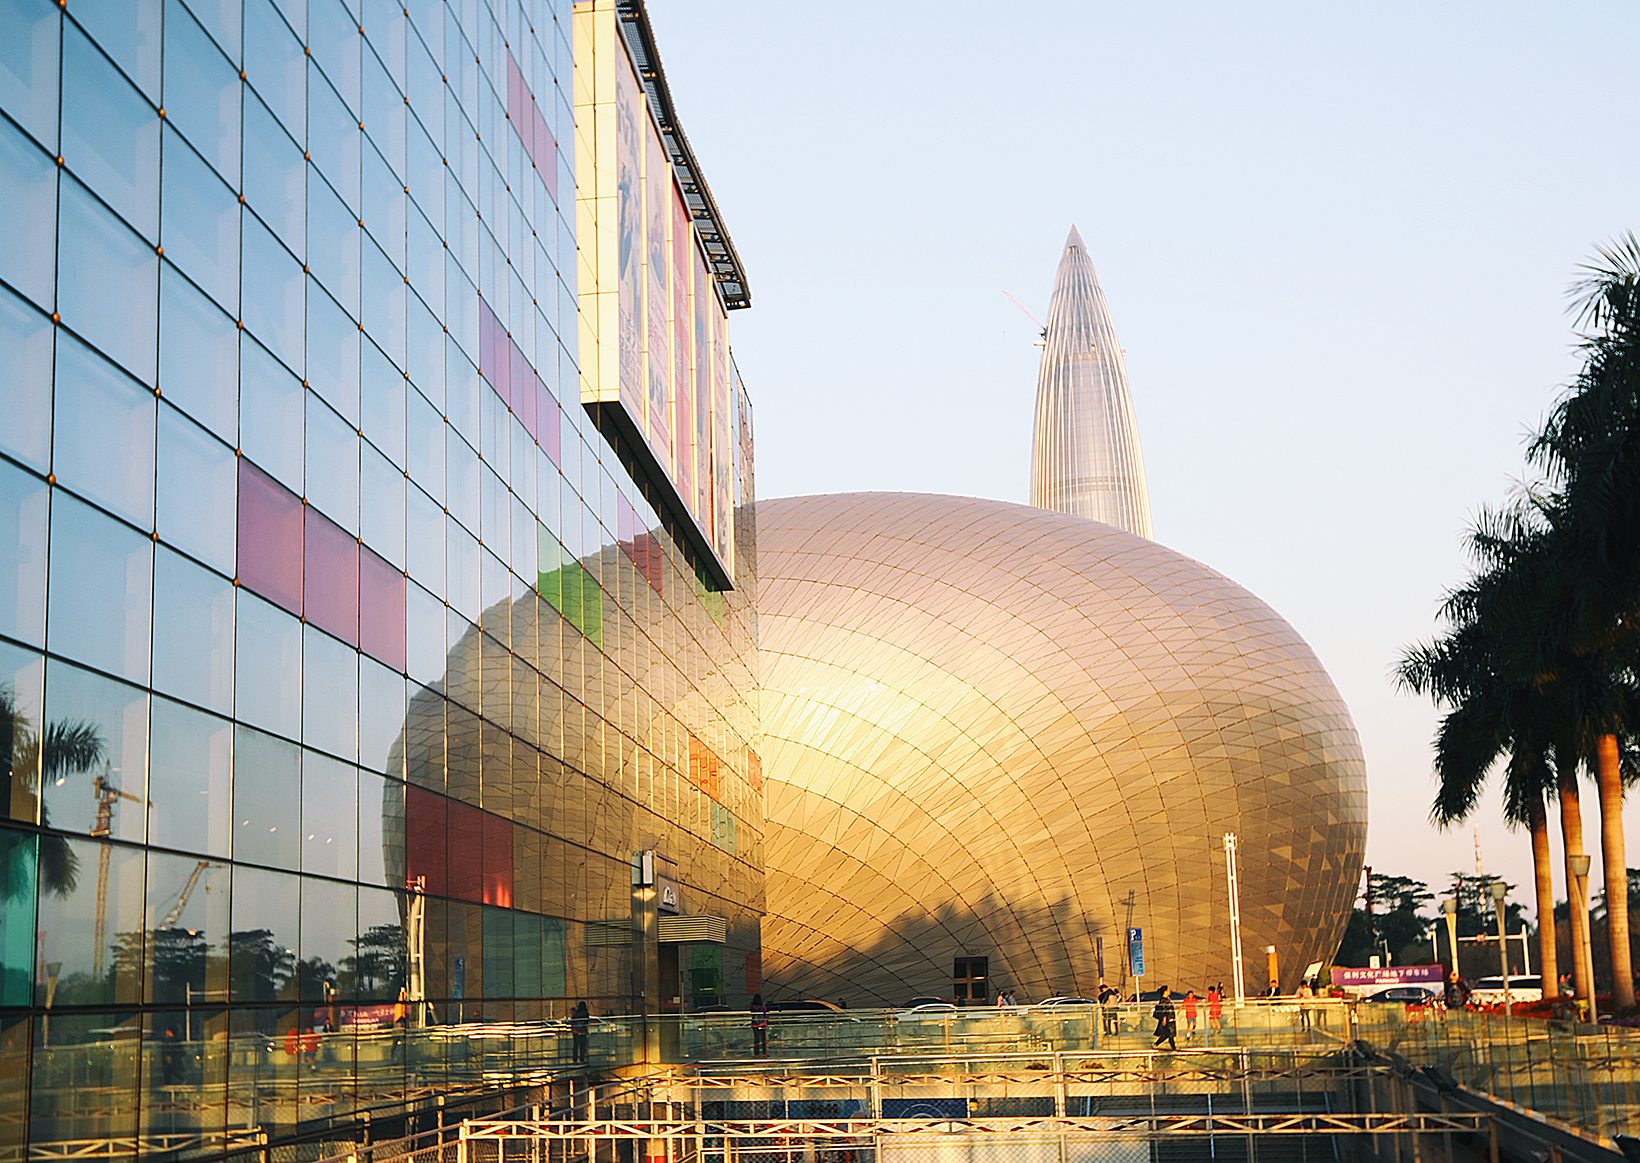
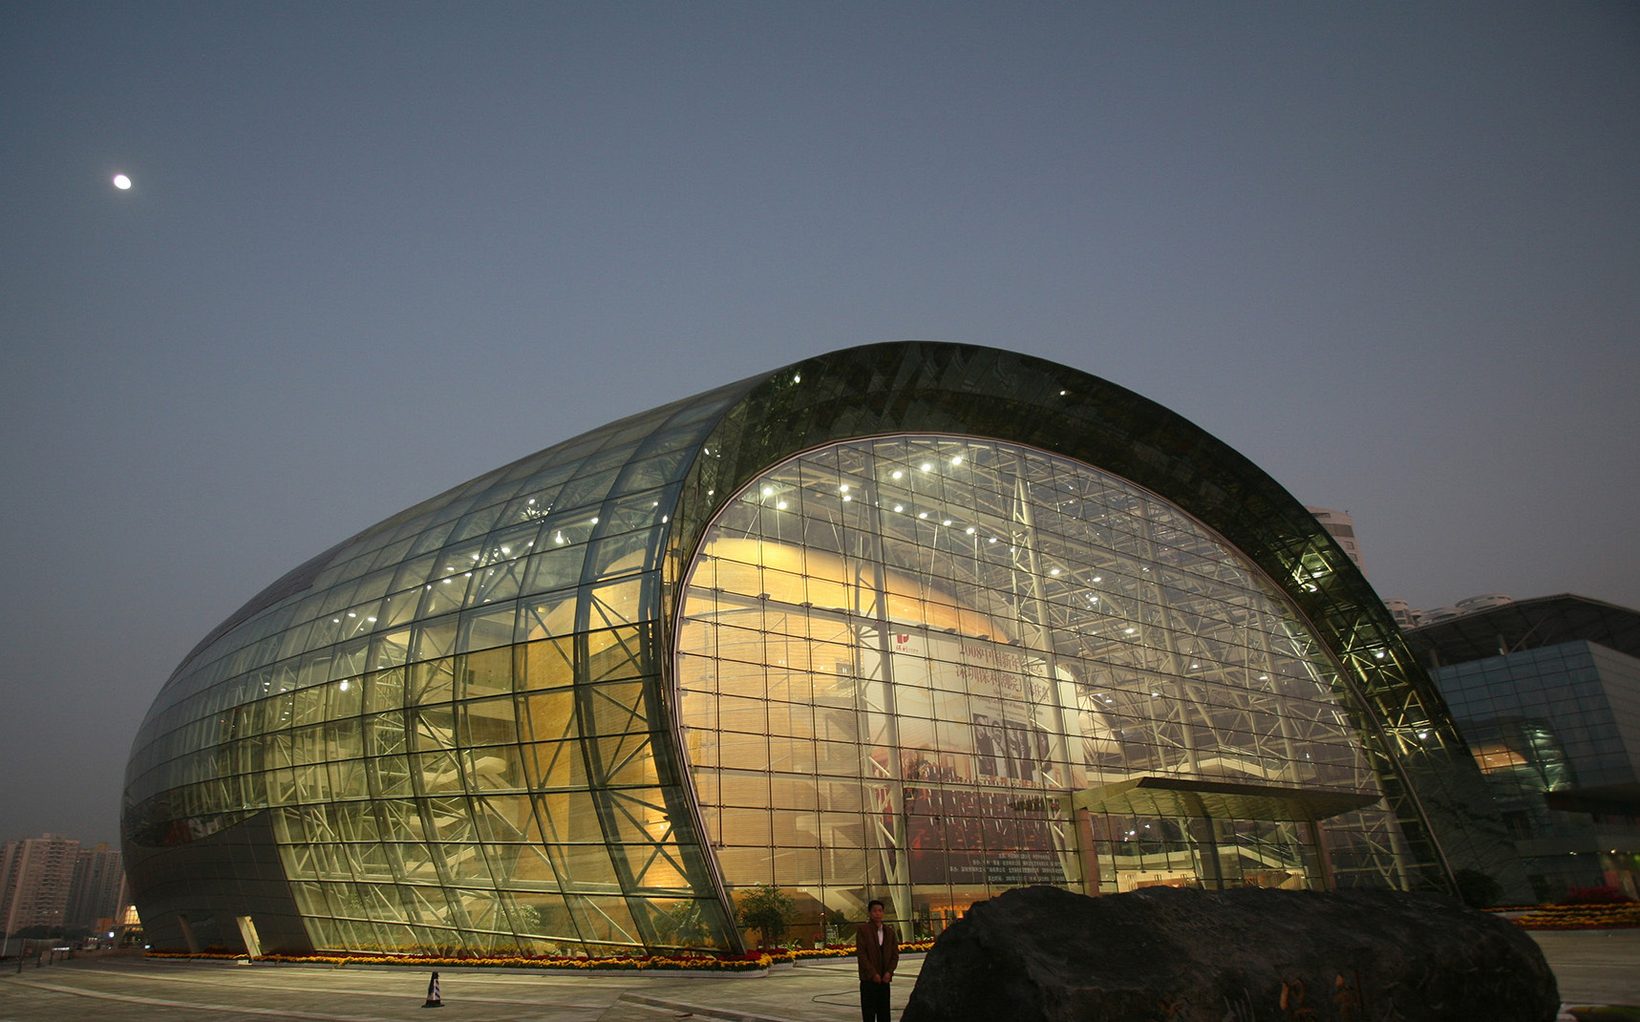
A 1,500-seat theatre in Nanshan, Shenzhen — a smooth oval of glass and metal, set against a commercial centre so that together they shape a new civic plaza.
- Project
- Poly Multi-performance Theatre and Commercial Centre
- Location
- Nanshan District, Shenzhen, China
- Client
- Poly Group, Guangzhou
- Year
- 2004–07, completed end of 2007; opened 2008
- Site
- 53,962 m²
- Floor area
- Theatre 15,000 m²; commercial centre 35,000 m²
- Status
- Invited international competition, first prize; built
- Design
- Architecture Georges Hung, with Huazhu, Shenzhen
A theatre and a shopping centre on one site. One wants calm, the other wants noise. The plaza between them is where the city meets both.
The brief
Poly Group and the Nanshan District set out to build a platform for international culture, mixing commercial development with cultural and economic facilities. At its heart was a theatre for 1,500 people, equipped for concerts and recitals, drama, dance and opera. Around it, a commercial centre of 35,000 m² and a public plaza. Together they had to become a civic landmark for the district.
The tension
The usual answer is to bury the theatre inside a podium of shops. It saves land, but the theatre loses its presence and the shops lose a reason to visit. Commerce needs signage, colour and constant change. Performance needs focus and a clear threshold. Put in one box, each weakens the other.
Let the shops be busy. Let the theatre be calm. Give the plaza to both.
The move
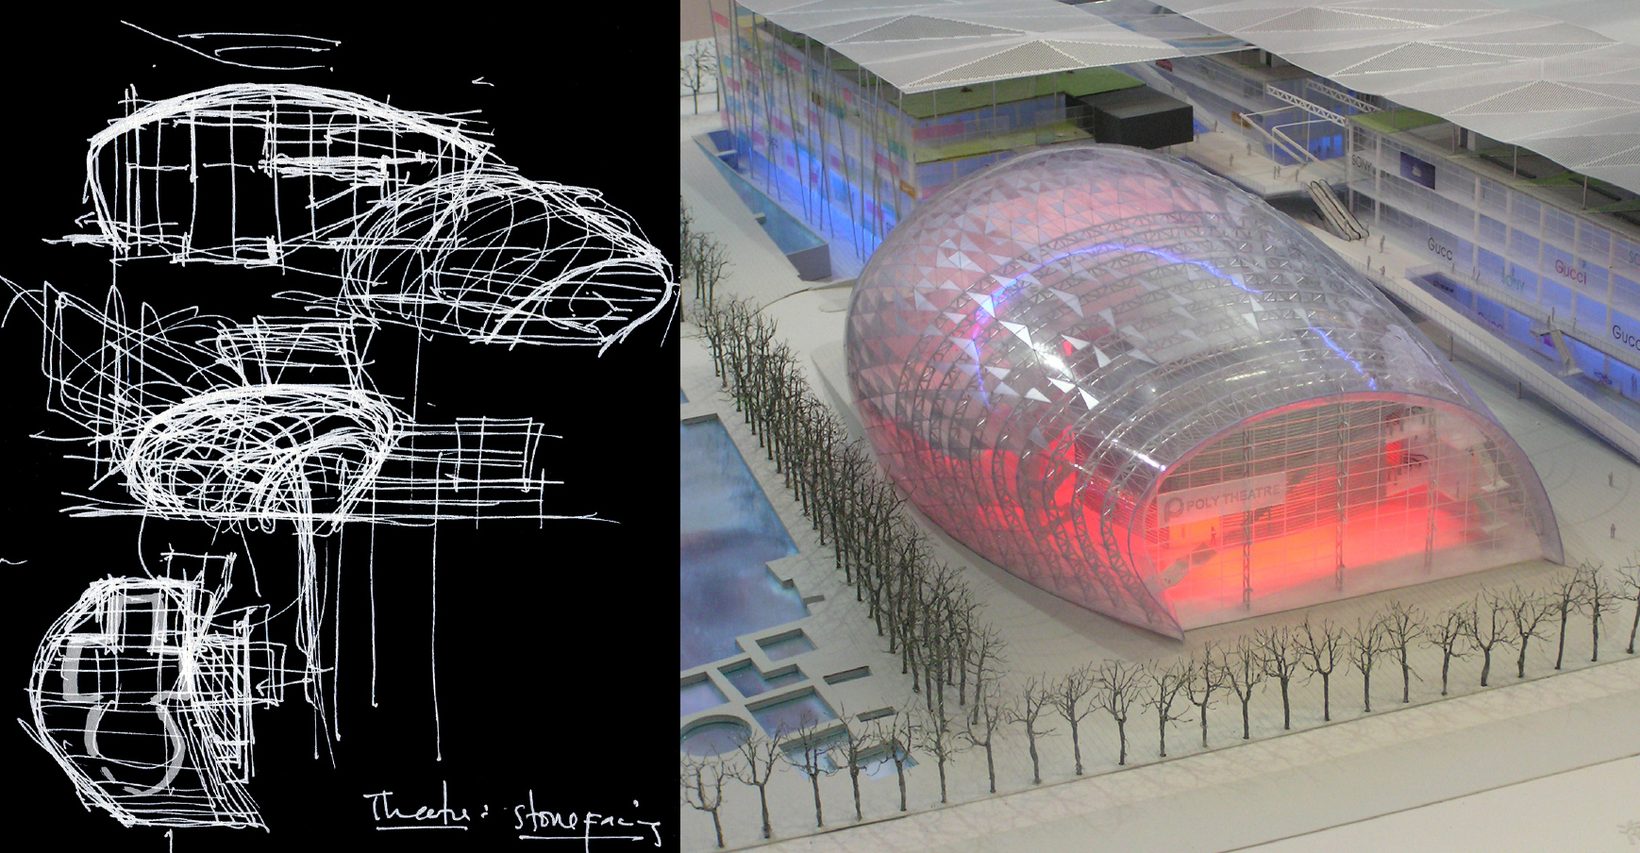
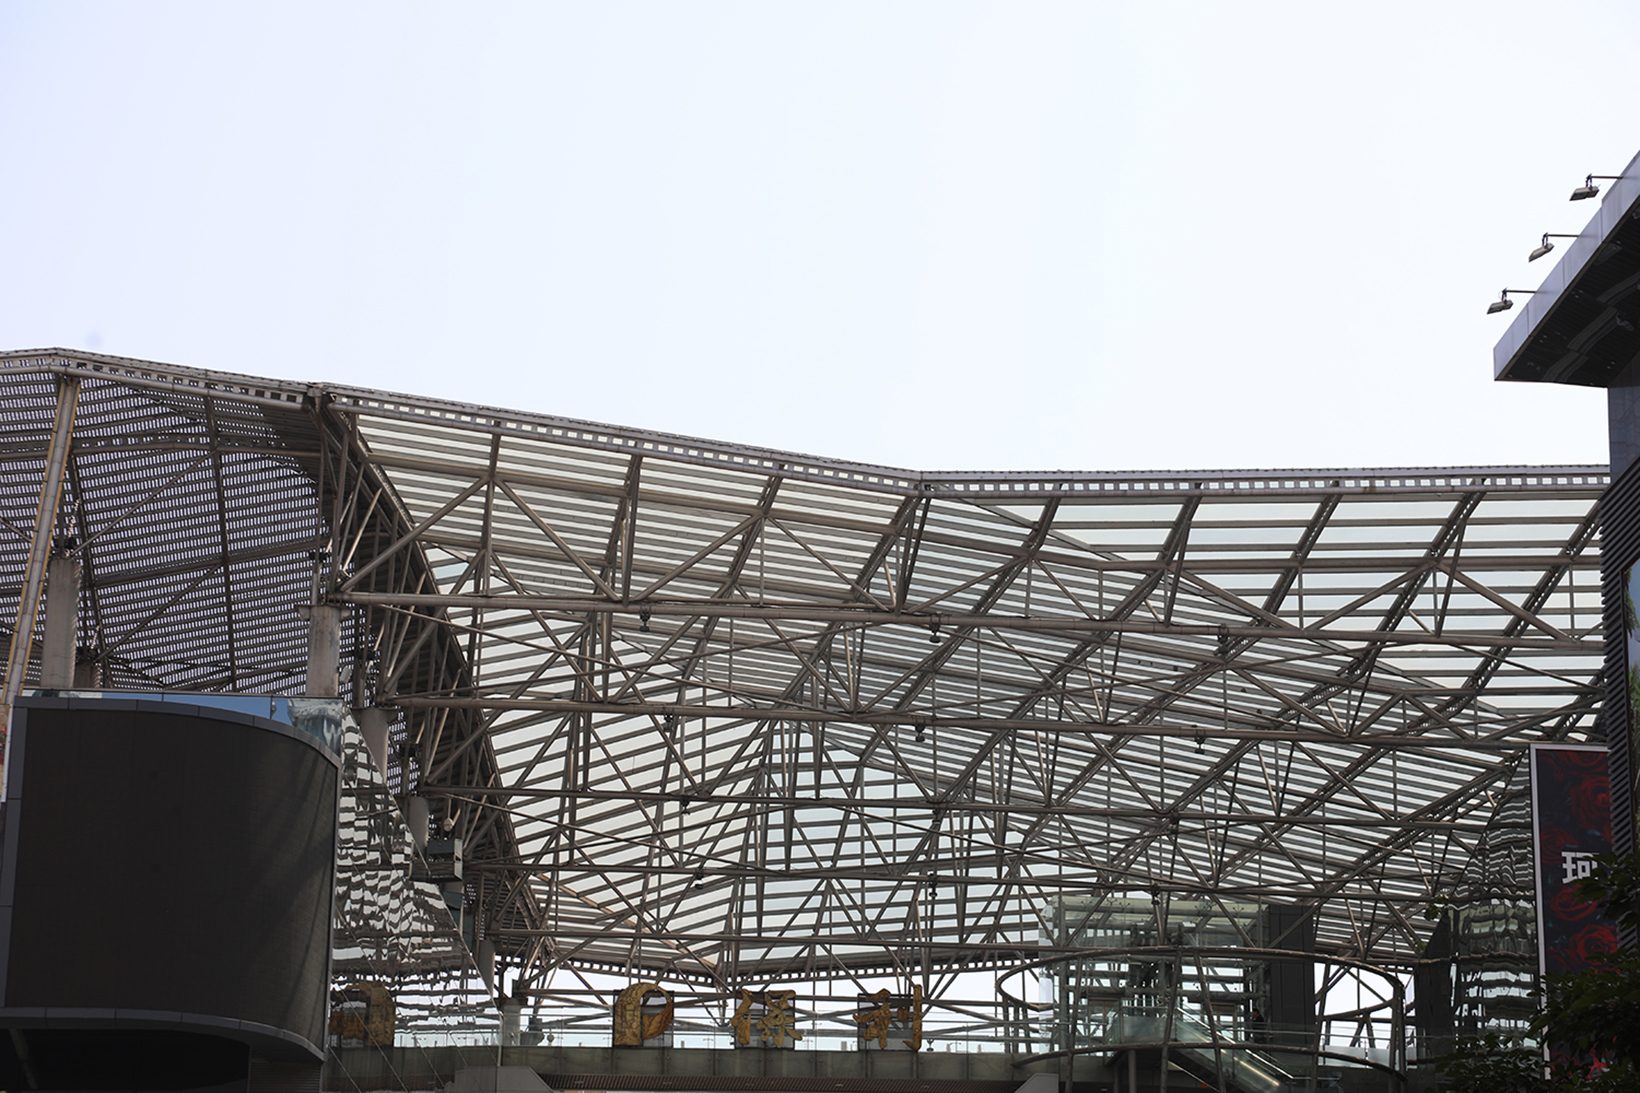
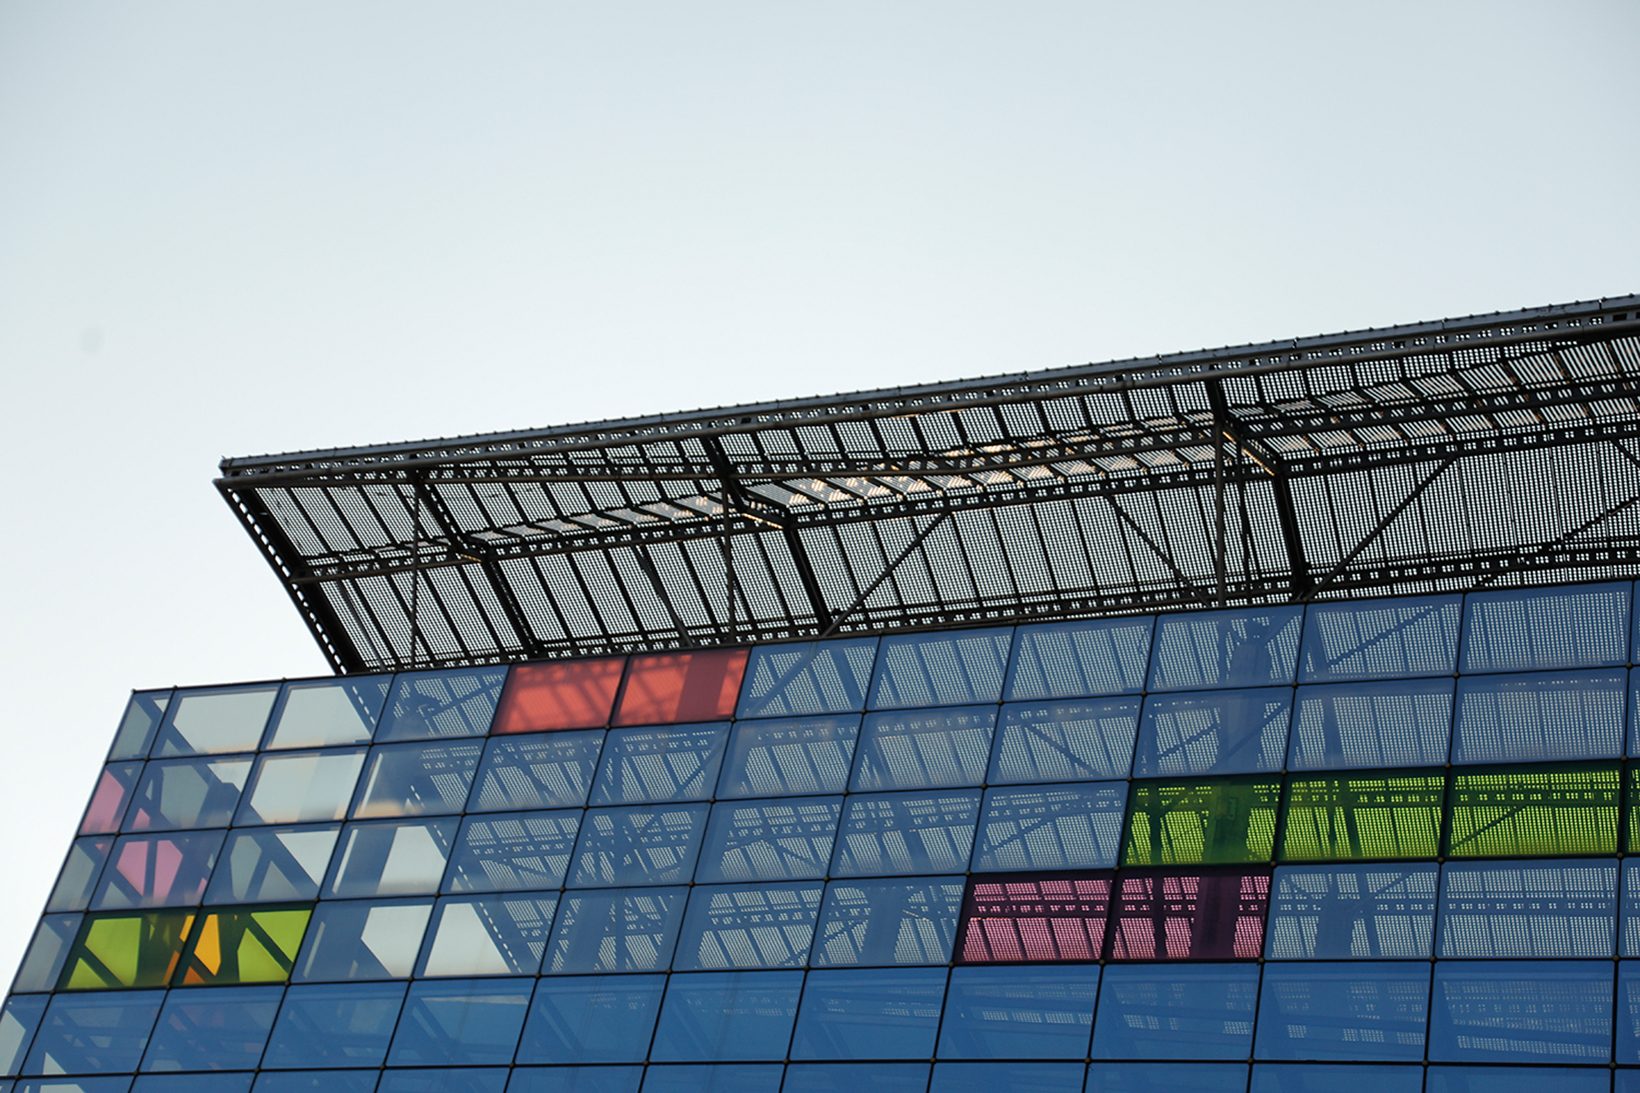
I separated the two and let each be what it is. The theatre became a single smooth oval in glass and metal — clean, open and confident, with nothing added to it. The commercial centre became its counterpoint: a rectilinear frame of glass, coloured panels and steel canopies, made to carry signs, light and activity.
Set at the south-east of the site, the oval gives the plaza its shape. It defines the open space to the east and at the centre, and gives the whole cultural plaza its sense of place.
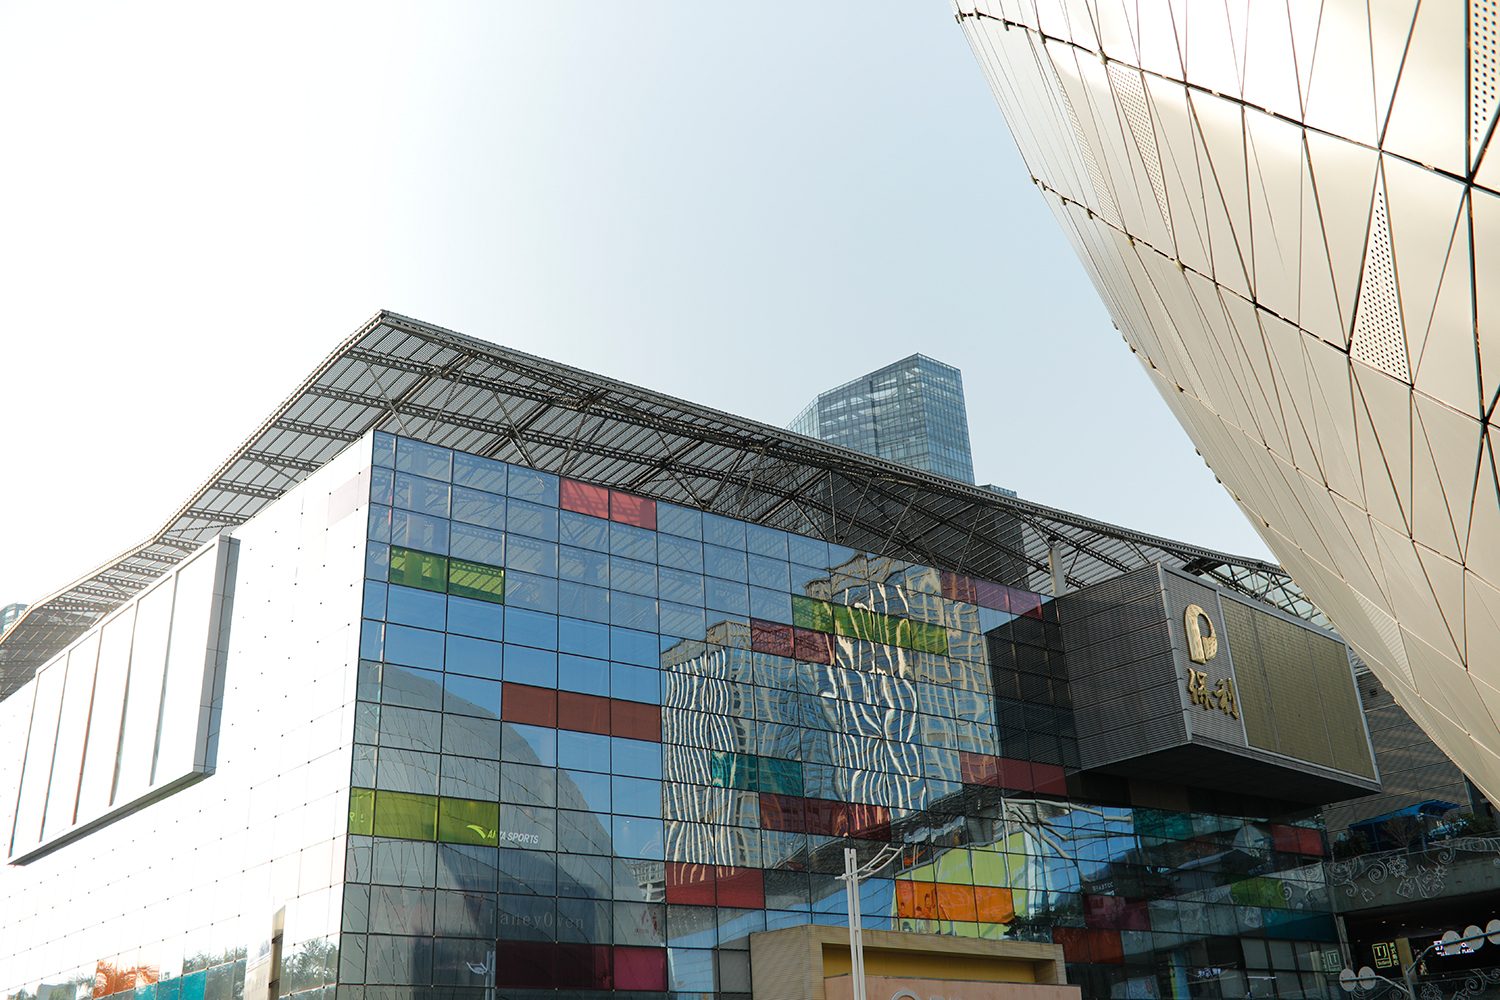
Design: Architecture Georges Hung with Huazhu. Photography: Yanzi Luo.
How it works
- 01
One clear form
A single oval, with no added ornament. It reads at once from the plaza, the street and the towers around it.
- 02
A skin that holds the light
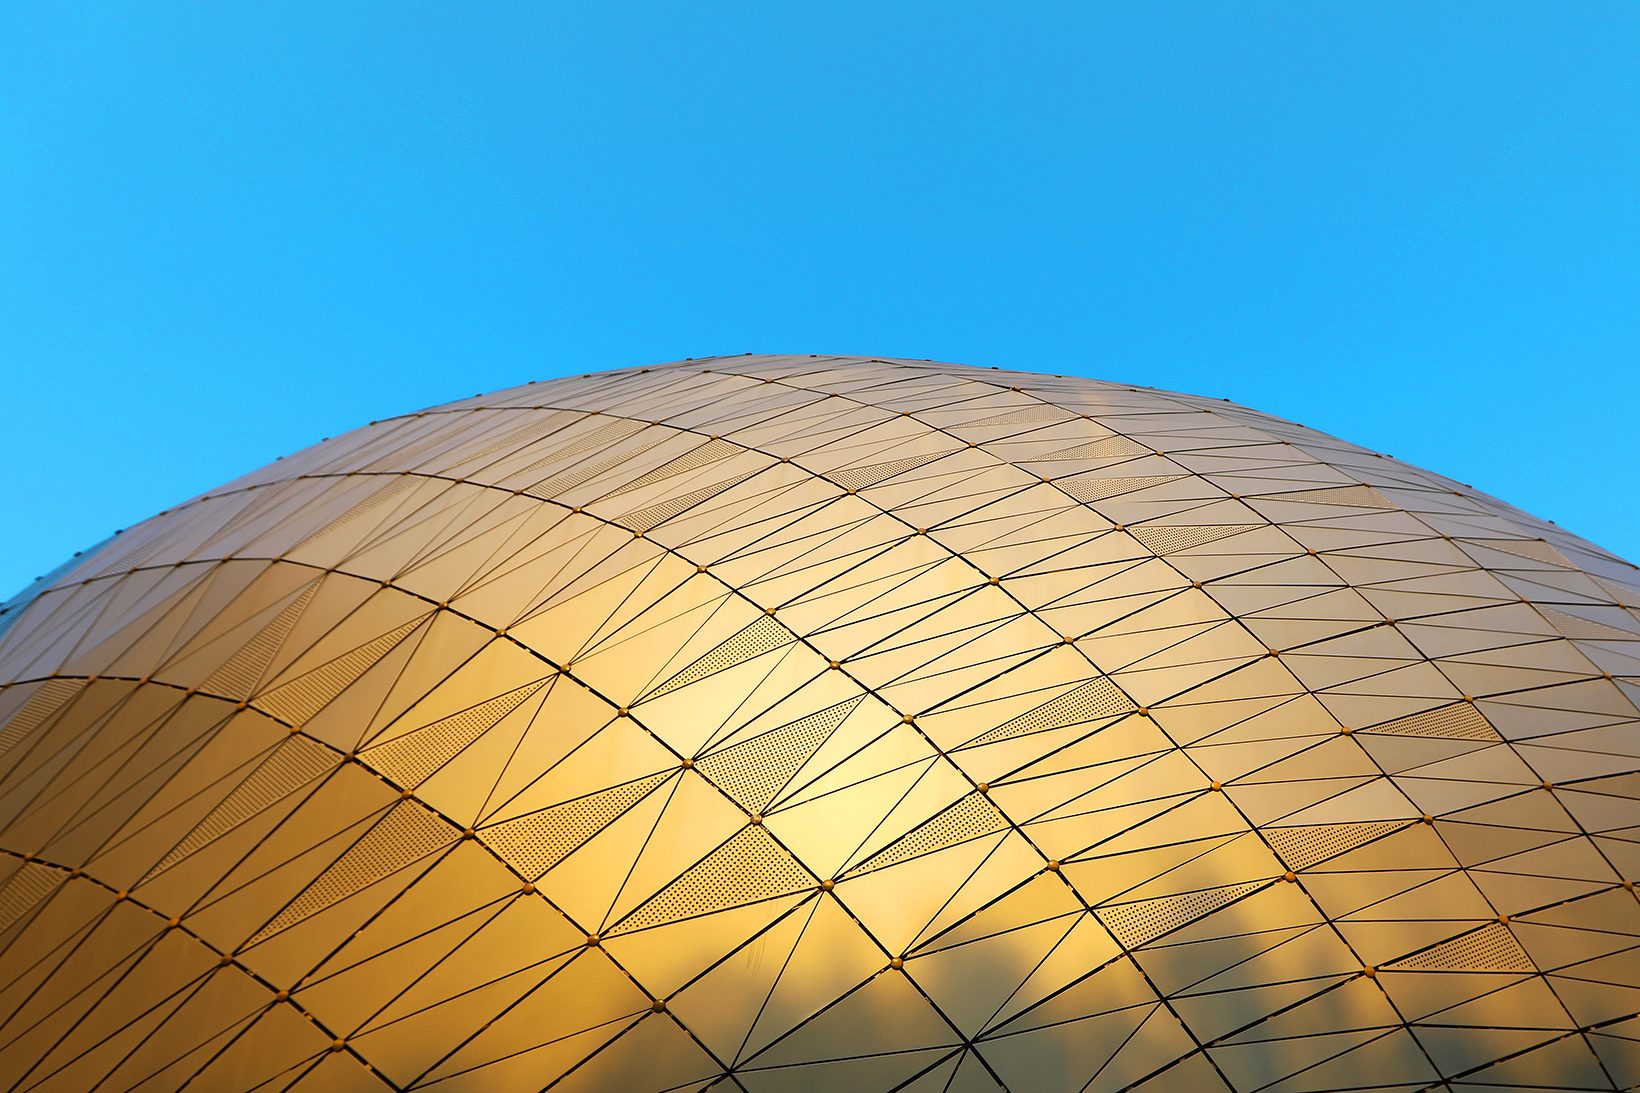
Glass and metal panels, some perforated, turn gold at sunset and silver under a grey sky.
- 03
Open at night
After dark, the glass lets the foyer glow through the skin, so the building shows the life inside it.
- 04
Every kind of performance
Staging, audio-visual, lighting and acoustic systems allow concerts, recitals, drama, dance and opera under one roof.
- 05
A frame for commerce
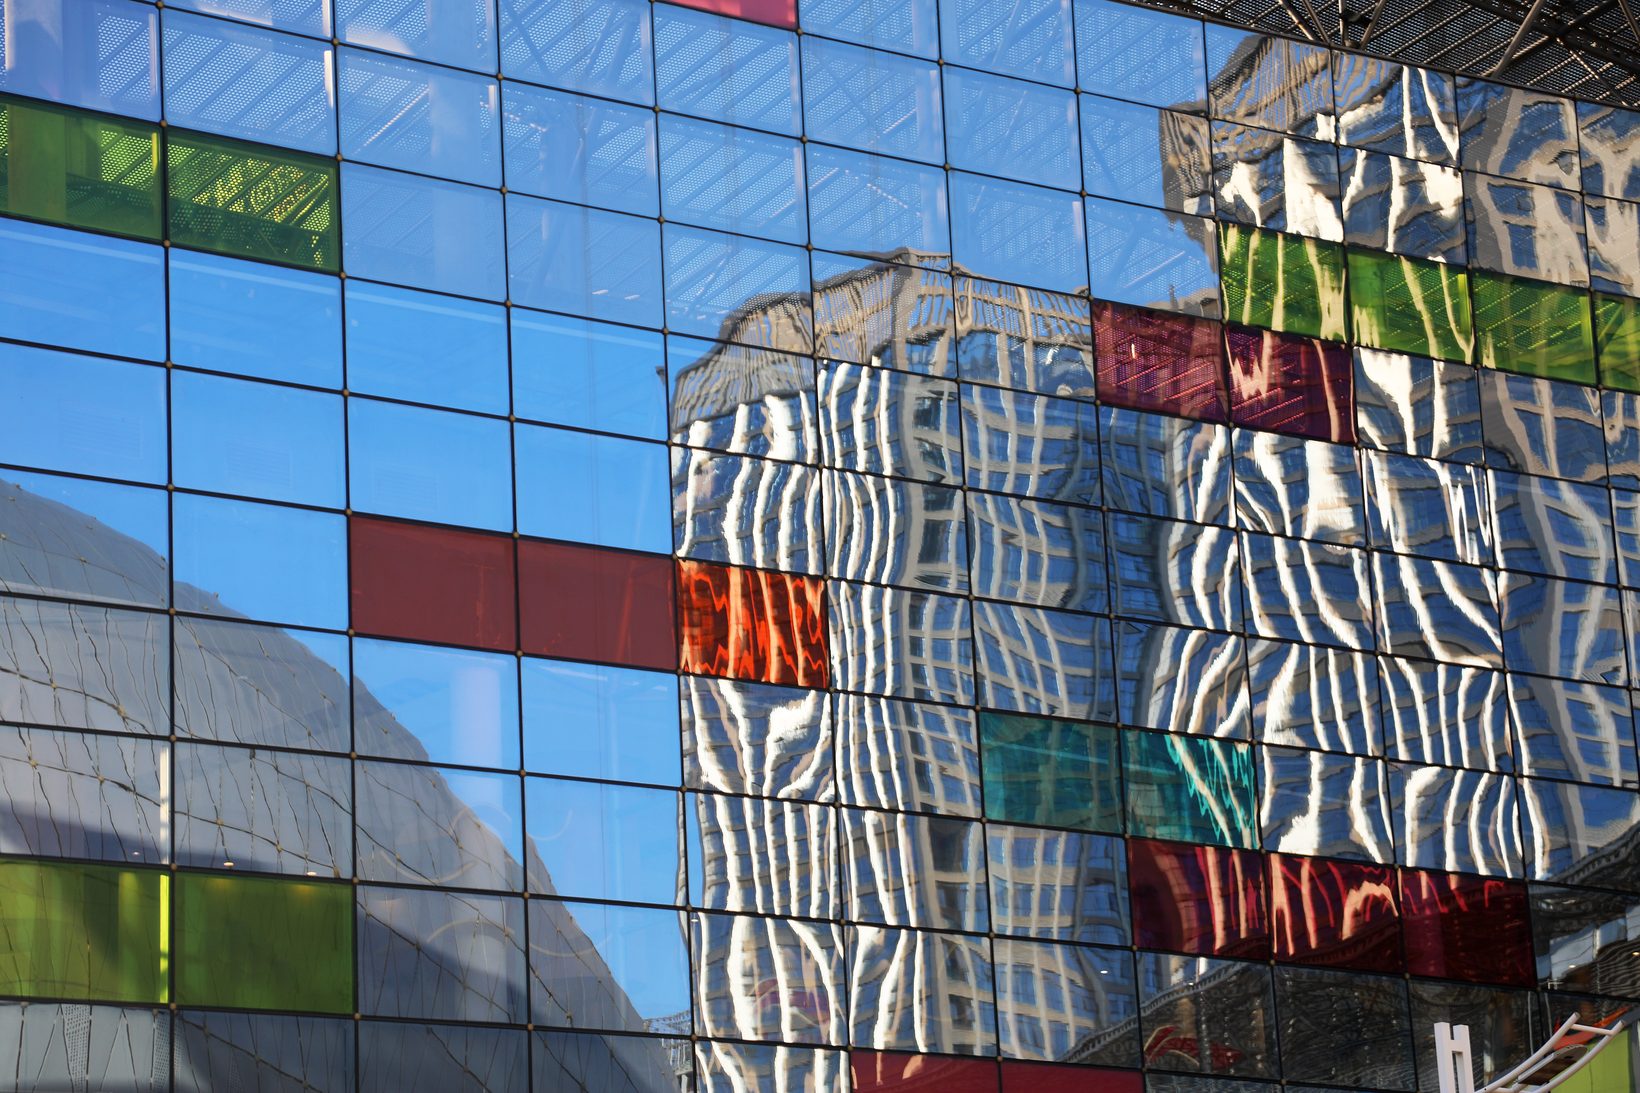
The commercial centre takes the colour and the signs. Its glass reflects the city and the oval beside it.
- 06
A plaza between
The space left between the two buildings is the project’s public room — a place to arrive, wait and gather.
- 1,500
- seats, for concerts, drama, dance and opera.
- 15,000 m²
- of theatre, foyers and stage.
- 35,000 m²
- of commercial centre around the plaza.
- 53,962 m²
- site in the Nanshan District.
- 1st
- prize in the invited international competition.
- 2007
- completed, with Huazhu as executive architects; opened 2008.
The skin
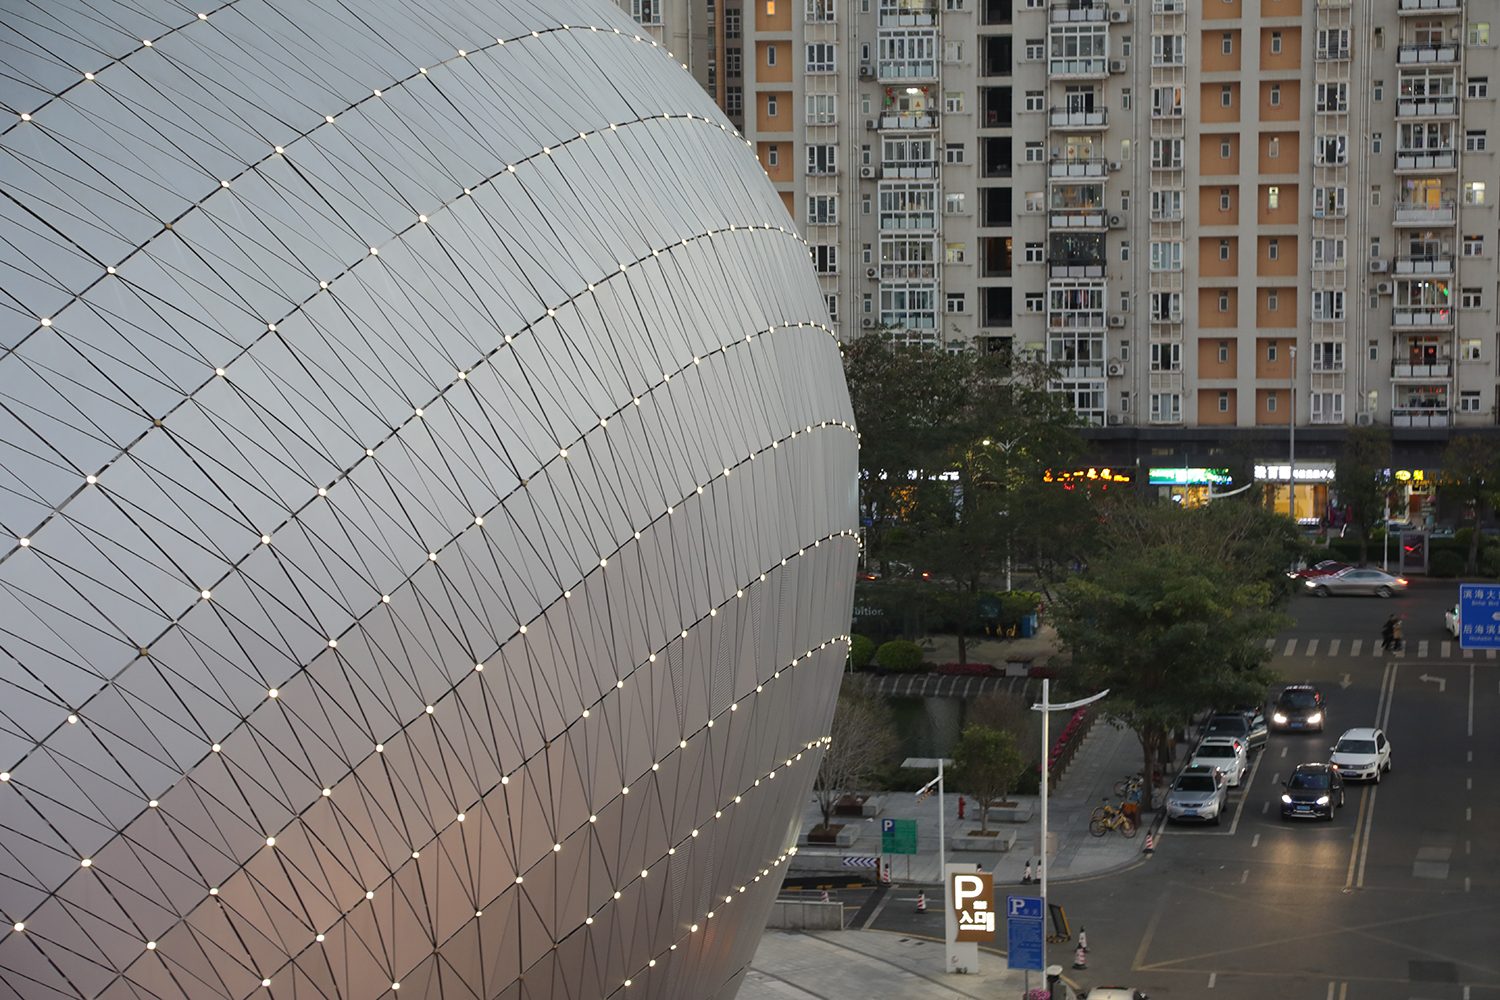
The oval is clad in a lattice of glass and metal panels on a steel frame. Each panel follows the curve. Perforated panels soften the light where the foyer needs shade; clear glass opens it where the public should see in.
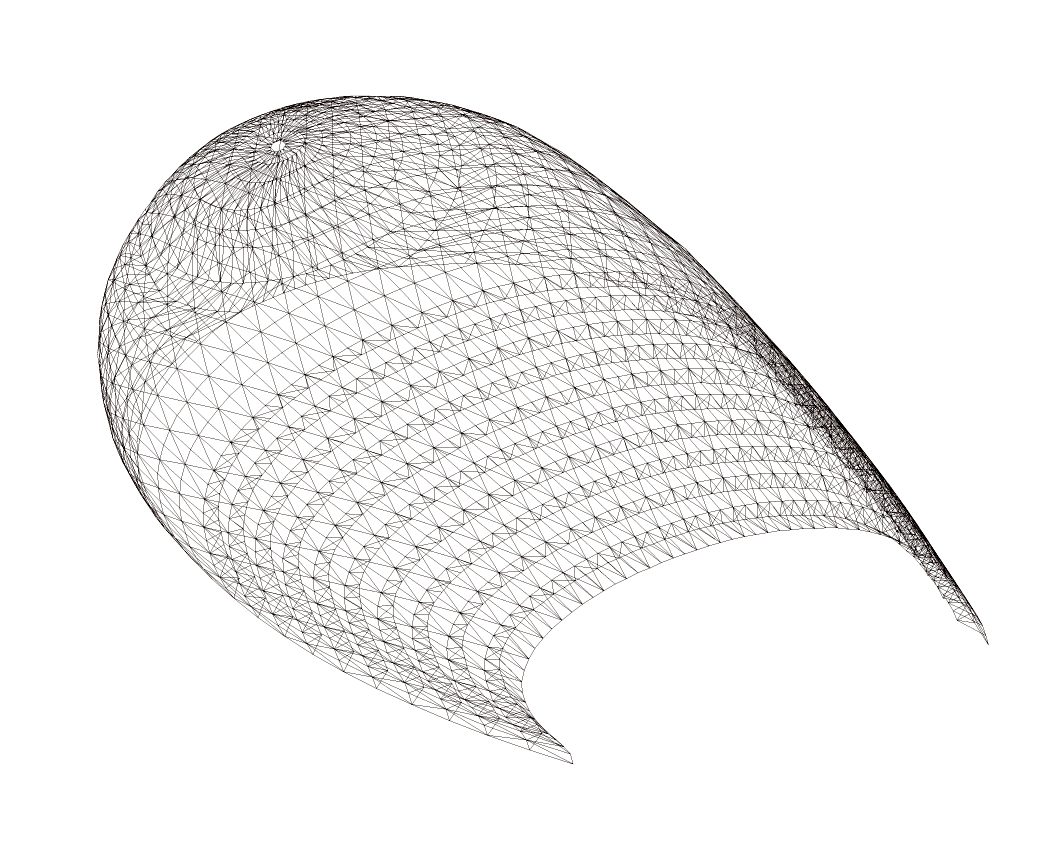
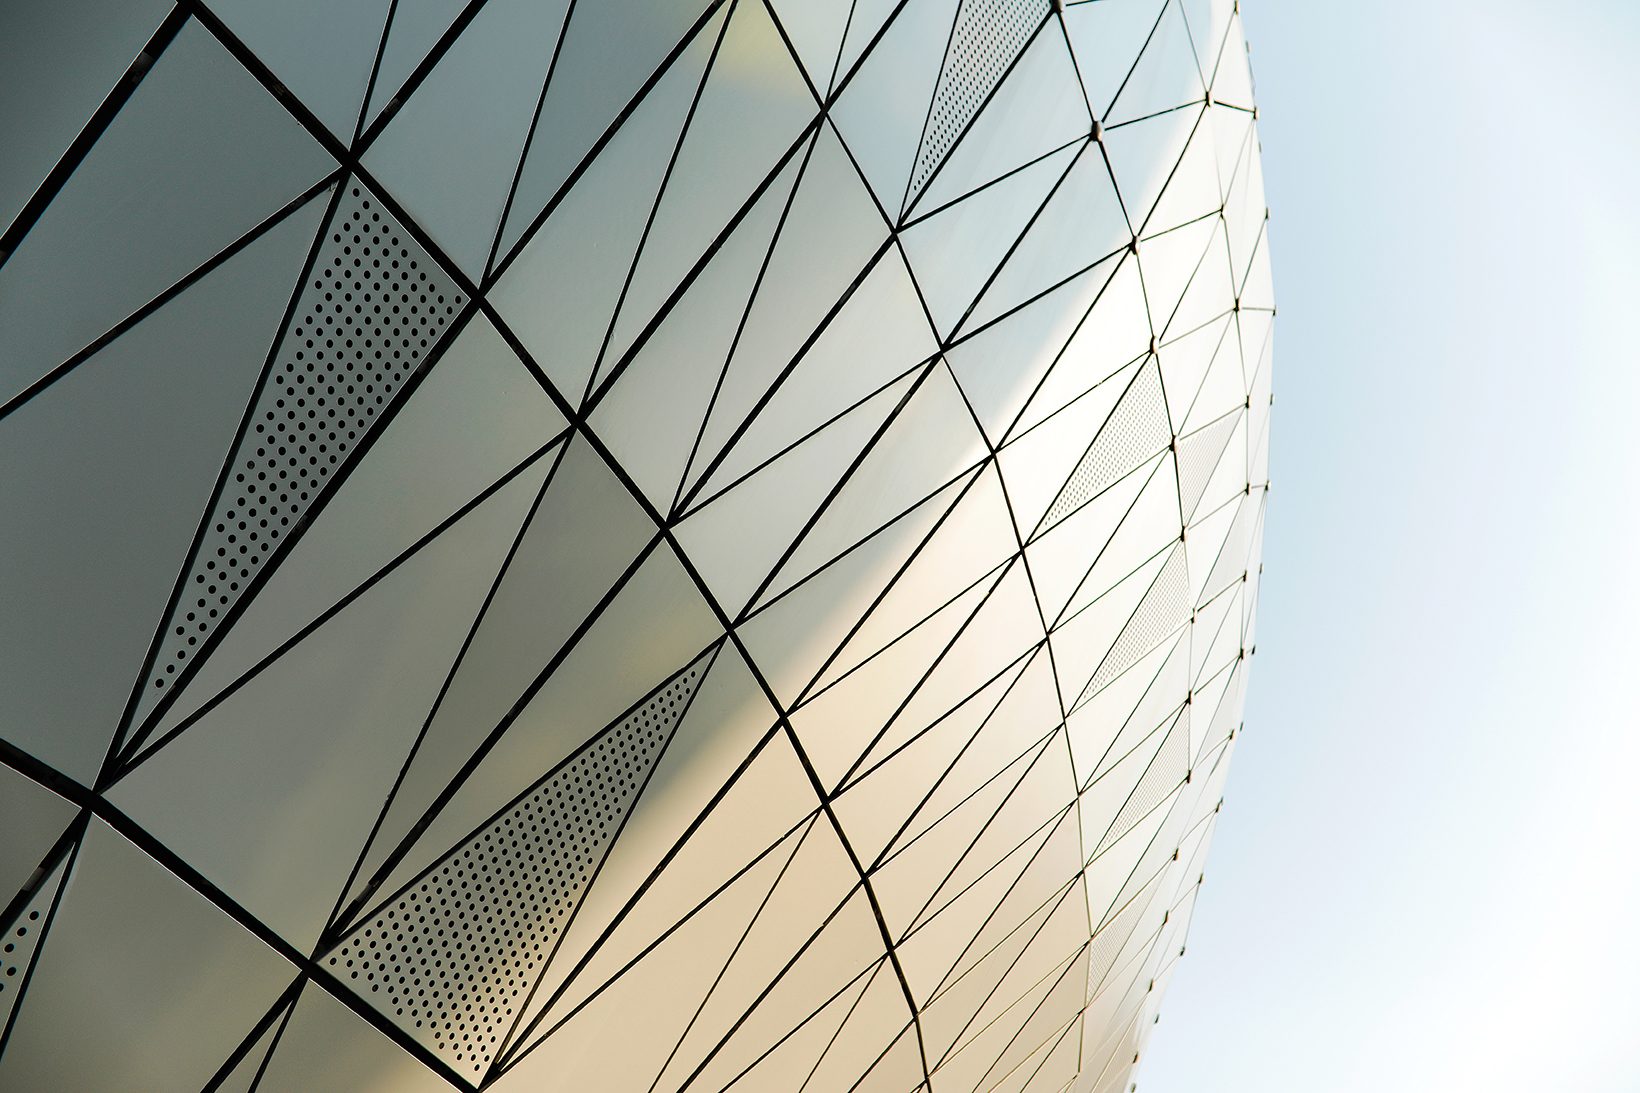
Design: Architecture Georges Hung with Huazhu. Left: Architecture Georges Hung. Right: Yanzi Luo.
Inside
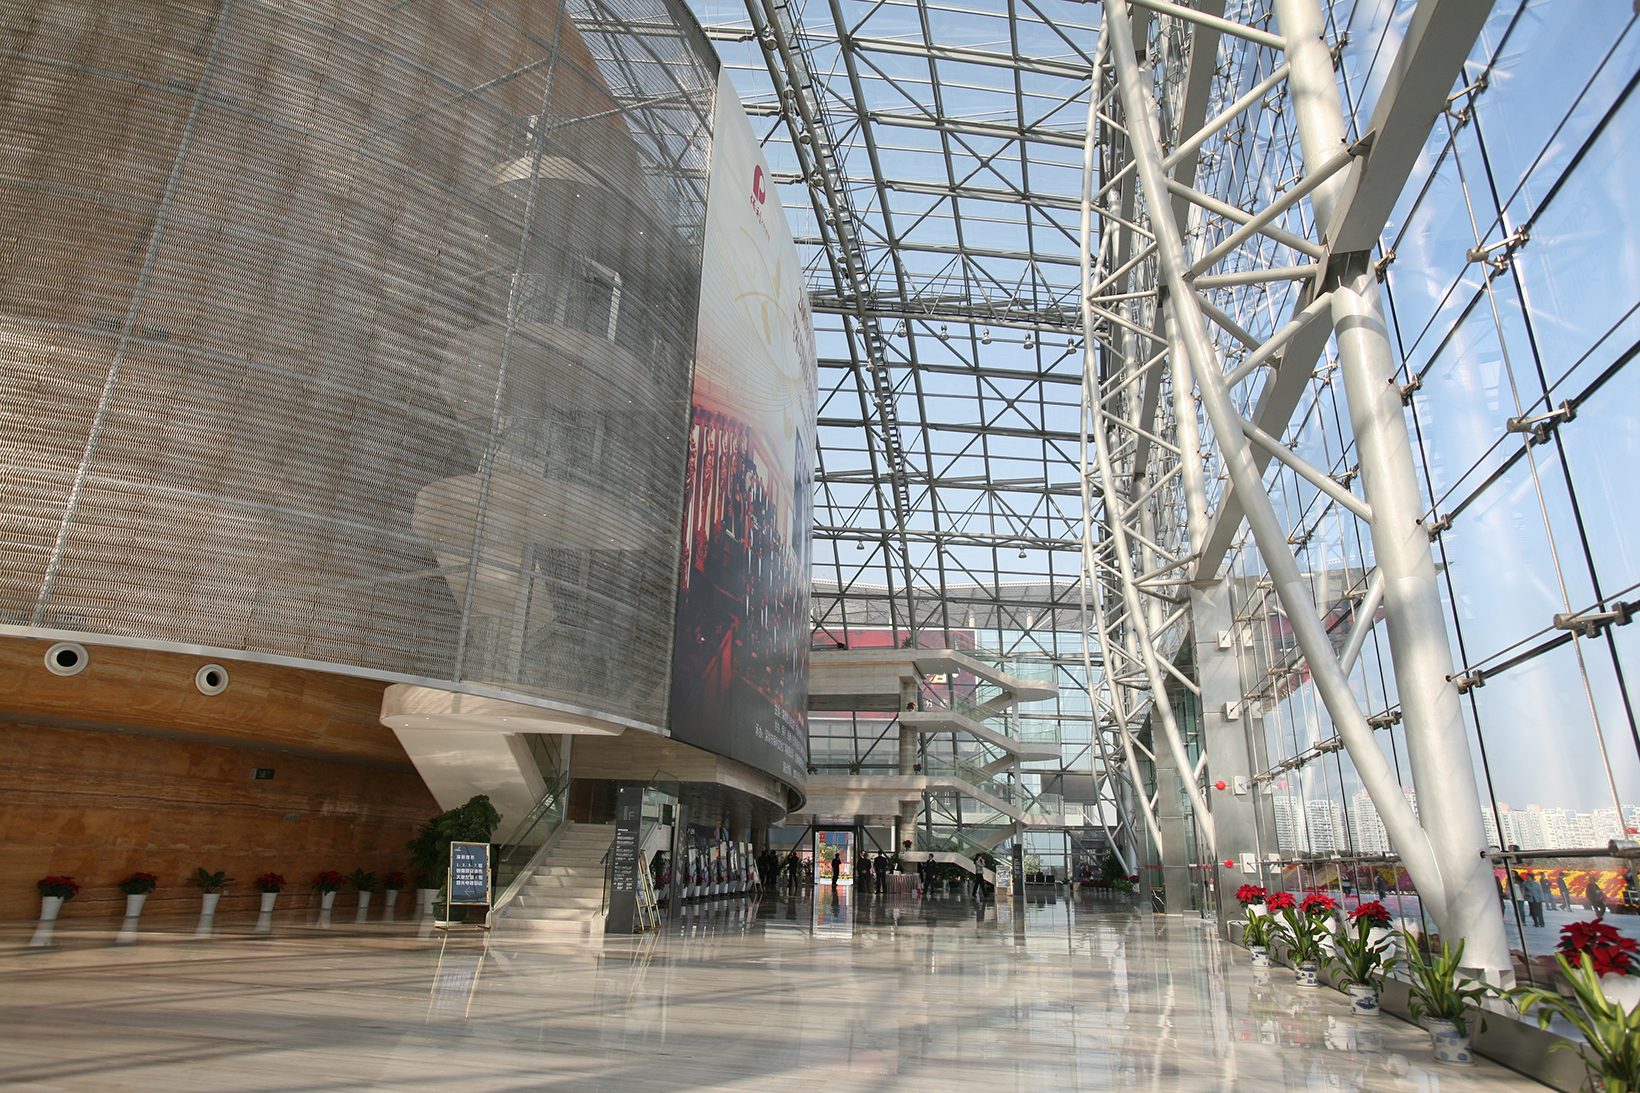
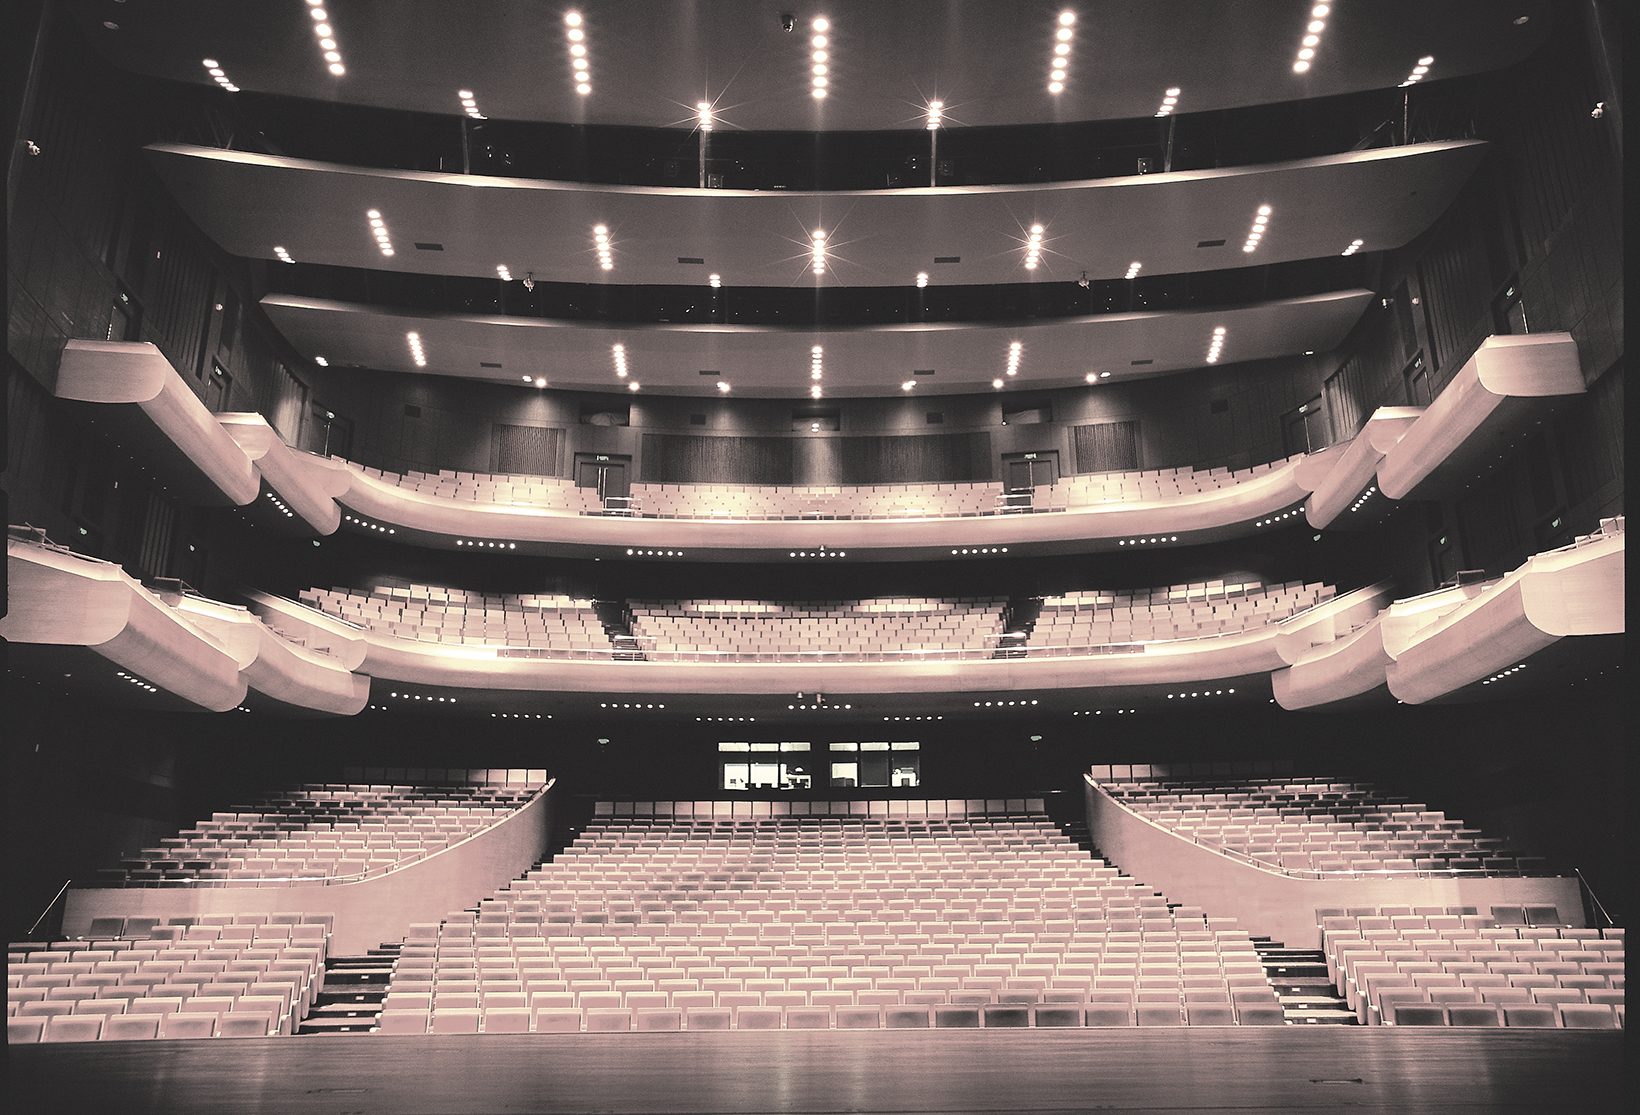
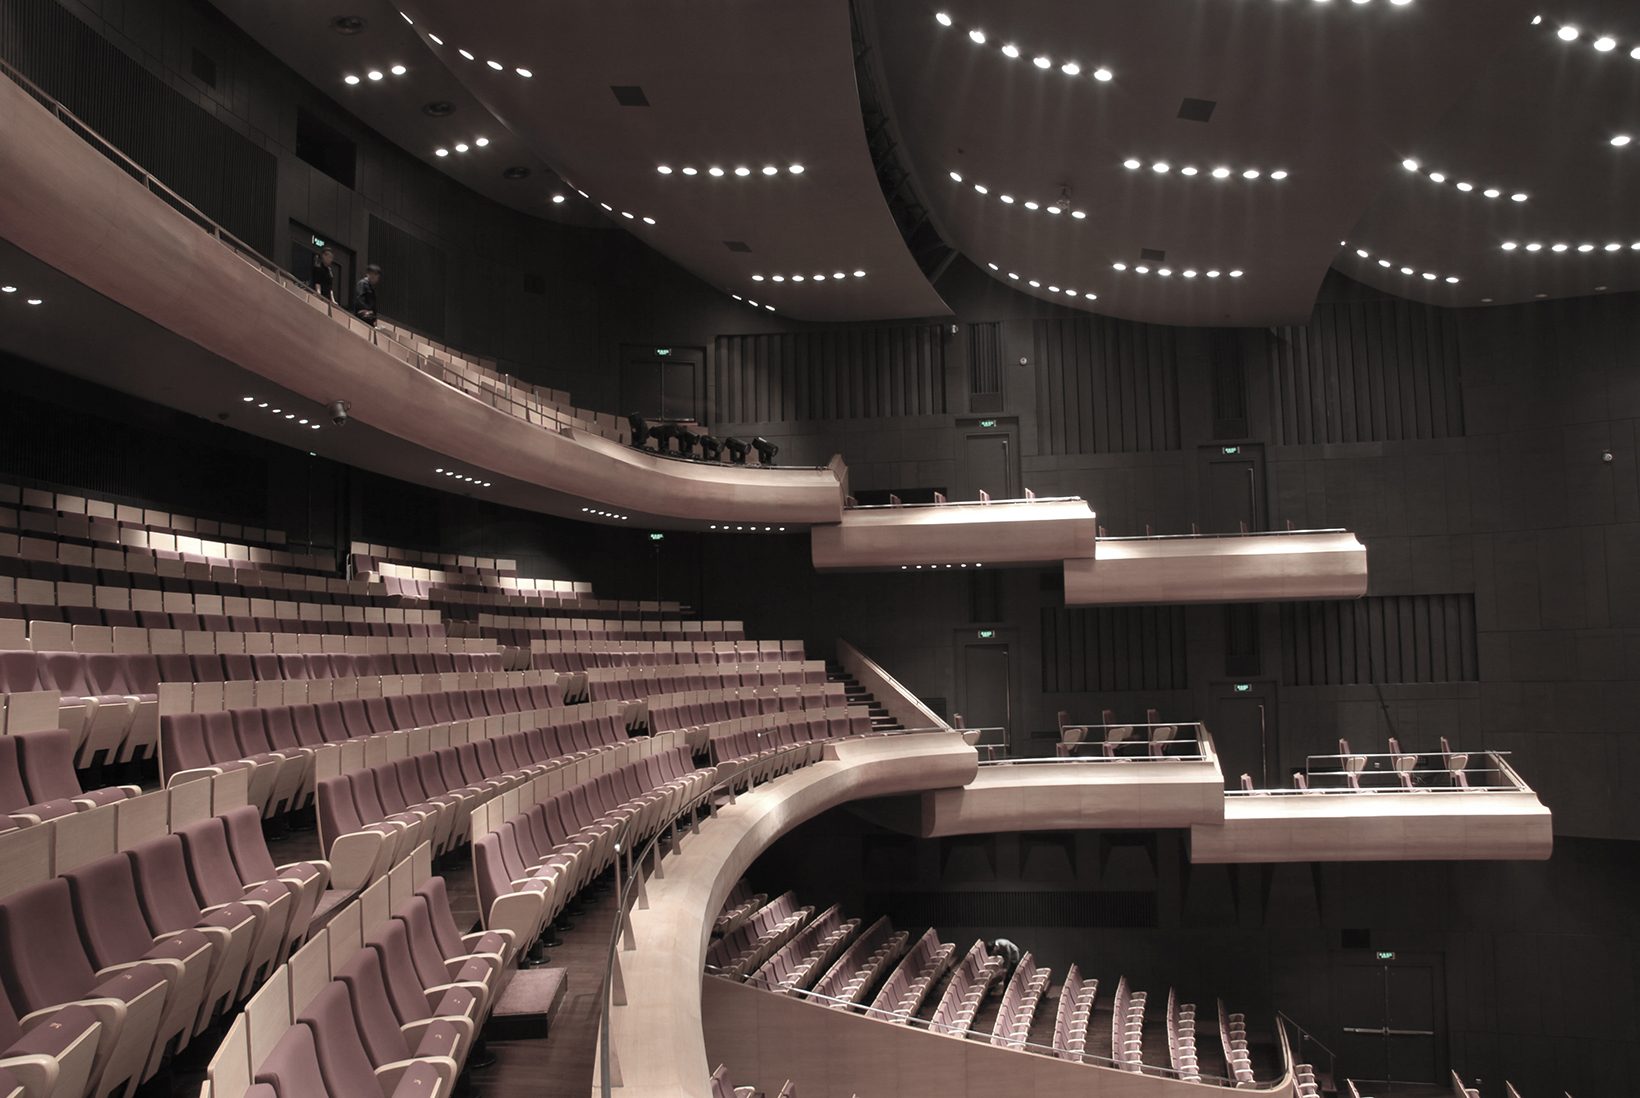
The foyer sits between the oval and a glass wall held by white steel trusses. The hall itself is quiet and warm: tiered balconies wrap the stalls, and every seat looks toward the stage.
Design: Architecture Georges Hung with Huazhu. Photography: Huazhu Architects.
The commercial centre
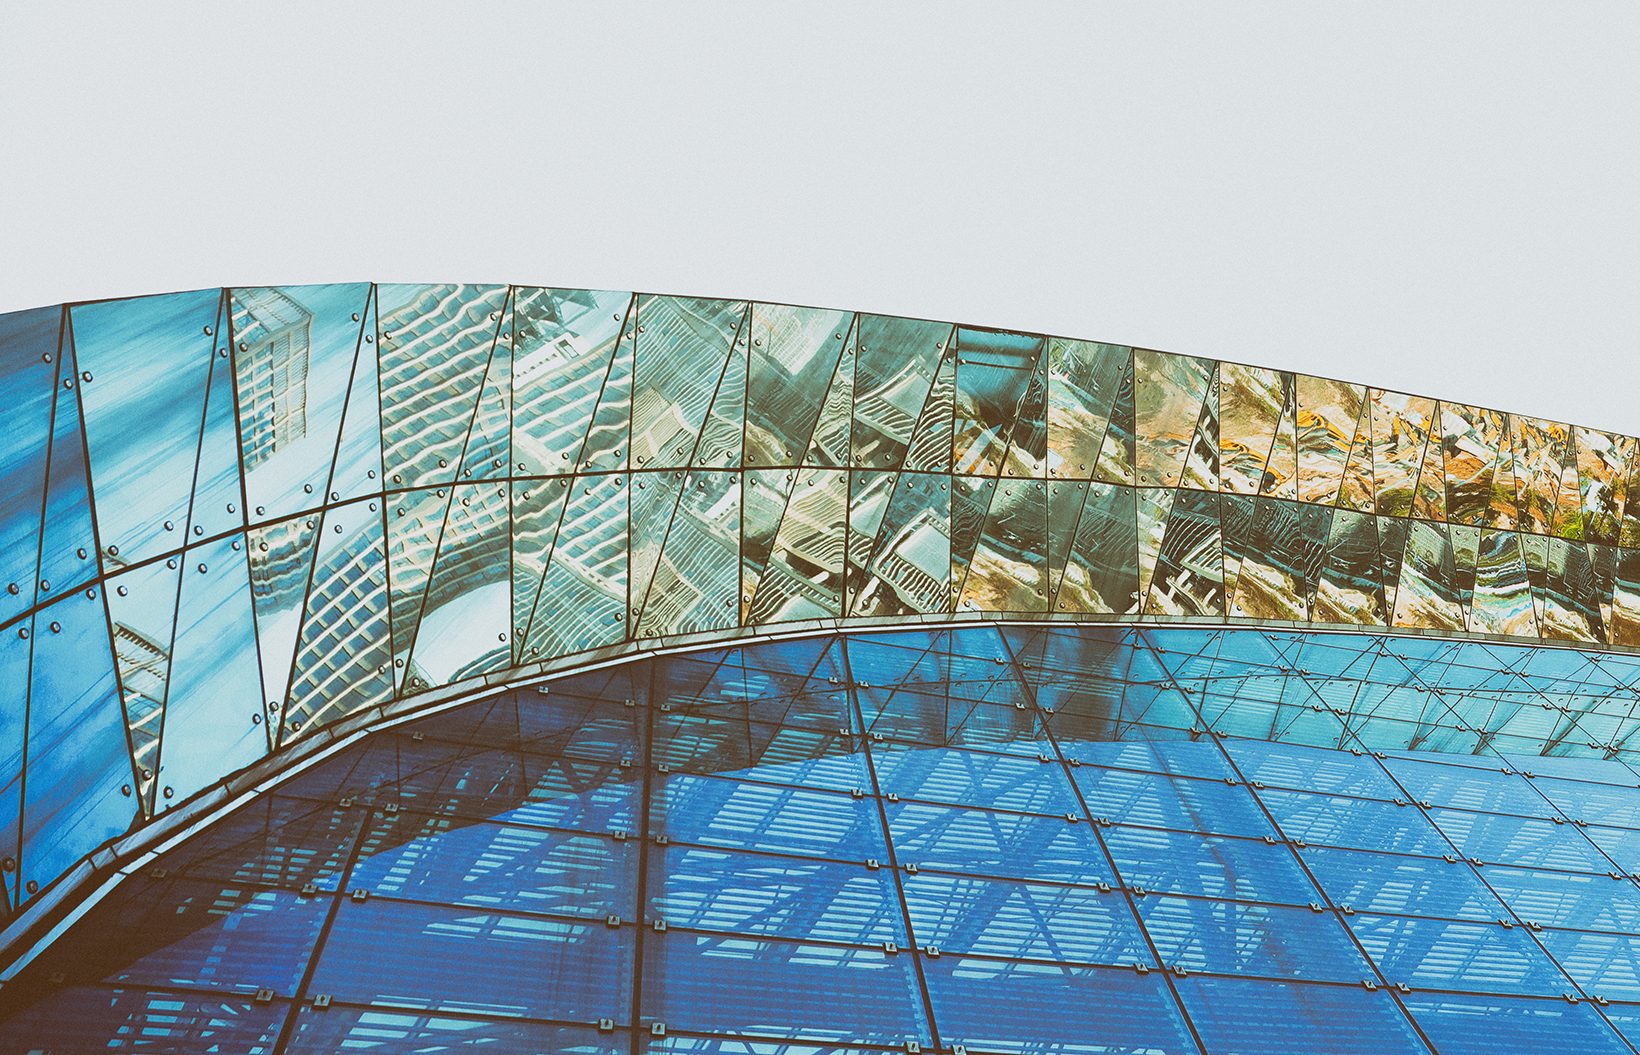
Across the plaza, the commercial centre does the opposite. Its glass carries coloured panels that change with the reflections of the city, and a light steel canopy reaches out over the entrance and the roof edge.
Design: Architecture Georges Hung with Huazhu. Photography: Yanzi Luo.
What it gave back
Completed at the end of 2007, the theatre opened to the public in 2008 as the principal cultural venue of the Nanshan Cultural Centre. It gave the district a stage for international performance,, and the plaza a form people recognise at a glance.
Mixing culture with commerce does not have to mean hiding one inside the other. Given their own form, each makes the other more visible.