SEVEN Obhur
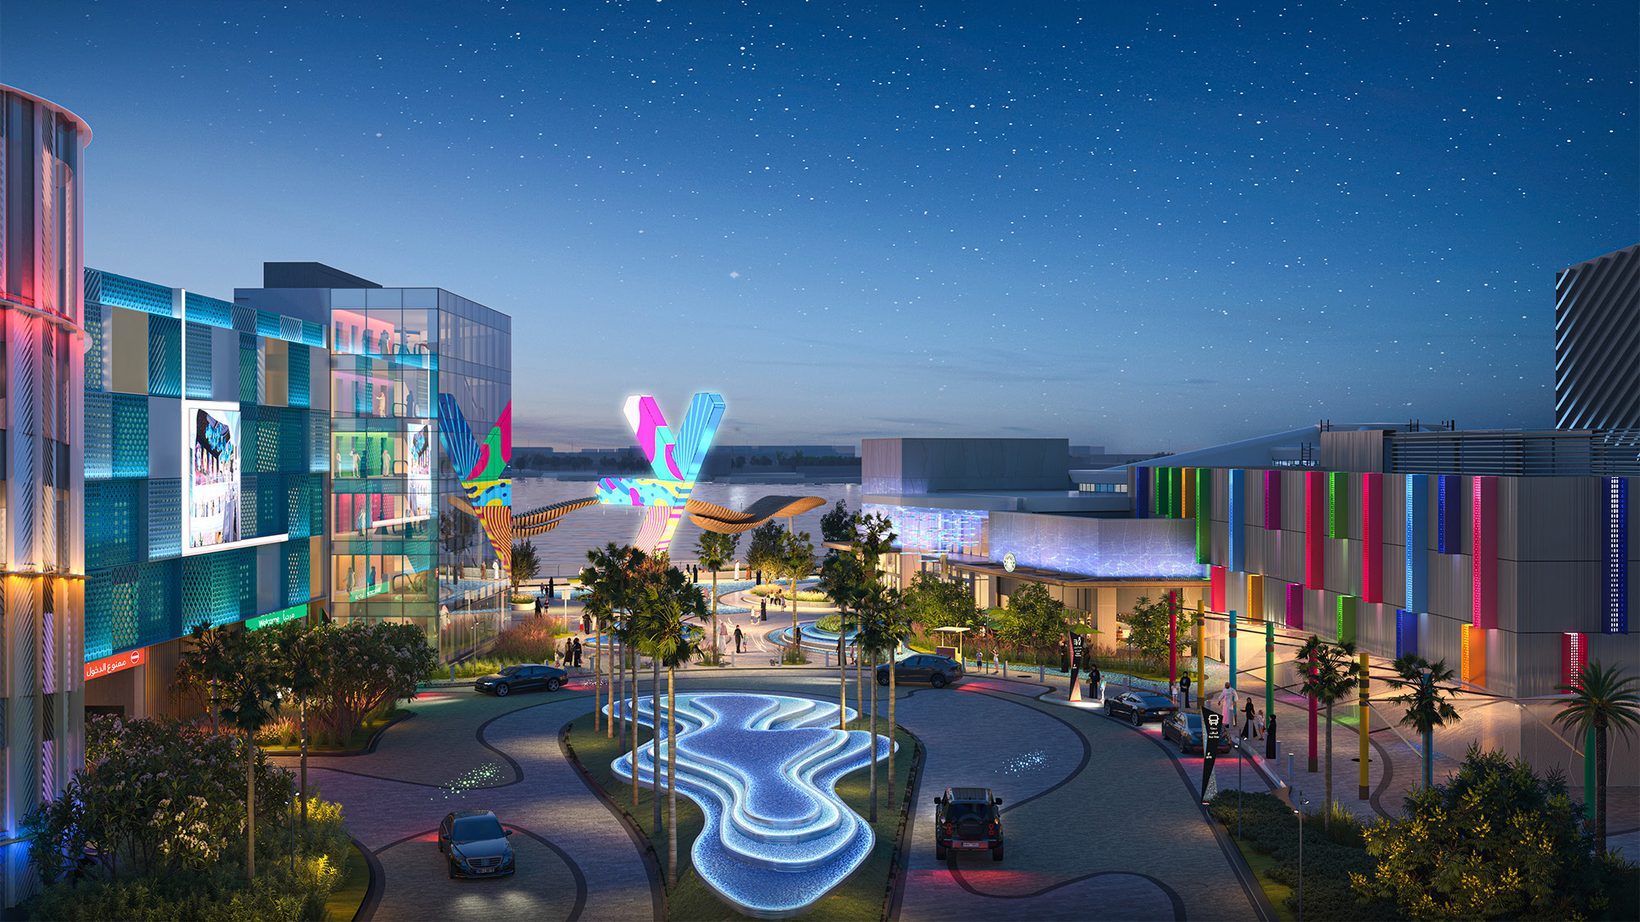
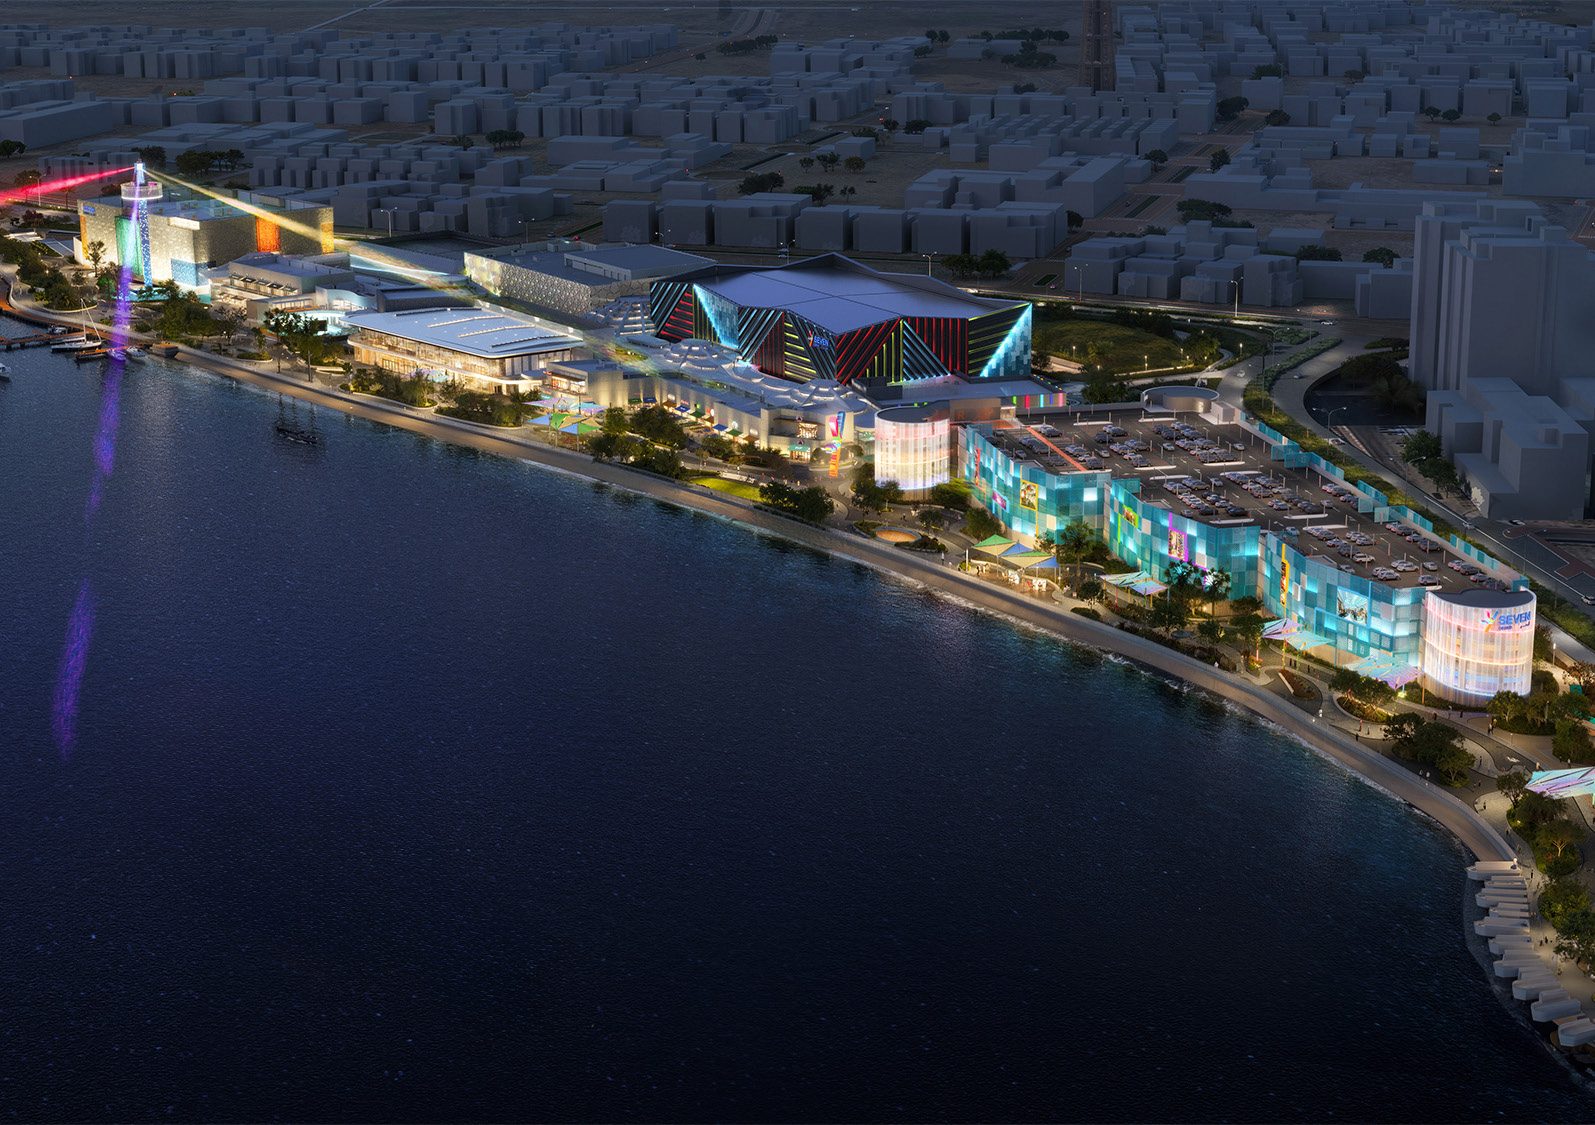
From fragmented design to one coherent destination — the public realm of a waterfront entertainment complex in Jeddah, brought under one design direction.
- Project
- SEVEN Obhur Entertainment Complex — public realm design enhancement
- Location
- Obhur, Jeddah, Saudi Arabia
- Client
- SEVEN
- Year
- 2025 – ongoing; design enhancement report July 2026
- Programme
- Attractions, dining, retail and public space
- Scope
- Design review, refinement and public realm consolidation
- Status
- Under construction
- Role
- Georges Hung, Design Director within the Lead Design Consultant team
Complex projects do not always need a new concept. Sometimes they need a rigorous review, and a clear direction the whole team can work toward.
The challenge
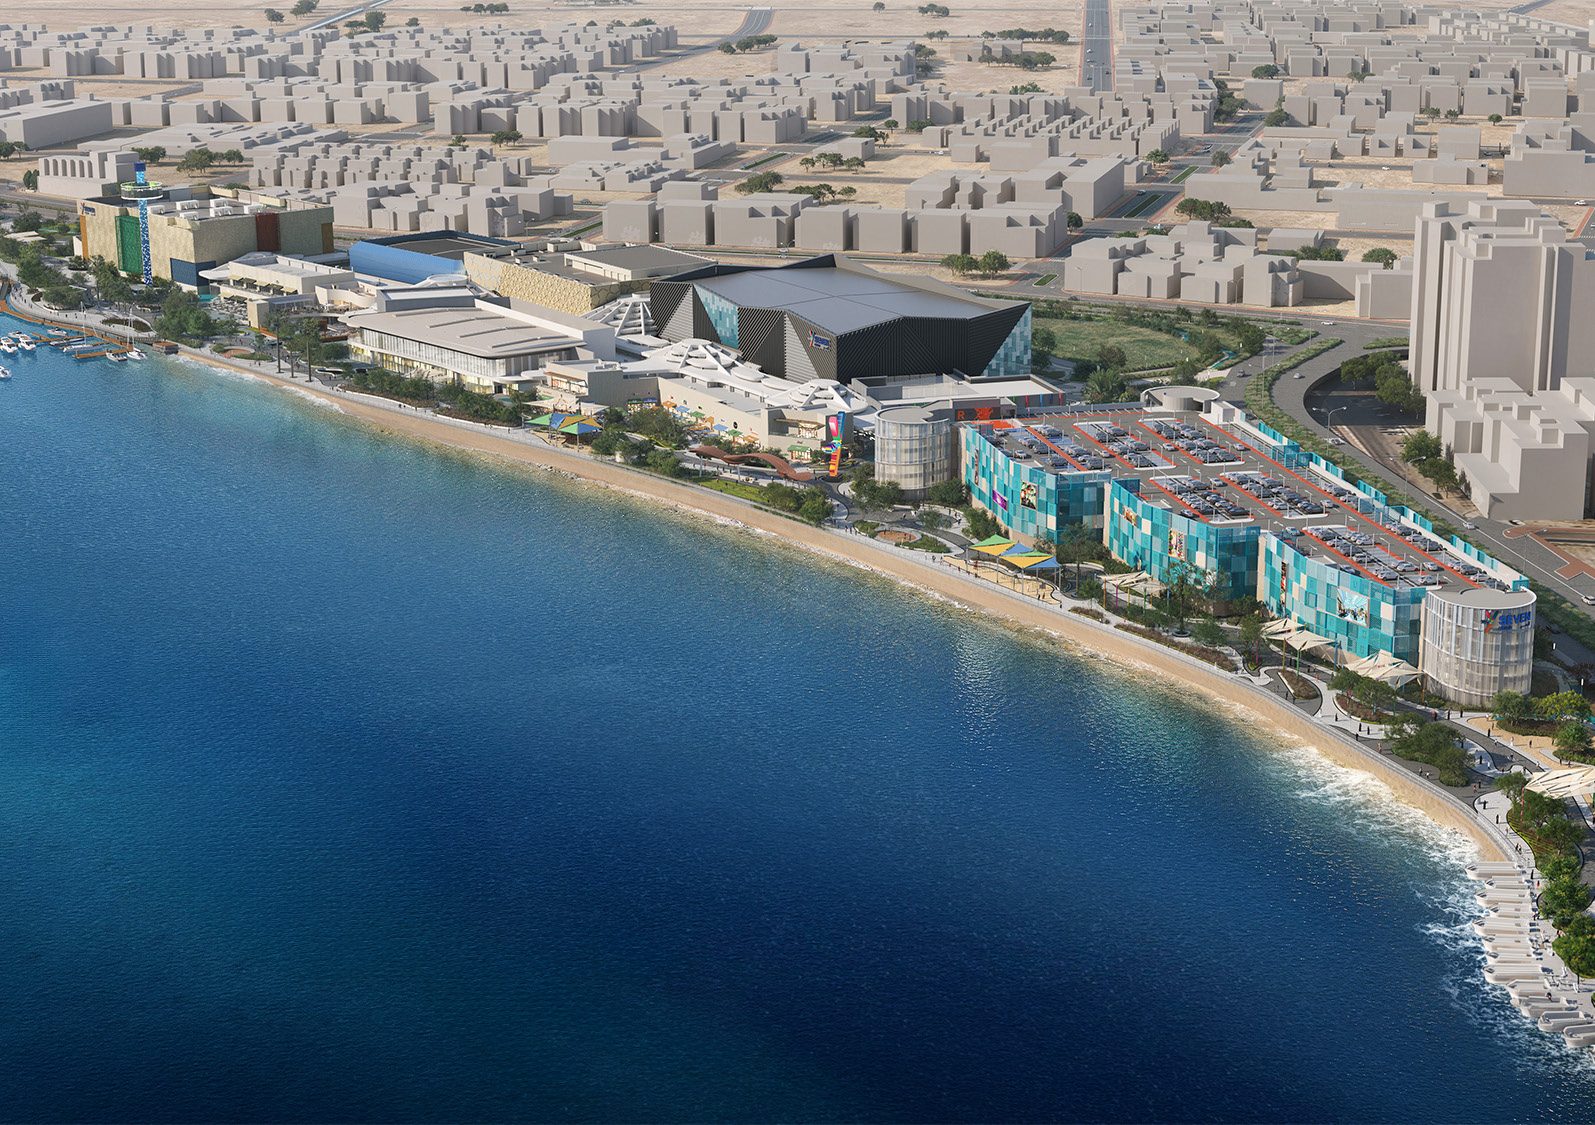
SEVEN Obhur is a major waterfront entertainment development that brings attractions, dining, retail and public spaces into a single destination. After the original concept design, the project needed substantial refinement and coordination to respond to changing operational requirements, technical constraints and a new experiential narrative.
The task was not to improve components one by one. It was to set one coherent design direction across architecture, interiors, landscape, theming, mobility and guest services, while holding to the project’s development objectives.
My role
My appointment was Design Director within the Lead Design Consultant team. It was a review from inside the design team, not an external or independent appointment. From that position I led the review and refinement of the proposals through the design enhancement stage.
Working with the project leadership, the design team and specialist consultants, I tested each design element against the whole destination, identified where the parts did not yet work together, and set out how to resolve them.
Find what is missing. Bring the right expertise together. Set one direction for everyone.
What the review covered
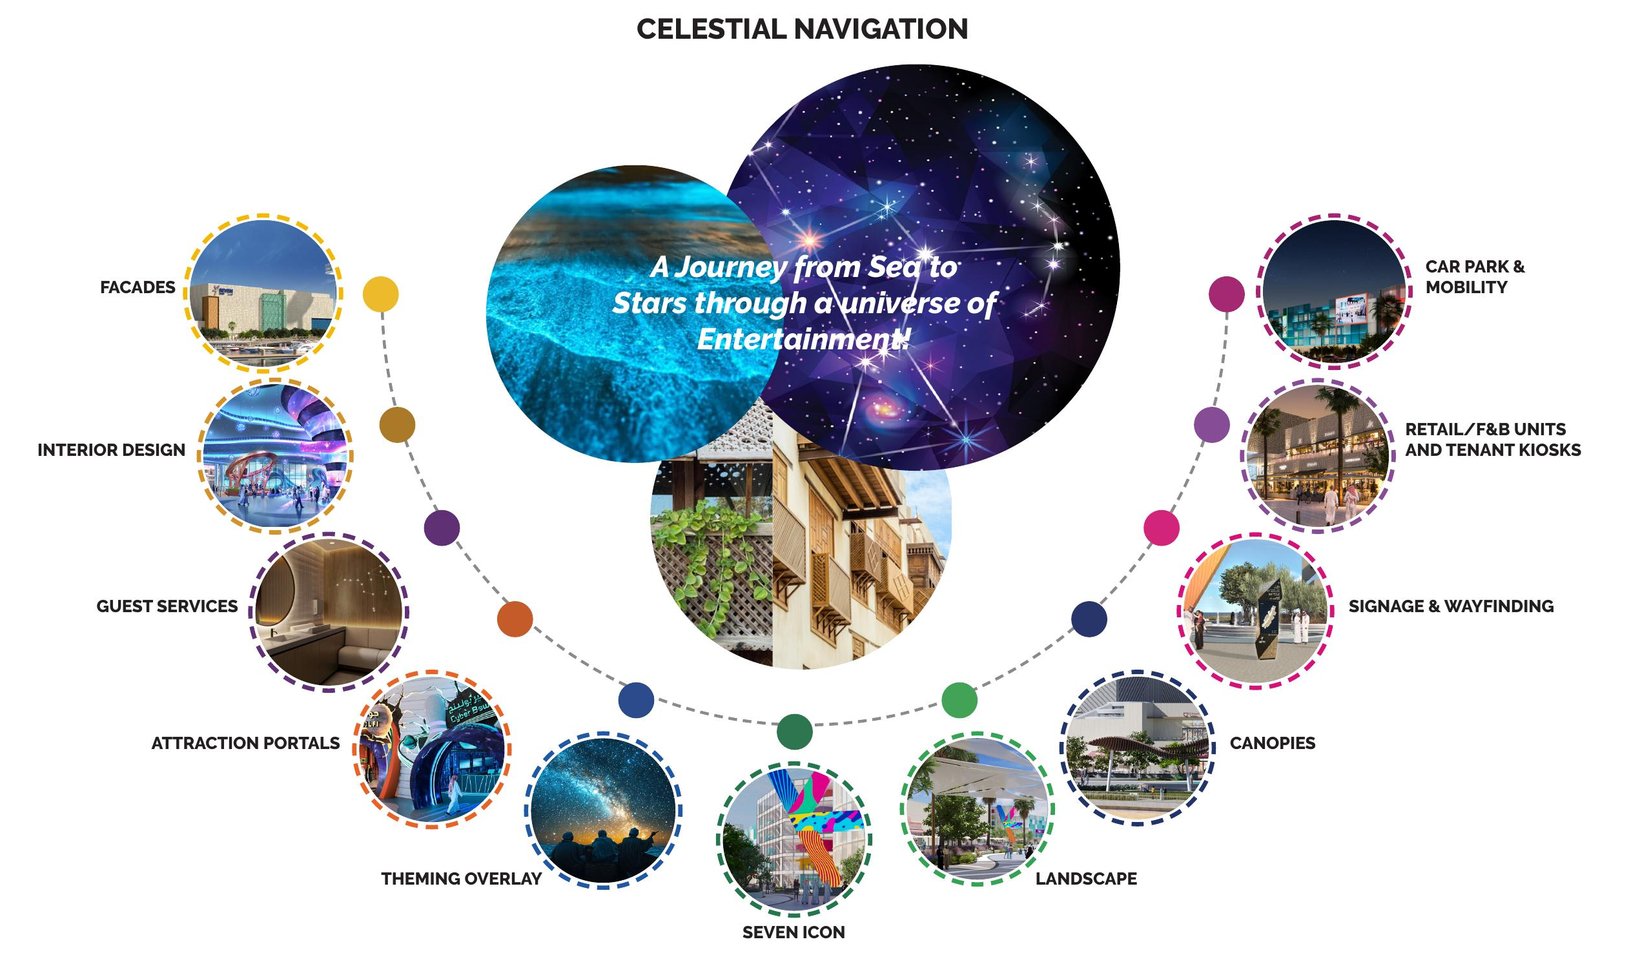
- Twelve design elements: façades, interiors, guest services, attraction portals, theming, the SEVEN icon, landscape, canopies, signage, retail and F&B, car park and mobility.
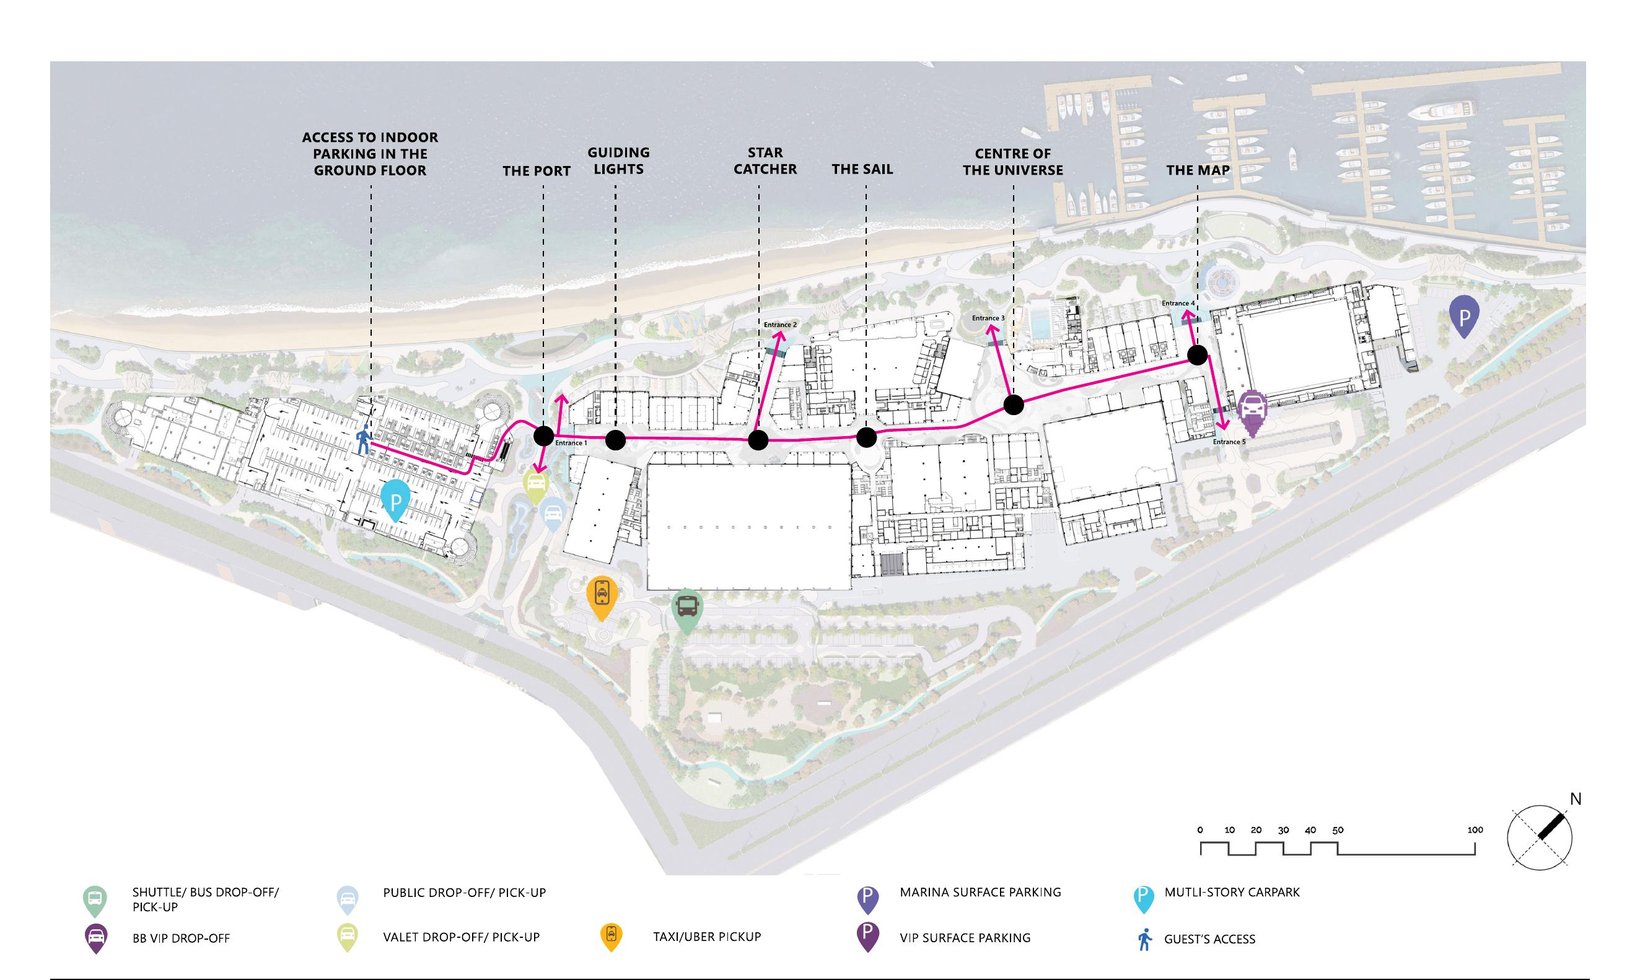
- The guest journey: arrival, orientation and the route to each entertainment experience.
- The interfaces: where architecture, interiors, landscape, theming and engineering meet.
- The constraints: operational requirements, materials, construction and value engineering.
What it found
- Elements had been developed and assessed one by one, not as a single visitor environment.
- The Celestial Navigation narrative was not yet legible from arrival to attraction.
- Functional structures, such as the car park, sat apart from the destination rather than belonging to it.
- Interfaces between disciplines needed one shared reference to be resolved.
Each finding led to a recommendation, and each recommendation to a design response.
One decision: the car park façade
Make a functional structure part of the destination, not a building beside it.
- Existing proposal
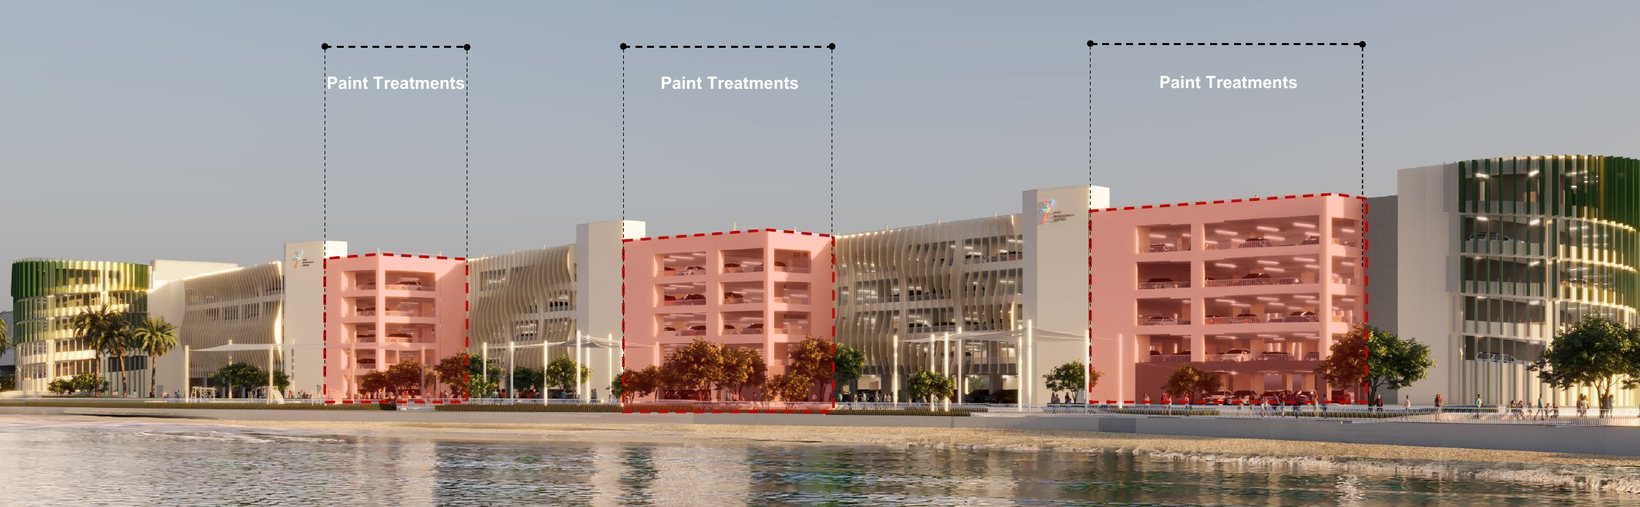
The February 2025 sea façade: parametric wave fins along the car park, with three exposed parking blocks between them finished only in paint.
- Issue identified
From the water and the promenade, the façade broke into fins and open, painted decks. The car park read as a car park, apart from the destination rather than part of it.
- Recommendation
Treat the façade as part of the destination, and resolve ventilation, modular construction, maintenance and its relation to the waterfront together, not one after another.
- Revised proposal
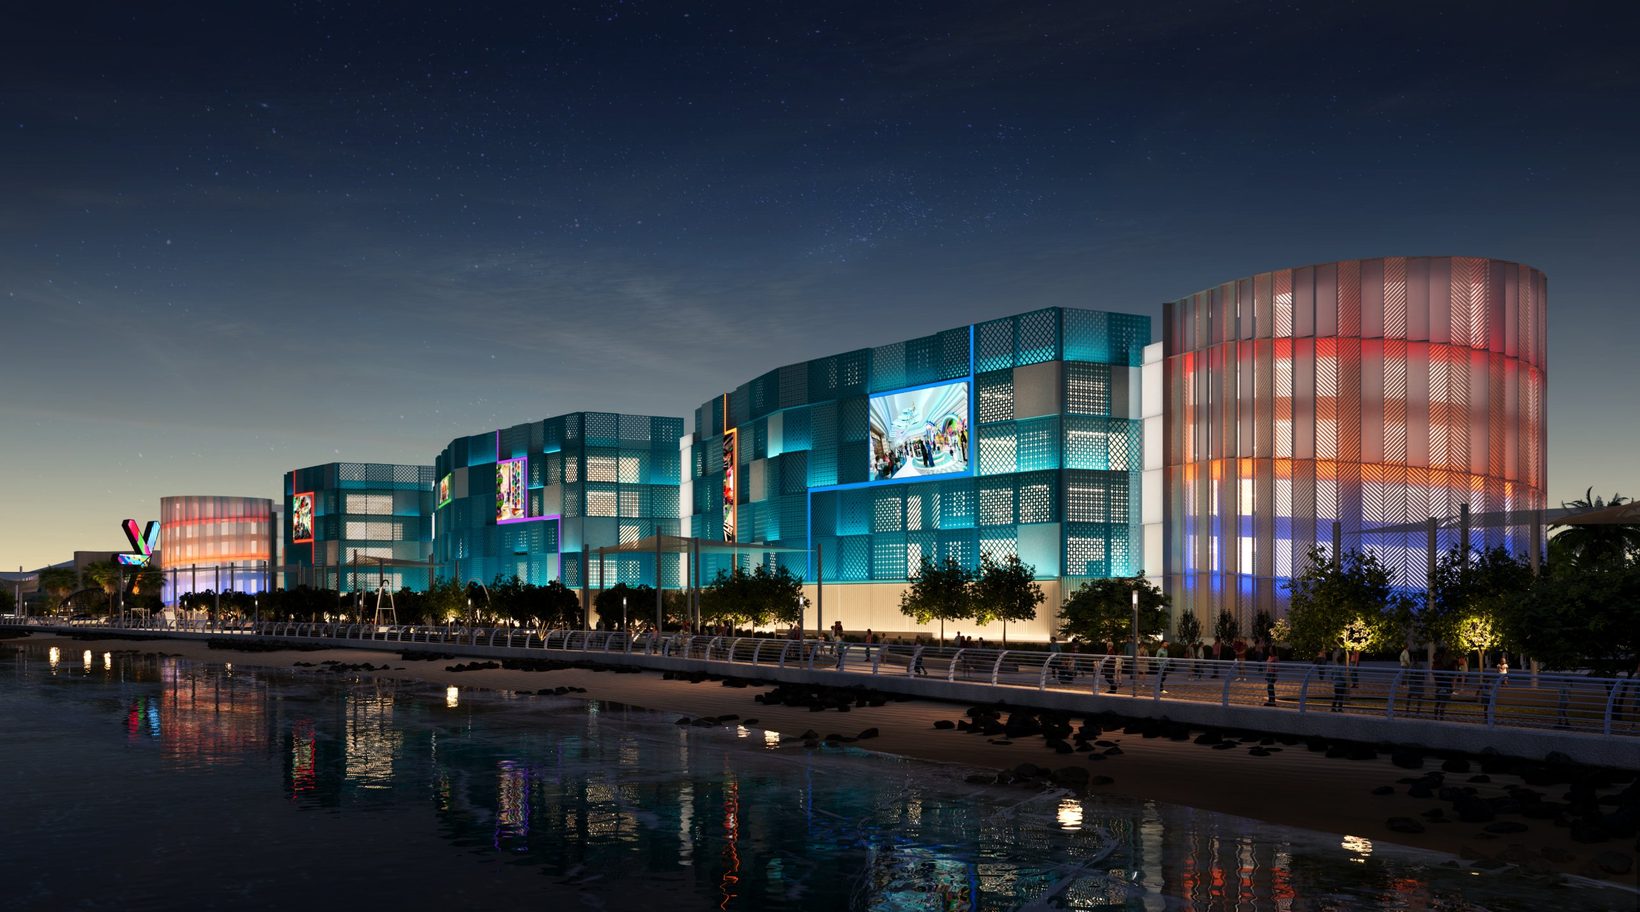
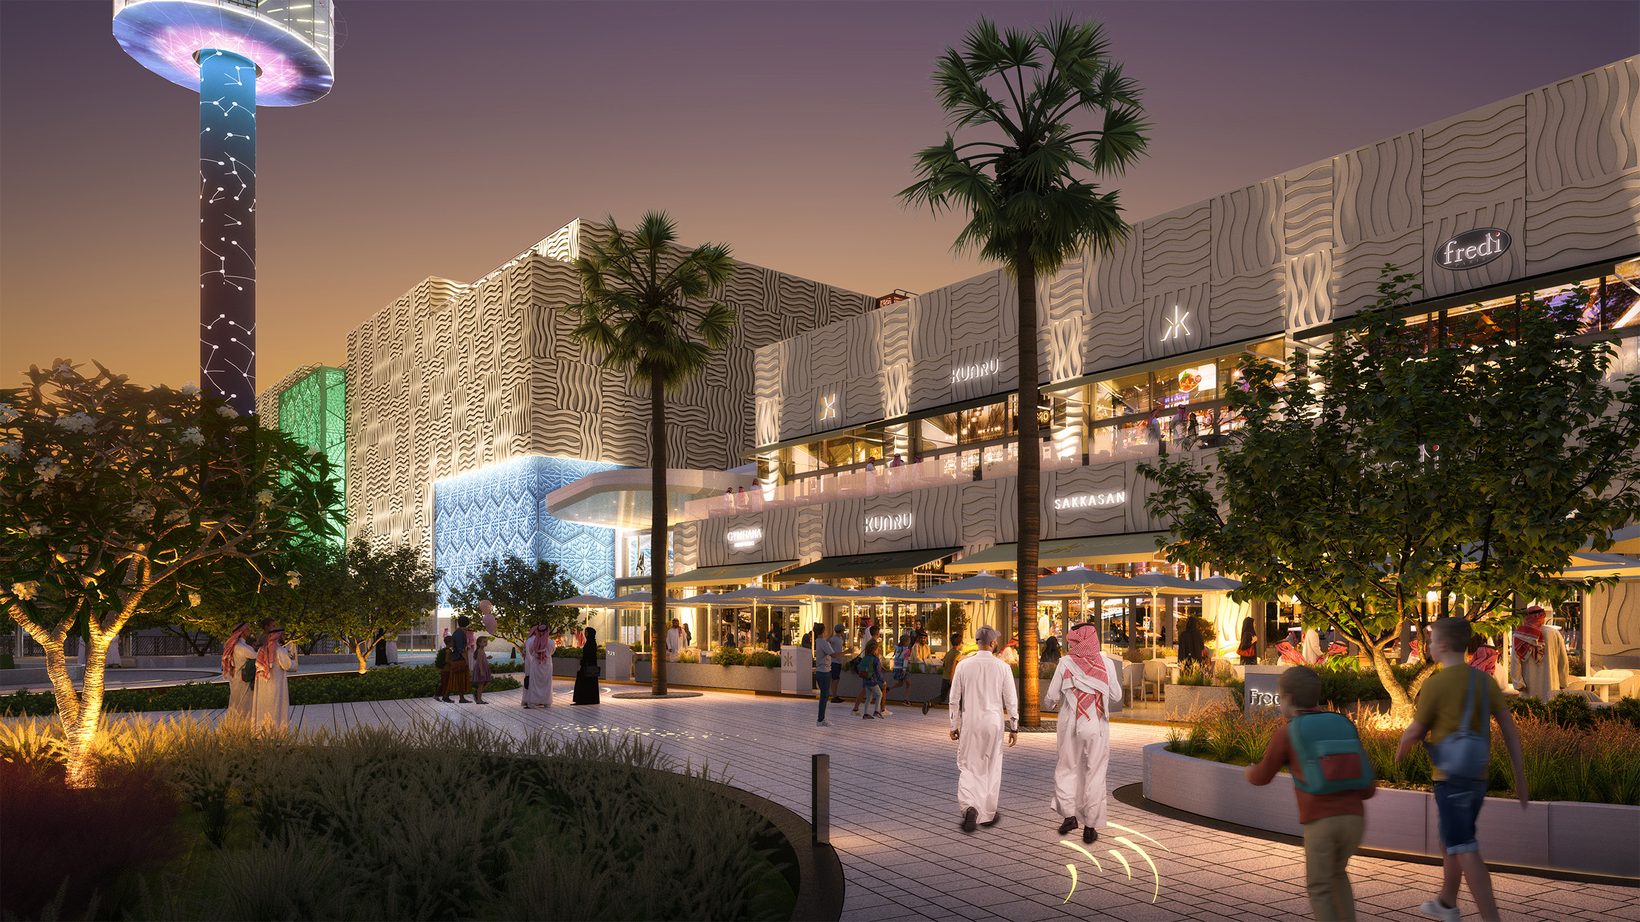
Of three concept options, the client chose Pixel Mashrabiya. It was developed into one continuous skin of modular perforated panels in shades of blue, with shade, play and planting along the promenade. It was consolidated in the design enhancement report issued in July 2026, and the client has approved the revised car park façade.
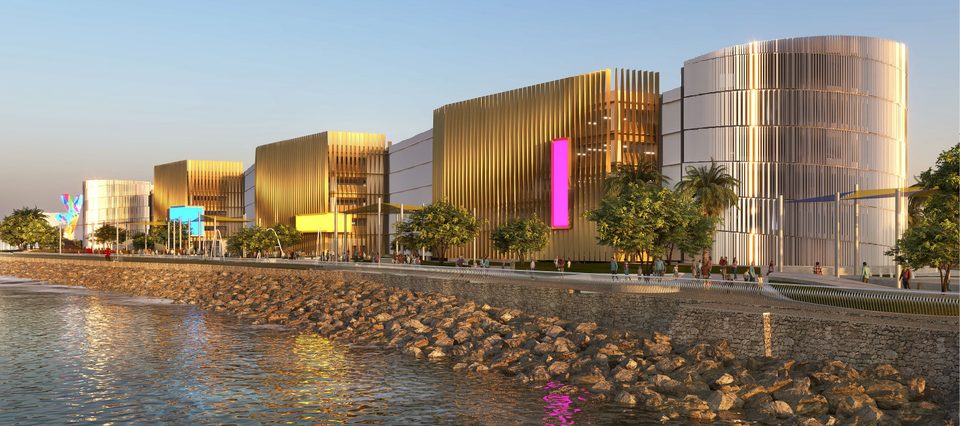
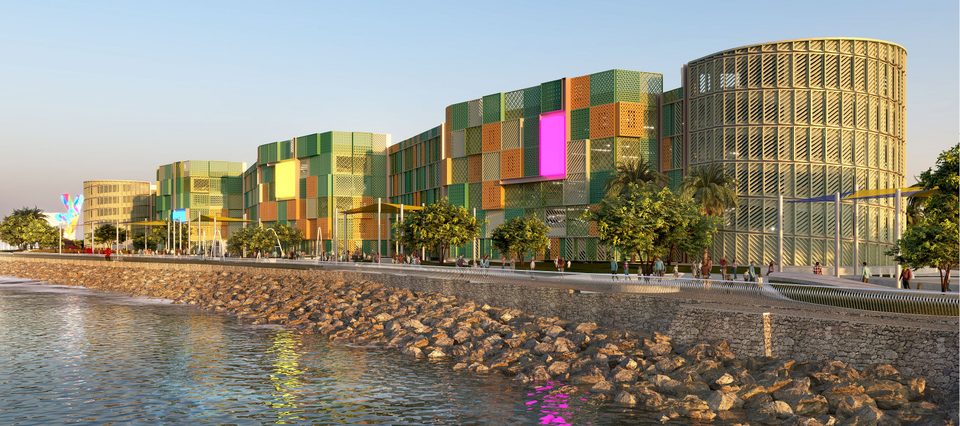
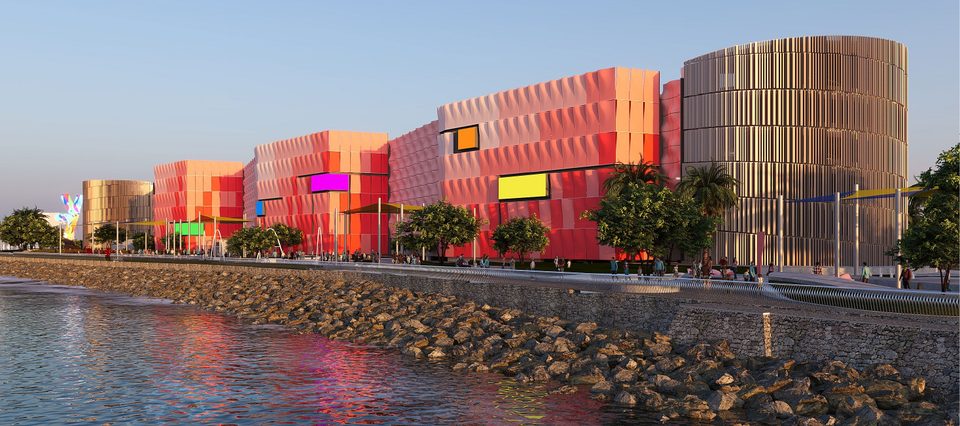
Three concept options for the car park façade, June 2025. The client chose Option 2, Pixel Mashrabiya, which became the approved design.Design Director: Georges Hung. Image: SEVEN-Obhur.
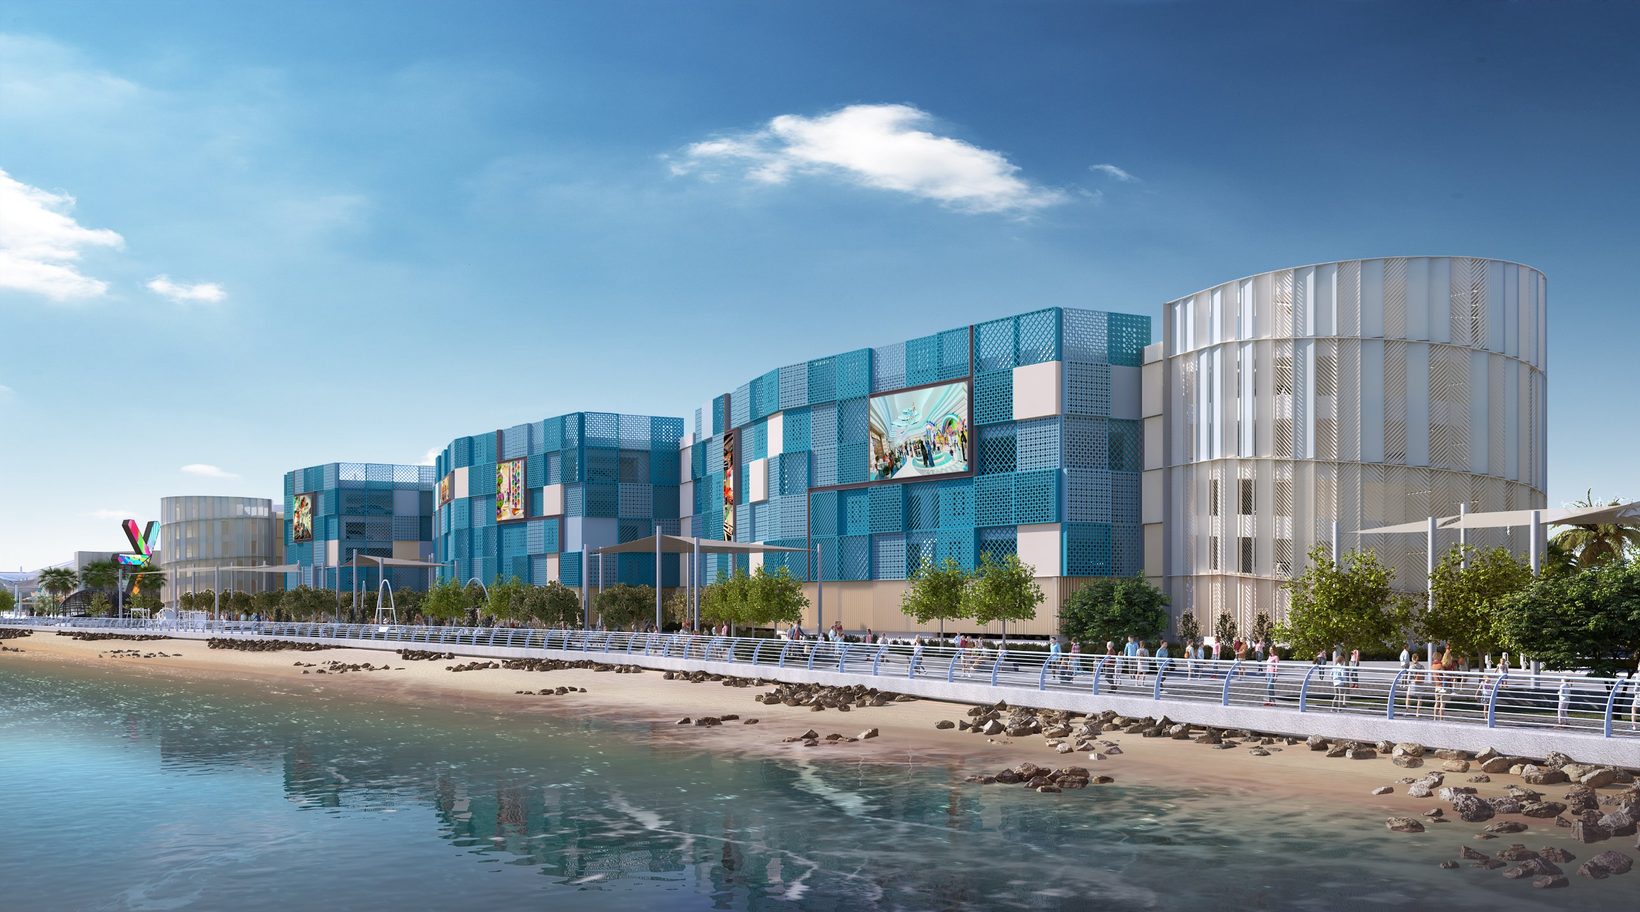
The design response
01 — Establishing design coherence
The public realm consolidation brought twelve major design elements into one coordinated framework, so that each could be reviewed as part of a complete visitor environment rather than on its own.
02 — Connecting design with guest experience
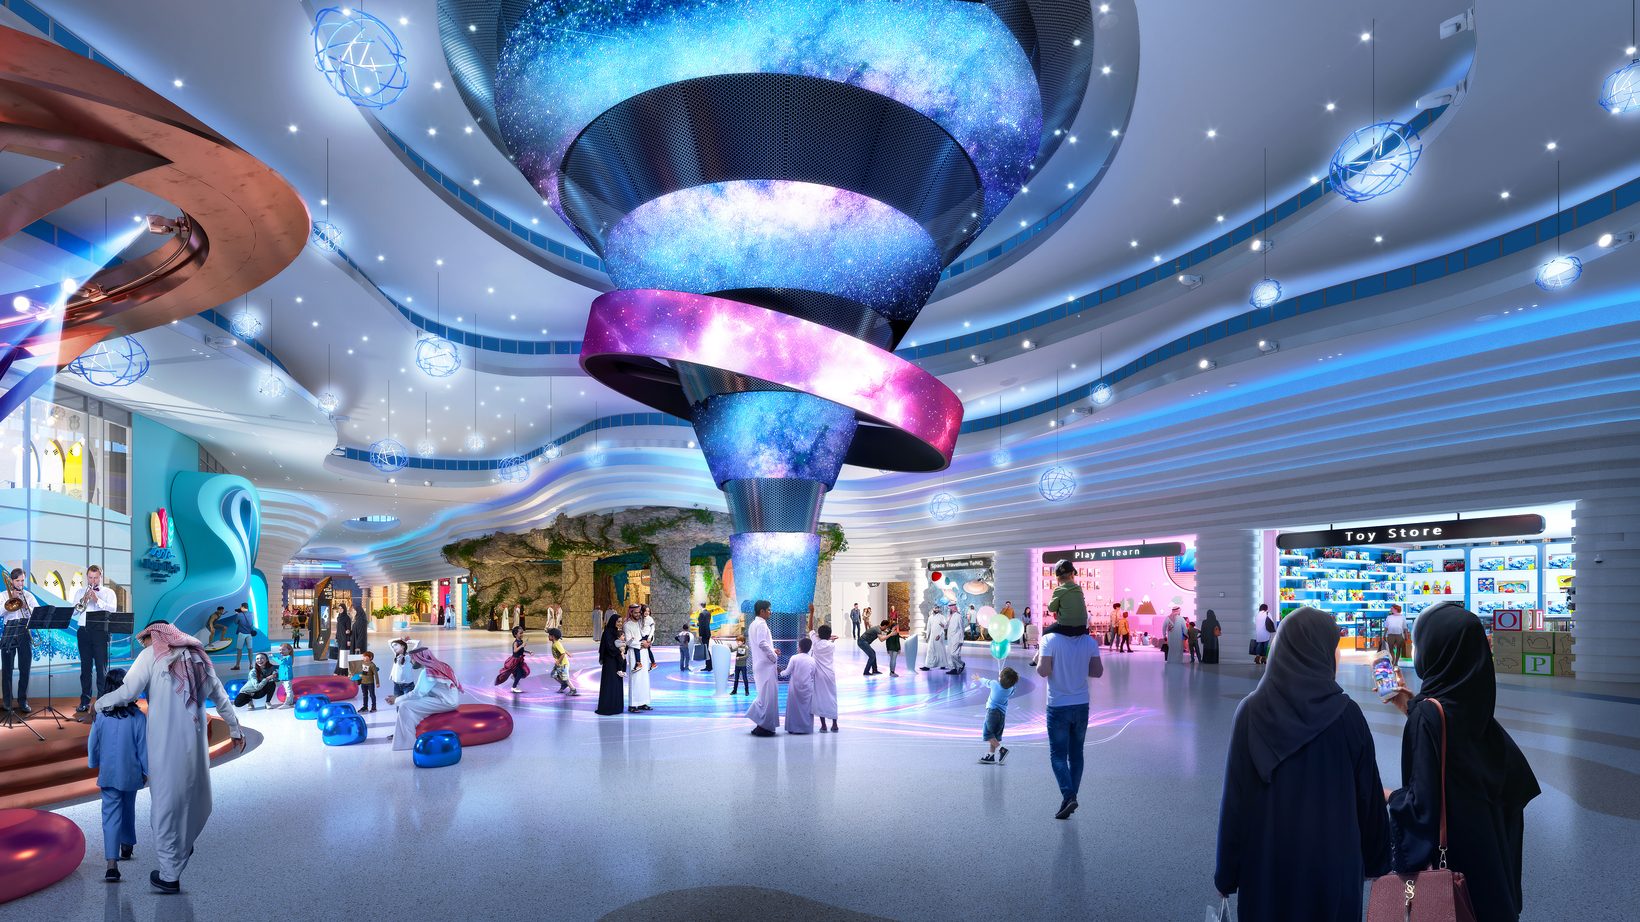
The Celestial Navigation narrative — “a journey from sea to stars” — was developed by the specialist theming consultant. The refinement set out to make it legible across the destination, from arrival and orientation to each entertainment experience.
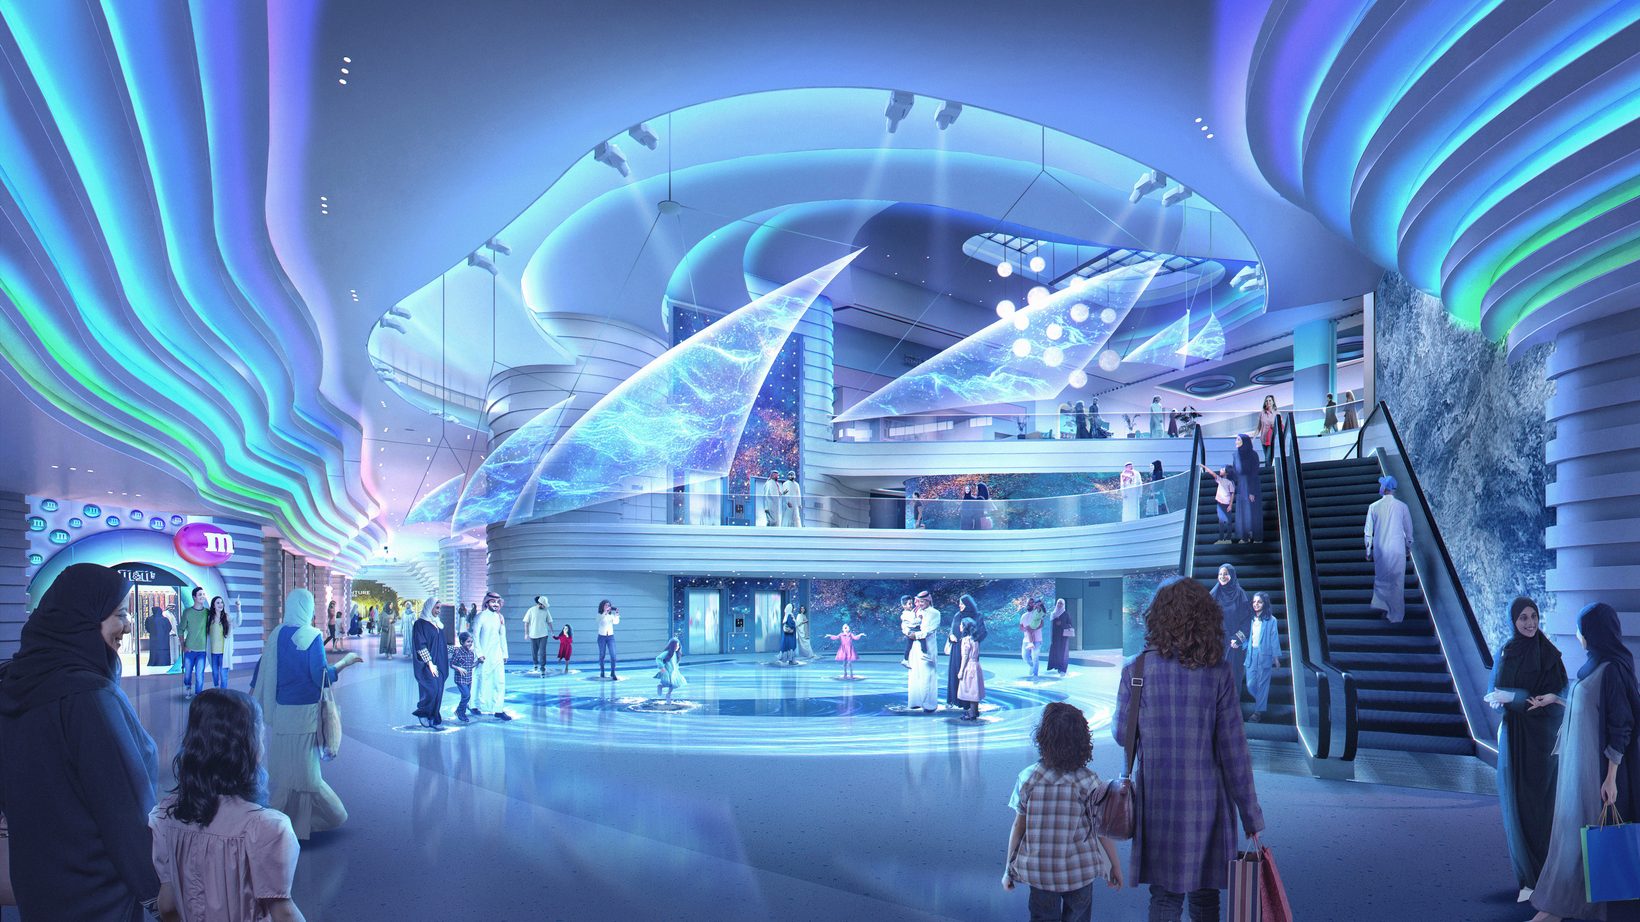
Design Director: Georges Hung. Image: SEVEN-Obhur.
03 — Reconciling ambition with practical constraints
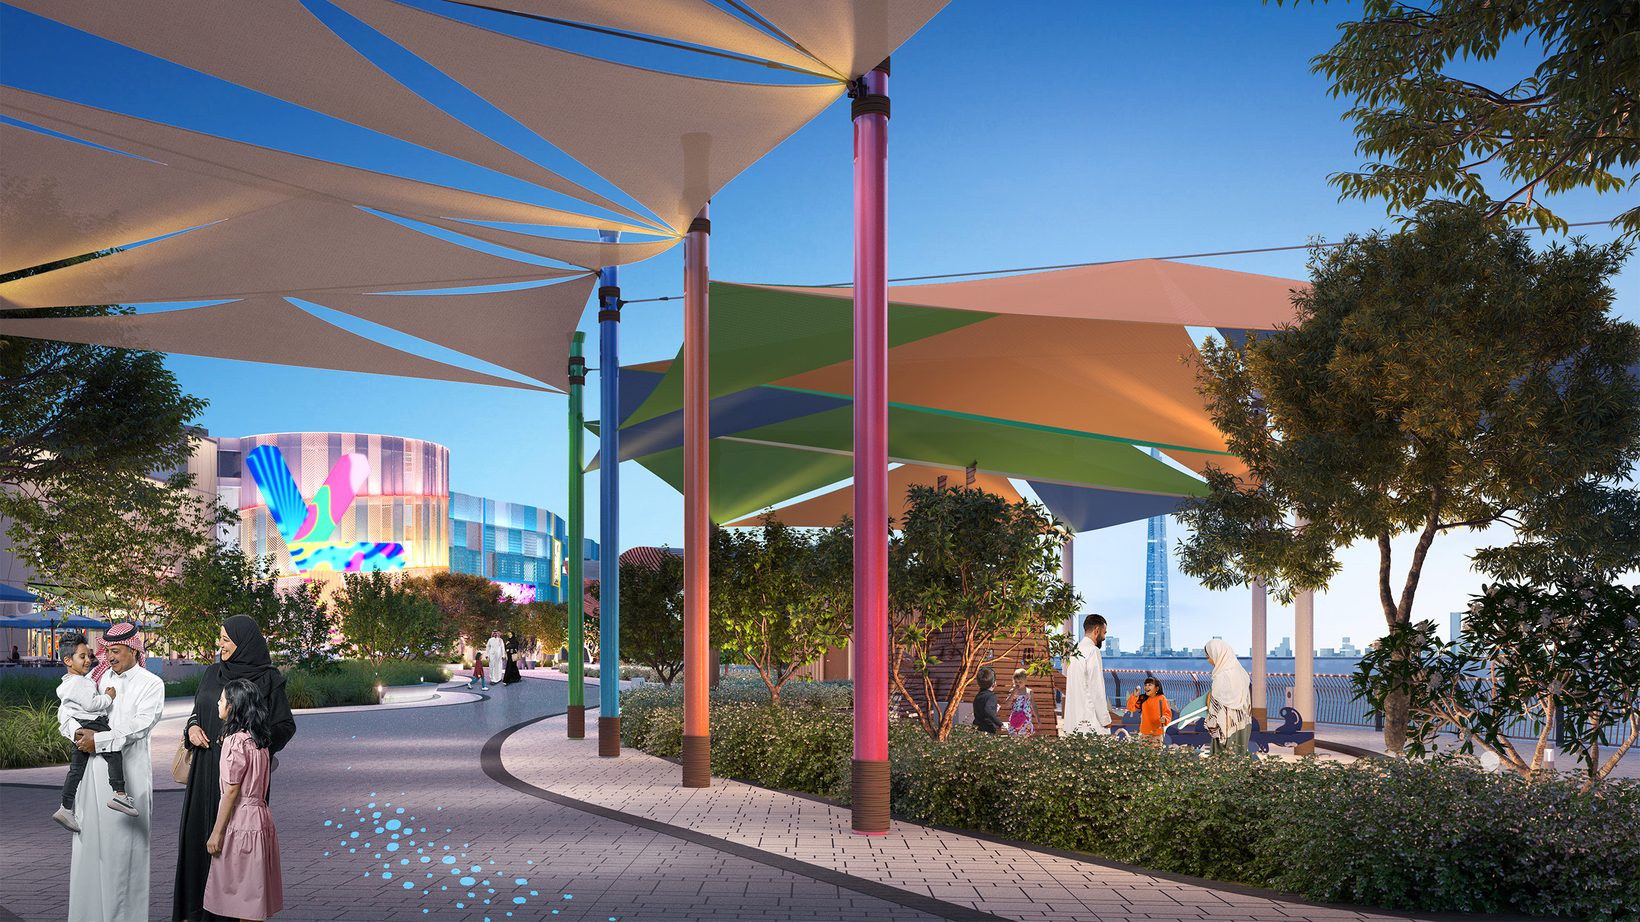
The design process worked through architectural interfaces, operational requirements, material choices, construction and value engineering. The car park façade shows the approach: a functional structure made into a recognisable part of the destination, while ventilation, modular construction, maintenance and its relation to the waterfront were resolved together (see One decision, above).
Design Director: Georges Hung. Image: SEVEN-Obhur.
04 — Leading multidisciplinary design integration
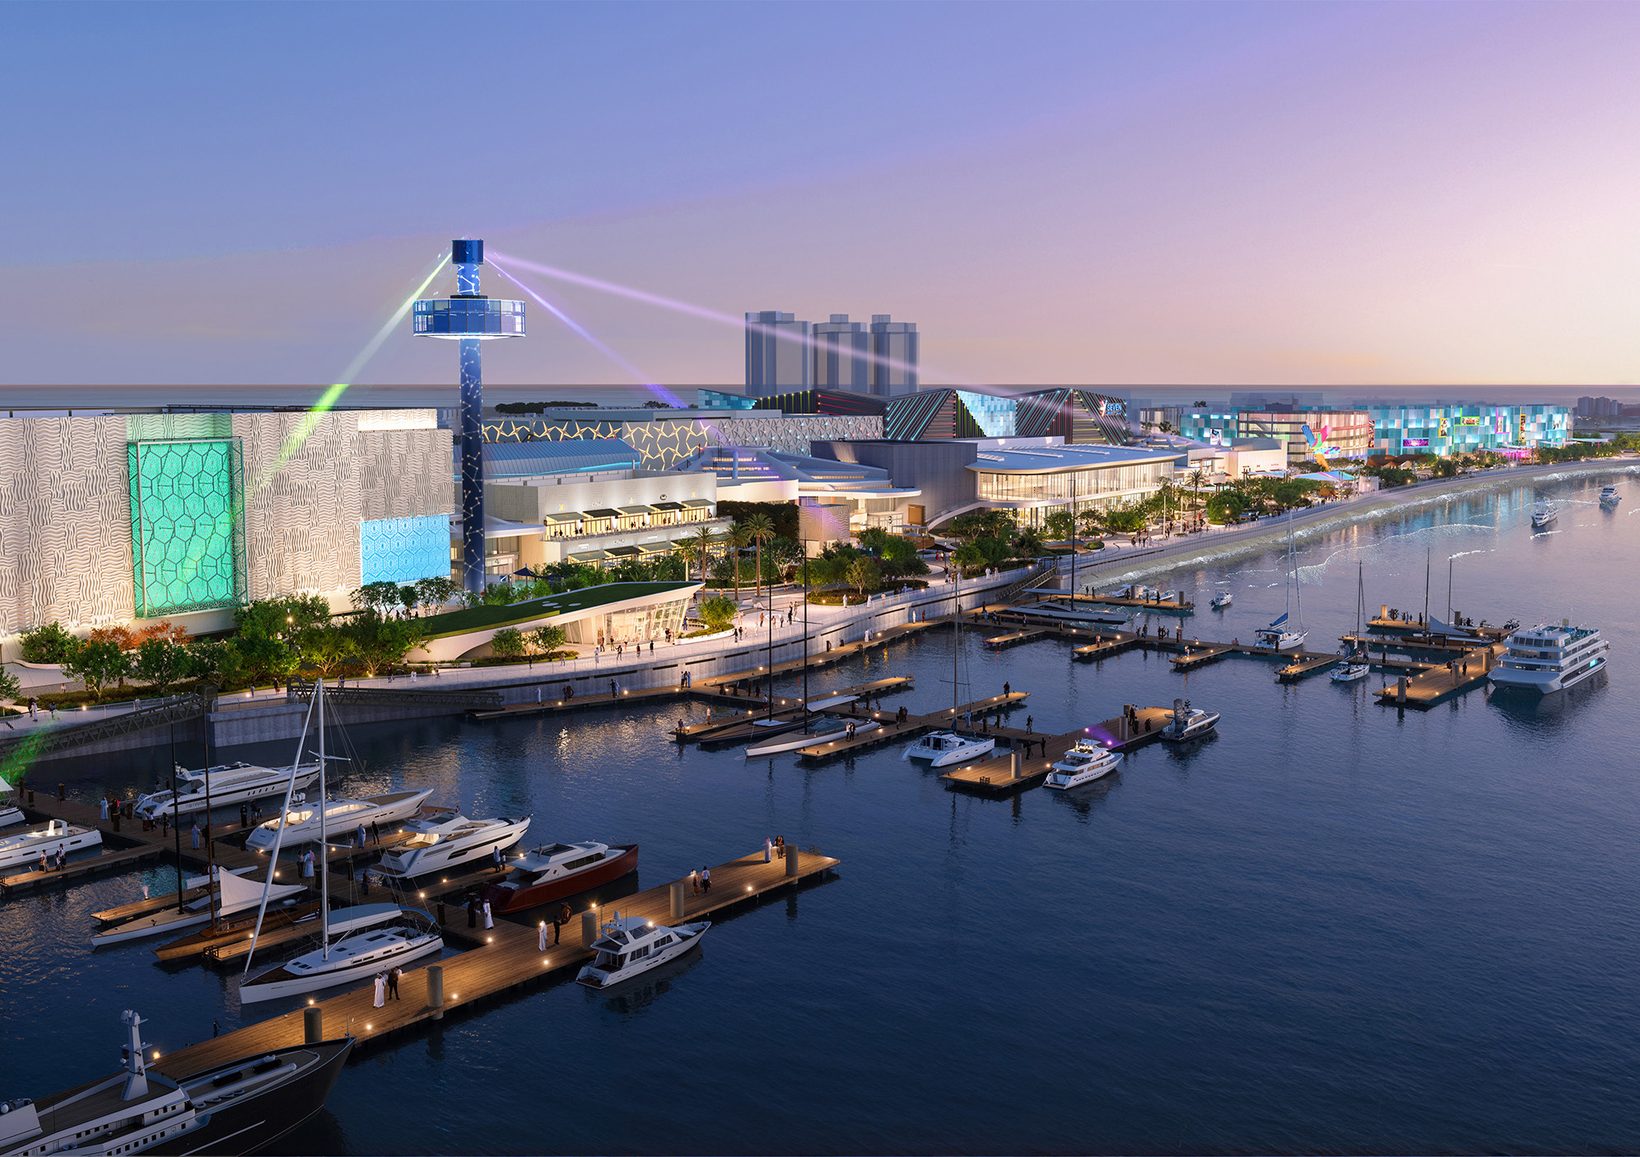
A programme of intensive workshops and design reviews brought architecture, engineering, interiors, landscape, theming and specialist input to the same table. It ended in a consolidated design enhancement report, issued in July 2026 and submitted to the client for approval: one coordinated reference for the next stage of development.
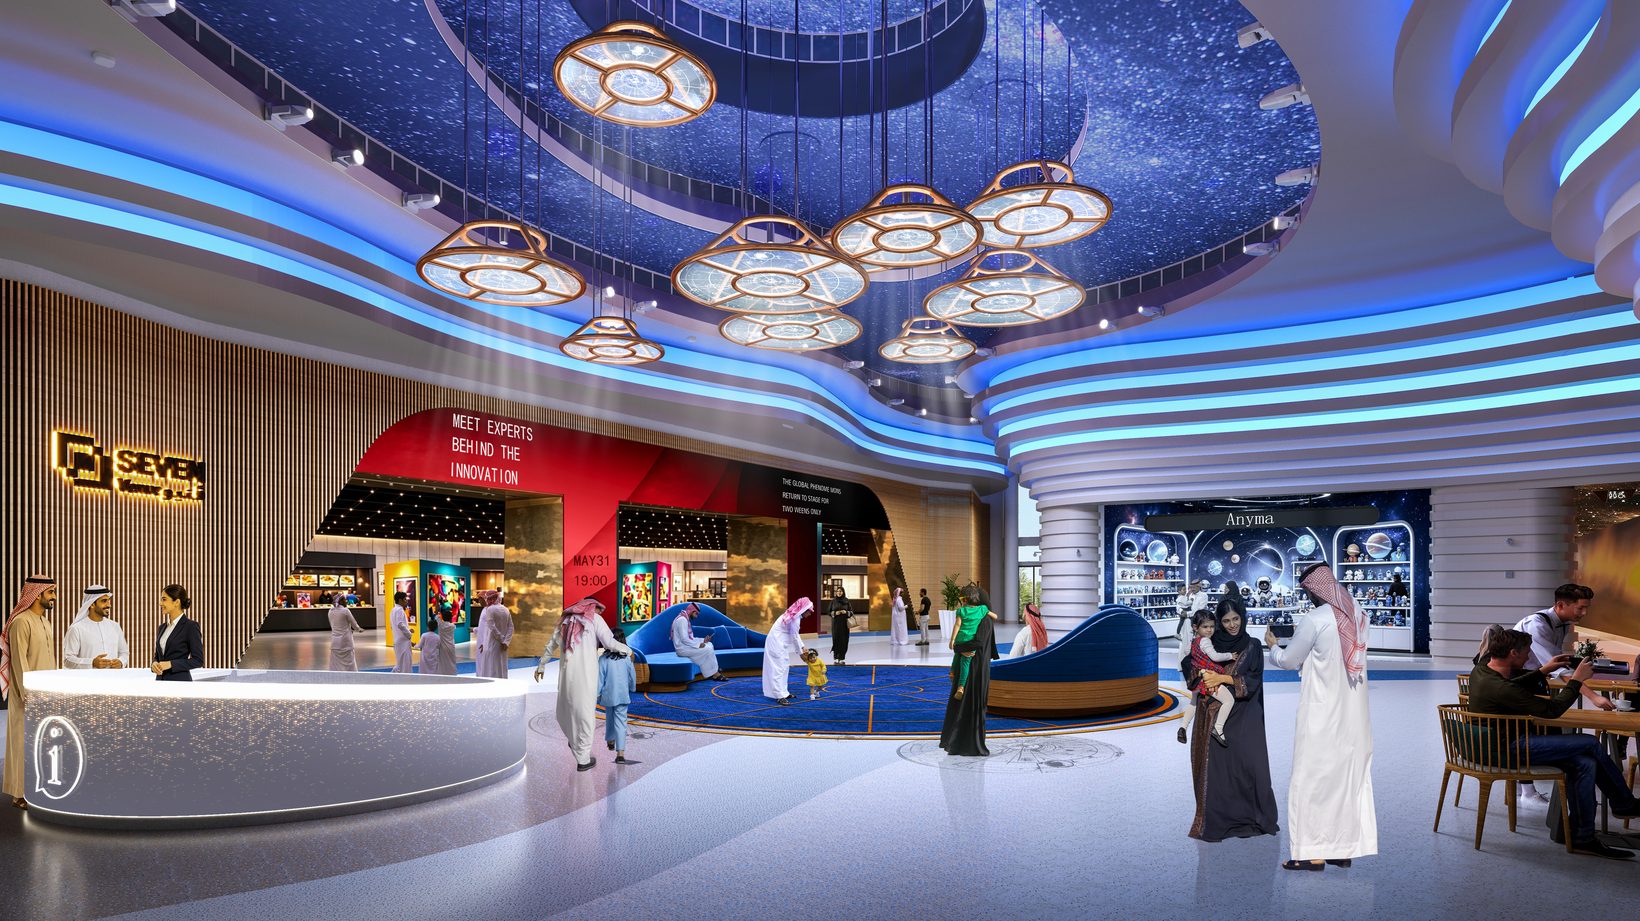
Design Director: Georges Hung. Image: SEVEN-Obhur.
- 12
- design elements brought into one framework.
- 1
- narrative carried through the destination: Celestial Navigation.
- 6
- disciplines at the same table: architecture, engineering, interiors, landscape, theming and specialists.
The value
The consolidation set a more coherent architectural and experiential direction across the public realm, with the project’s principal design components working within one shared framework.
It showed what an experienced review adds from within the design team: testing each part against the whole, resolving interfaces, and turning findings into coordinated proposals, submitted to the client for approval. The revised car park façade has been approved by the client.