Lošbates Primary School
A new school for four villages near Prague — a cluster of small houses around one shared heart, open to the community it serves.
- Project
- New elementary school, Lošbates
- Location
- Louňovice, Czech Republic
- Client
- Lošbates, union of the municipalities of Louňovice, Štíhlice, Tehovec and Svojetice
- Year
- 2018
- Site
- 27,220 m²
- Floor area
- 7,552 m²
- Status
- Competition
- Design
- Architecture Georges Hung
A school for four villages should feel like one place. To a child, it should also feel like home.
The brief
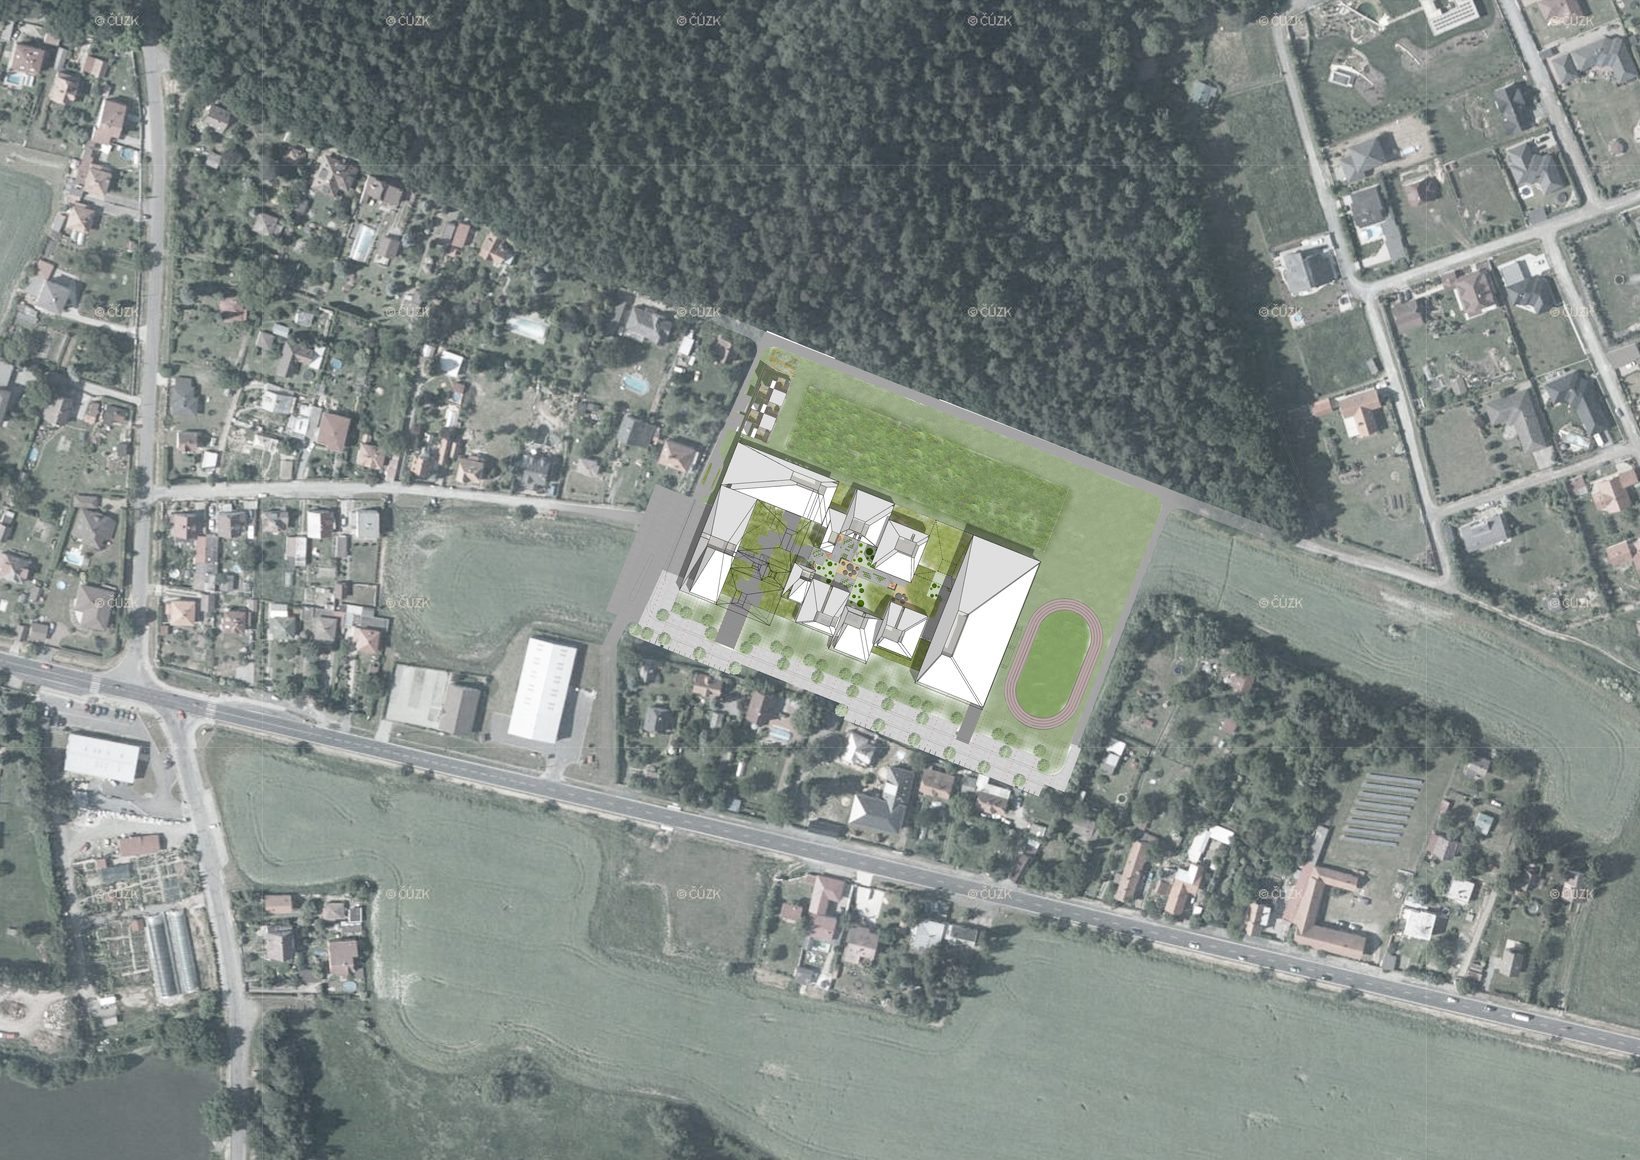
Four municipalities — Louňovice, Štíhlice, Tehovec and Svojetice — joined together as Lošbates to build one new elementary school. It had to hold preparatory, primary and secondary classes, an art school, a library, a cafeteria, an auditorium and a gymnasium, on a 27,220 m² site at the edge of the forest.
The ambition went beyond teaching. The school was to sit at the centre of its community, with a democratic feel inside, where every voice matters.
Design: Architecture Georges Hung. Image: Architecture Georges Hung.
The tension
A school is a place to learn, but also a place to meet, talk and play — and sometimes a place to be alone. One large block is efficient, but it loses the scale of a child. Scattered pavilions keep the scale, but lose the sense of one school and are harder to keep secure.
Small houses for learning. One shared room for everyone.
The move
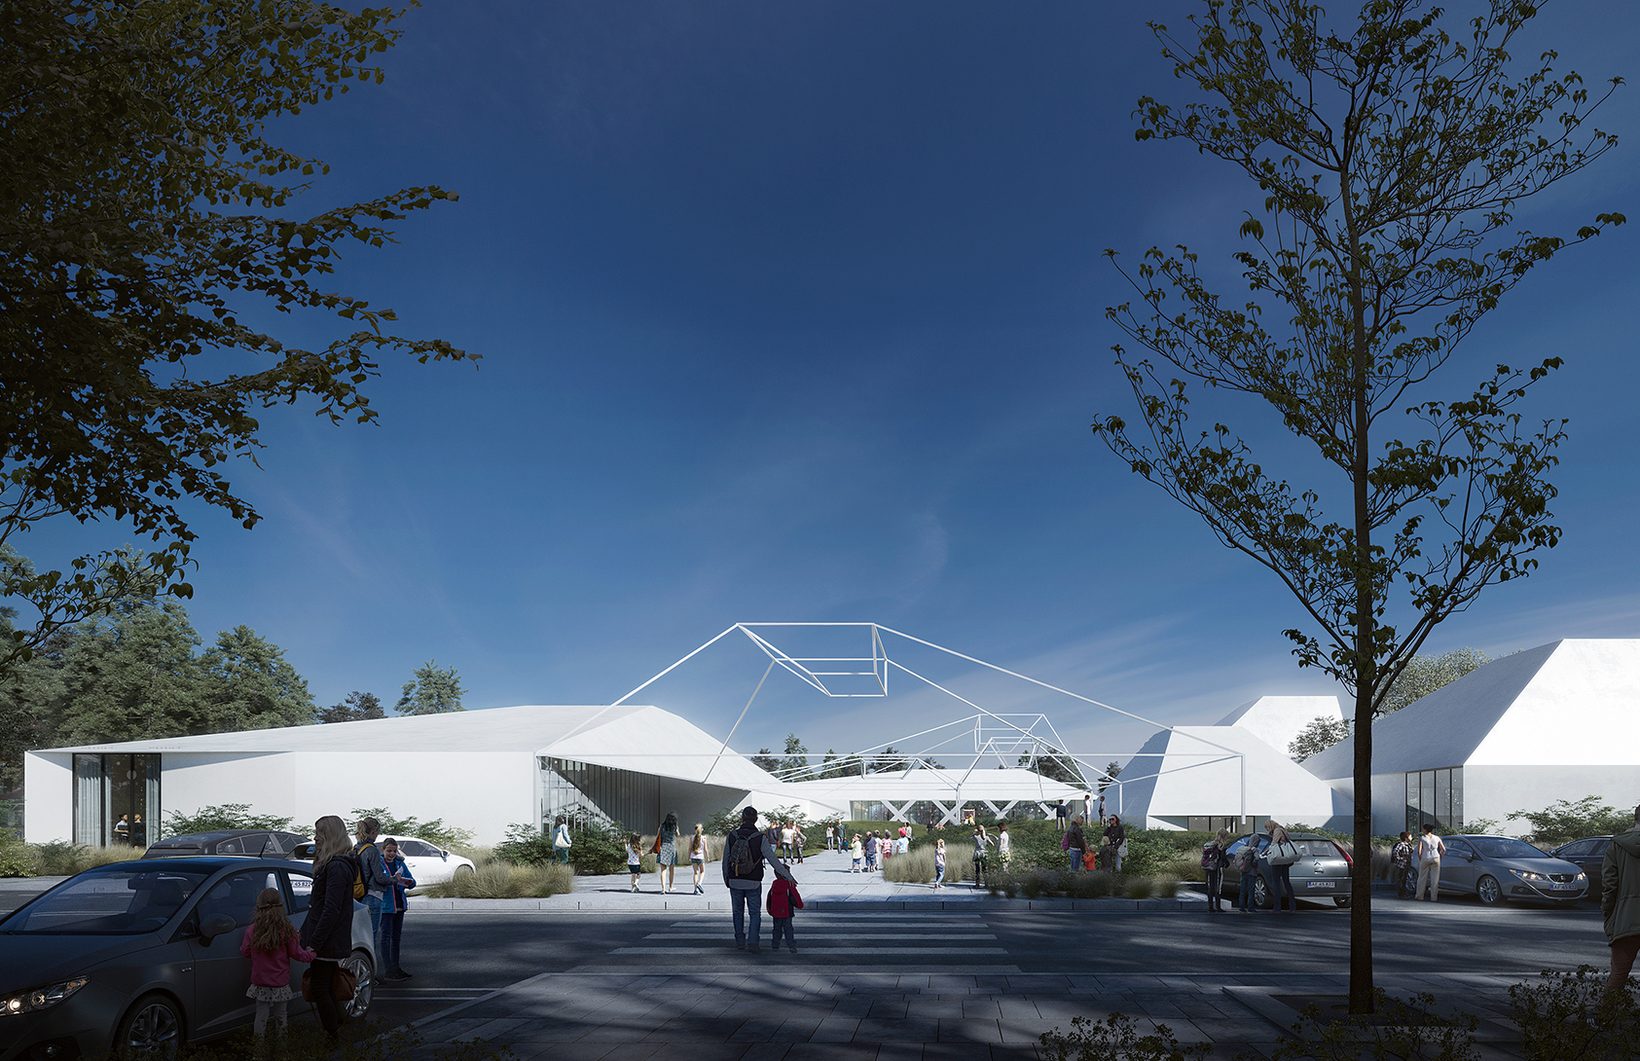
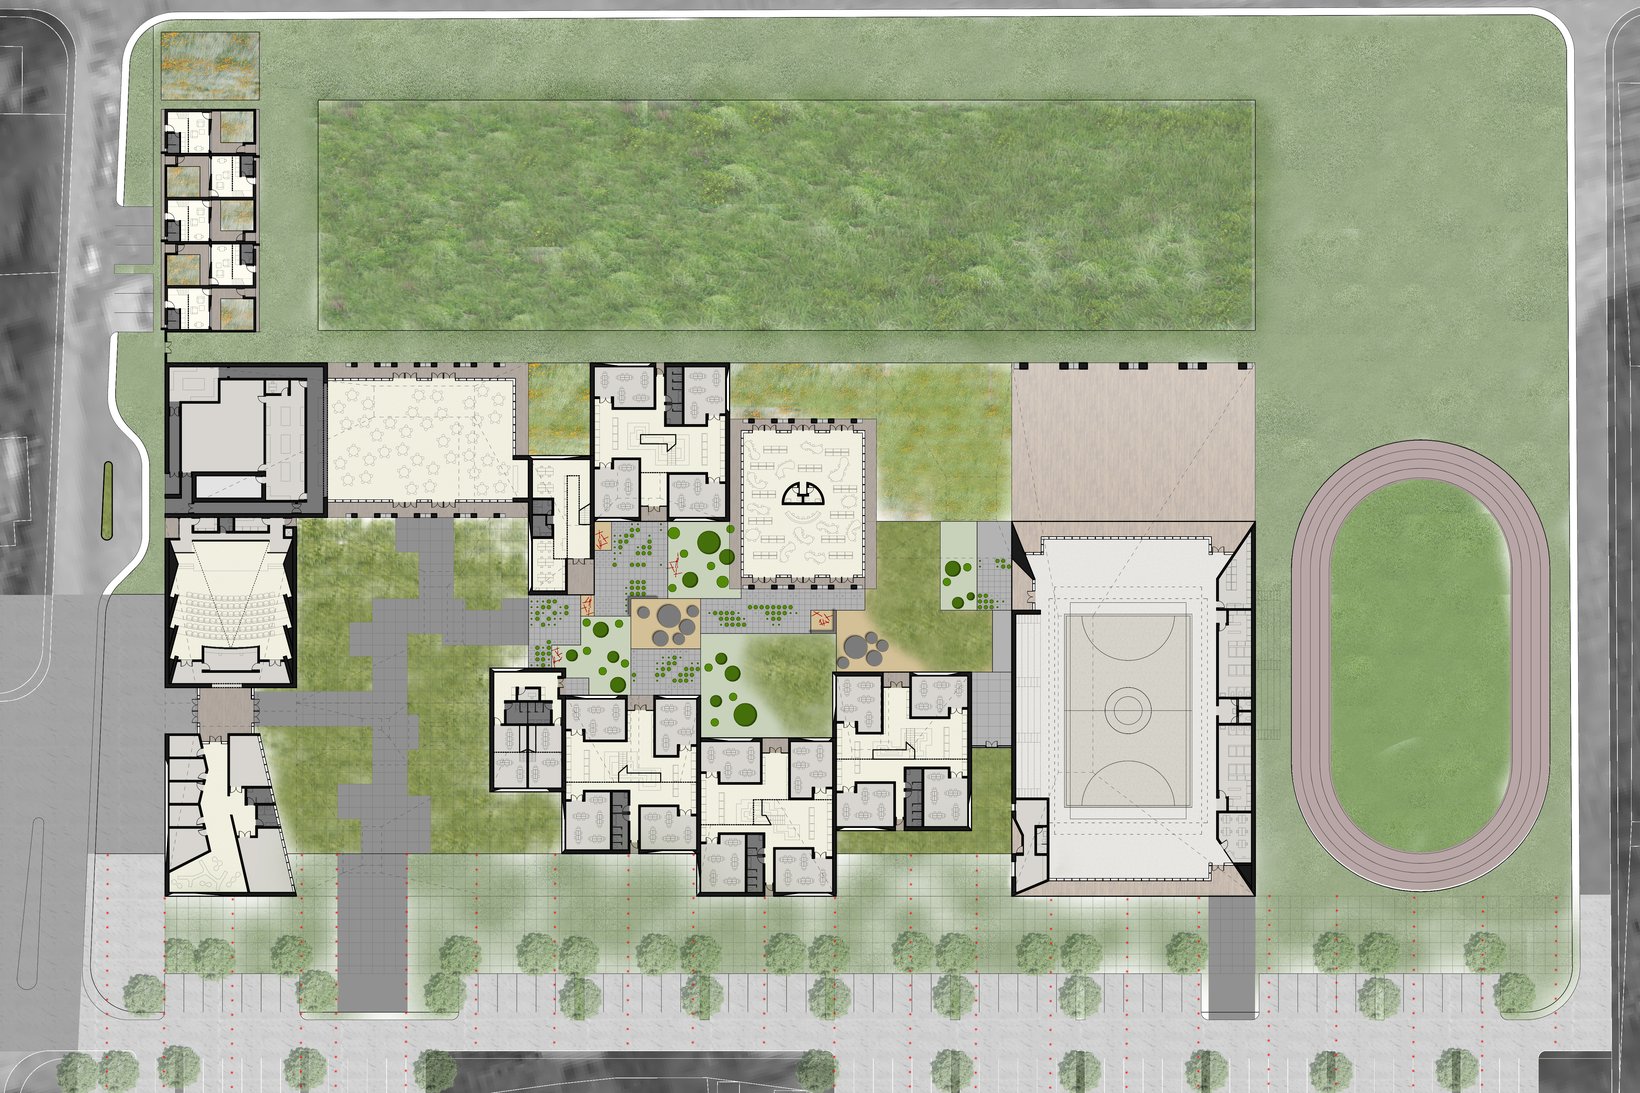
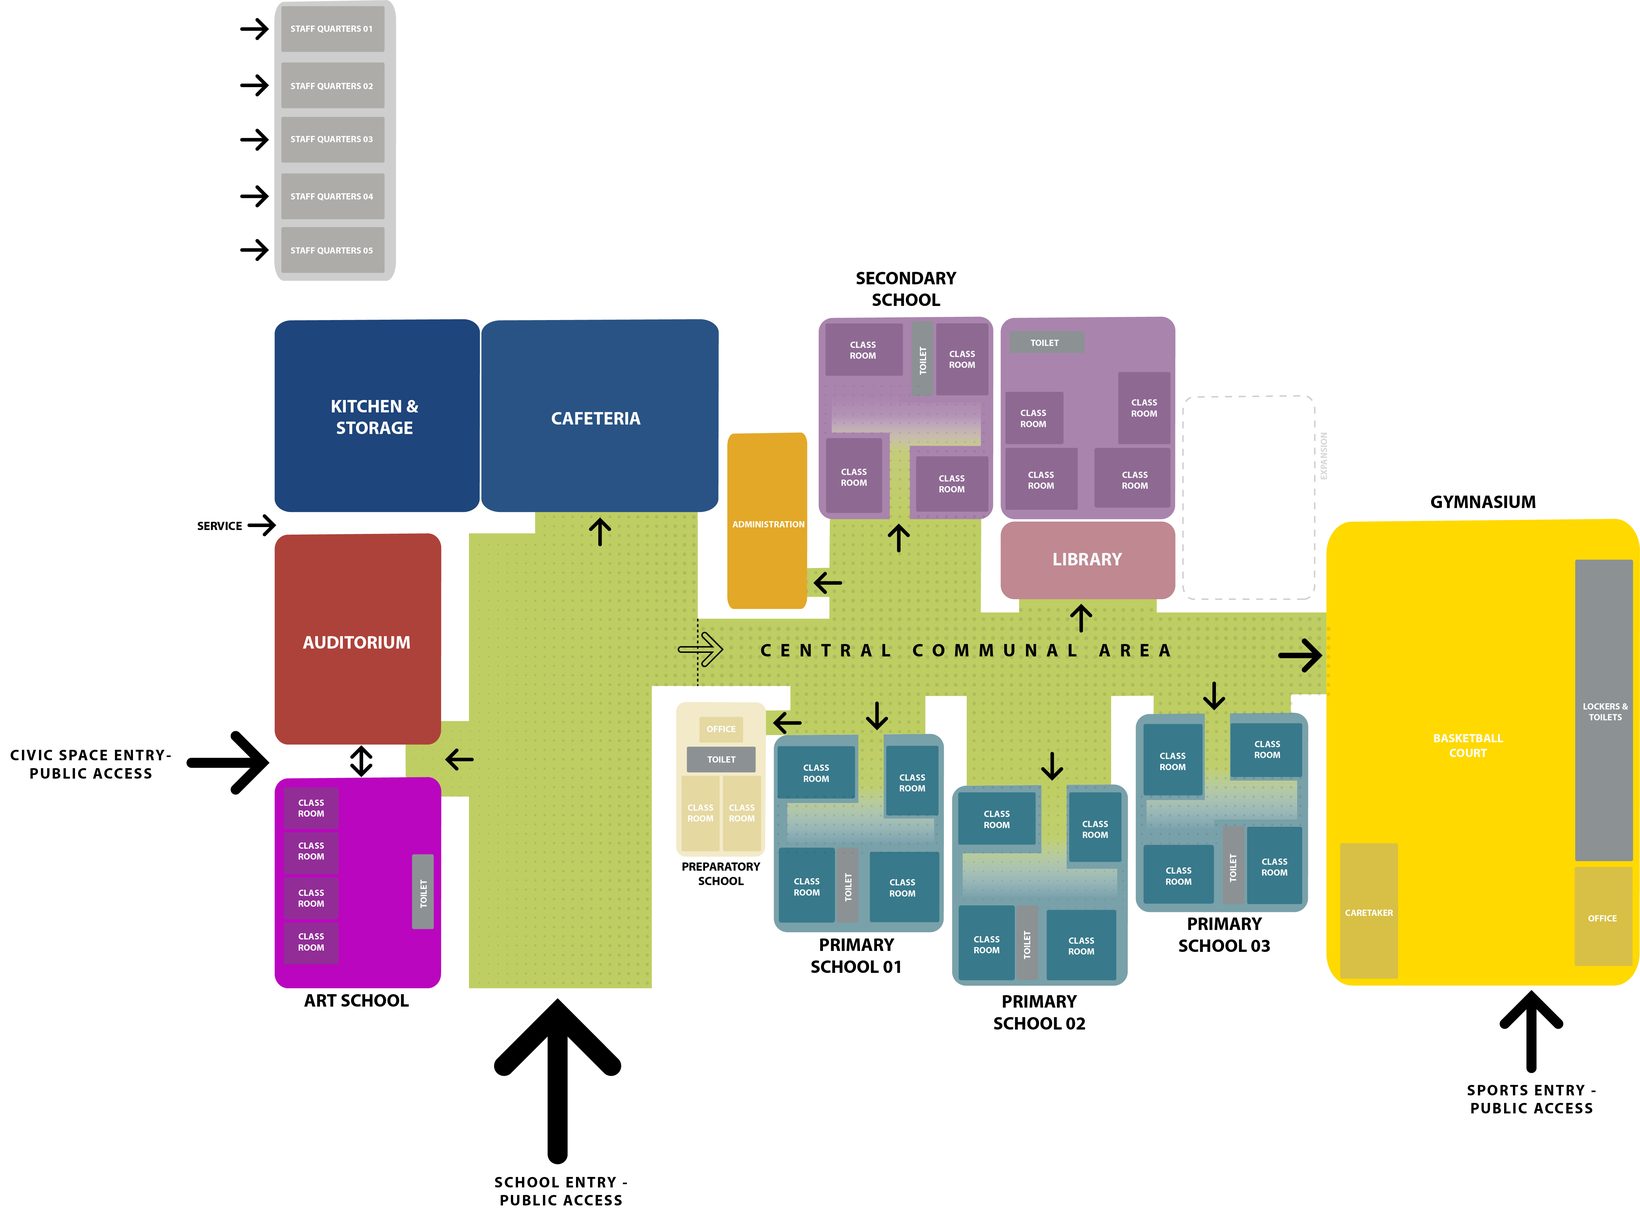
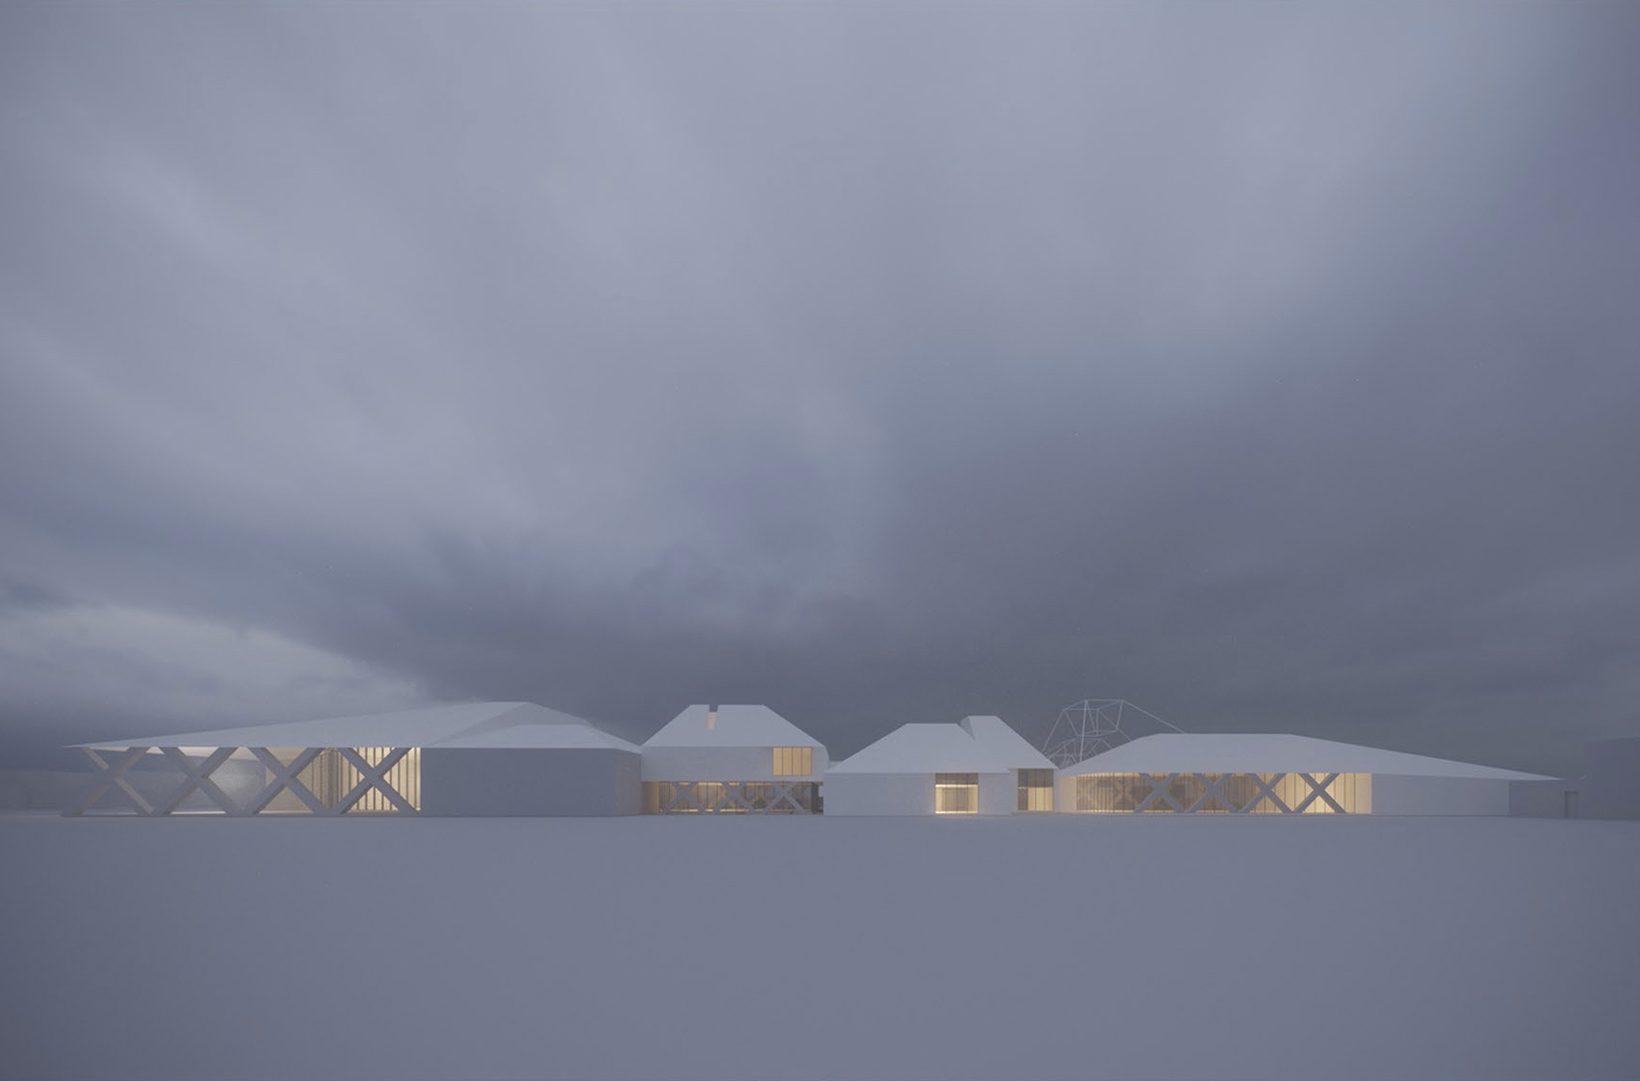
I broke the school into a village of small houses with pitched roofs, each one a school within the school: three primary clusters, a preparatory school, a secondary school and an art school. Each cluster groups its classrooms around its own space, at a scale children can read and own.
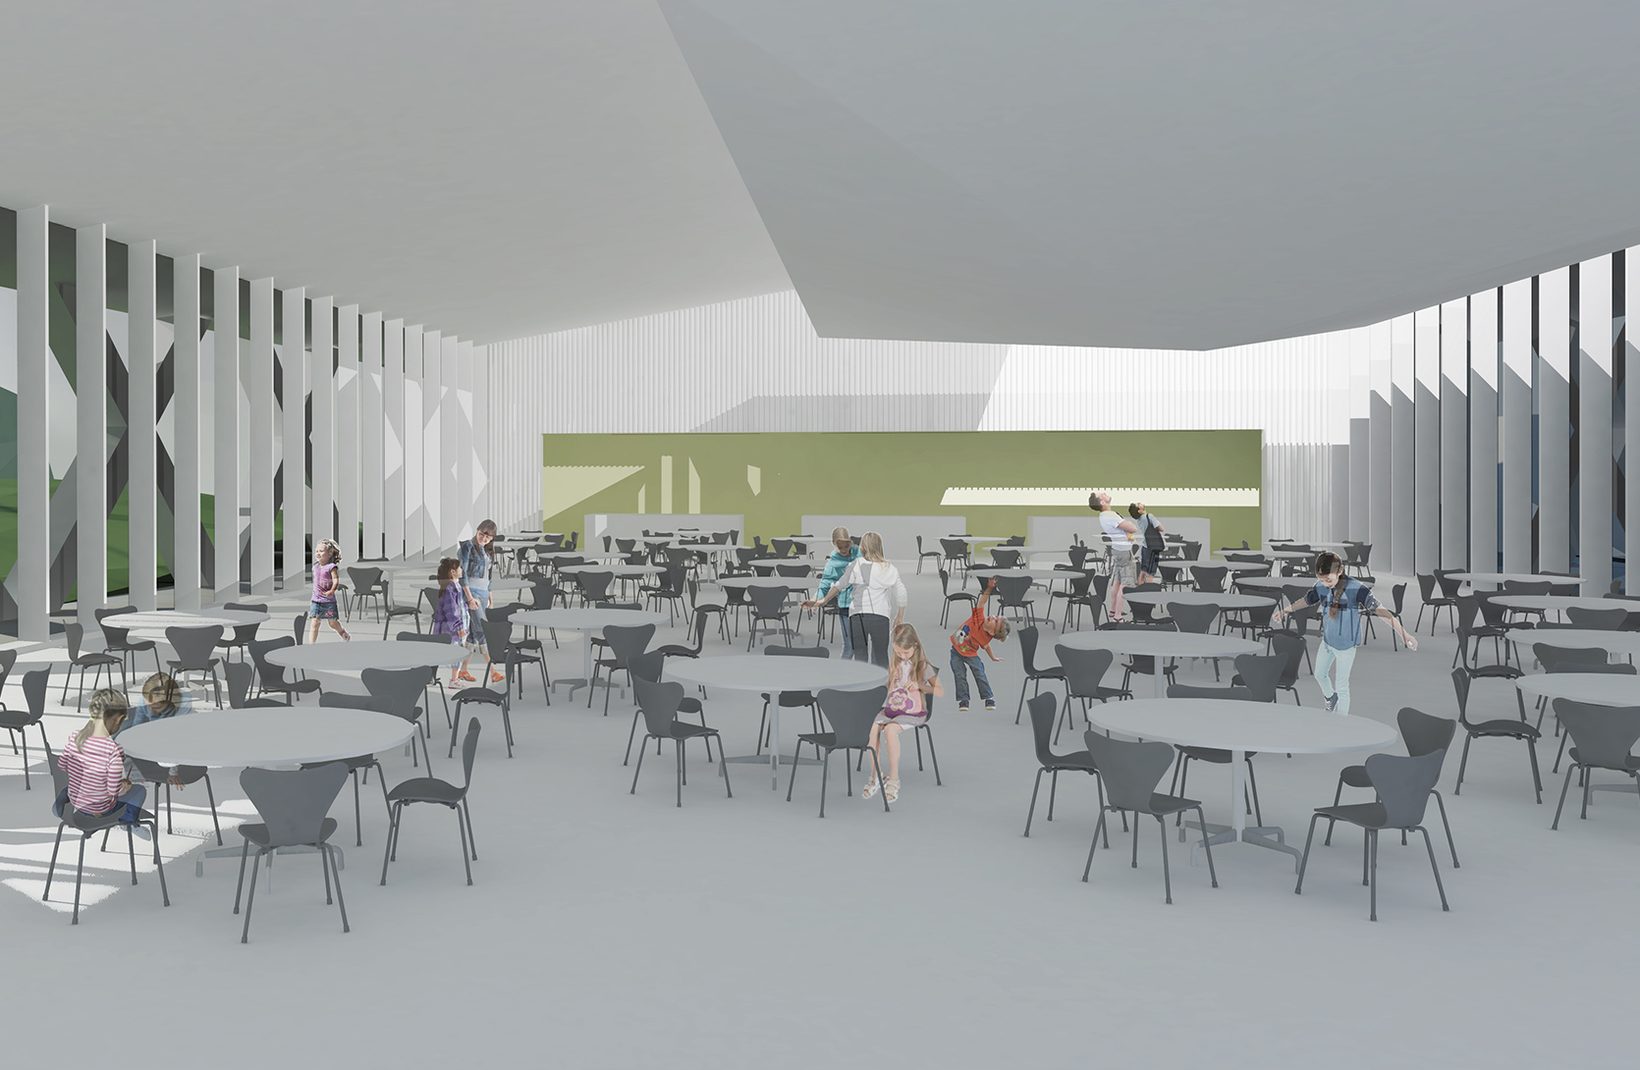
The houses gather around a central communal area that links the cafeteria, auditorium, library and gymnasium. The auditorium and gymnasium have their own public entrances, so the villages can use them after school hours. Teaching and operations are kept apart, so the plan stays clear, easy to move through, and secure.
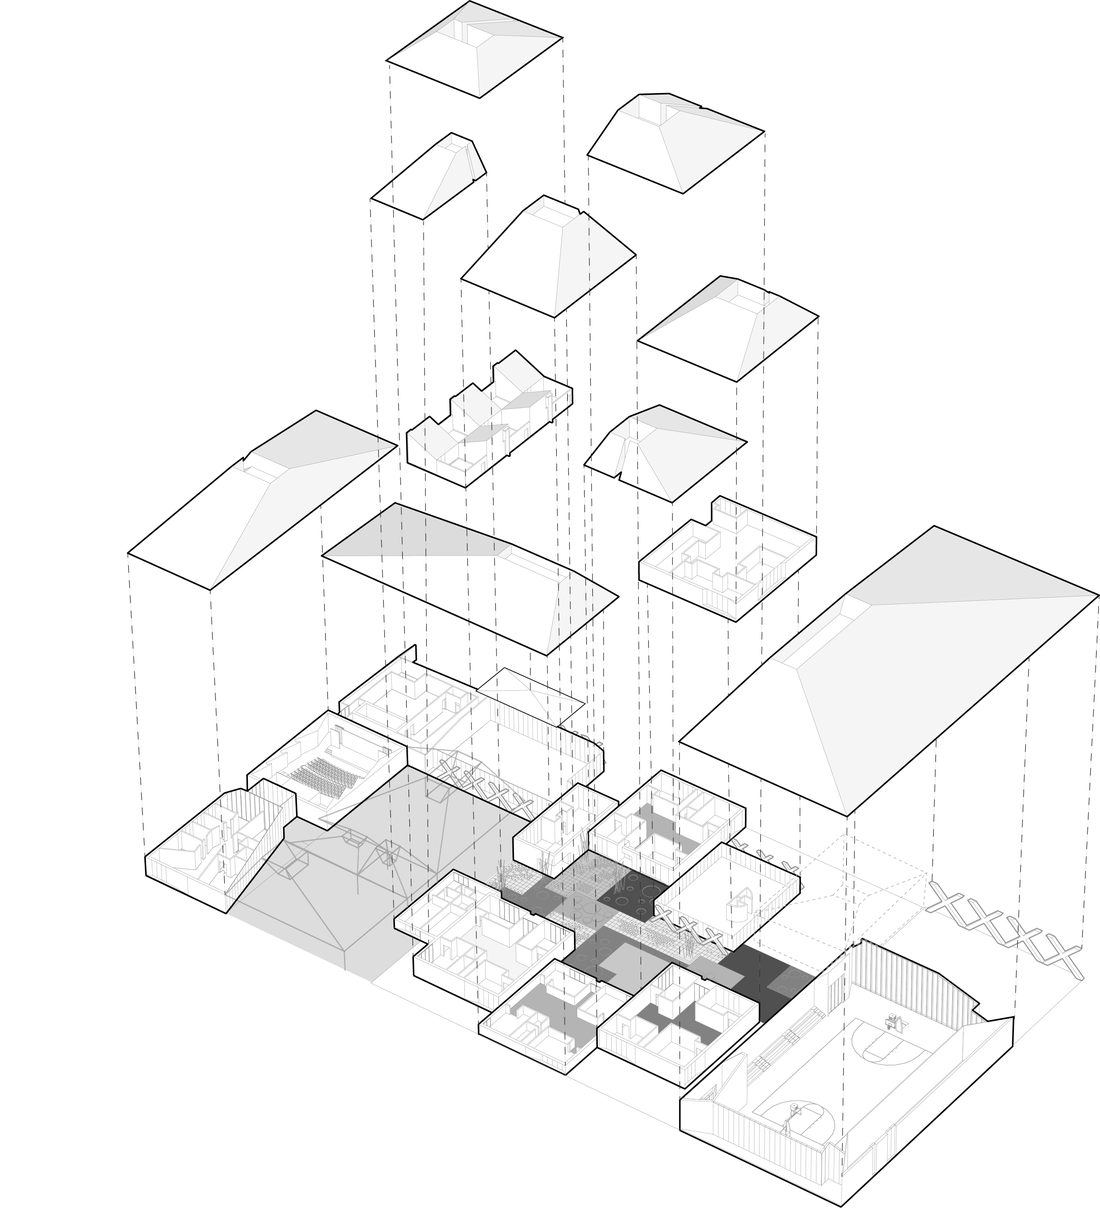
How it works
- 01
A village of small schools
Each age group has its own house, with classrooms around a shared space at a child’s scale.
- 02
One communal heart
A central area joins every house to the library, cafeteria, auditorium and gymnasium.
- 03
Open to the villages
The auditorium and gymnasium have their own public entrances for use beyond school hours.
- 04
Light and air
Courtyards and tall windows bring daylight, fresh air and views of nature into every room.
- 05
Together and alone
Places to gather between classes, and quiet corners where a child can stop and think.
- 06
Clear and secure
Teaching and operations are separated, with a clear order of zones and easy circulation.
- 4
- municipalities, joined to build one school.
- 27,220 m²
- site at the edge of the forest.
- 7,552 m²
- of classrooms, library, auditorium and gymnasium.
- 6
- small schools: three primary, preparatory, secondary and art.
- 2
- public entrances, for civic and sports use.
- 2018
- competition entry.
Outside
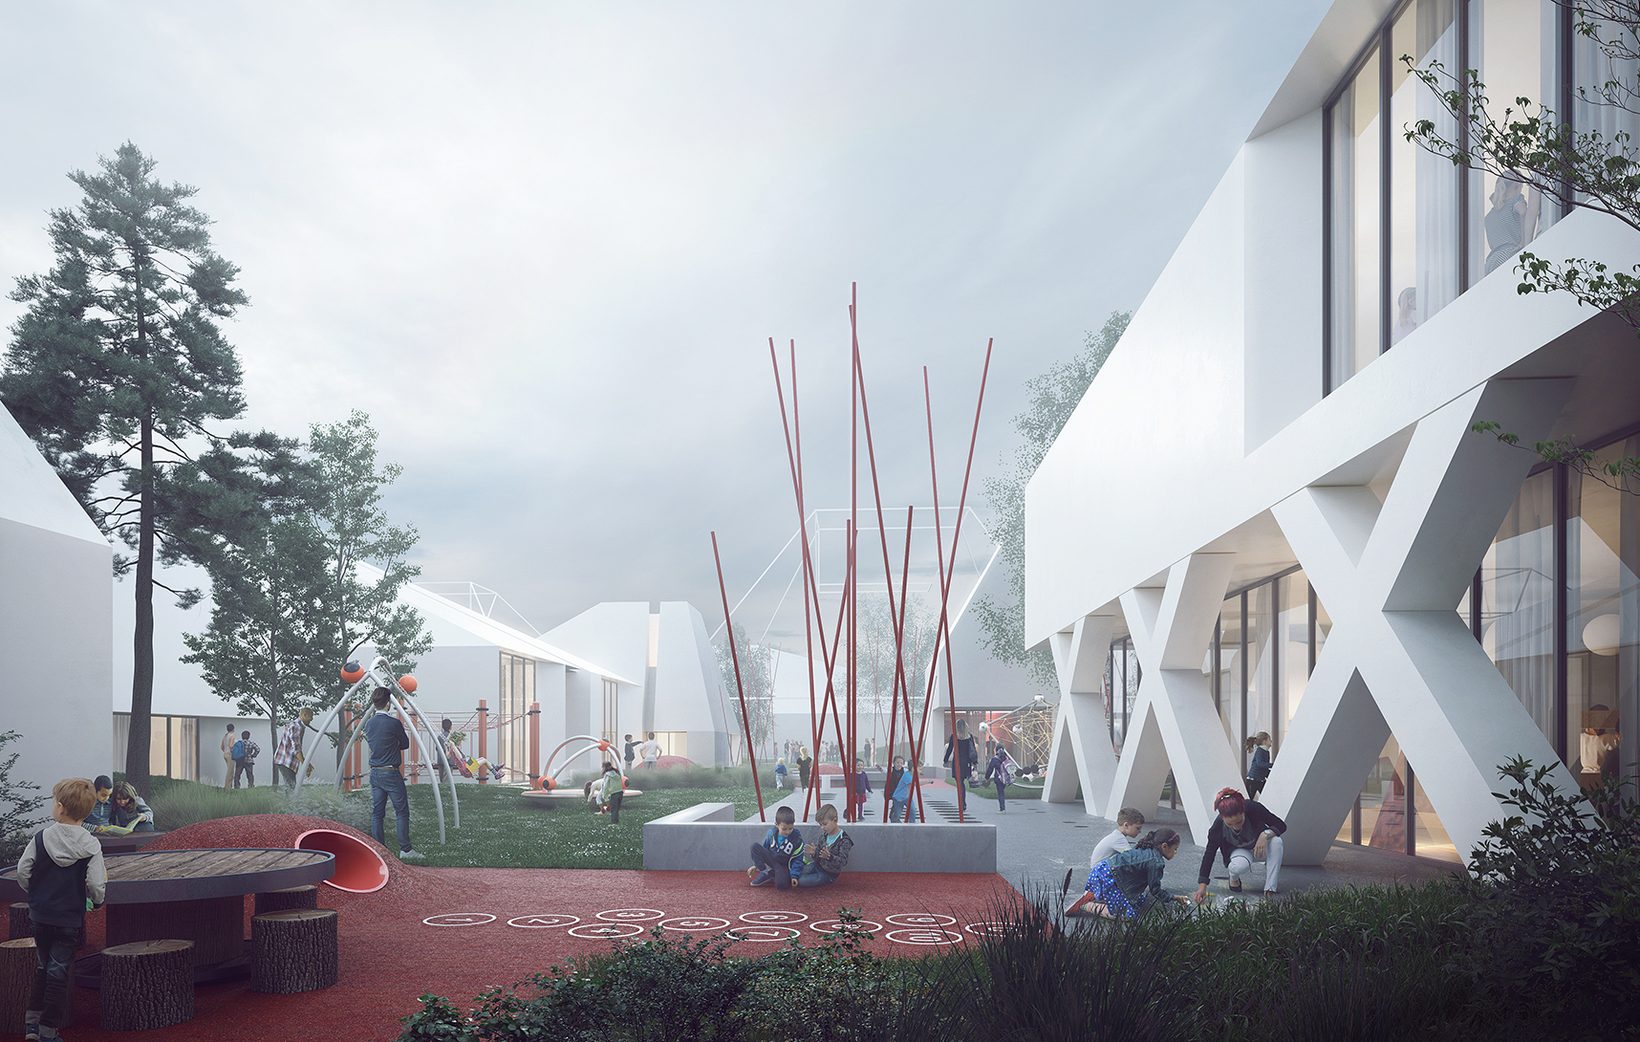
Between the houses, the schoolyards open to the sky. Red poles rise from the ground as a landmark and a place to play. From the park, the clusters read as a small village under pitched roofs.
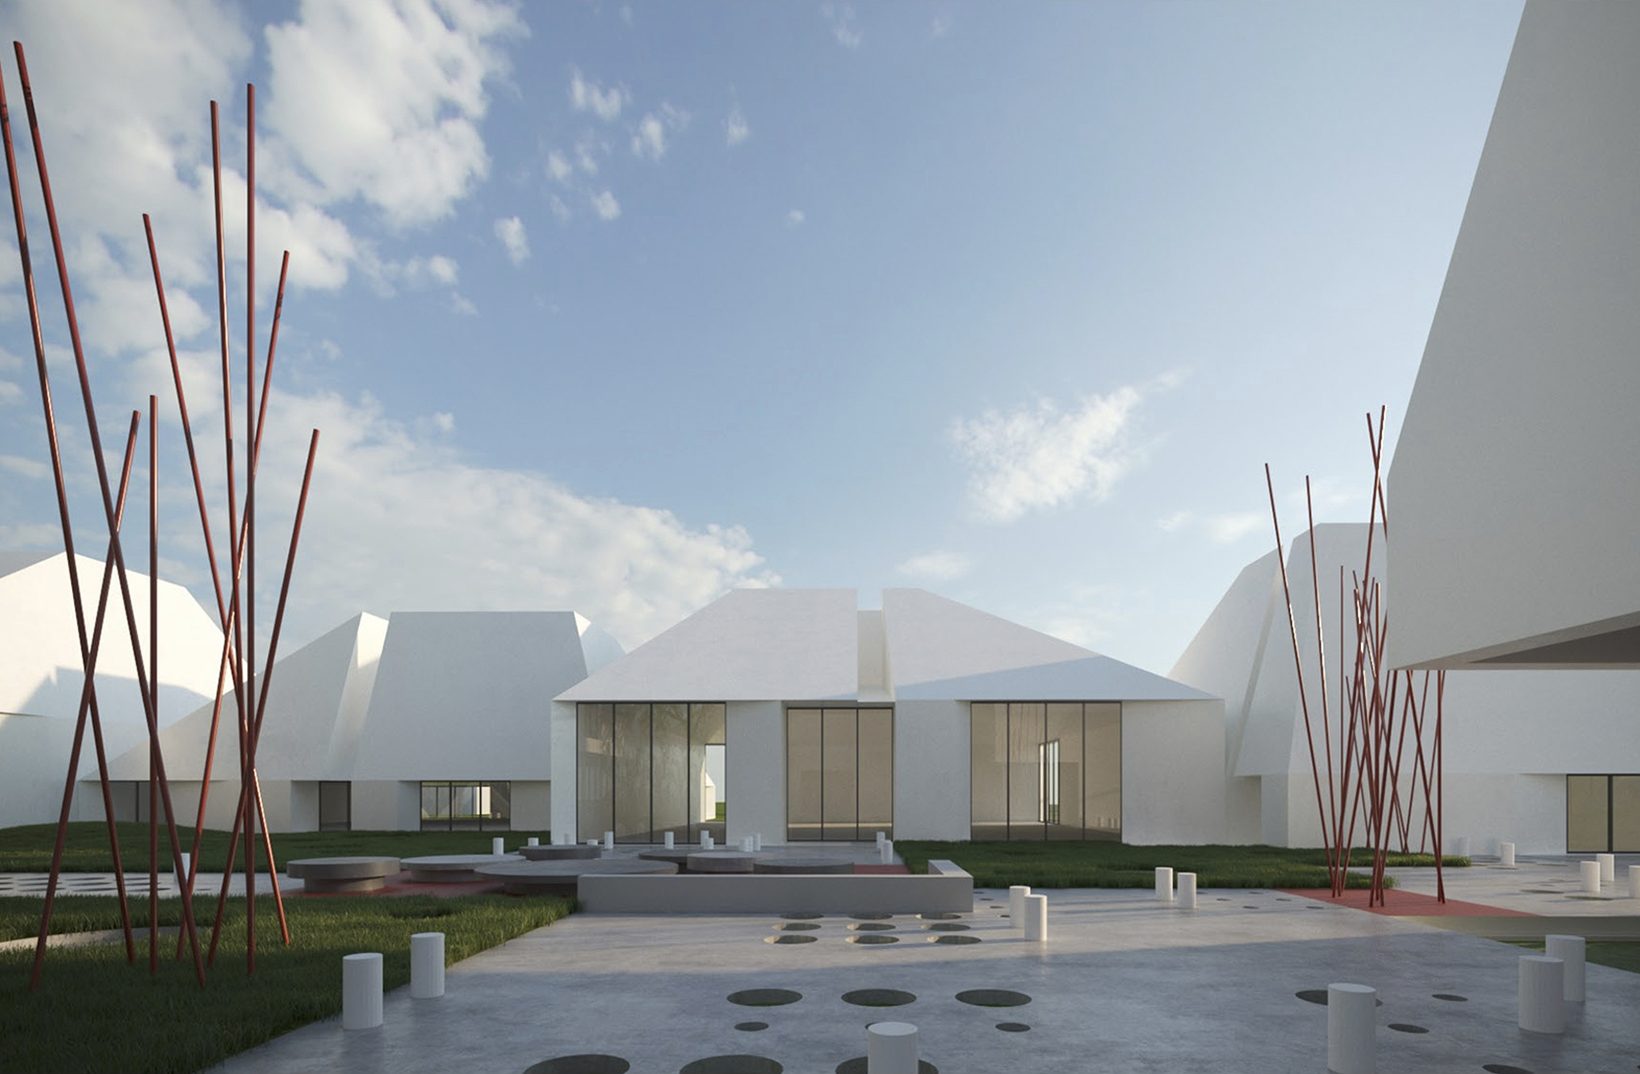
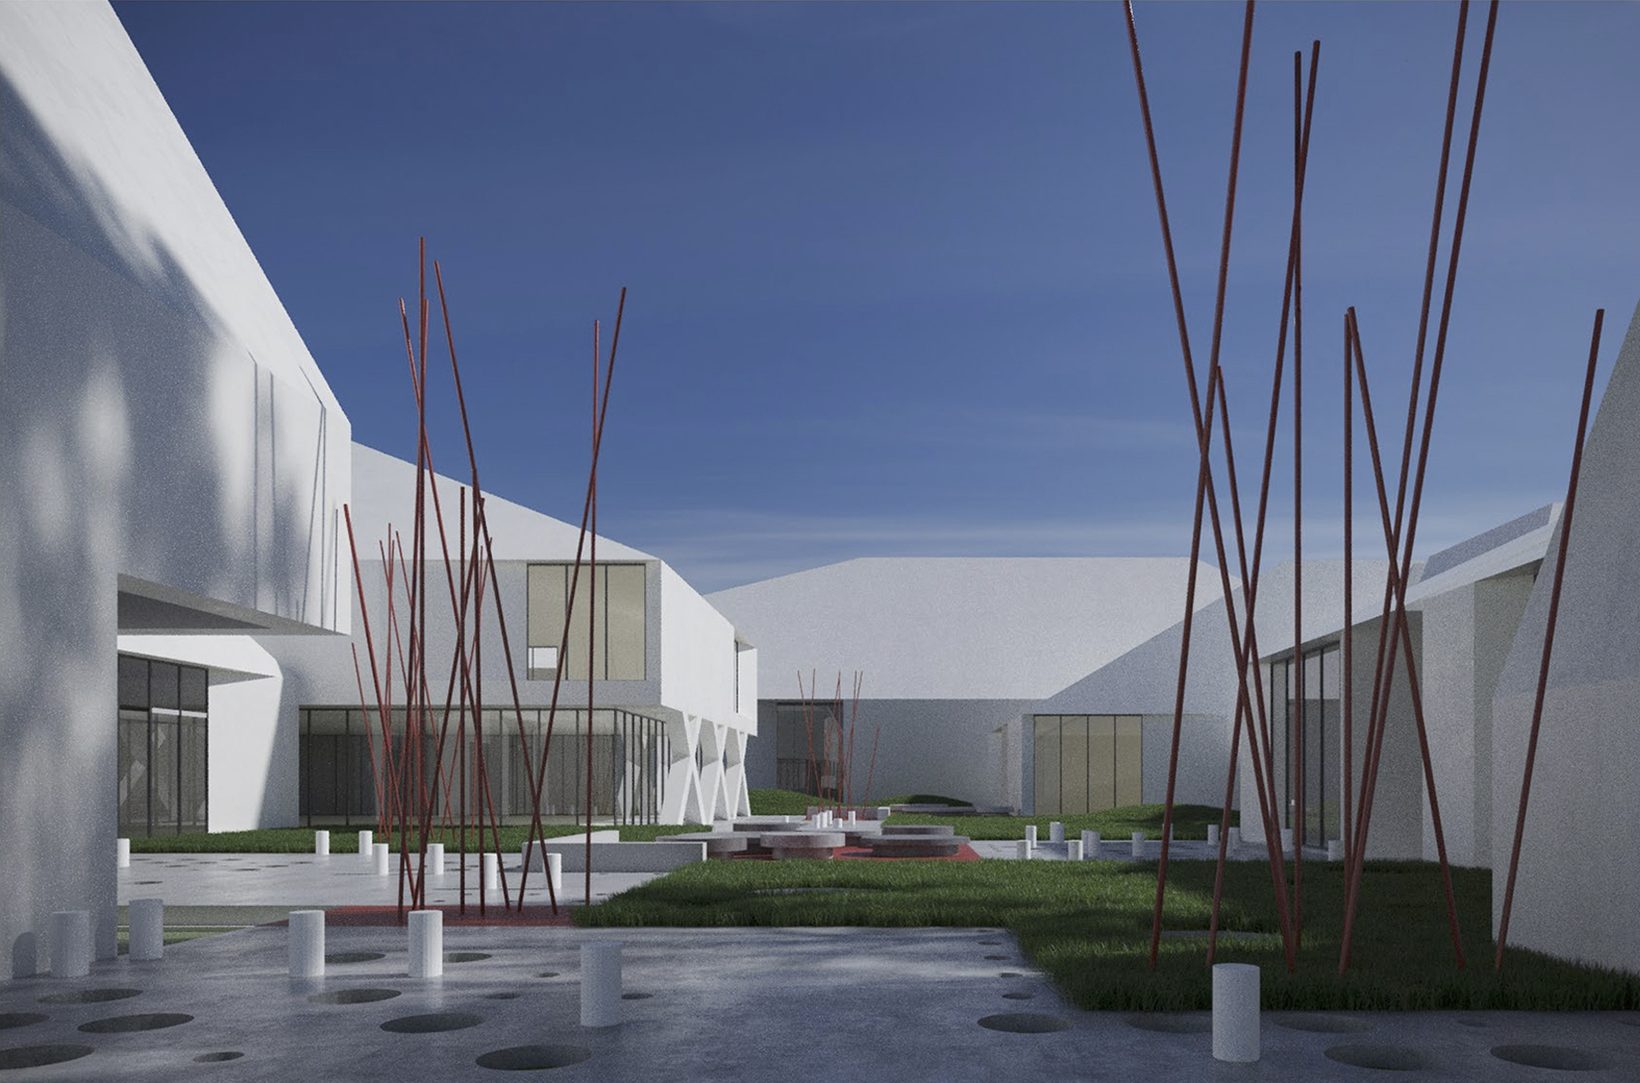
Design: Architecture Georges Hung.
Inside
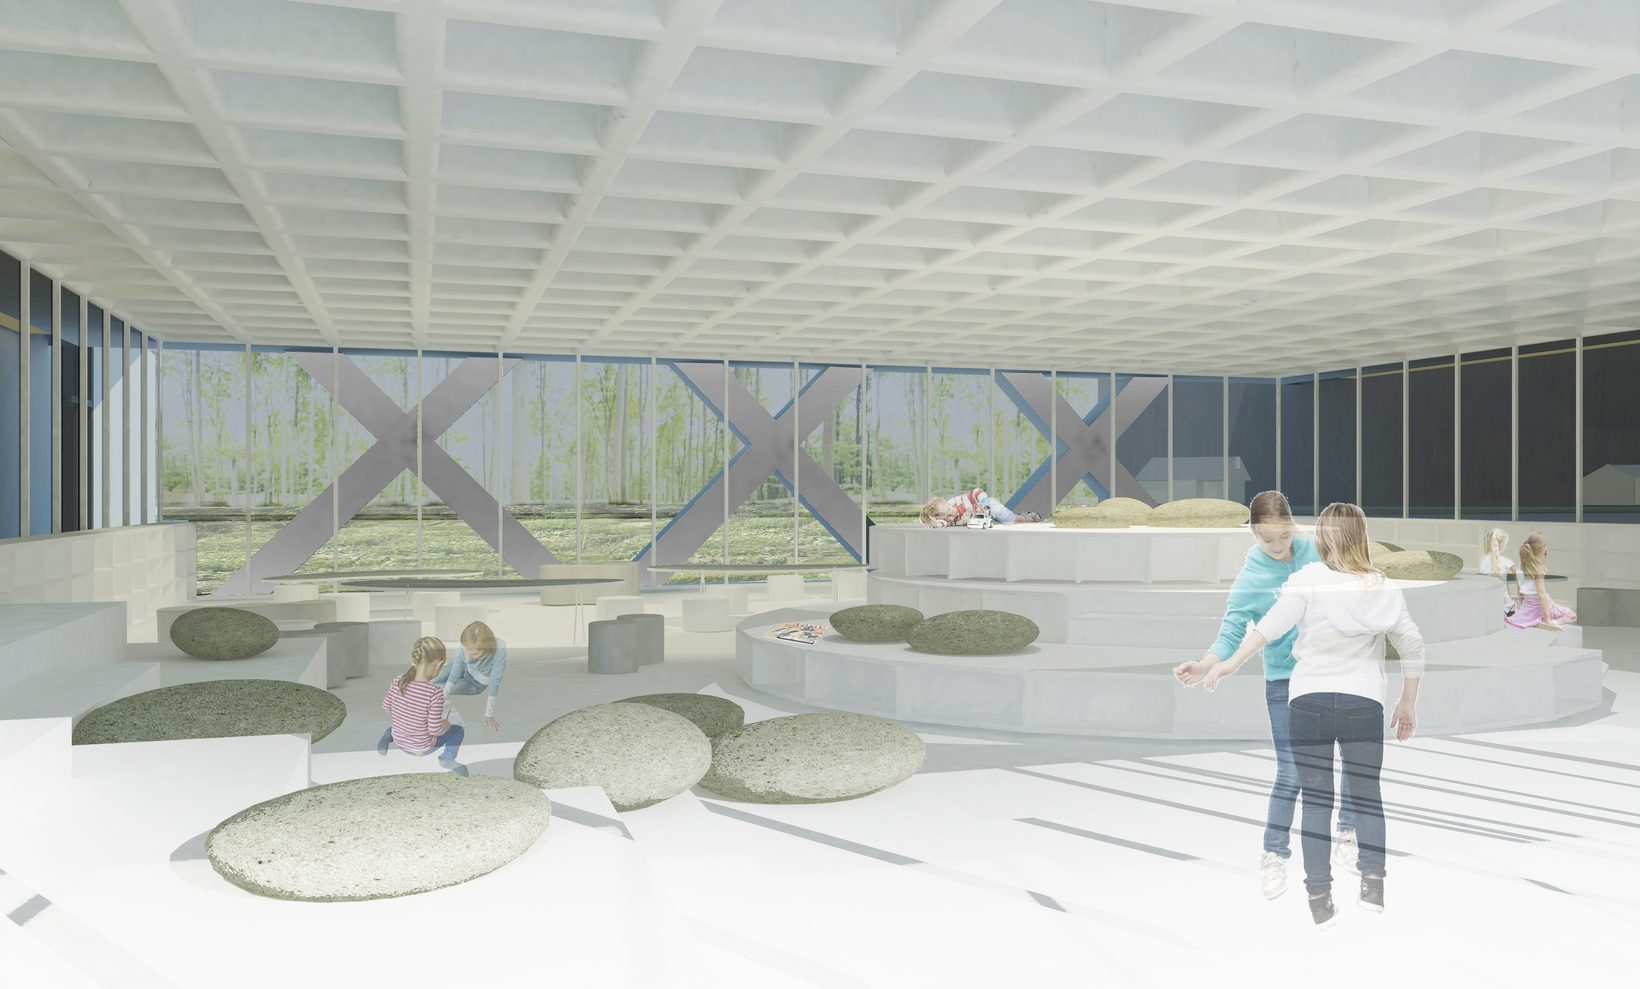
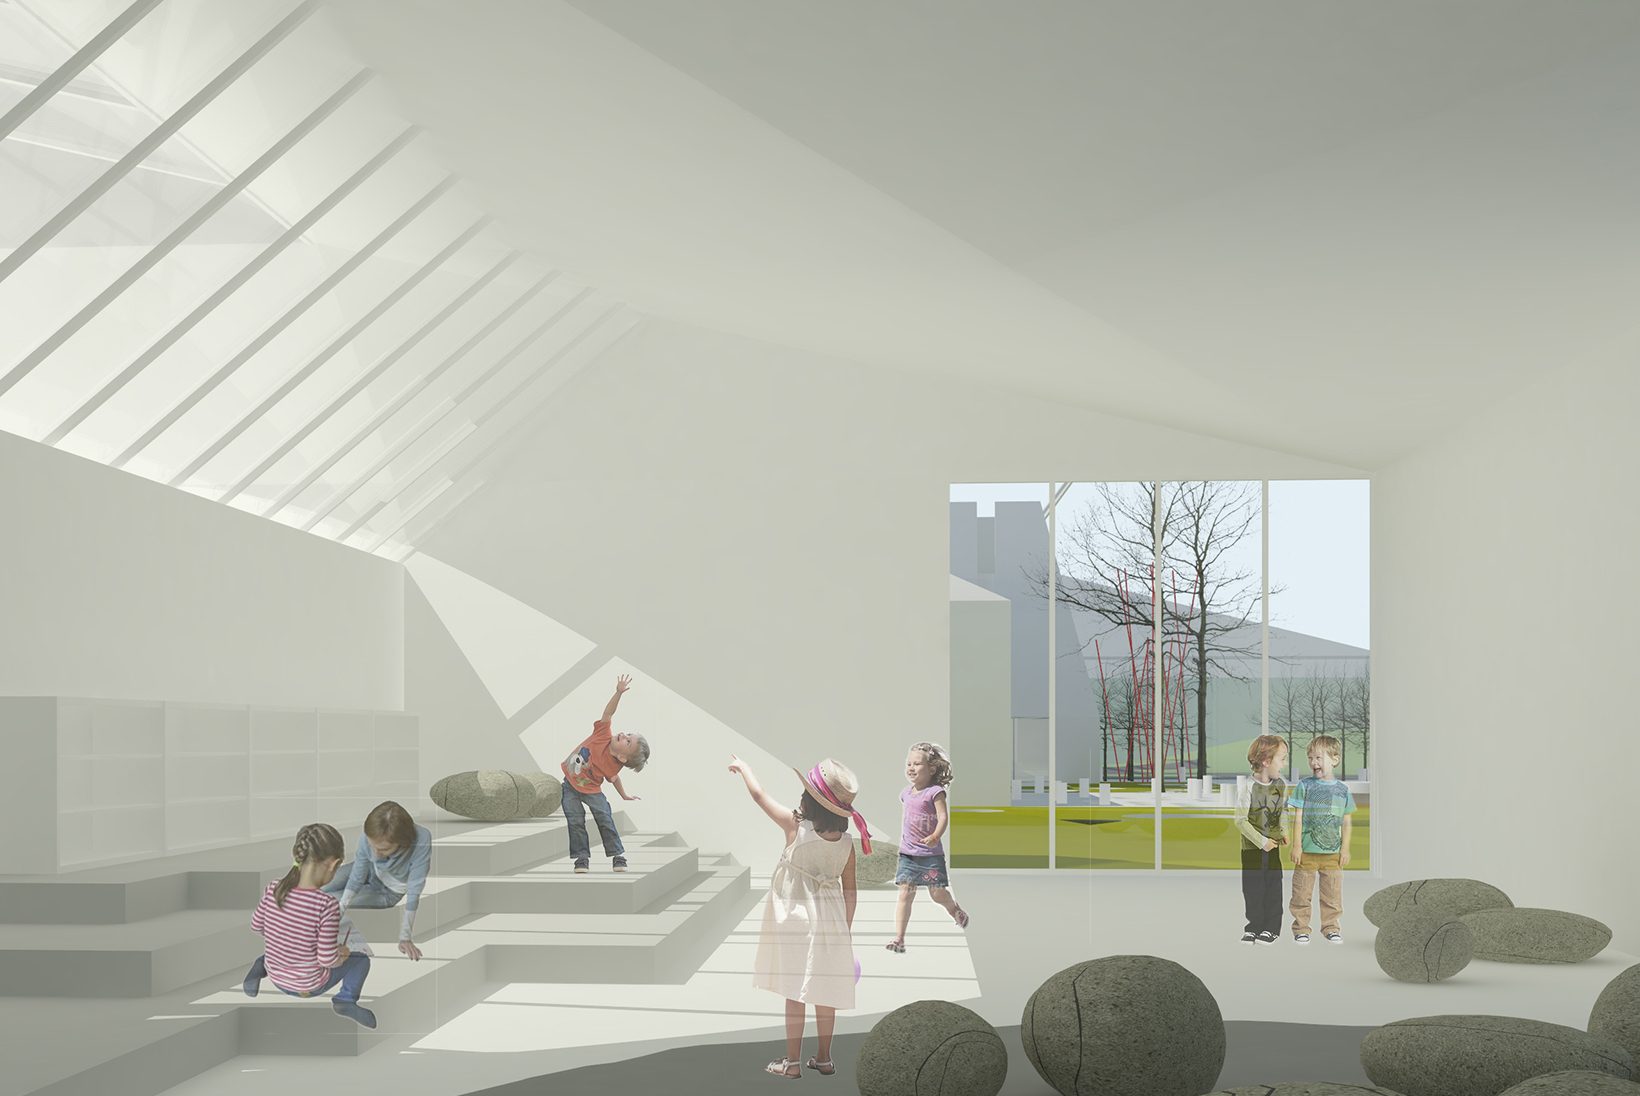
Inside, the same idea holds. The library is an open landscape of steps and soft stones under a coffered roof. Classrooms open onto shared spaces where children can climb, sit and gather.
Design: Architecture Georges Hung.
What it gave back
The scheme was our entry to the 2018 competition. It proposes a school that four villages can share: a place for learning by day, and a civic room for everyone after hours.
A school does not need to be one building. Given the scale of a village, it can be many — and still belong to one community.