Longxing R&D Park
A long strip of hillside land on Liangjiang Avenue, planned as an office park for start-ups and growing companies — clusters of workplaces on both banks of a restored river, open to the city by day and by night.
- Project
- Masterplan, Plots C61–C64, and architectural design of Plot C64-1/02
- Location
- Longxing, Liangjiang New Area, Chongqing, China
- Client
- Longxing District Government, Chongqing
- Year
- 2017
- Site area
- 103,250 m²
- Floor area
- 248,720 m² — offices, retail, a five-star hotel and serviced apartments
- Status
- Invited consultation, first prize; under construction
- Design
- Architecture Georges Hung, with CA / Chen Shimin Architectural Design Consultants, Shenzhen, associated lead architect
An office park does not have to be a fenced campus. Here, the river is the shared address.
The challenge
The site follows a valley along Liangjiang Avenue in Chongqing’s Liangjiang New Area: long and narrow, falling between two slopes, with a neglected river channel along its length. The district asked for an office-led industrial cluster with commercial support, a landmark group of buildings on the avenue, and functions that could convert as the market changed.
The tension was between image and life. The avenue called for an icon; the companies the district wanted to attract — start-ups and growing firms — needed a walkable, flexible place to work, meet and stay after hours. The plan also had to be built in phases, each one complete on its own.
My role
Design architect for the masterplan and for Plot C64-1/02, the first phase. I set the planning framework, the cluster and river strategy and the architectural concept, working with CA / Chen Shimin Architectural Design Consultants in Shenzhen as associated lead architect.
Engage the terrain. Create value at the river’s edge. Hold the urban edge and the river views.
The design response
01 — A grid that follows the ground
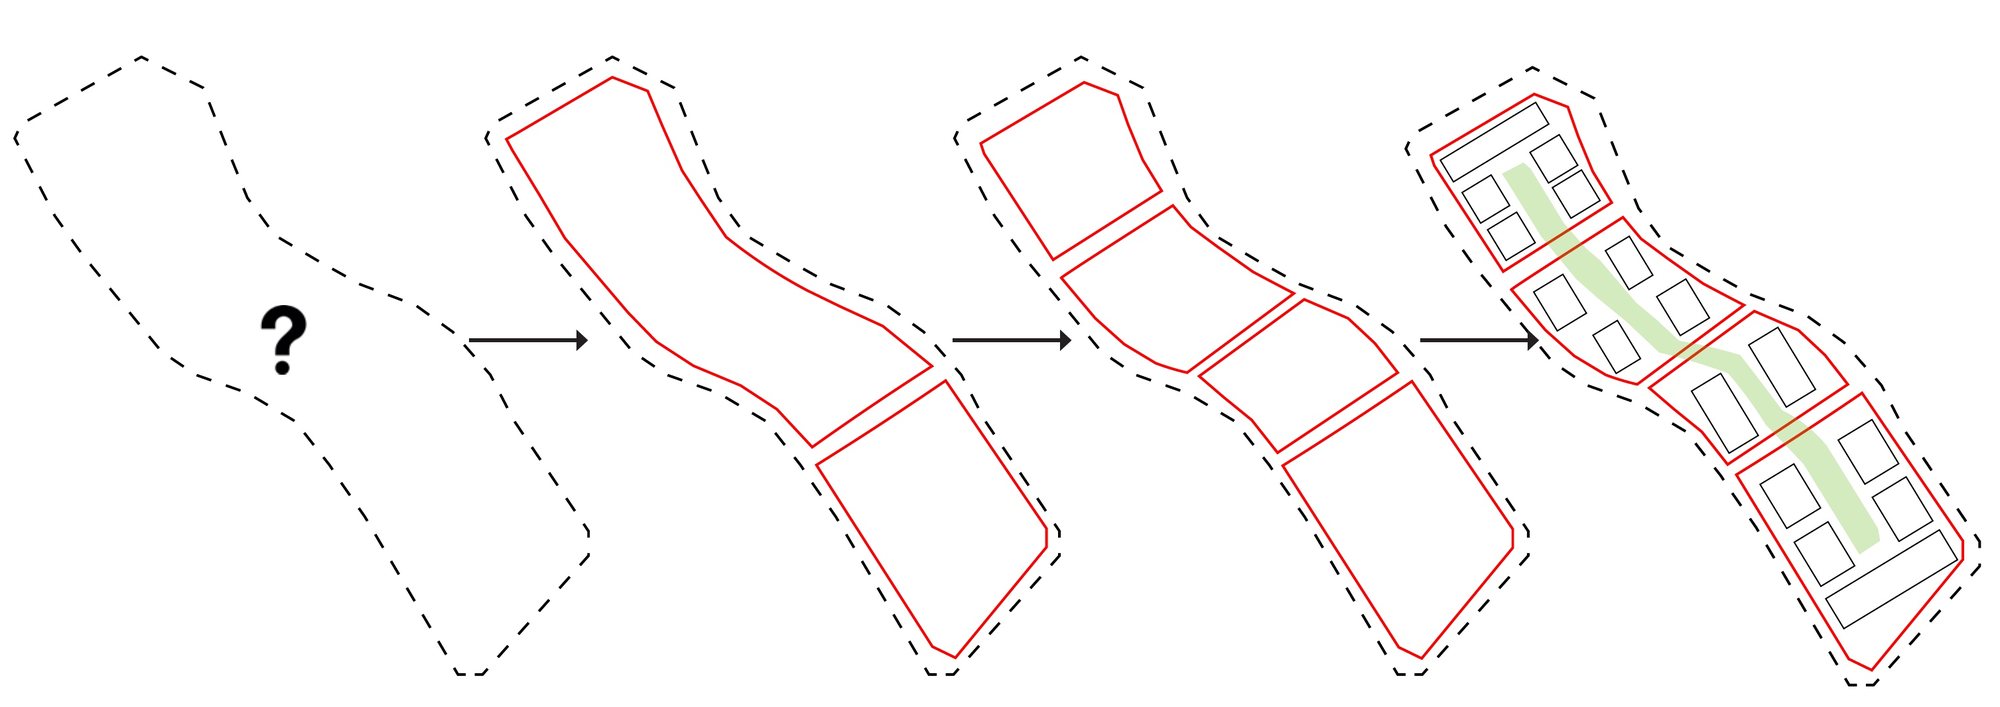
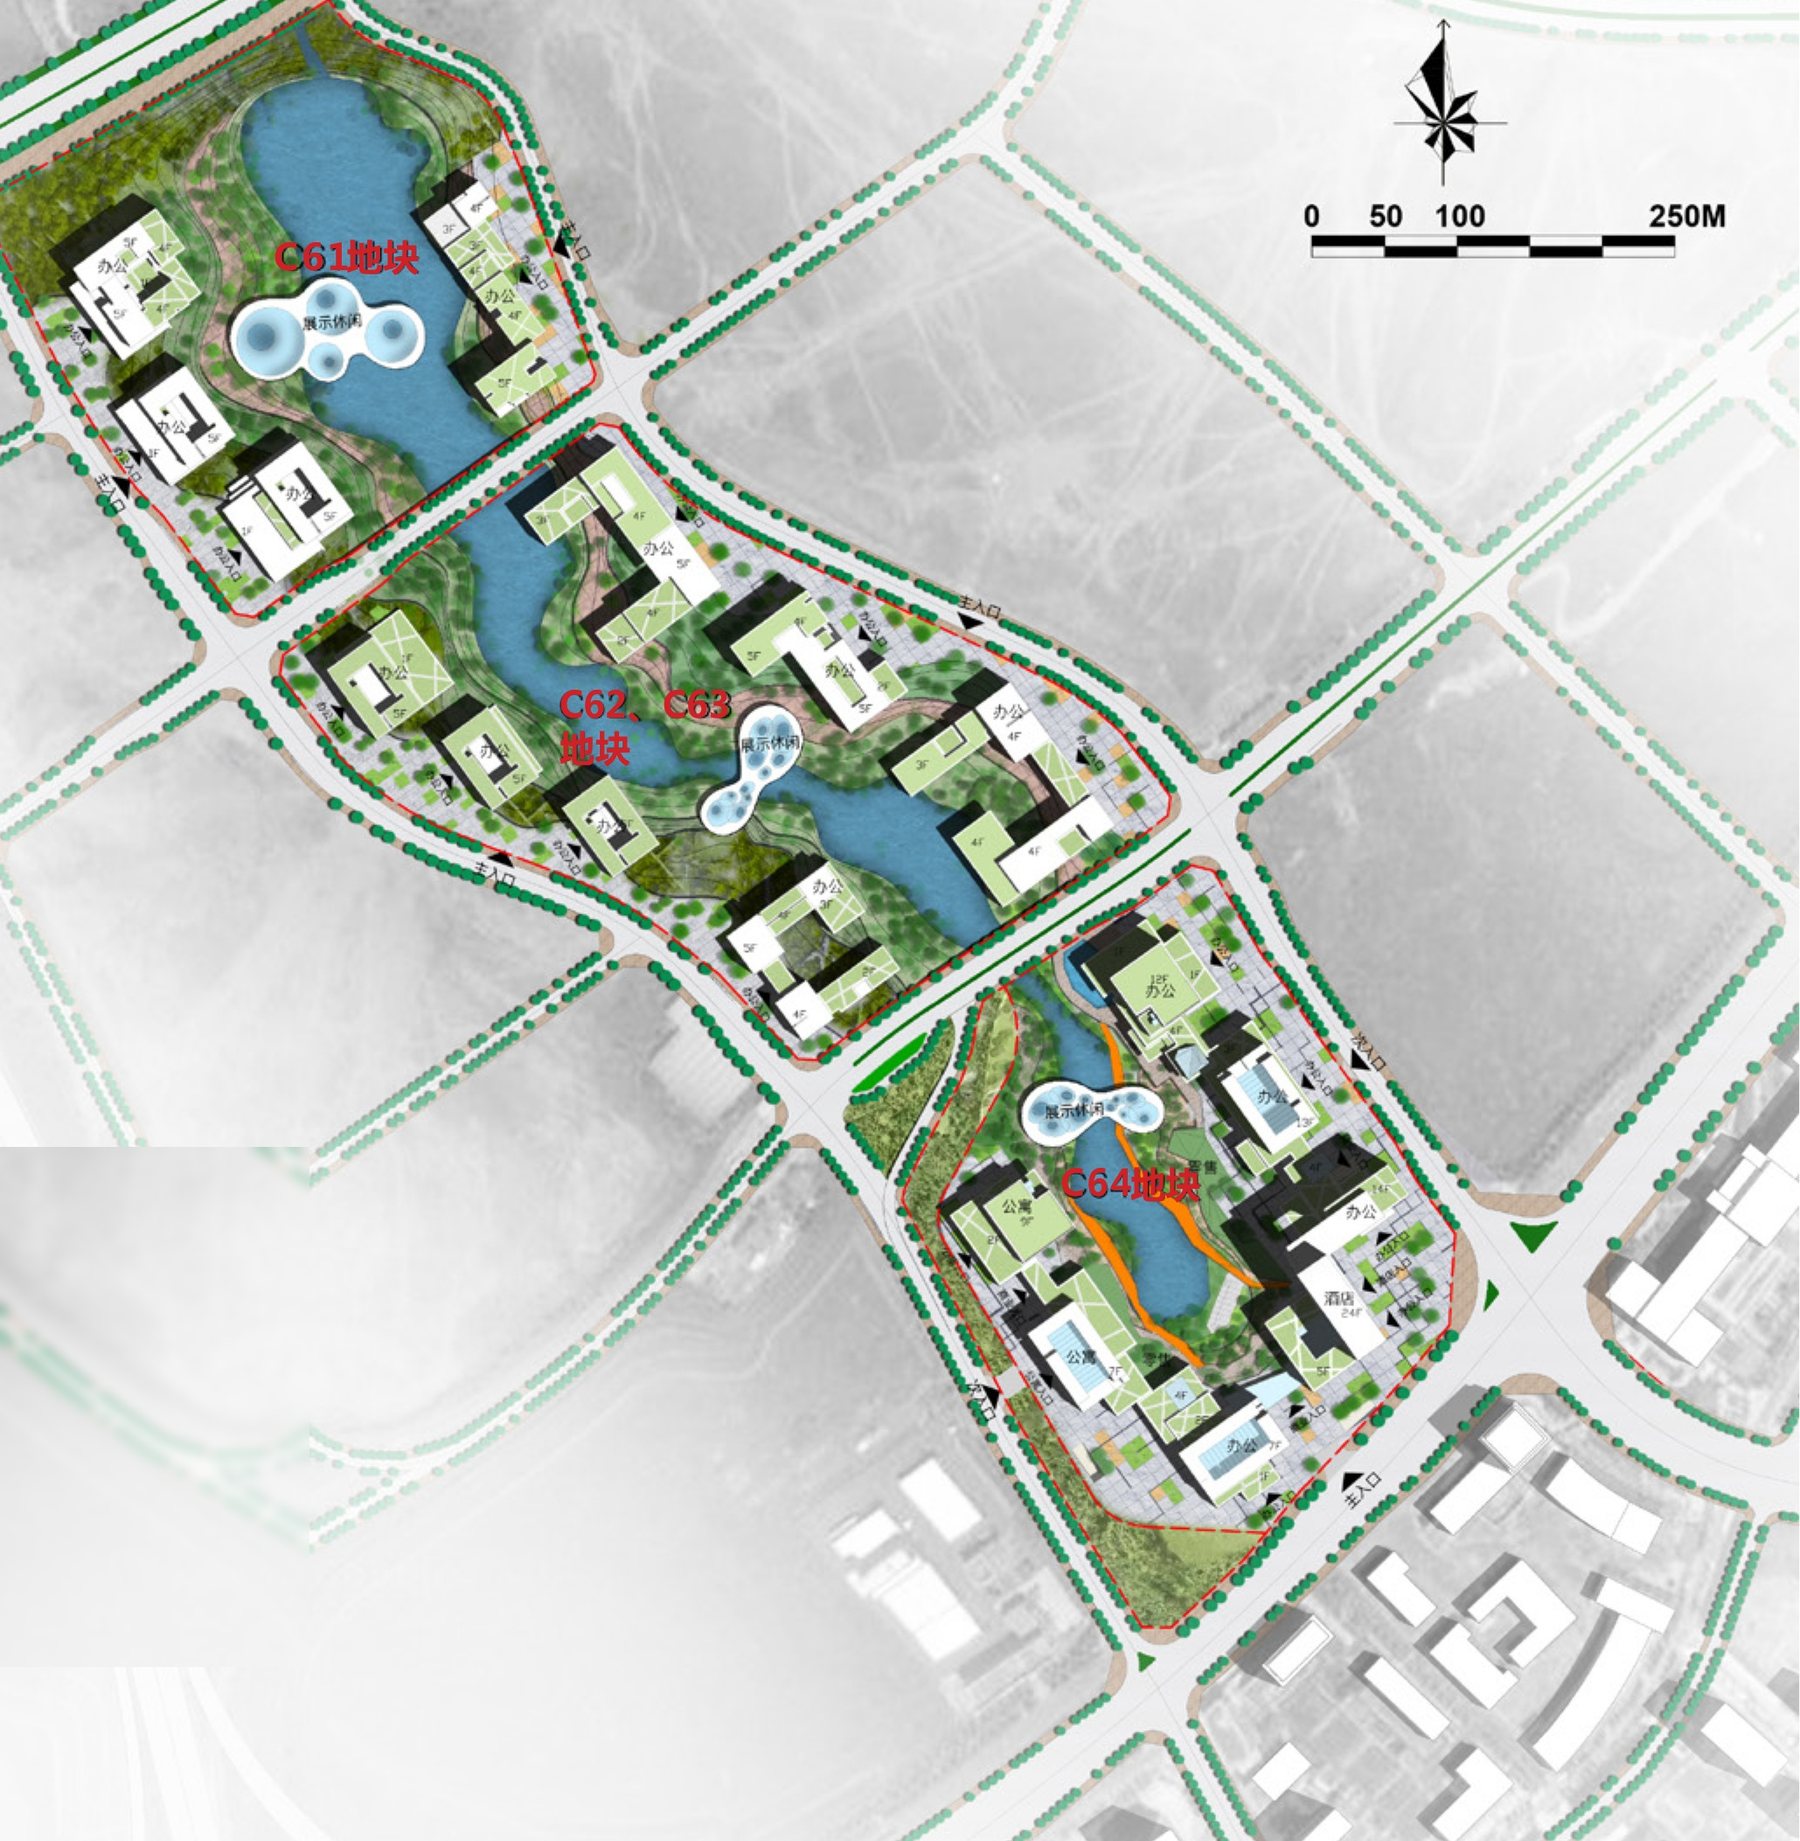
A rational grid, bent to the line of the valley, divides the strip into plots and then into clusters of buildings. It gives order to an awkward site, ties each plot to the road network and lets the park grow one plot at a time.
02 — The river as the shared address
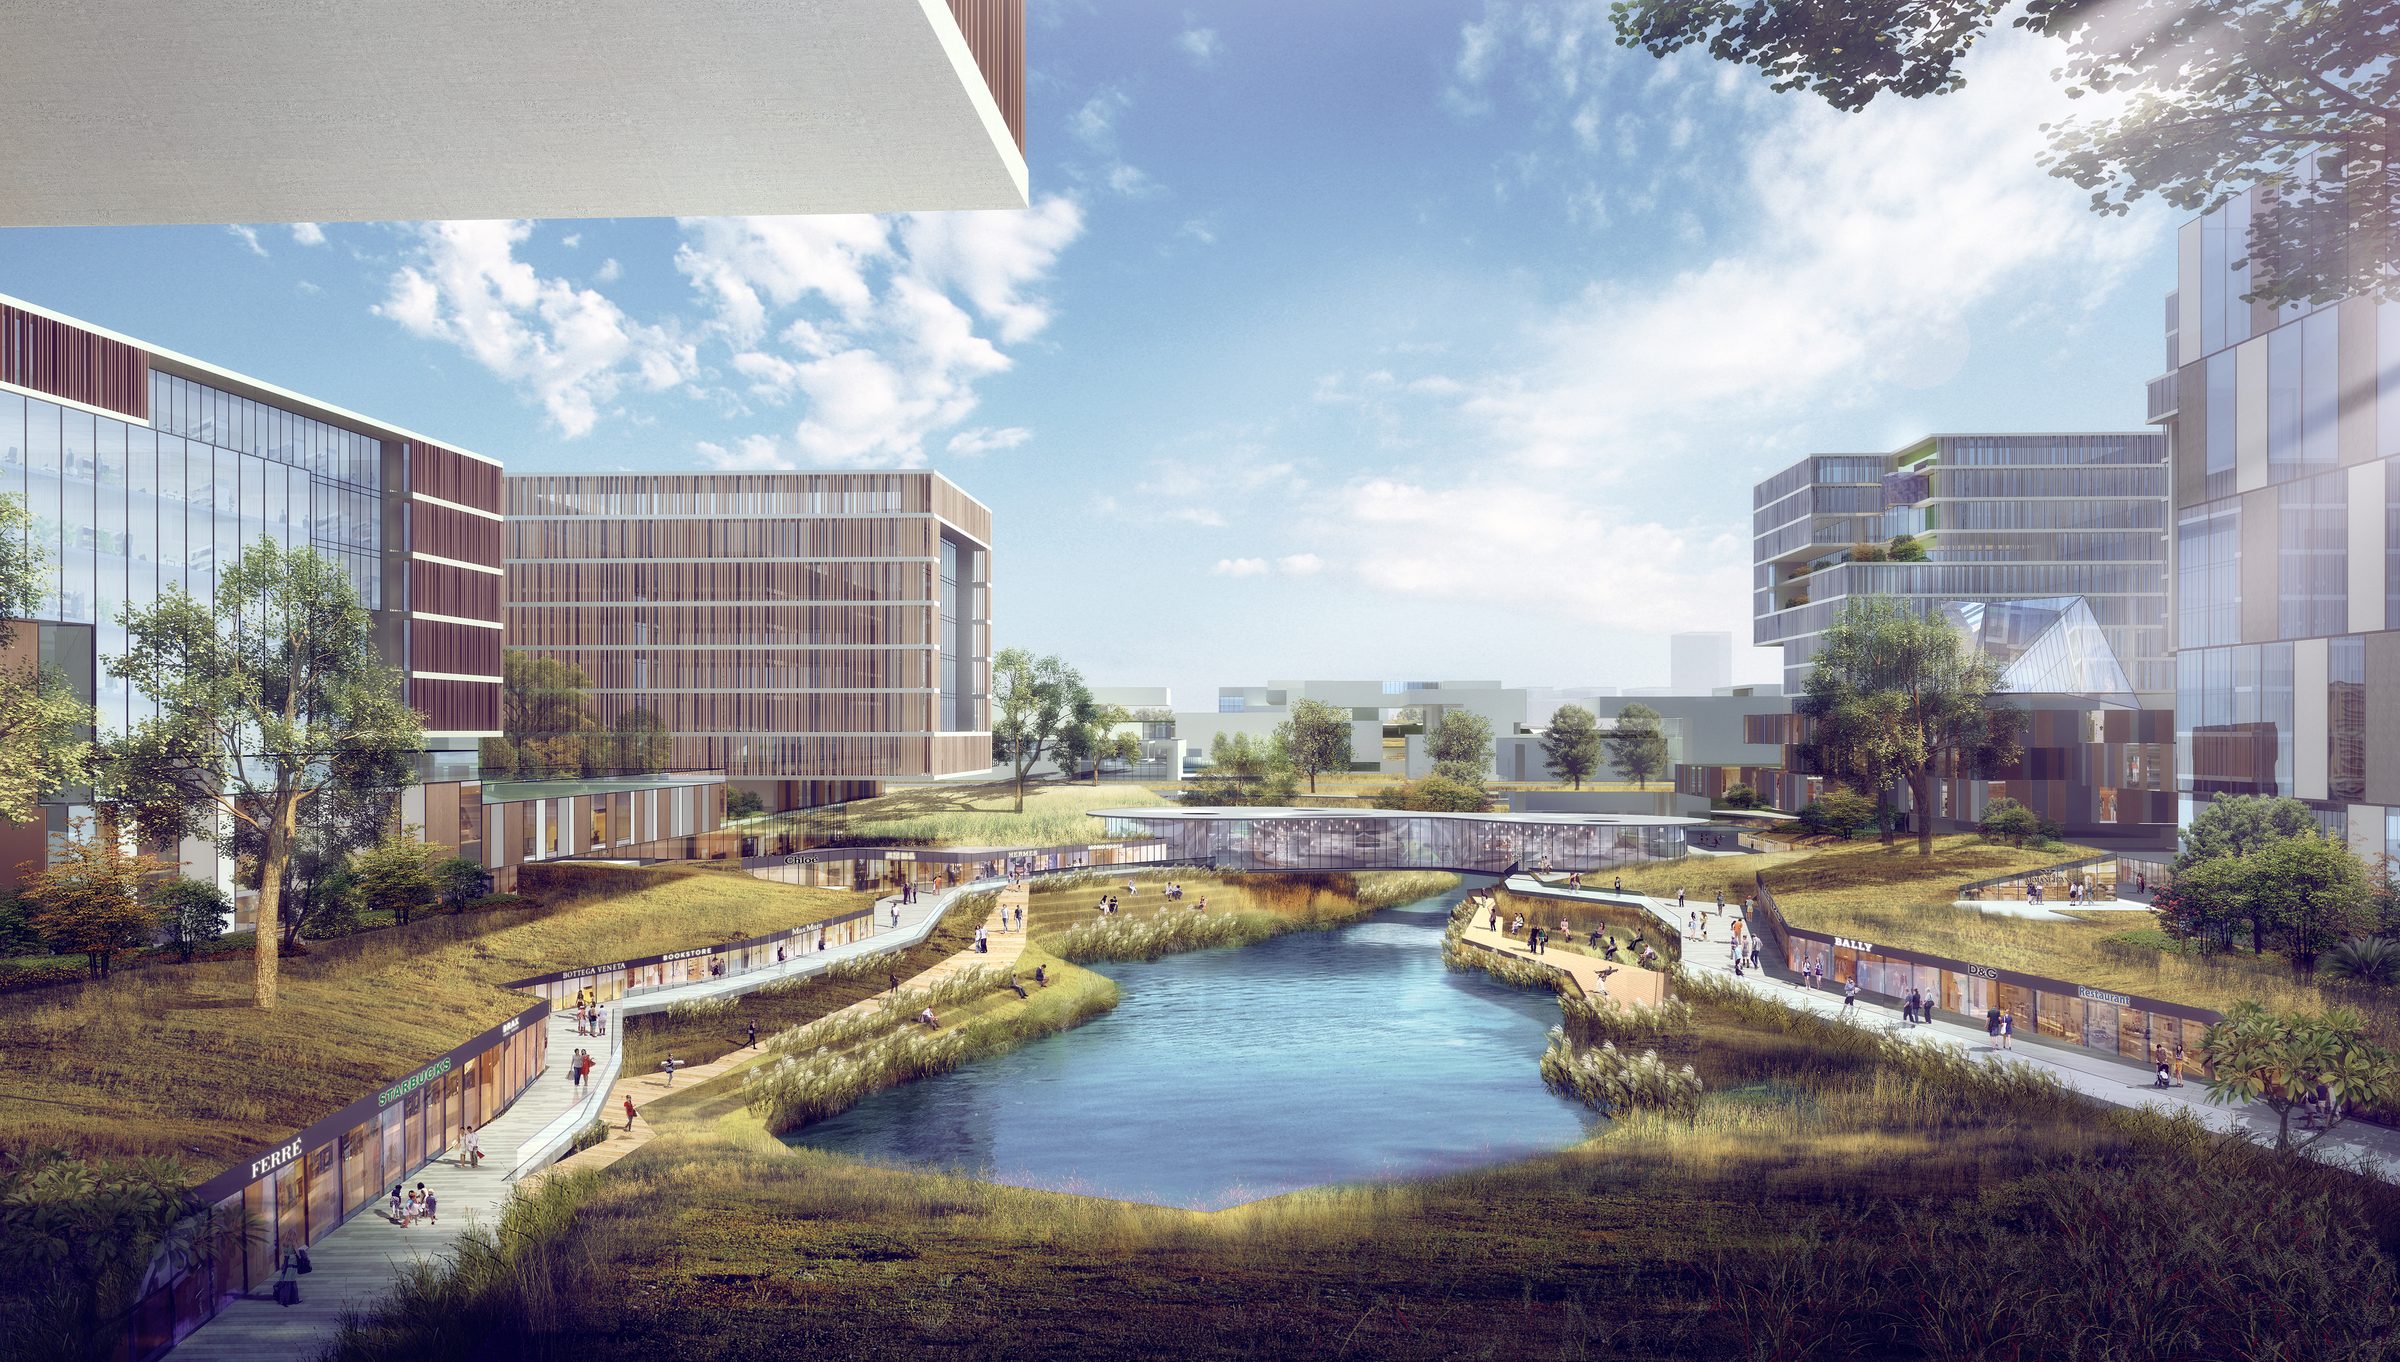
The existing river is restored and its banks landscaped into a continuous promenade. Every cluster faces it. Cafés, terraces and leisure space line the water, so the river becomes the place where companies meet each other — and where the public comes to walk, cycle and gather, during the day and in the evening.
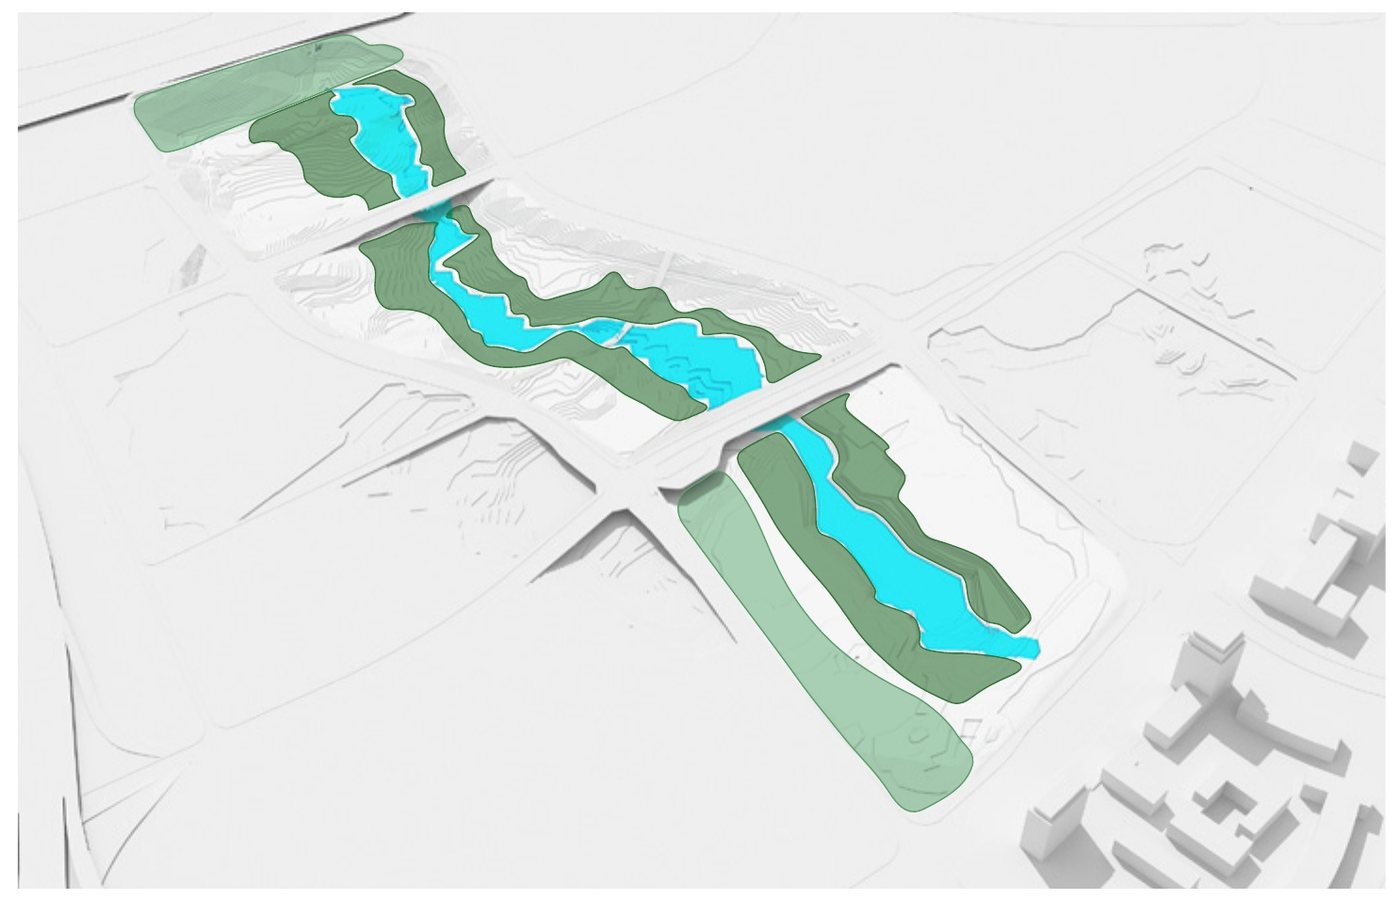
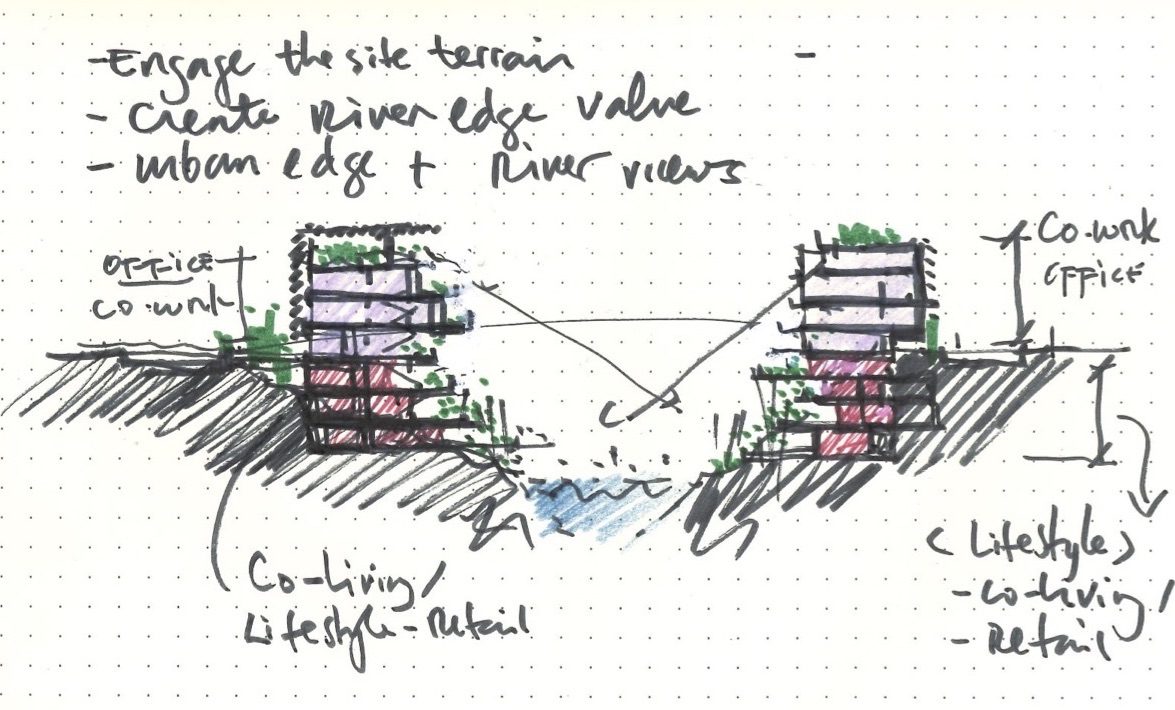
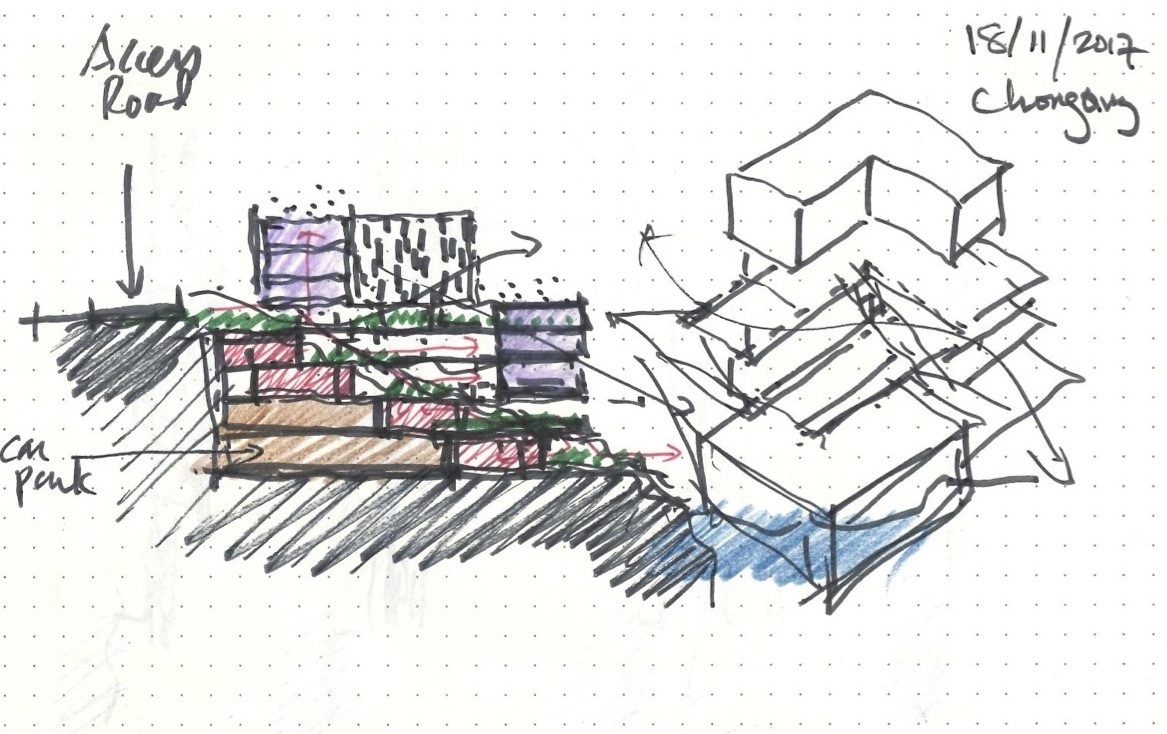
Design: Architecture Georges Hung with CA / Chen Shimin. Image: Architecture Georges Hung.
03 — Clusters for a new kind of workplace
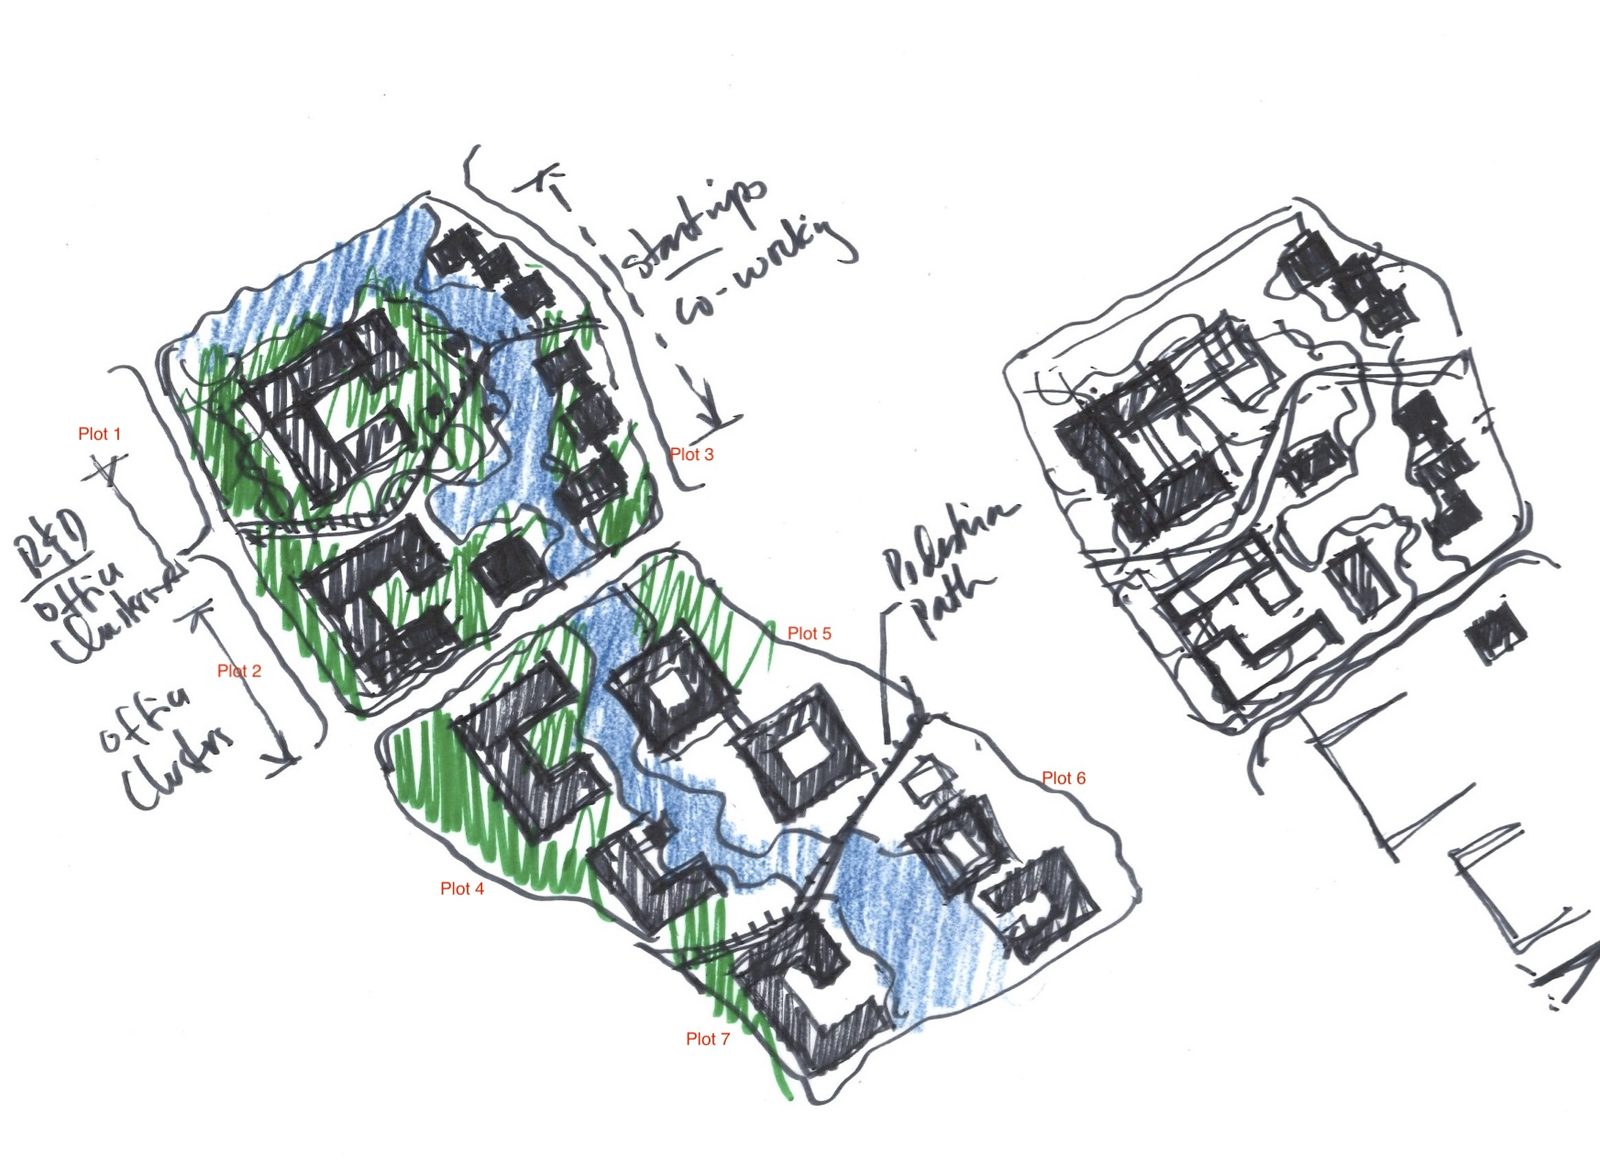
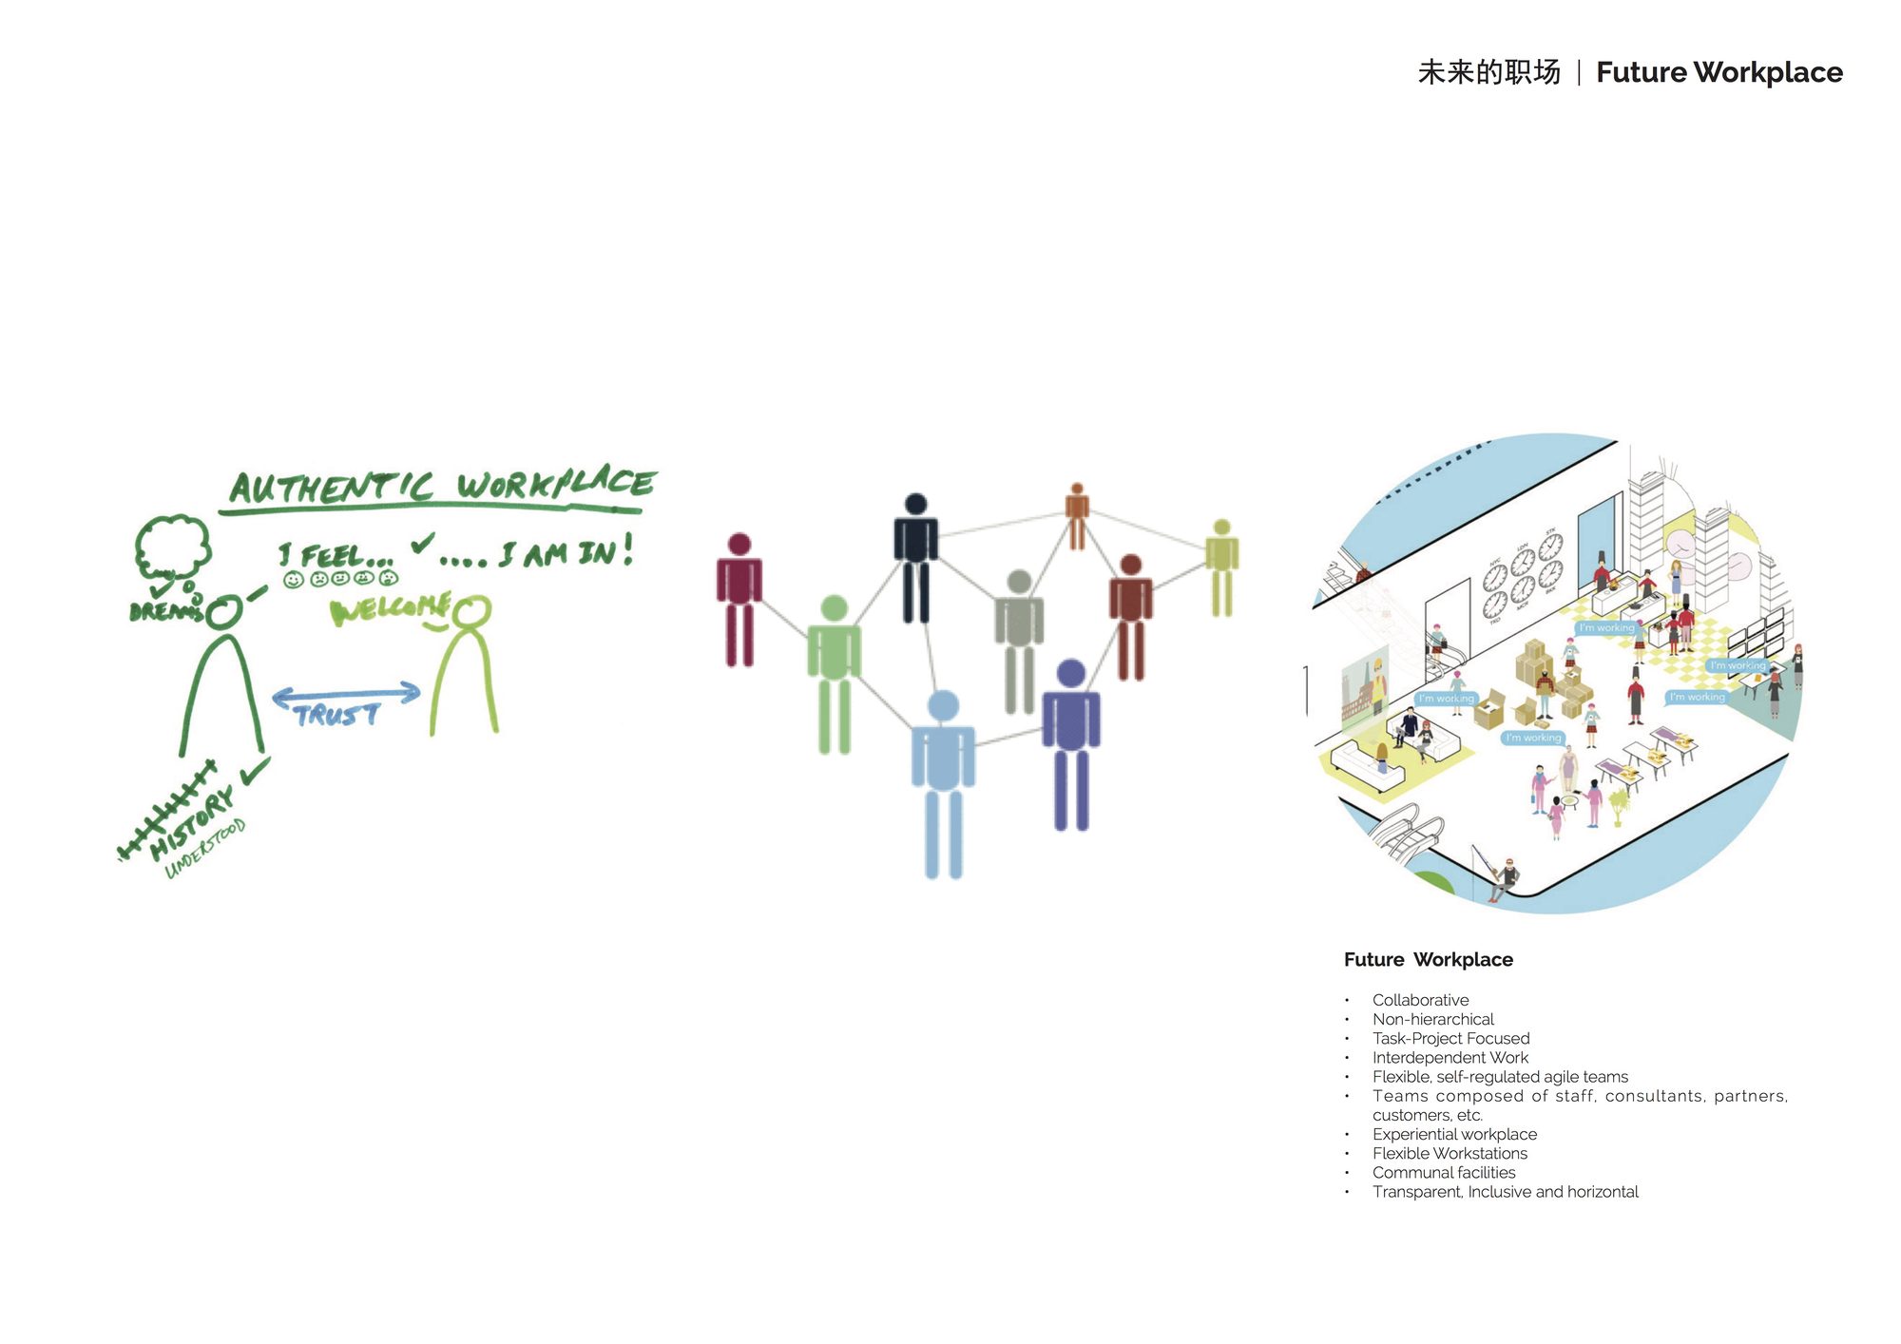
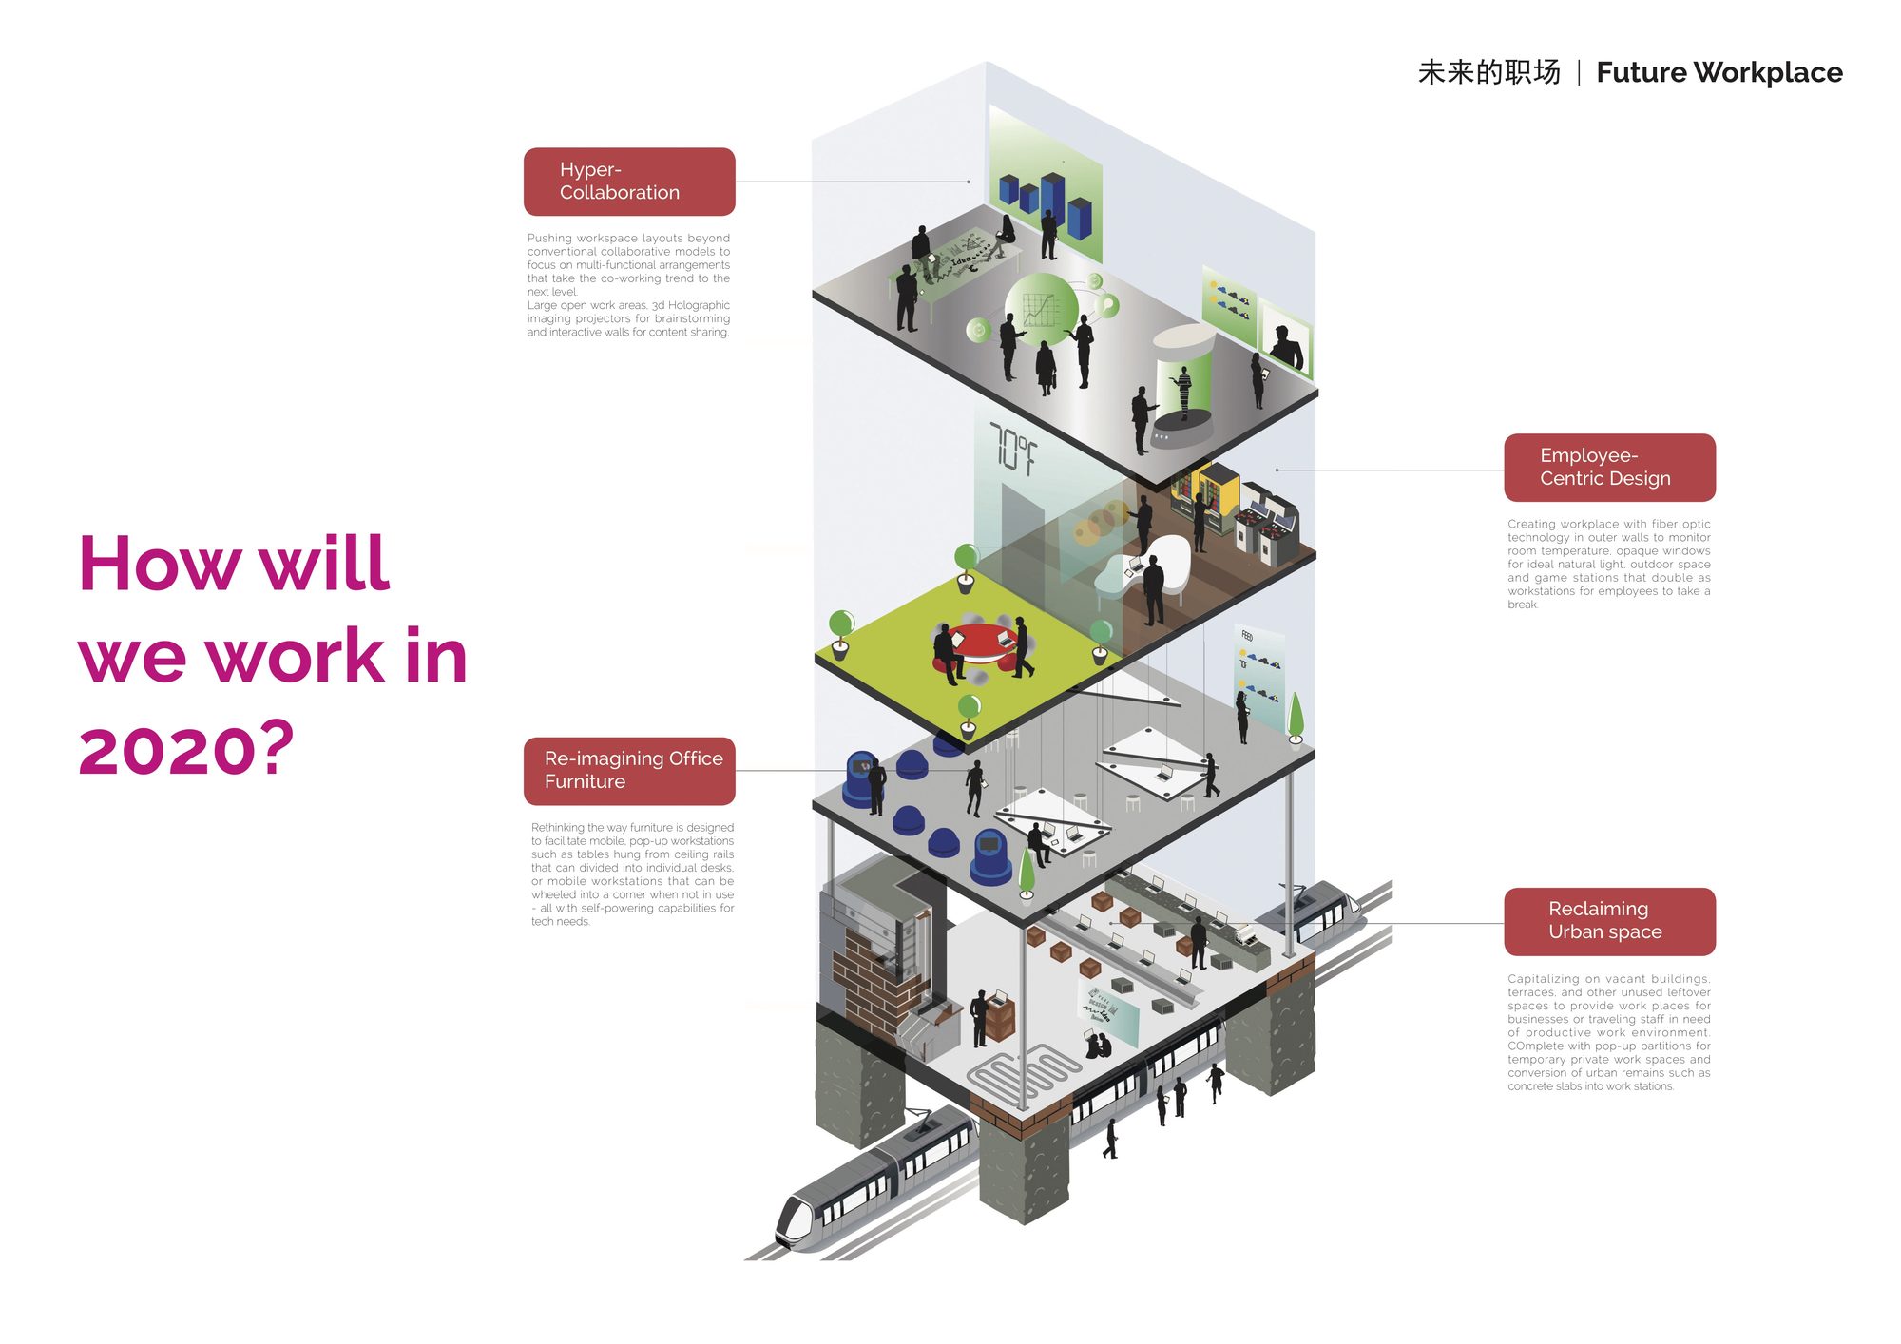
Offices are grouped in cellular clusters around shared nodes: meeting rooms, creative hubs, terraces and cafés that encourage exchange between companies. Floor plates are scattered for daylight and cross-ventilation, and planned so that office, apartment and hotel space can be converted as demand changes.
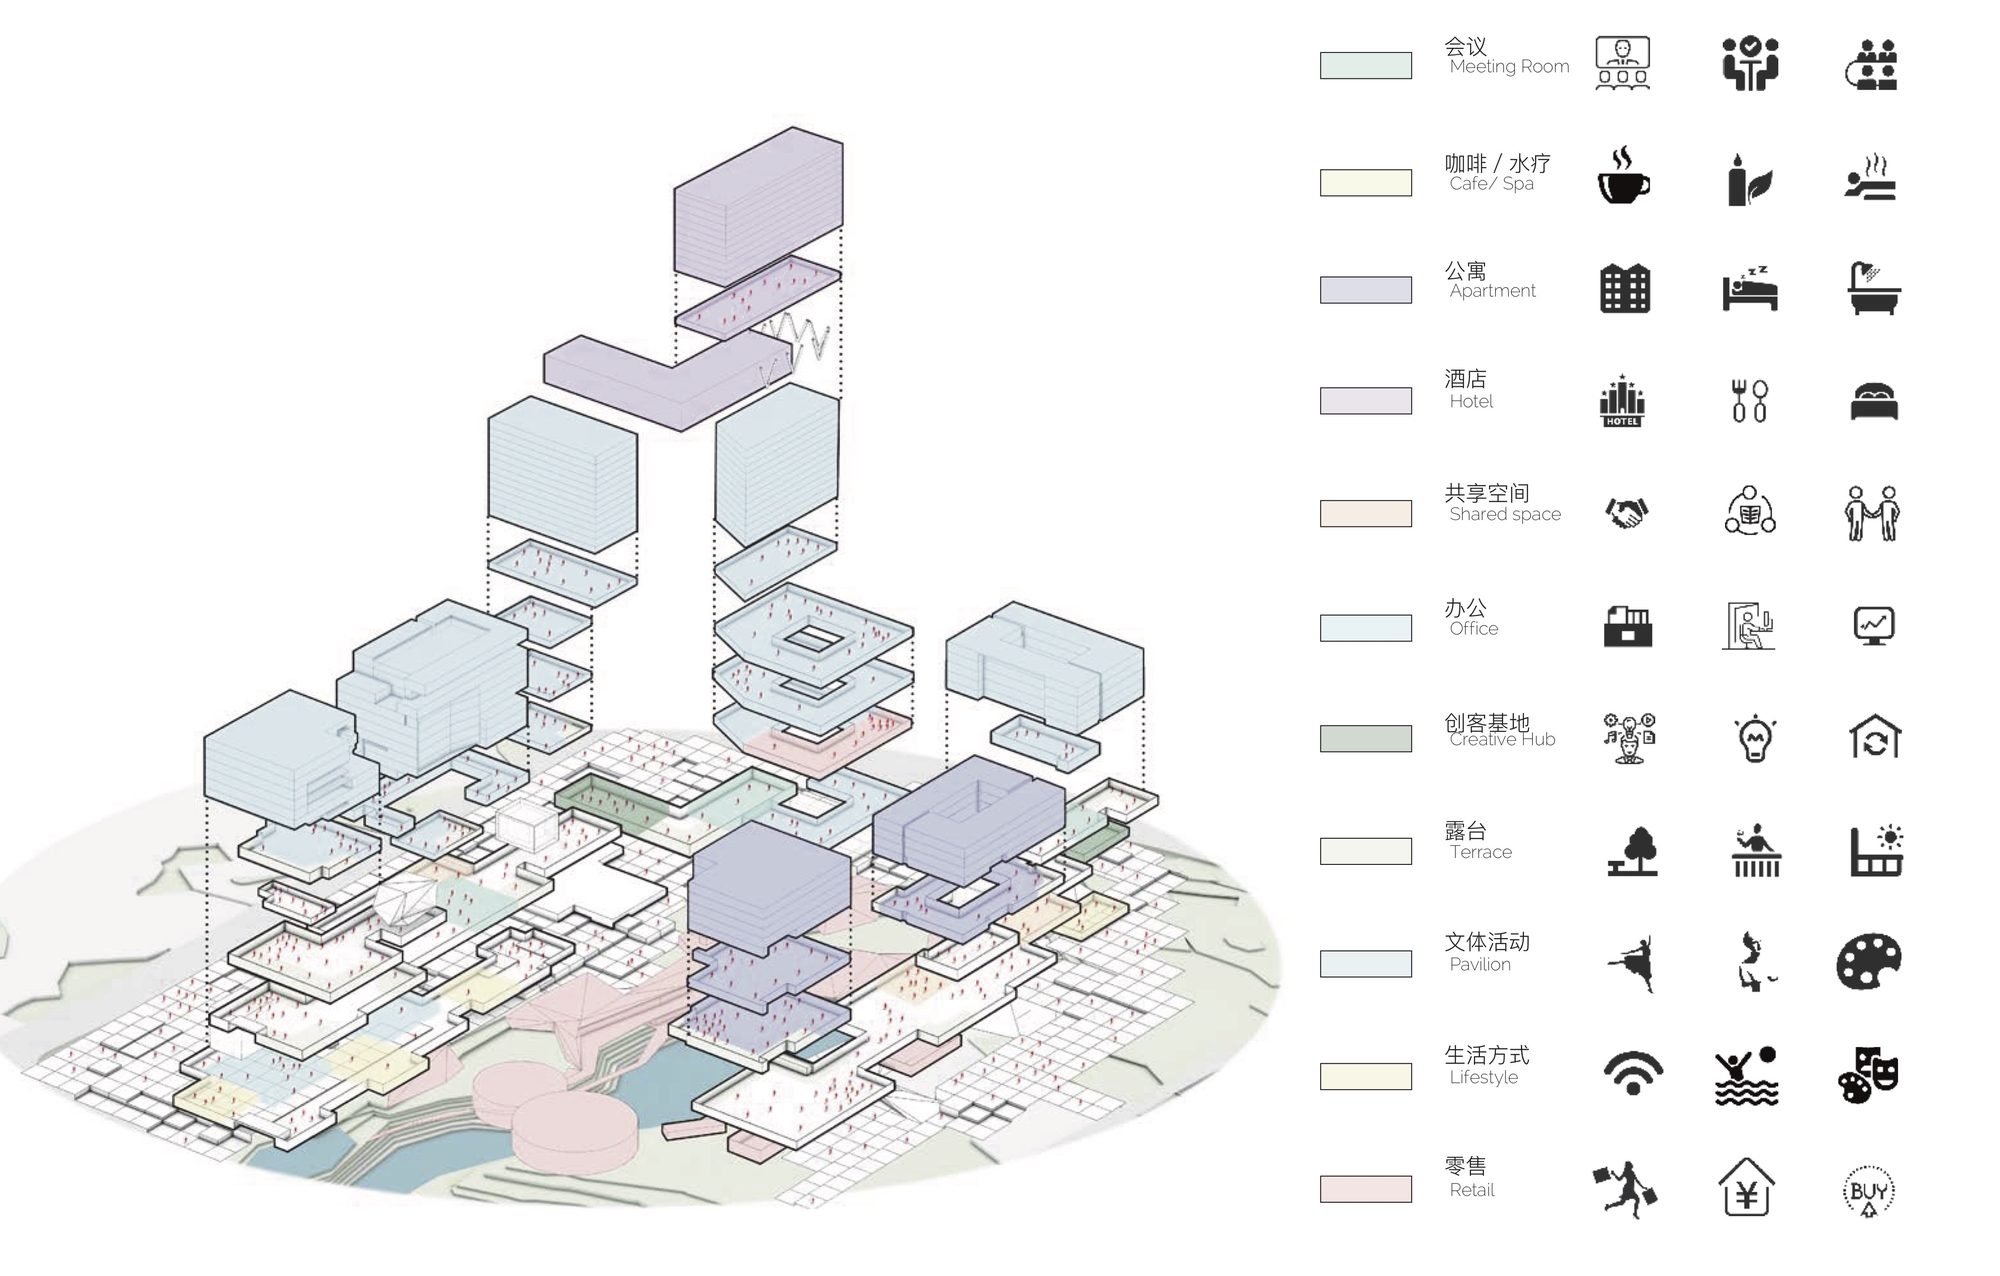
Design: Architecture Georges Hung with CA / Chen Shimin. Image: Architecture Georges Hung.
04 — A landmark for the avenue
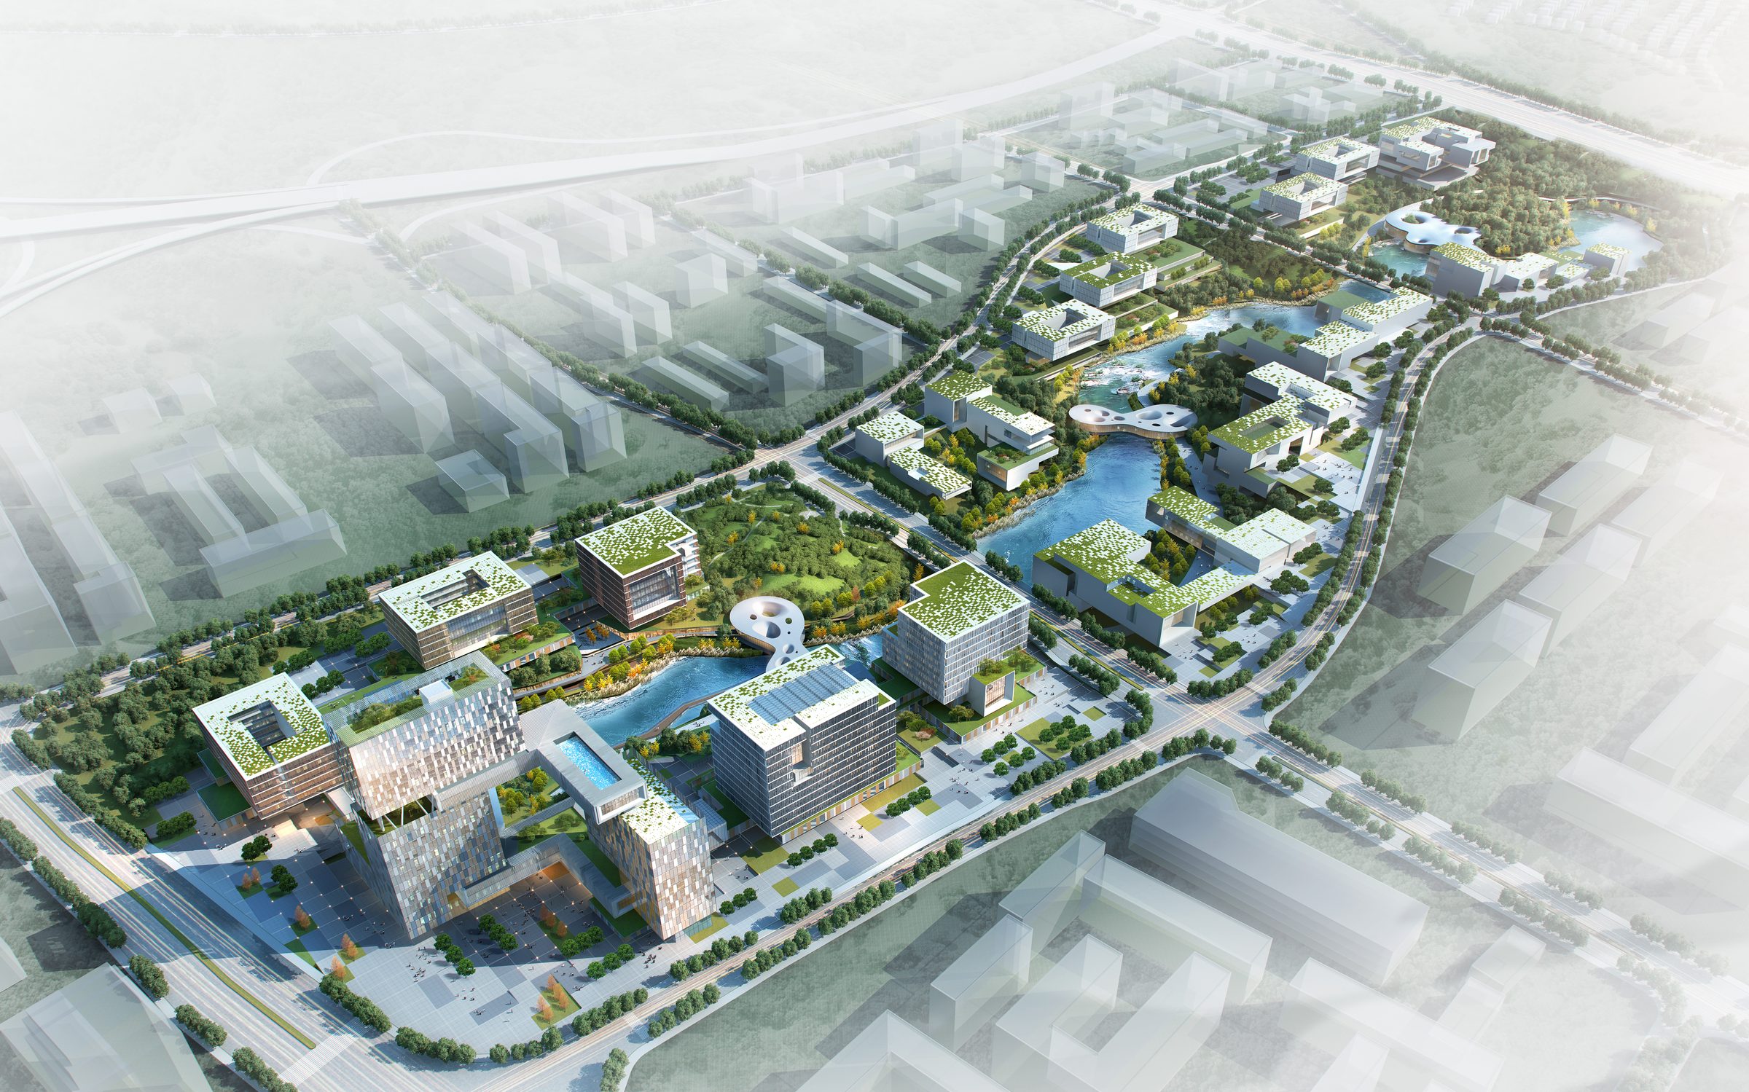
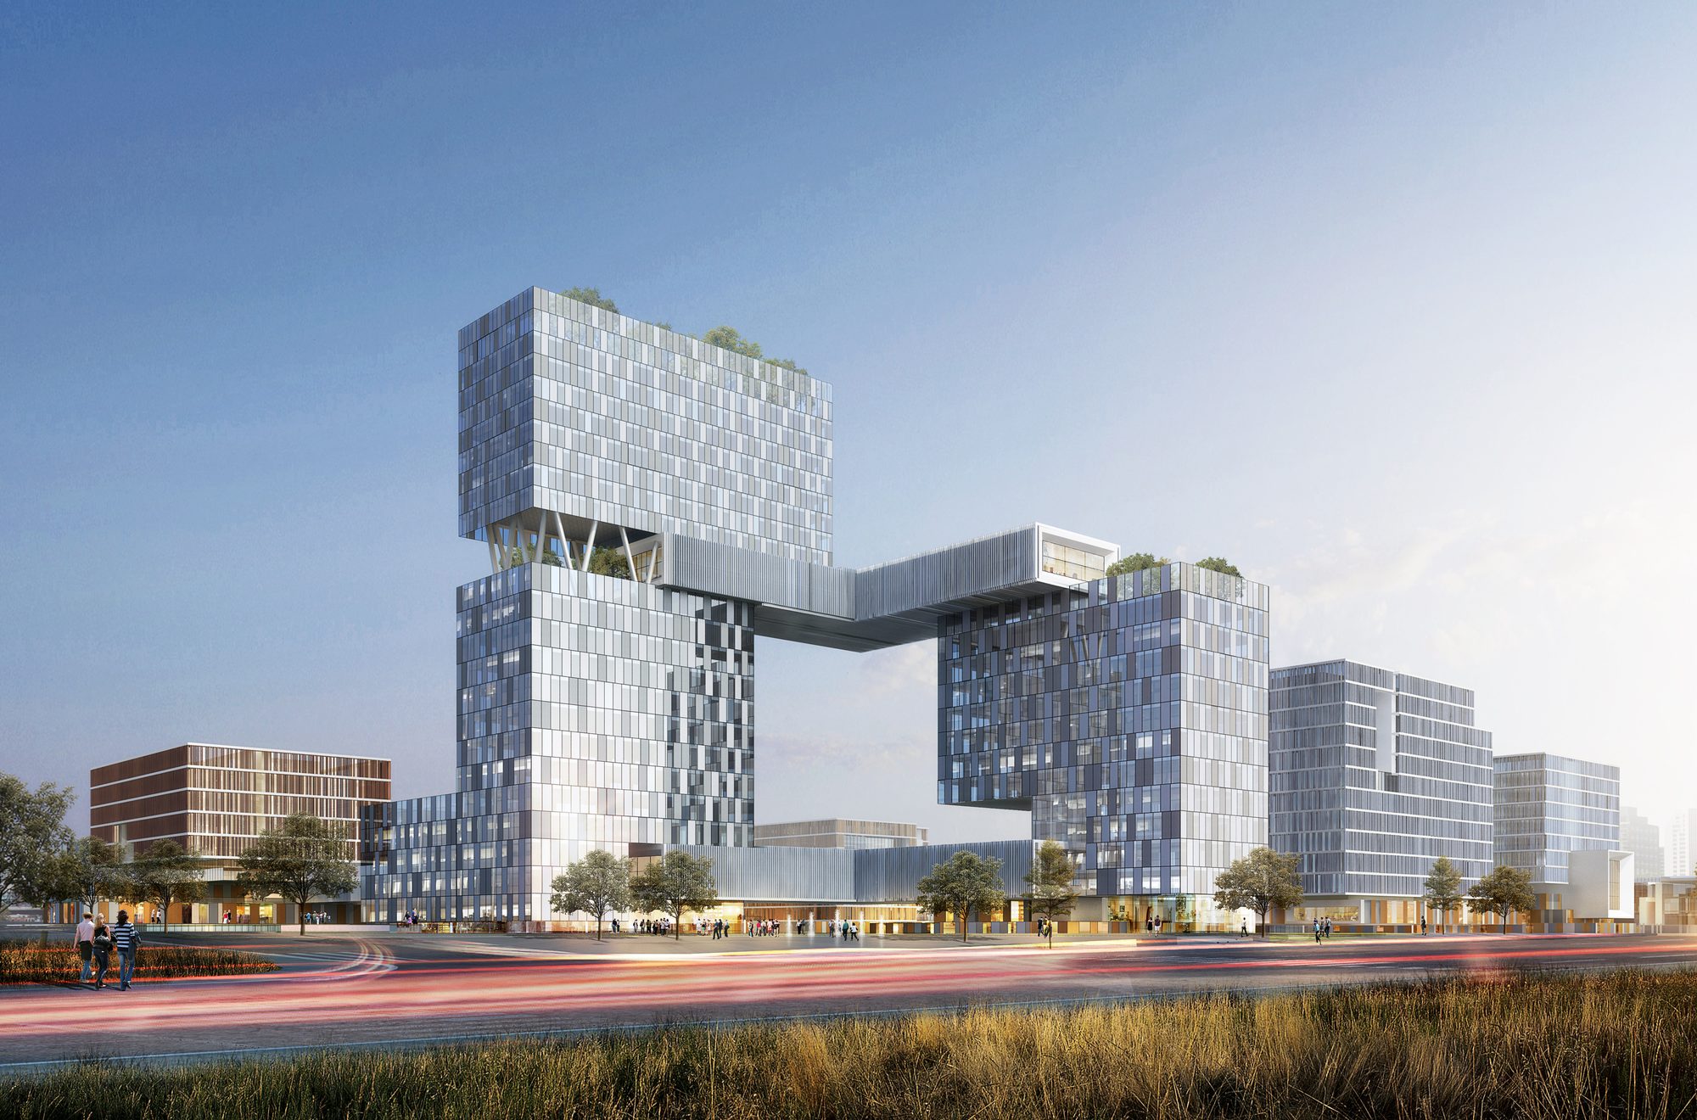
On Liangjiang Avenue, Plot C64-1/02 gathers its tallest buildings into a gateway: two towers linked high above the ground, giving the park its image from the road and holding the hotel and apartments. Behind it, the clusters stay low and green.
- 103,250 m²
- of site along the valley.
- 248,720 m²
- of floor area: offices, retail, hotel and apartments.
- 3 phases
- each one complete on its own.
The value — intended
The framework lets the district build the park in three phases, each with its own address on the river, and lets uses shift between office, hotel and apartments as the market moves. It gives the avenue its landmark without turning the park into a closed campus.
Most of all, it turns an overlooked river into the reason to be there: a public promenade that keeps the park alive after working hours, and a setting that helps the district attract the companies it wants.