Hick’s Residence
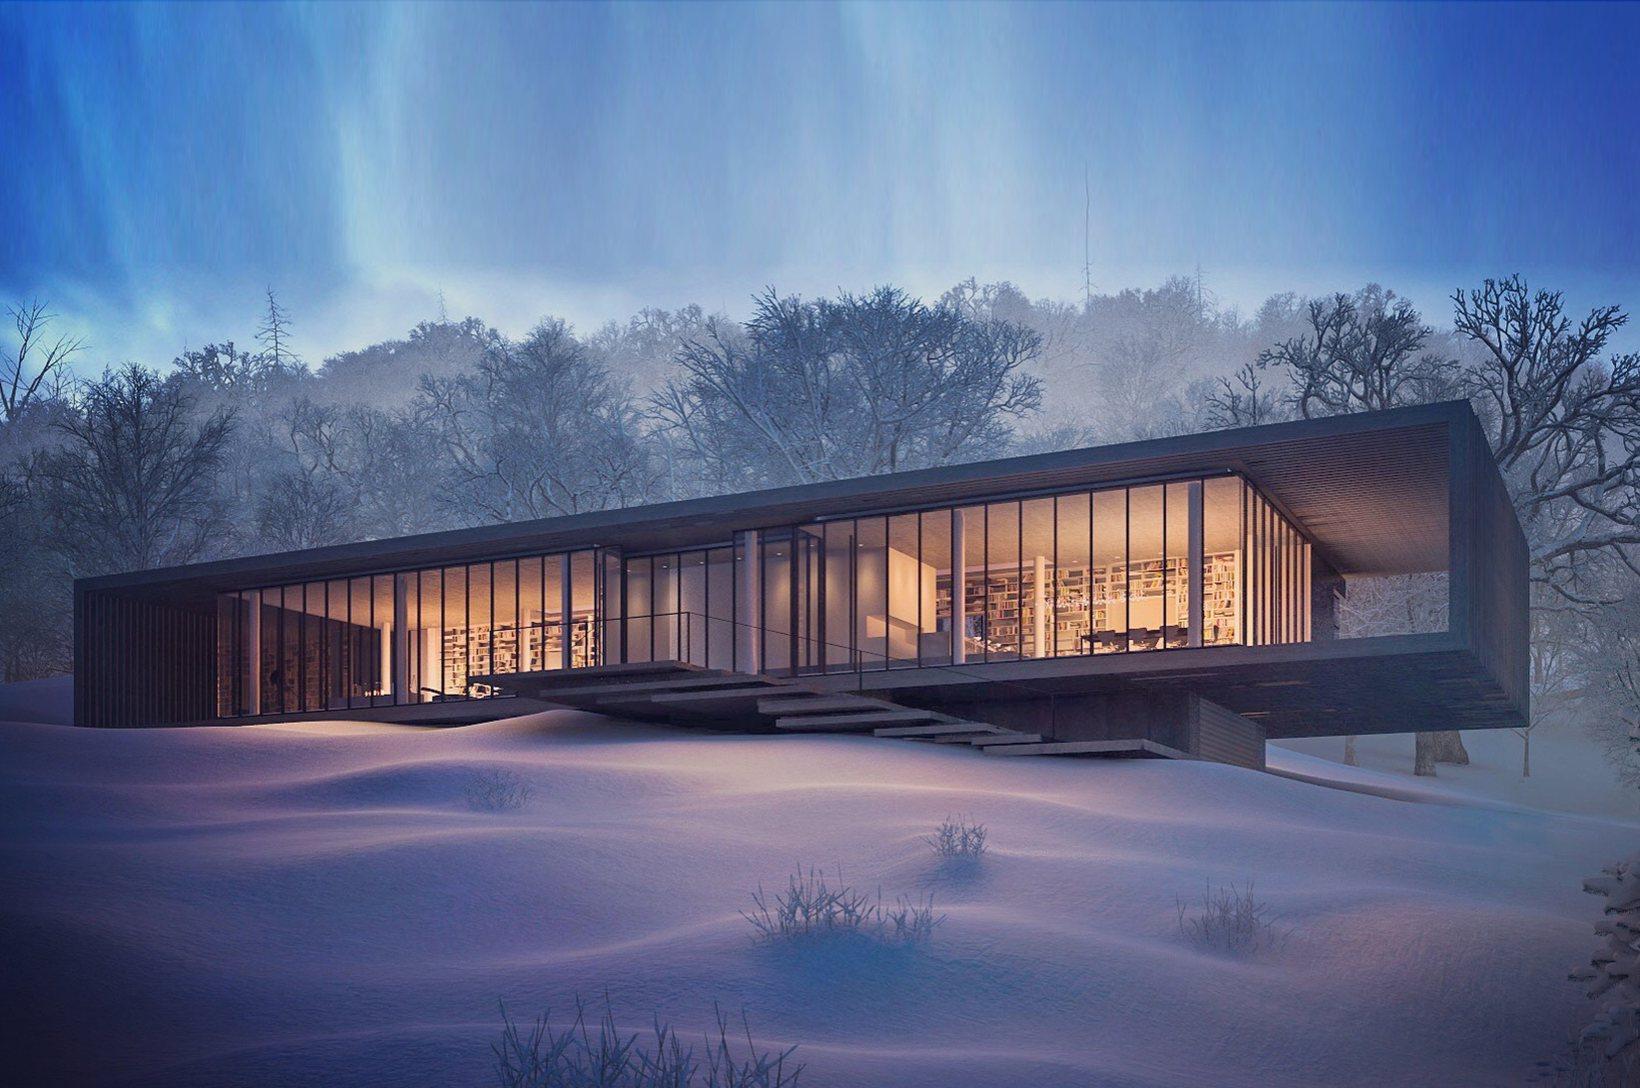
A family house in the Smoky Mountains — set lightly on a knoll, open to the valley, sheltered by the mountain behind.
- Project
- Hick’s Residence, a private house
- Location
- Townsend, Tennessee, USA
- Client
- Private
- Year
- 2017
- Property
- 26 hectares
- Floor area
- 300 m²
- Status
- Concept design
- Design
- Architecture Georges Hung
Twenty-six hectares of rolling mountain land. One house, placed where it can see it all.
The brief
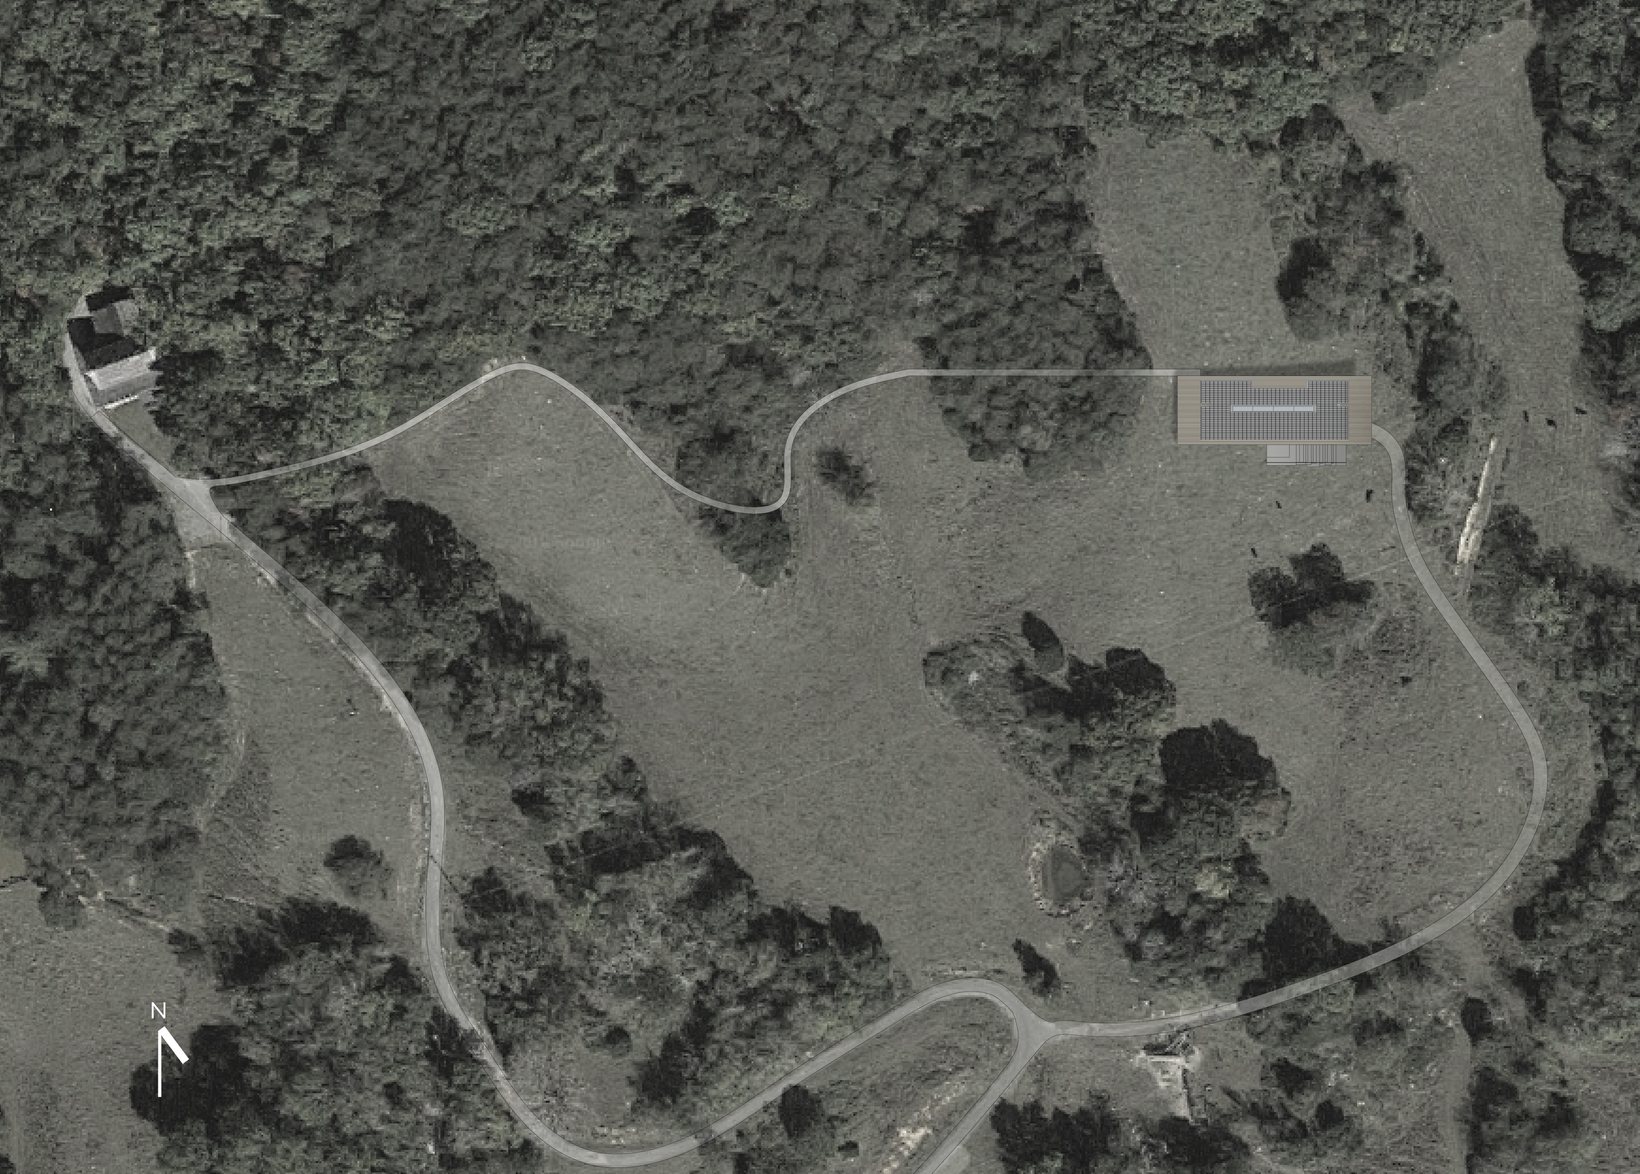
The property spreads across more than 26 hectares of the Smoky Mountain region of Tennessee. It offers two views: to the south, soft rolling land falling to the valley of Townsend; to the north, the mountain, wooded above a clearing. The family wanted an open, transparent home where this landscape is part of everyday life.
Design: Architecture Georges Hung. Image: Architecture Georges Hung.
The tension
A house on a hilltop wants every view. A family also needs rooms that are private and calm. Glass on every side would expose the house and lose its heat; a closed box would waste the reason for building here.
Open to the valley. Sheltered by the mountain.
The move
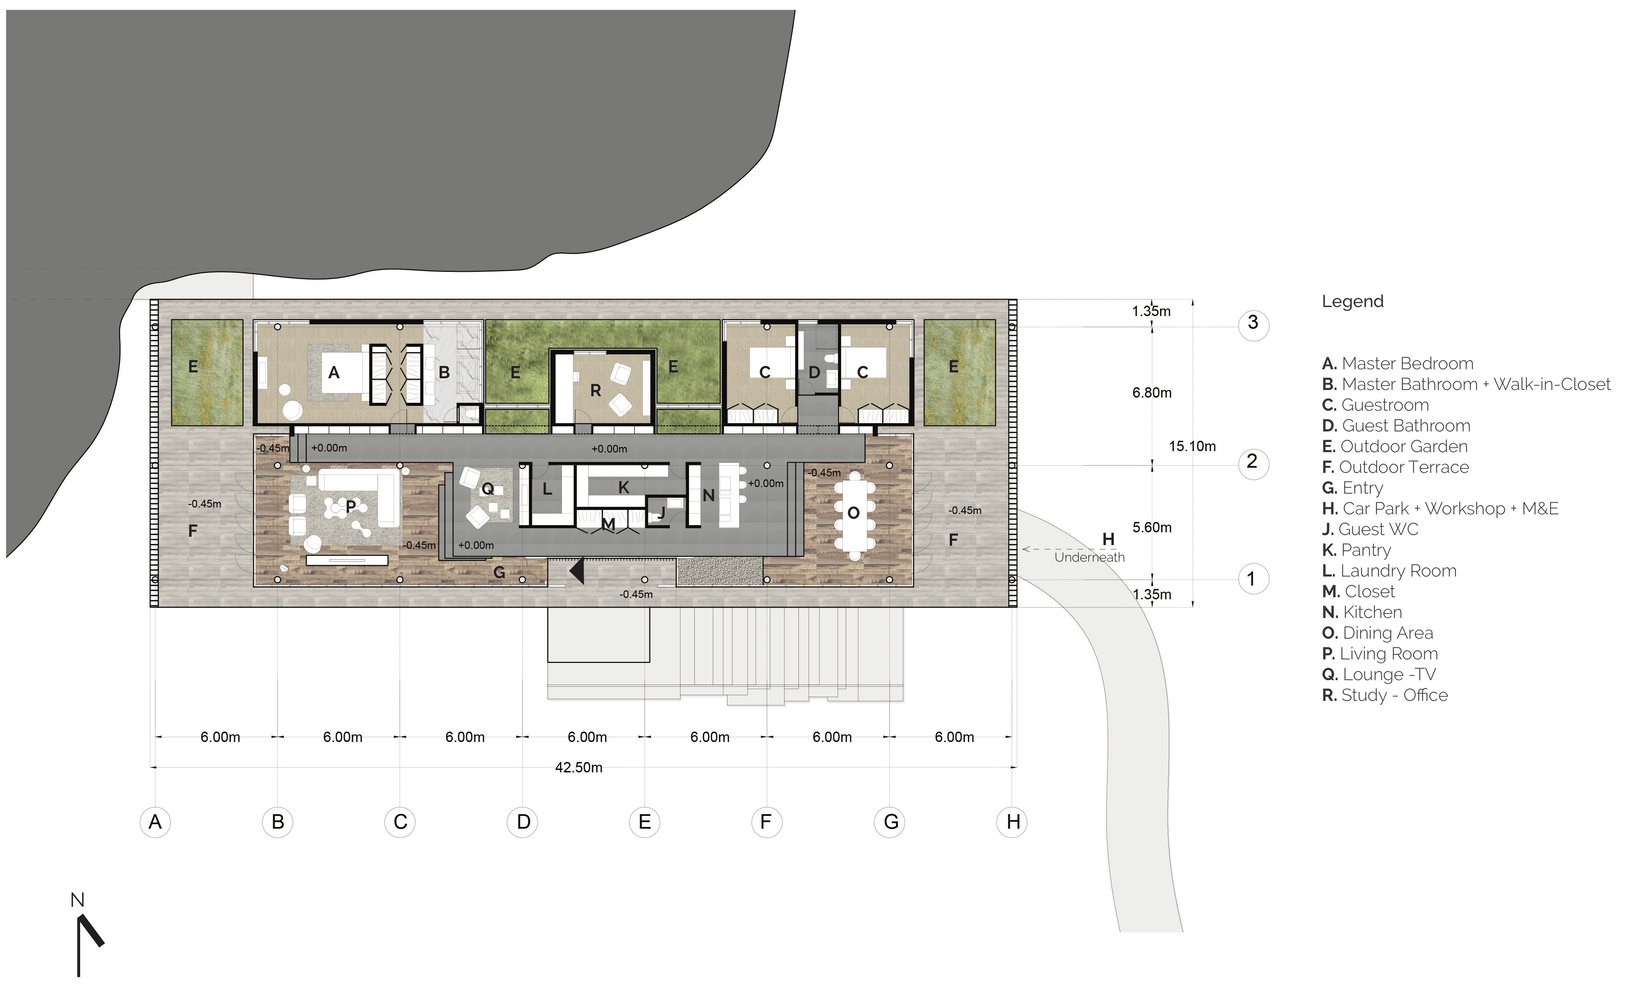
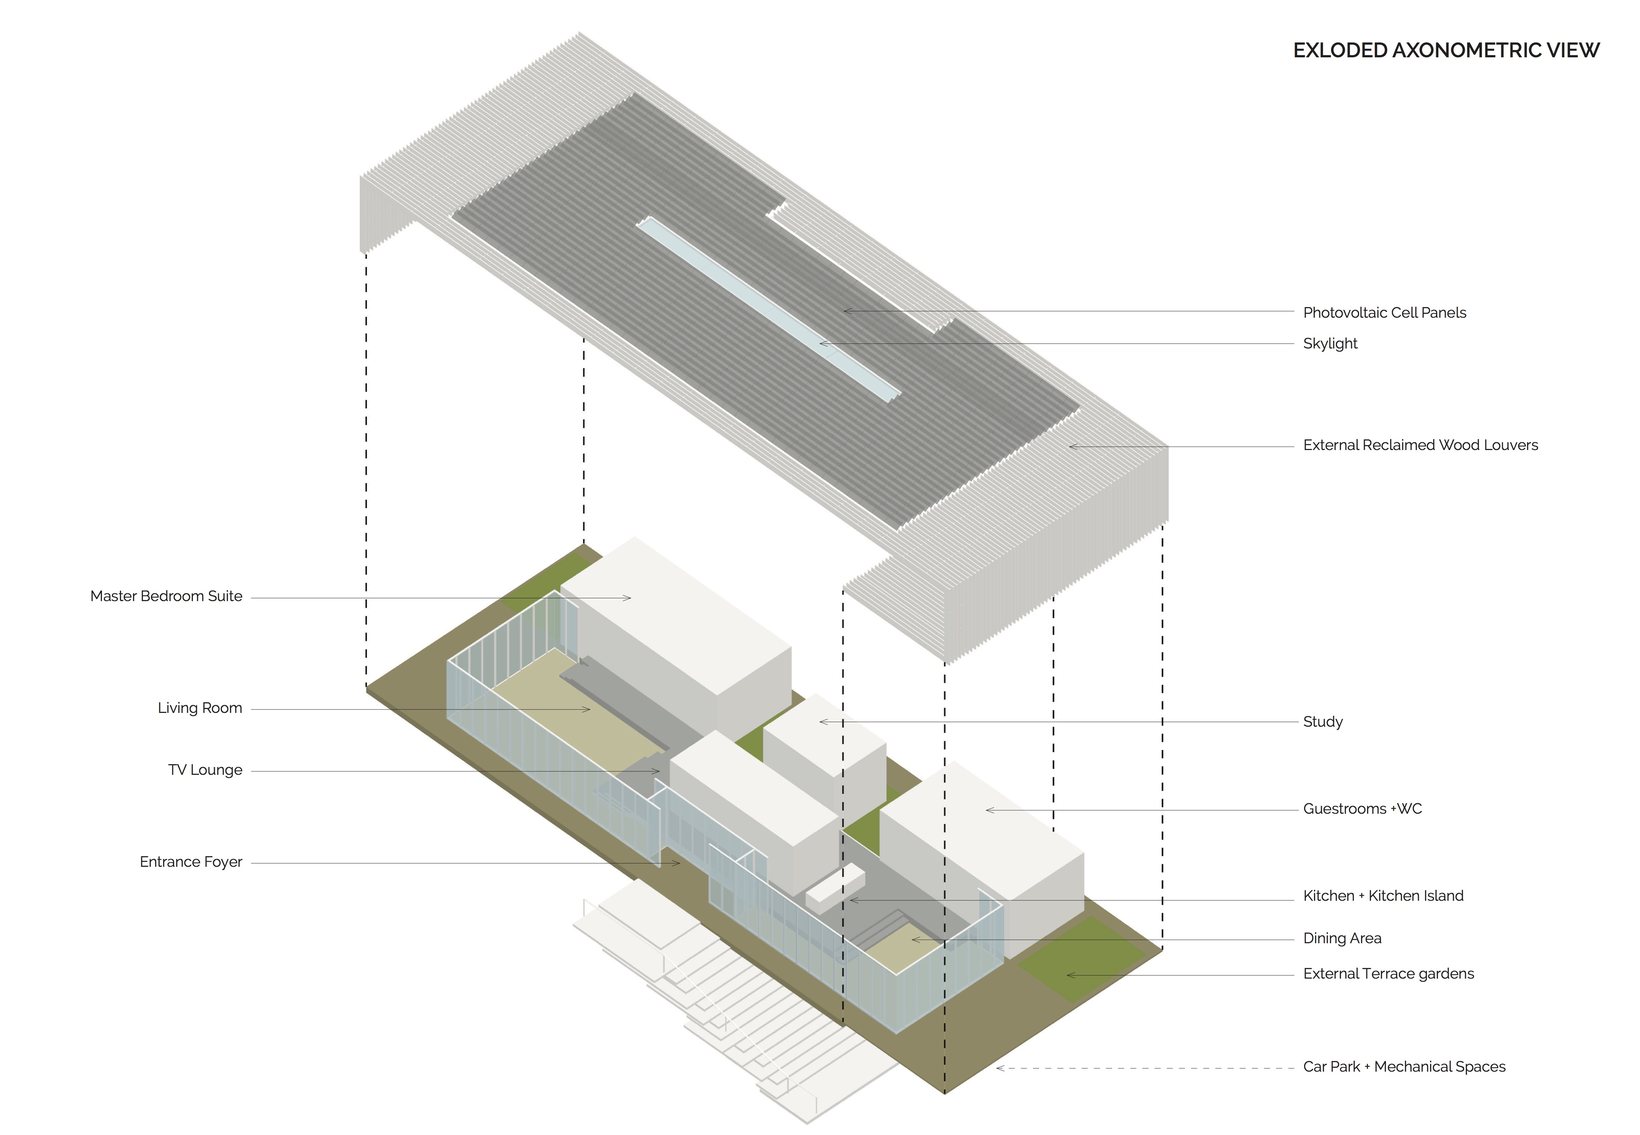
The house sits on the second knoll of the property, lifted just enough to look over the valley. It is organised in two bands. Living, dining and social spaces line the south, facing the panorama. The master suite, guest rooms and study sit to the north, toward the trees.
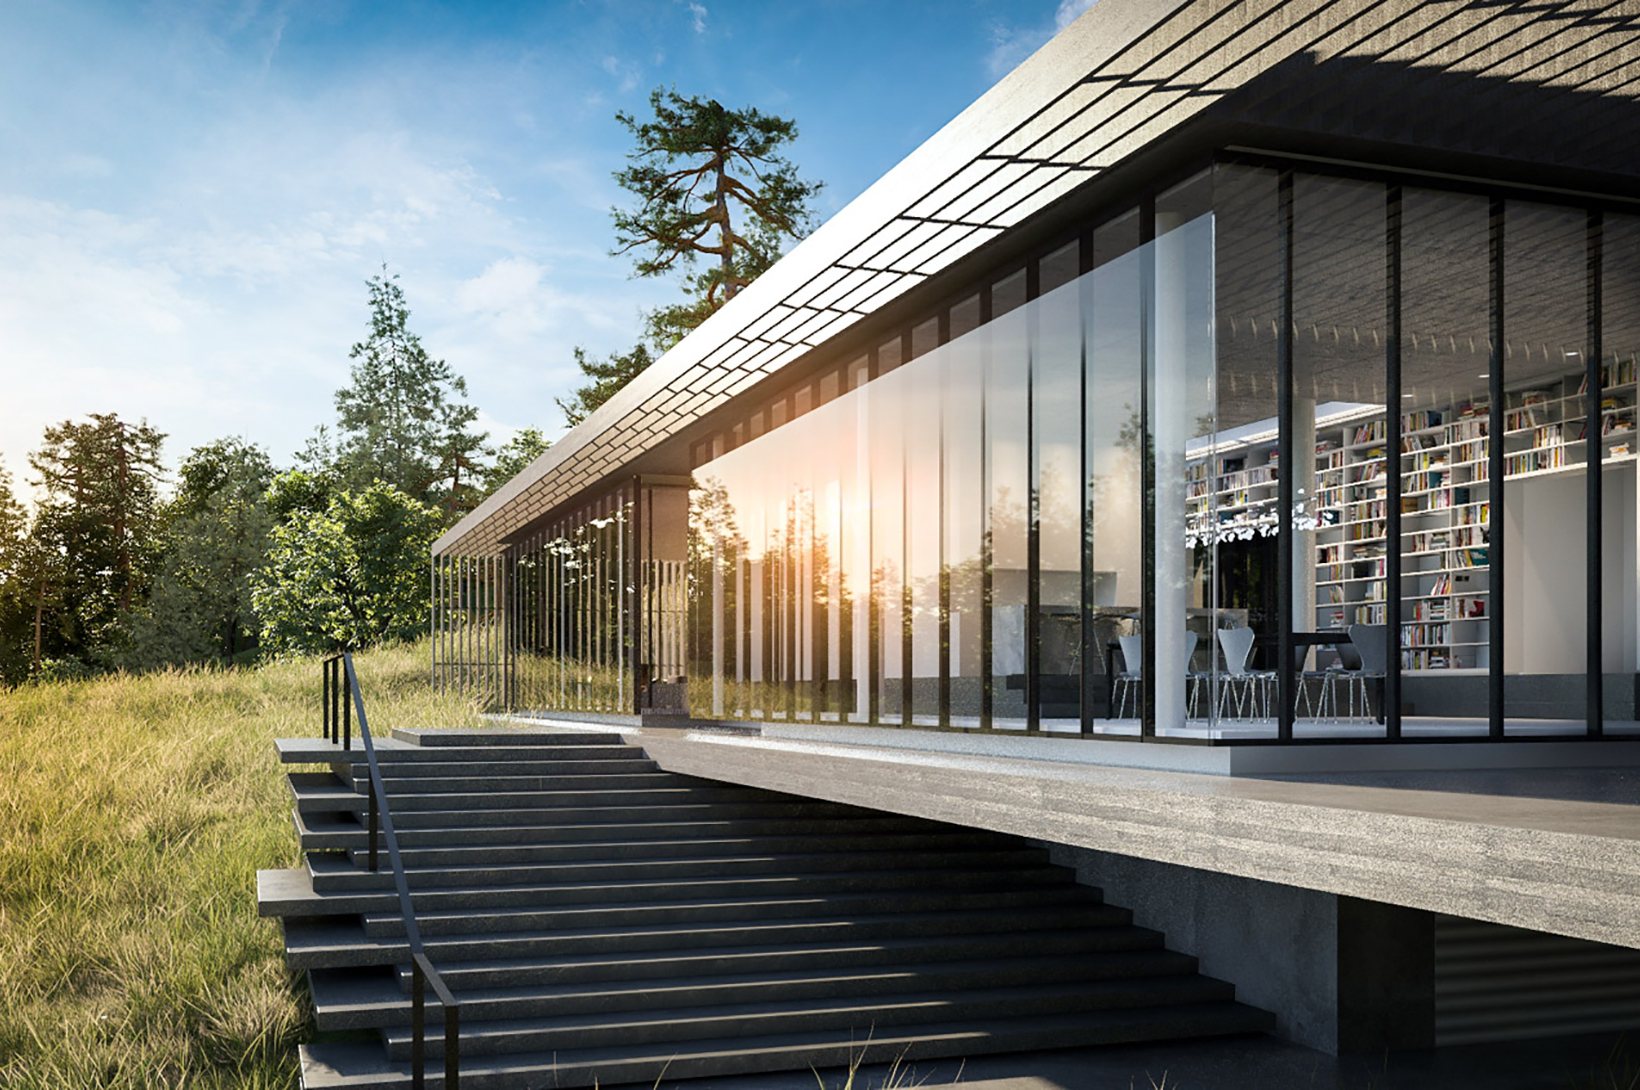
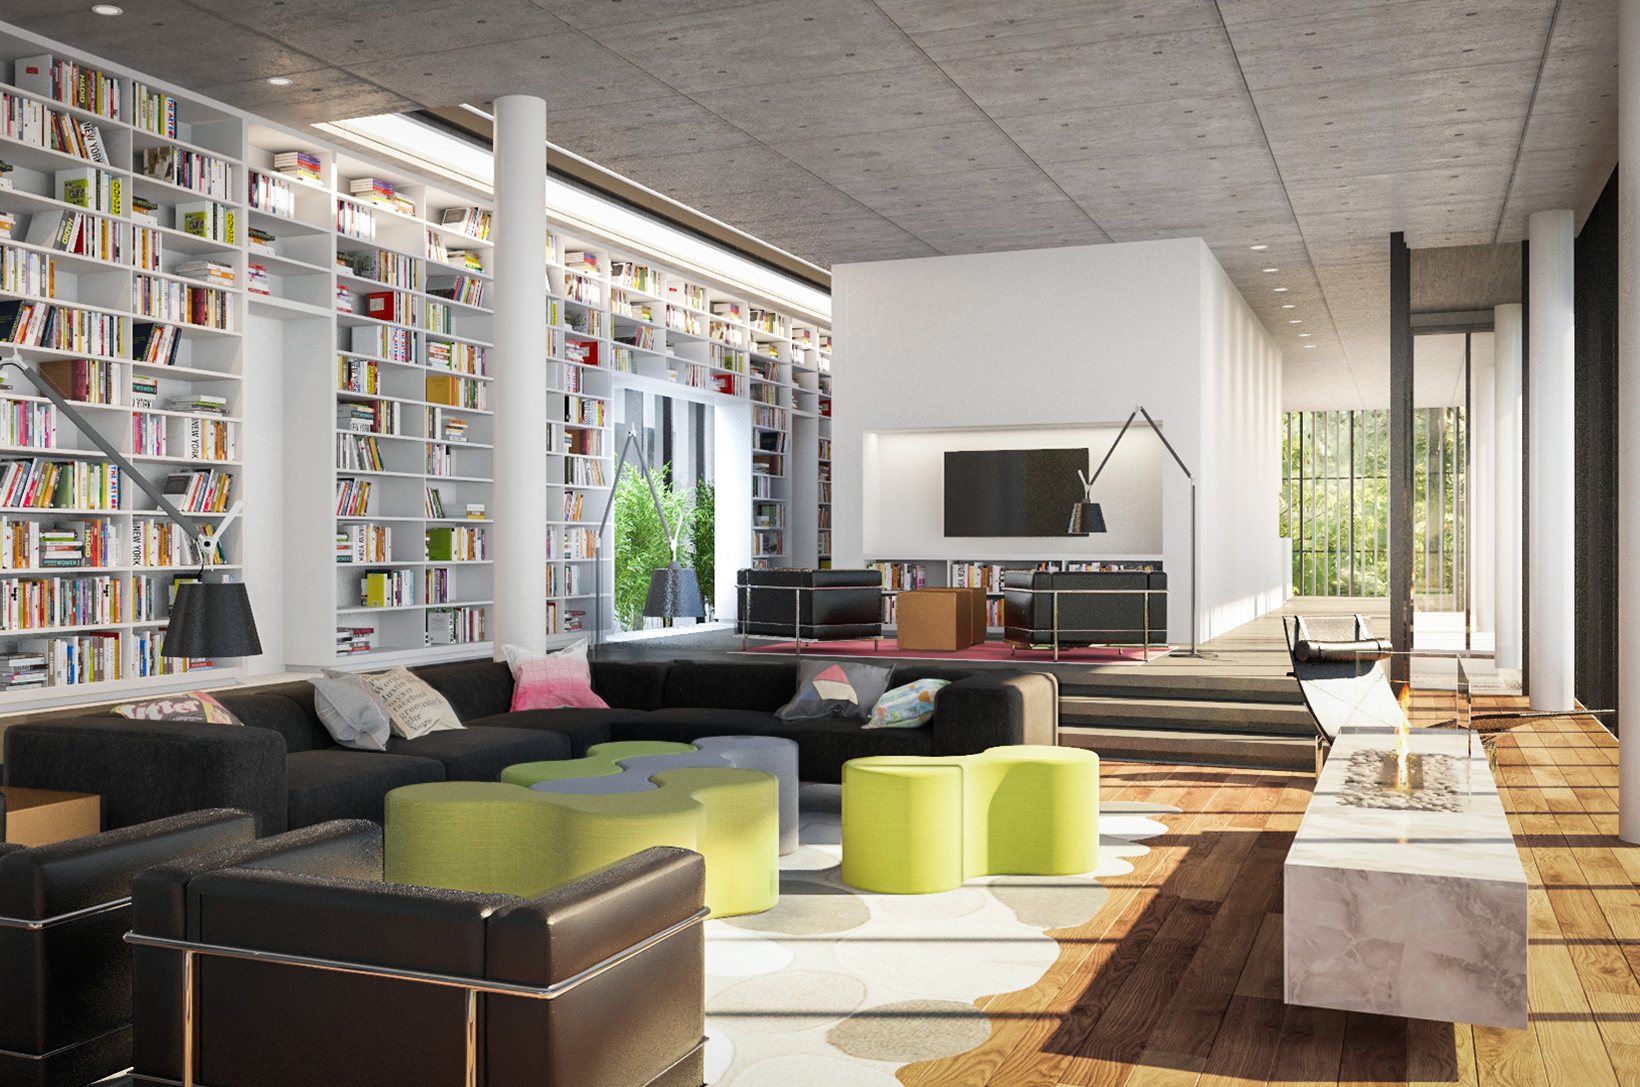
Between them runs a single full-height shelf, the length of the house. It divides public from private, and gives the living spaces a theatrical backdrop of books and objects.
How it works
- 01
Perched on the knoll
Set on the second rise of the land, the house overlooks the valley without dominating it.
- 02
Social to the south
Living, dining and kitchen open to the full panorama over Townsend.
- 03
Private to the north
Bedrooms and study face the wooded mountain, quiet and sheltered.
- 04
A wall of books
One full-height shelf runs the length of the house, dividing public from private.
- 05
Glass and steel
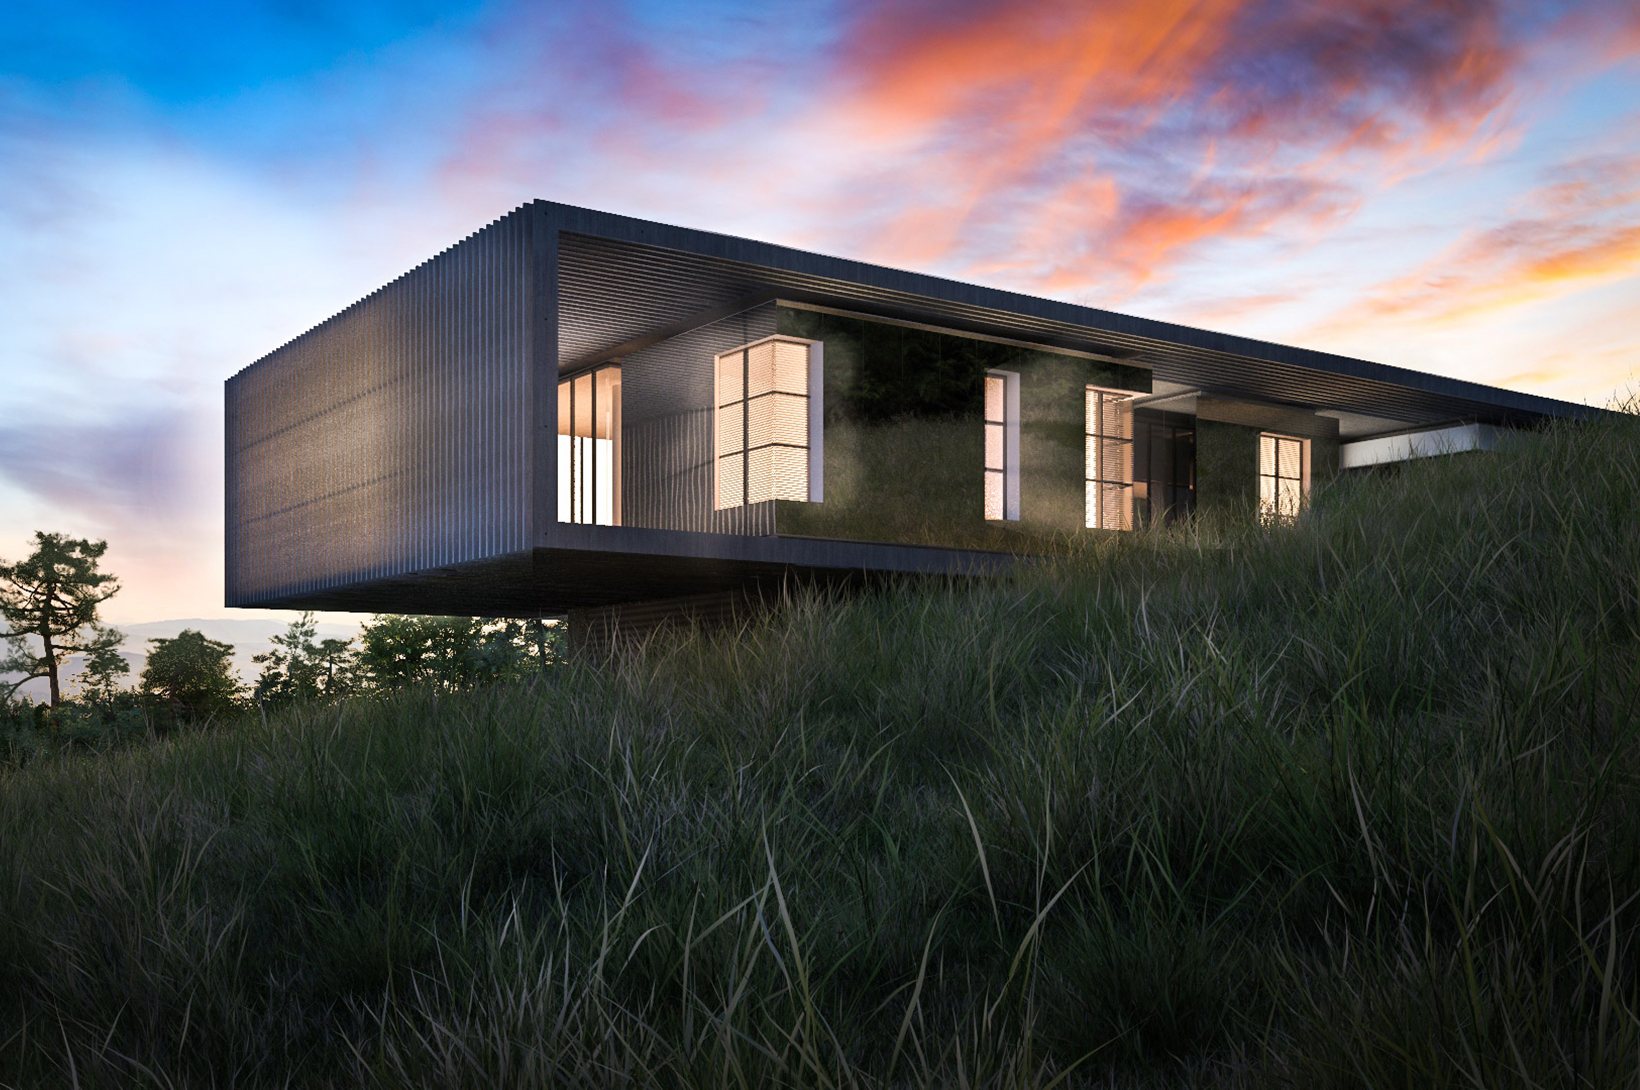
Double-insulated glass to the south; reflective stainless steel to the north, mirroring the mountain.
- 06
Cloaked in timber
Reclaimed wood louvres wrap the house, with photovoltaic cells set into the roof.
- 26 ha
- of rolling mountain property.
- 300 m²
- of living space.
- 2 views
- the valley to the south, the mountain to the north.
- 1 shelf
- full height, dividing public from private.
- 3 materials
- glass, stainless steel and reclaimed wood.
- 2017
- concept design.
The envelope
Each façade answers what it faces. To the south, double-insulated glass opens the living spaces to the valley. To the north, reflective stainless steel panels mirror the mountain. Over everything, a screen of reclaimed wood louvres shades the glass and settles the house into the trees, while photovoltaic cells in the roof make it part of a more sustainable way to live on the land.
Testing the form
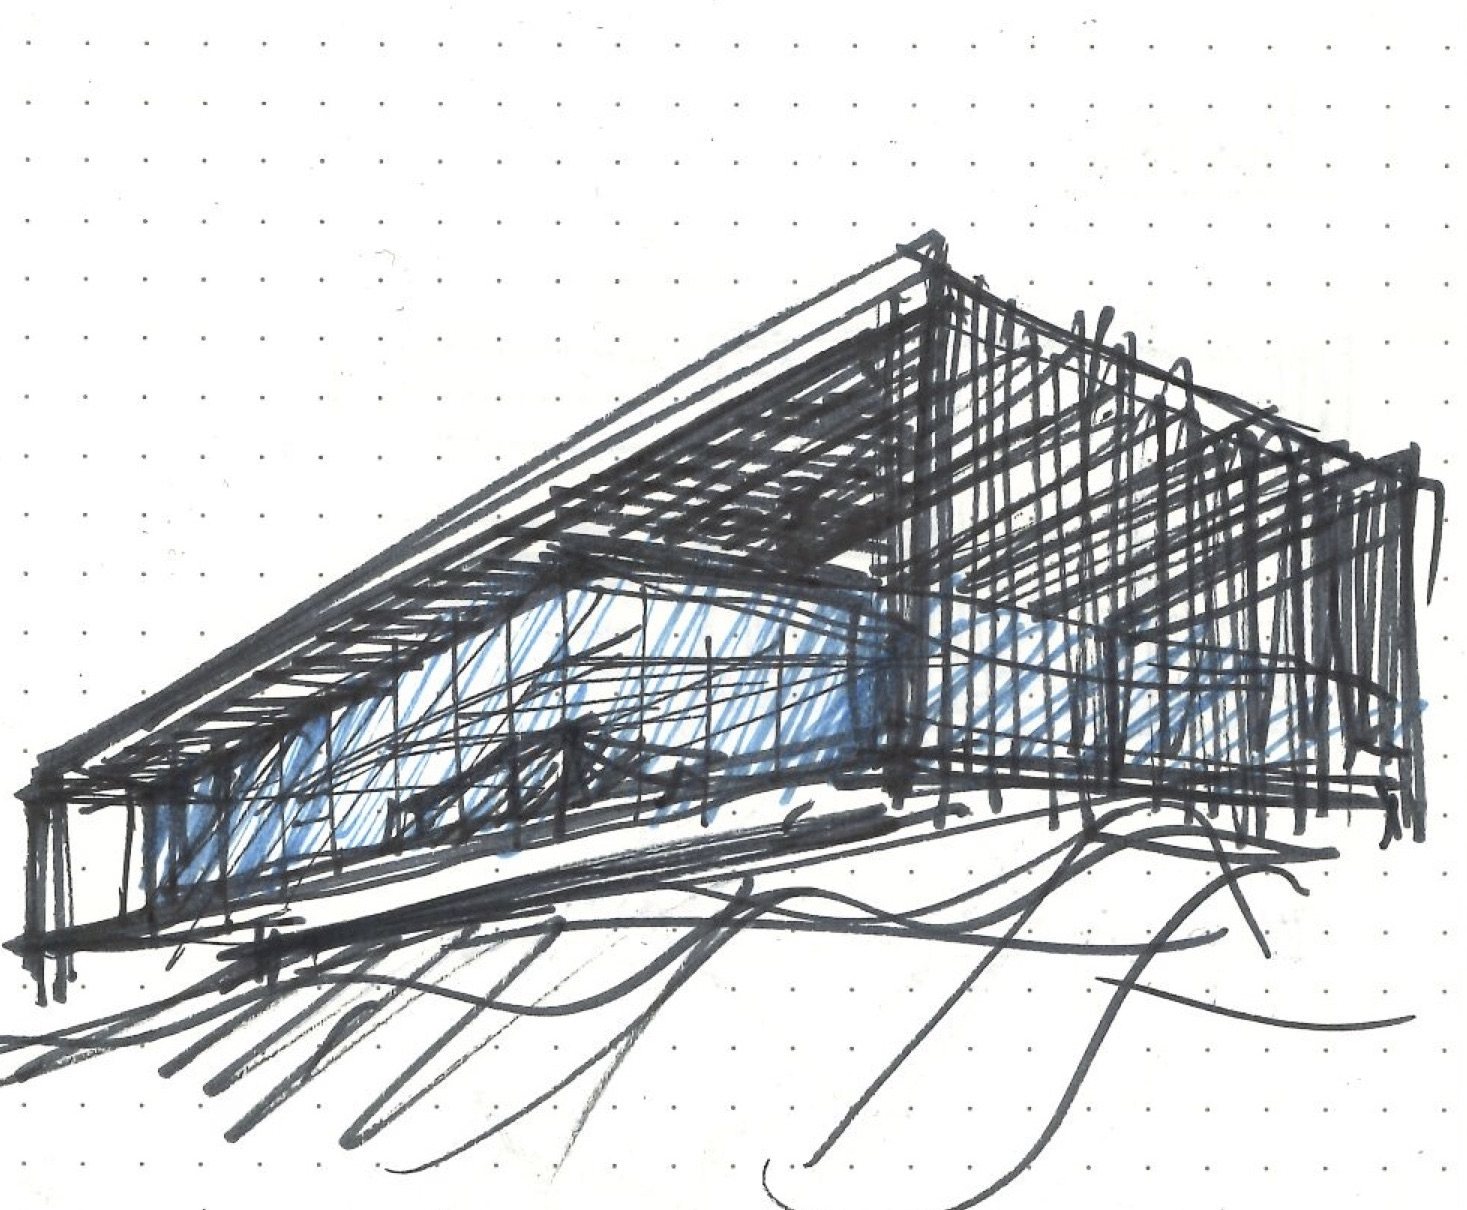
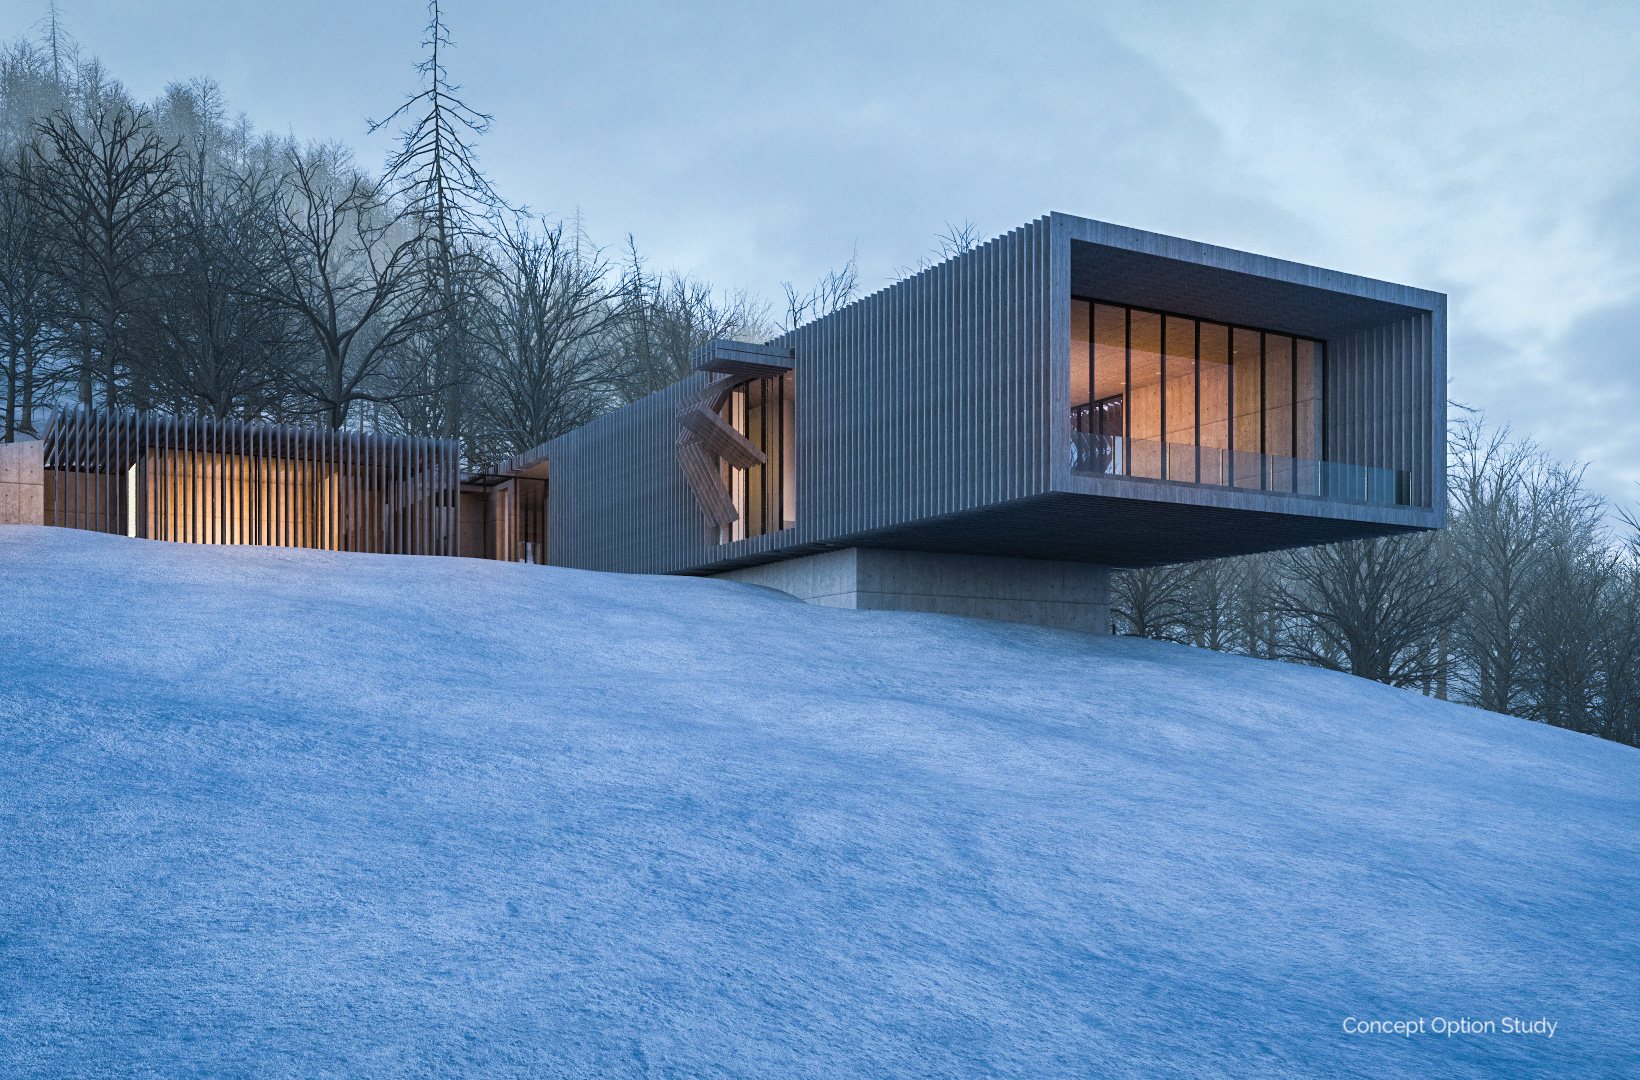
The scheme was developed through several options. An earlier study stacked a second volume above the first, cantilevered toward the view. The final proposal settled on a single long bar, cantilevered over the slope and calmer in the landscape.
What it gave back
The proposal shows a house that takes its form from the land: its plan from the two views, its skin from what each side faces, its materials from the place itself.
A house in open country does not need to stand apart from it. Placed with care, it can make the landscape part of every room.