Cloud Lobby
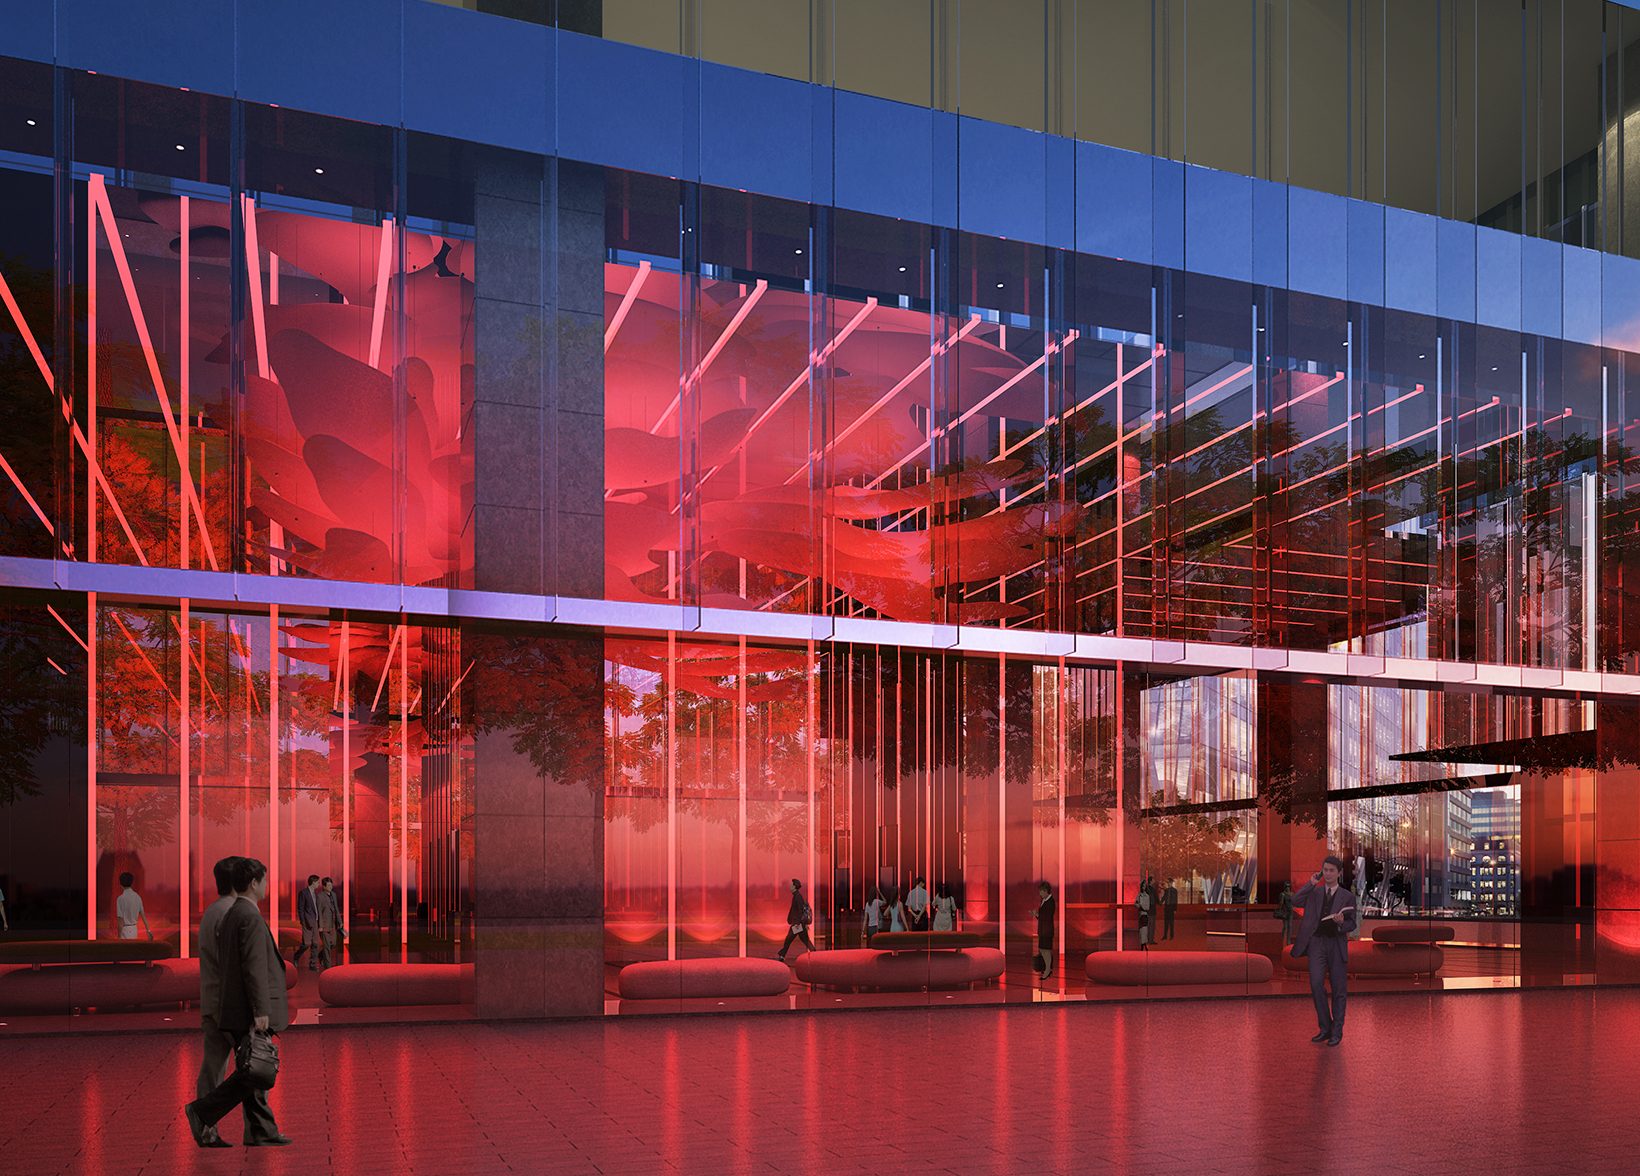
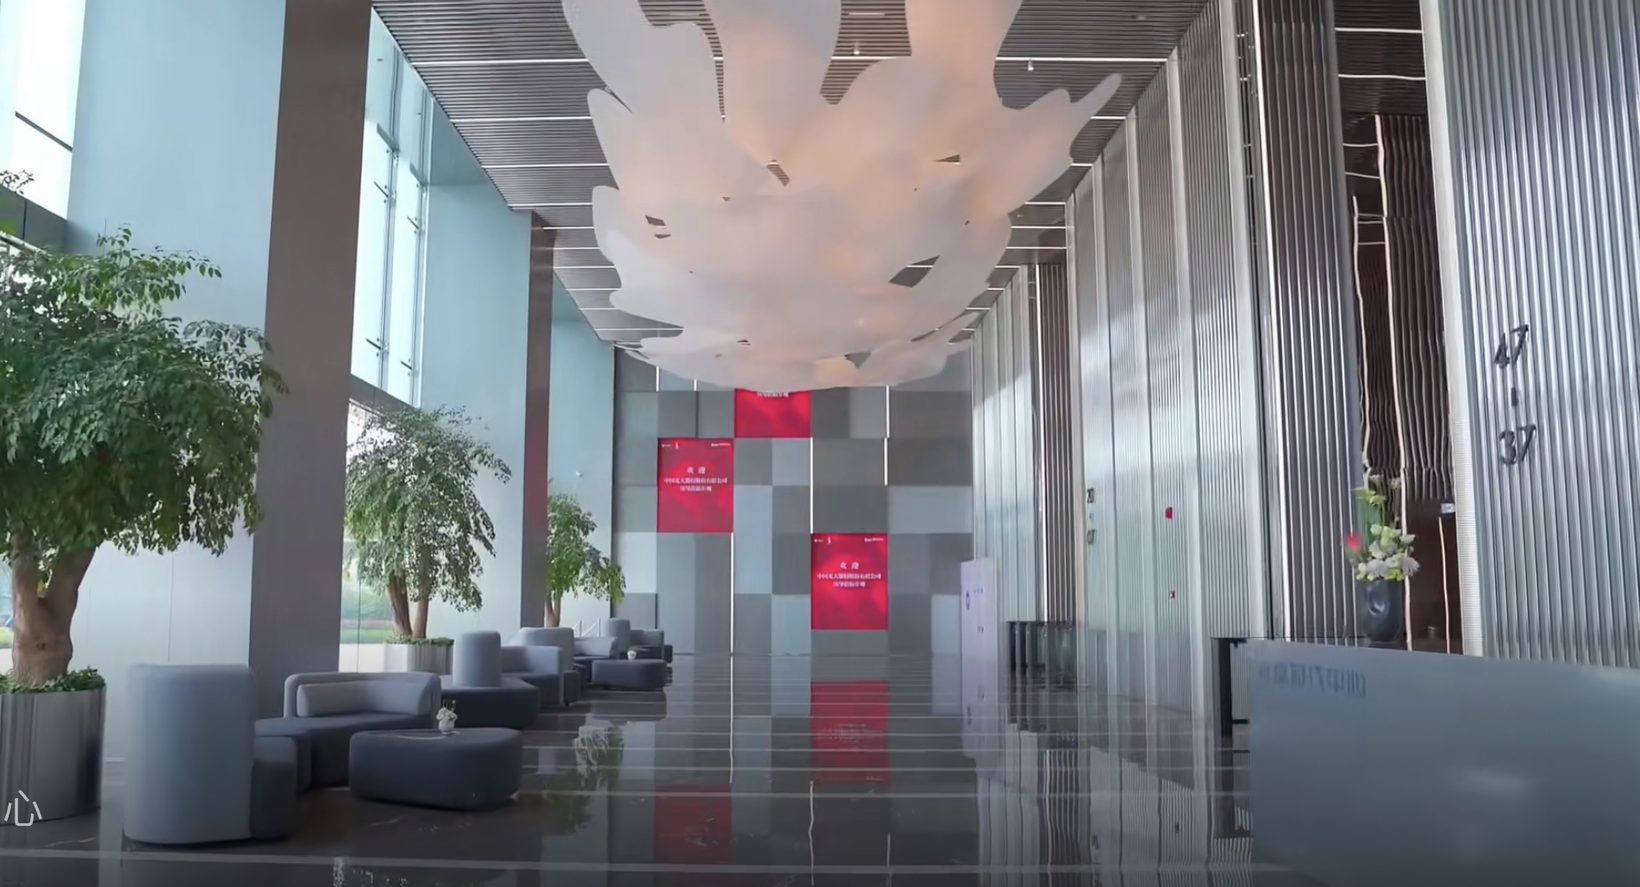
The public spaces of the Times Centre tower in Xi’an — lobbies of mirror steel, crystal glass and light, with a translucent cloud floating above the entrance.
- Project
- Public space fit-out, Times Centre tower
- Location
- Central Business District, Xi’an, China
- Client
- Yongwei Real Estate Co., Ltd., Zhengzhou
- Year
- 2016
- Area
- 5,549 m² of public interiors
- Scope
- Concept and scheme design, including furniture, fixtures and equipment
- Status
- Built
- Design
- Architecture Georges Hung
A tower of simple, bold lines. Inside, the same lines — and one cloud to give the space its scale.
The brief
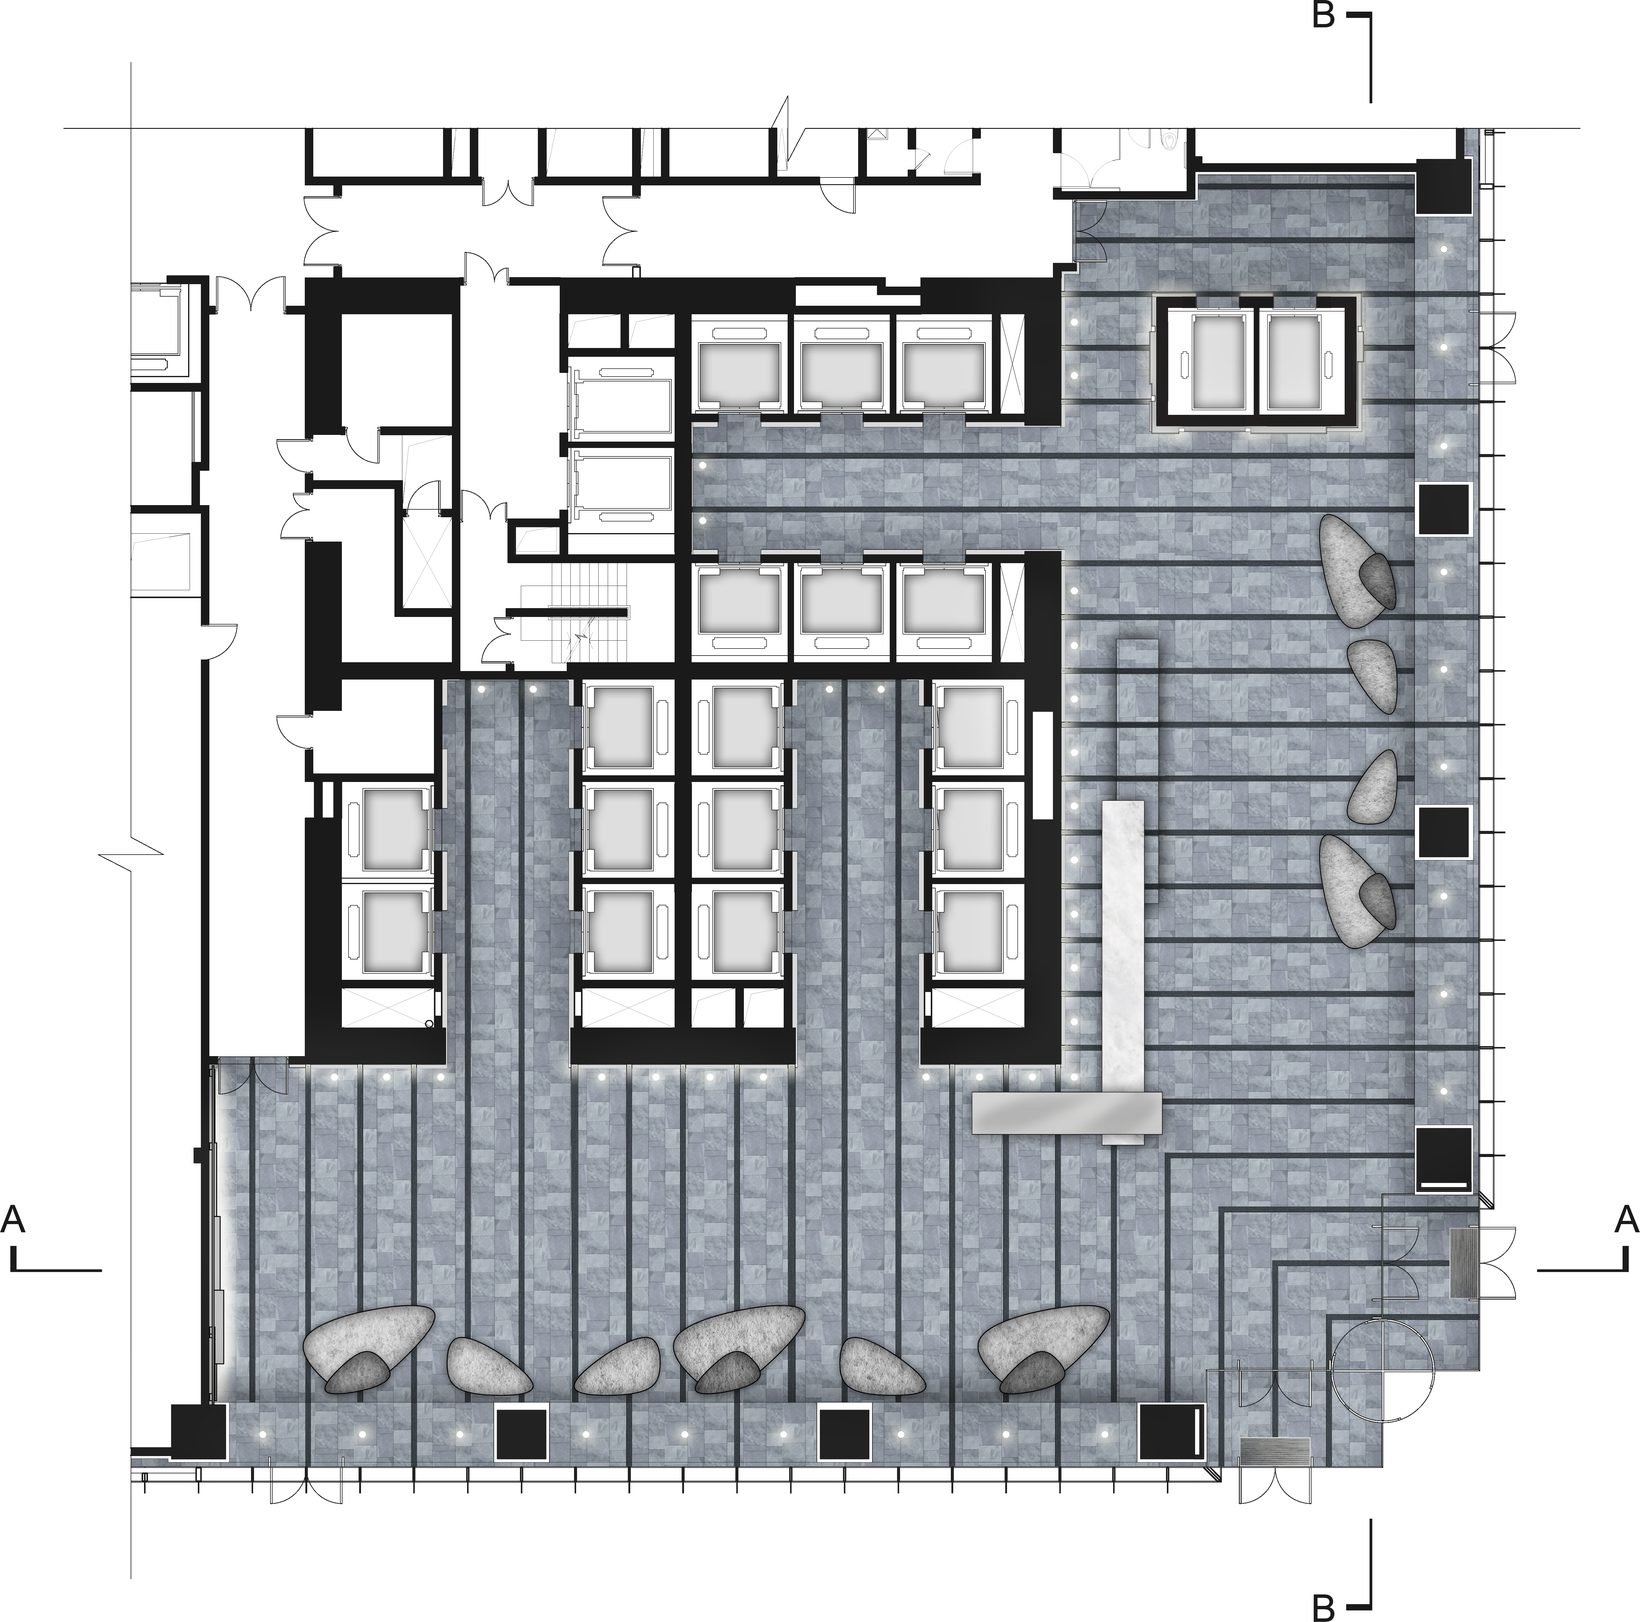
Times Centre is a 230-metre Grade-A office tower in Xi’an’s Central Business District, designed by SOM, with five levels of retail podium. The brief covered every space the public would pass through: the ground-floor office lobby, the retail lobby, the podium circulation, a café and social hub on the fifth floor, and the lift lobbies of the tower.
The tension
Lobbies like these are often dressed in marble and ornament, unrelated to the building around them. Here the architecture was already strong and rational. The interiors had to belong to it — and still give visitors a moment of surprise.
Follow the lines of the tower. Then float something light above them.
The move
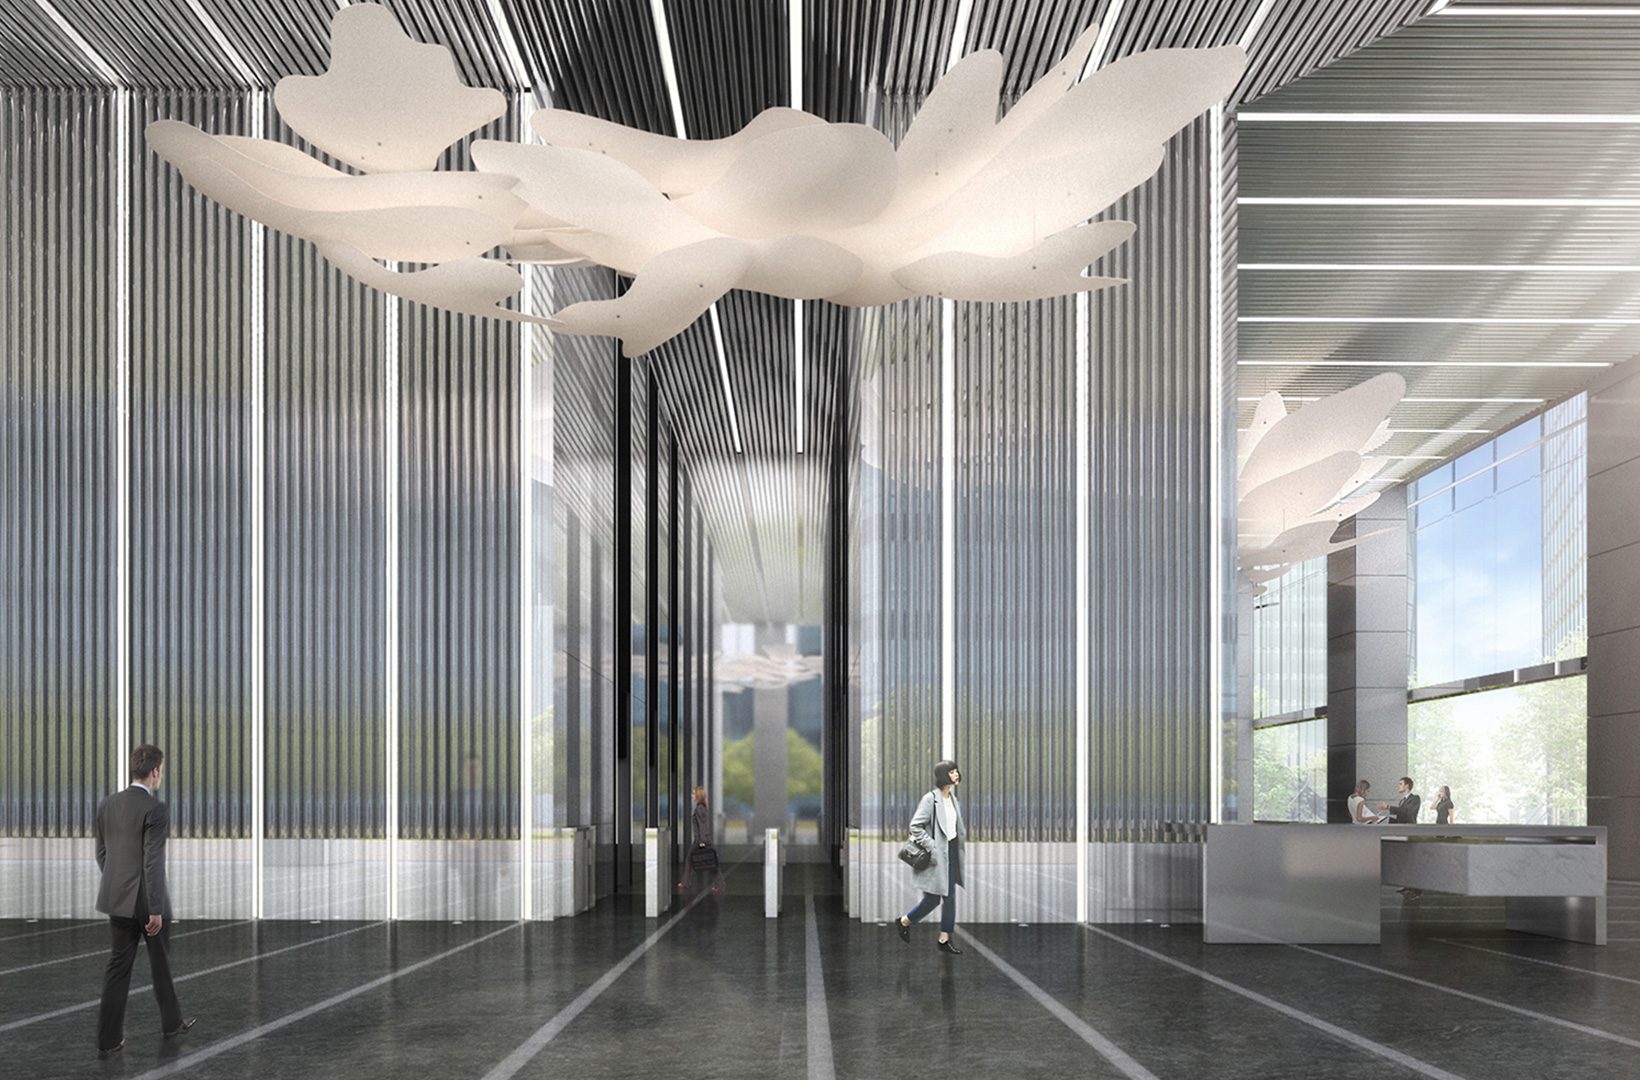
I took the tower’s bold, simple linearity and carried it inside. Every public space is aligned with the façade, rational and minimal, so that inside and outside read as one architecture. Stripped of formal decoration, the spaces are reflective and abstract — places that invite a pause.
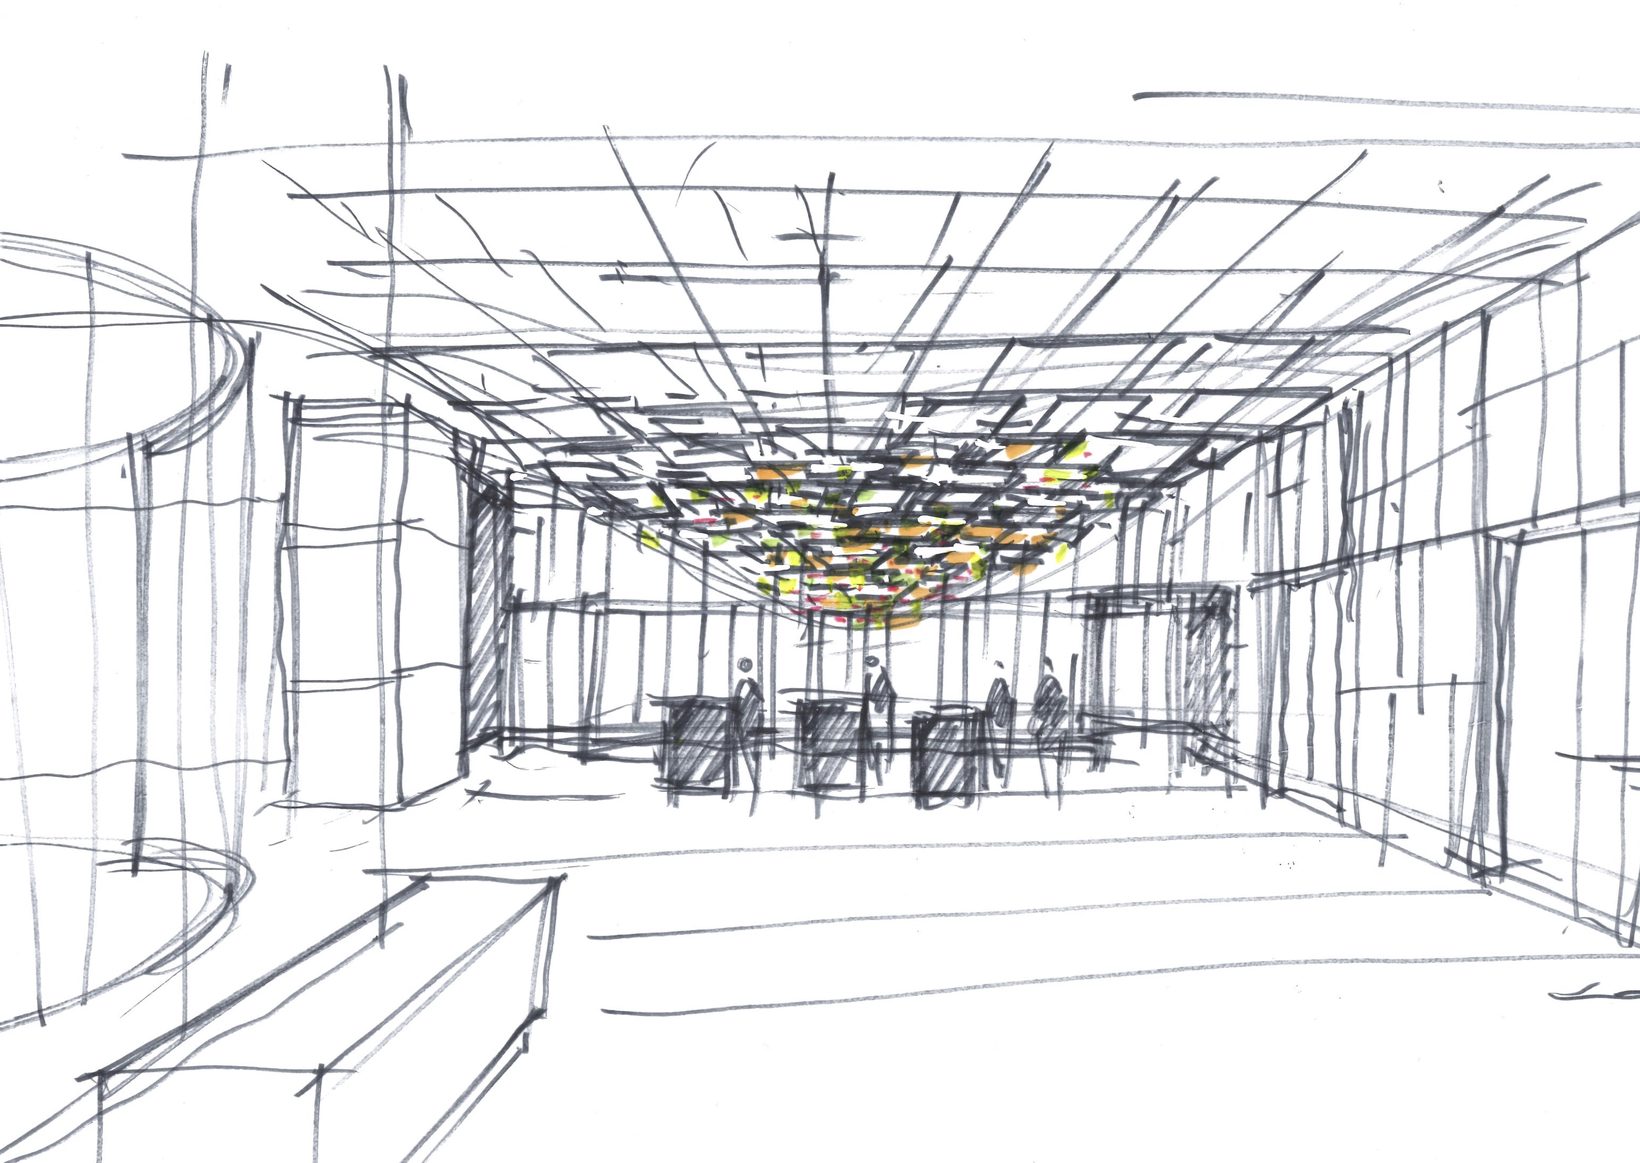
Against that order, each lobby has one element that changes the scale: a translucent cloud in the office lobby, an undulating ceiling of crystal glass in the retail lobby.
The office lobby
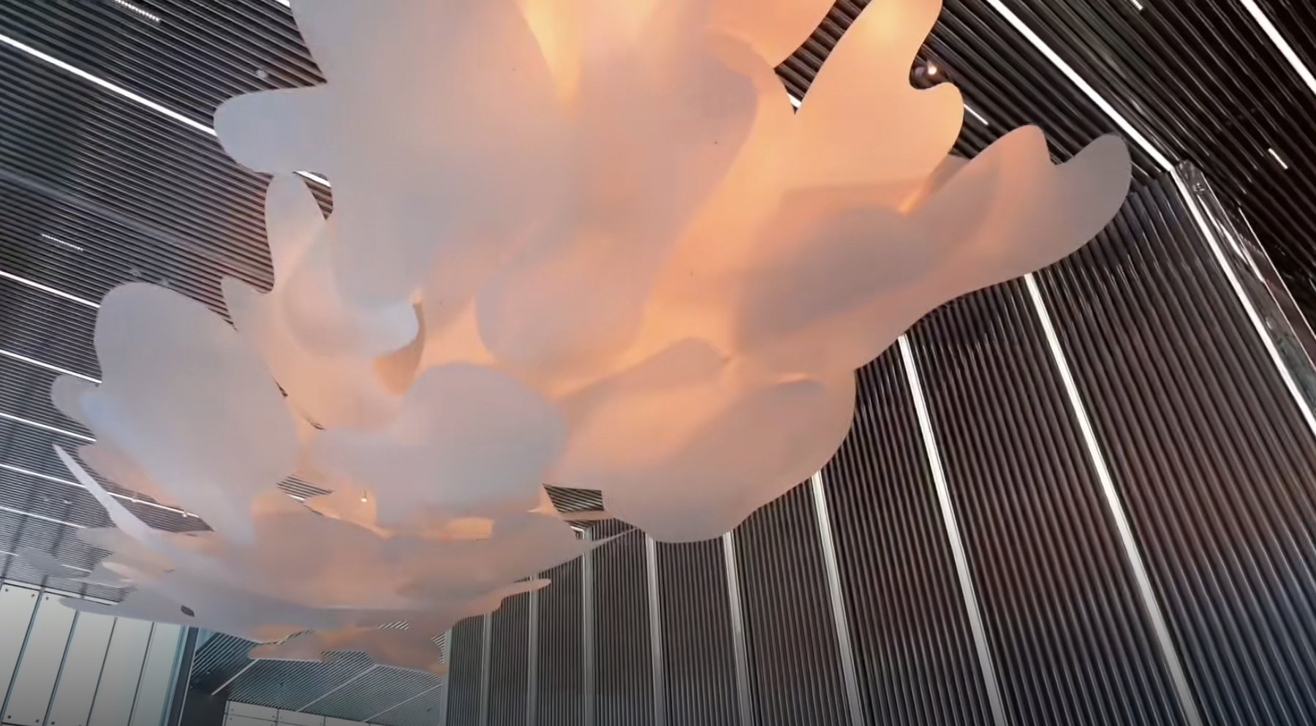
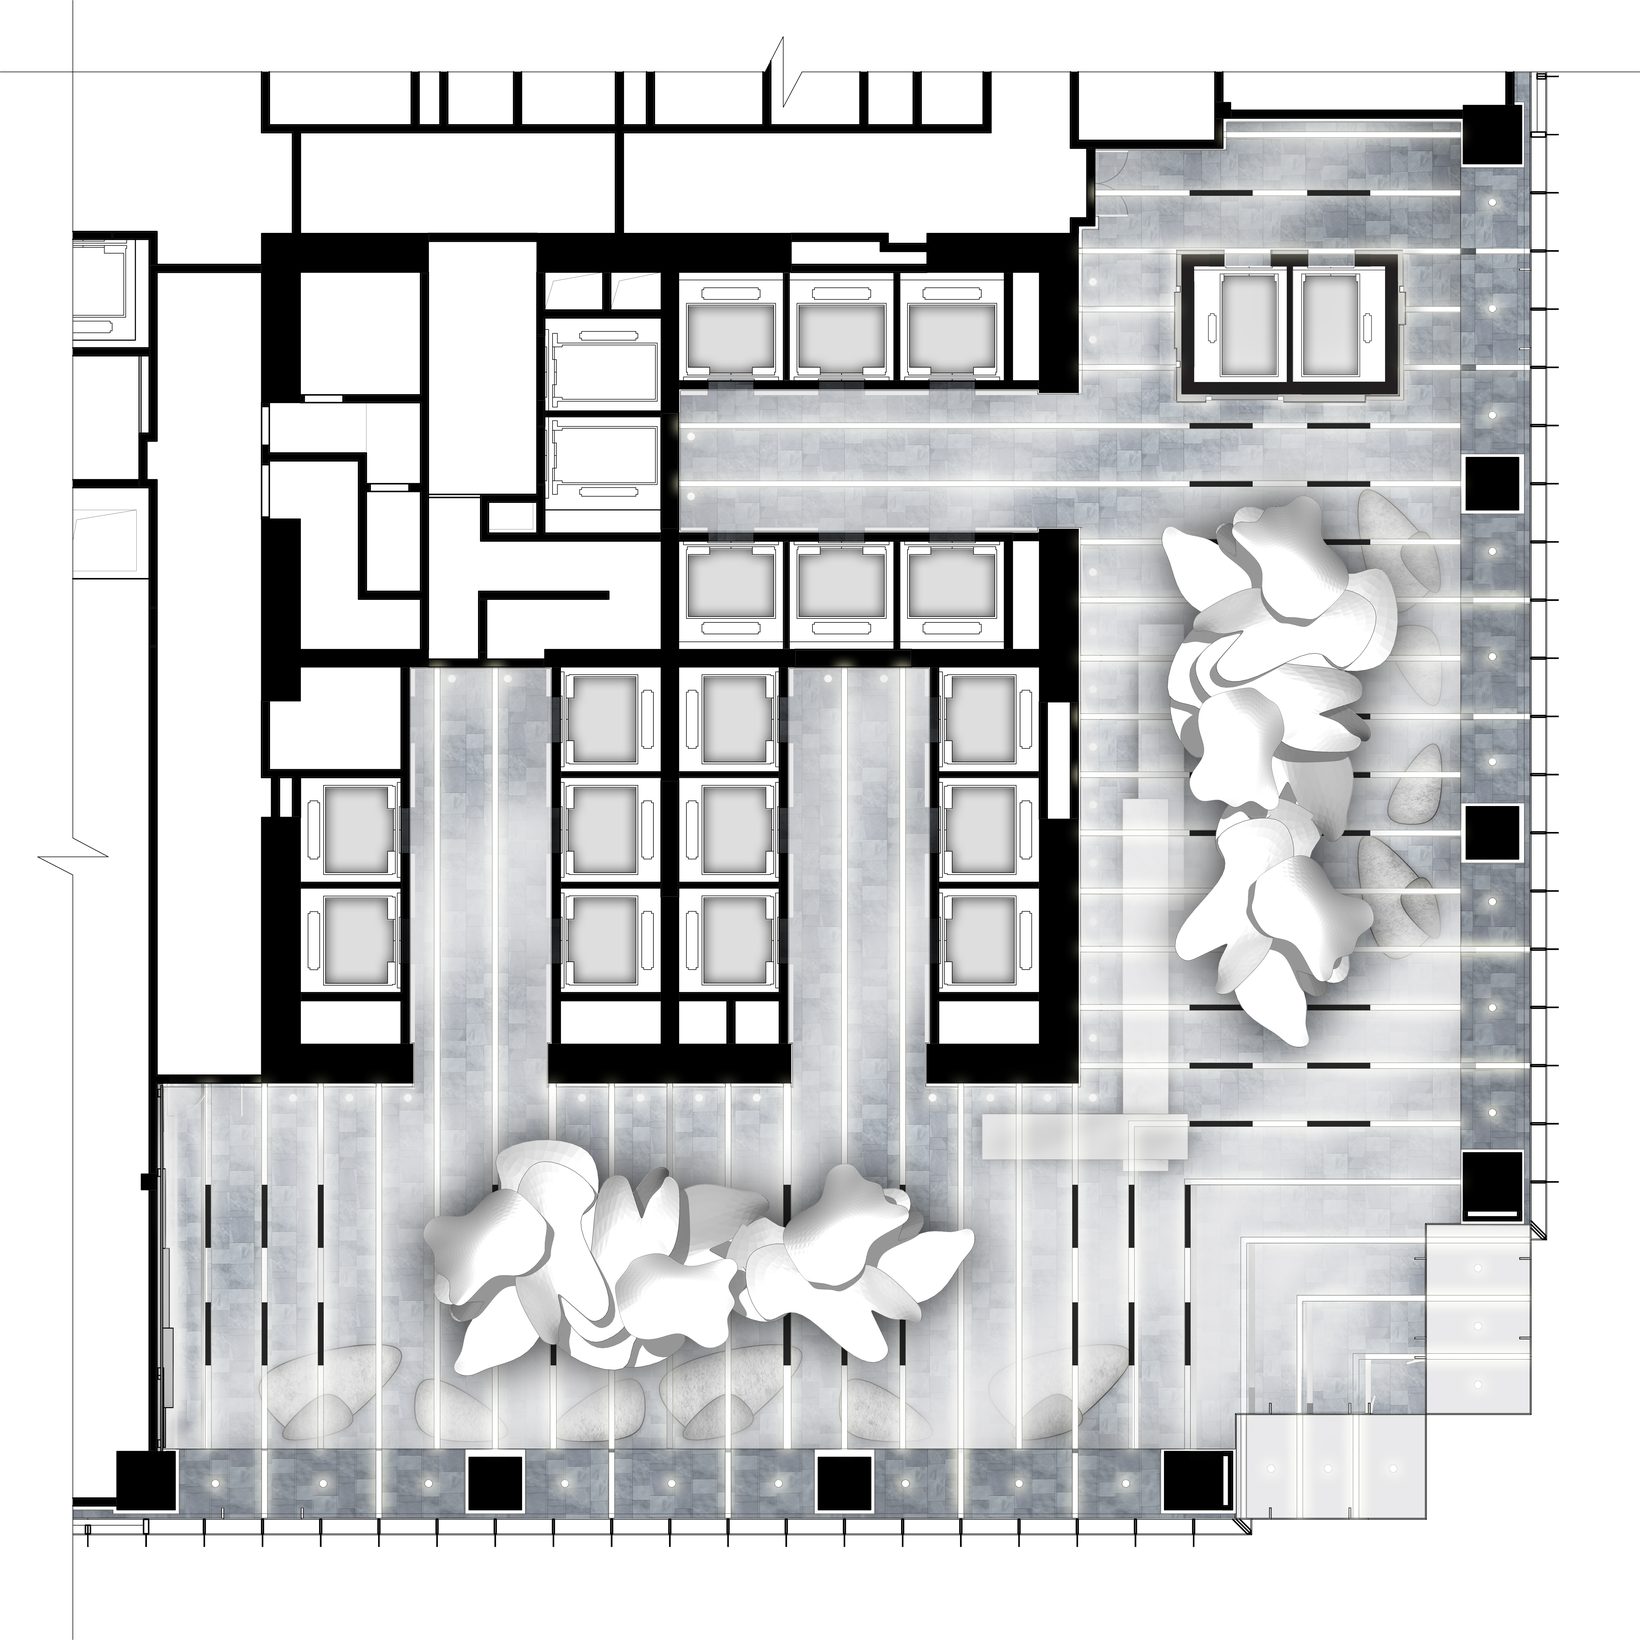
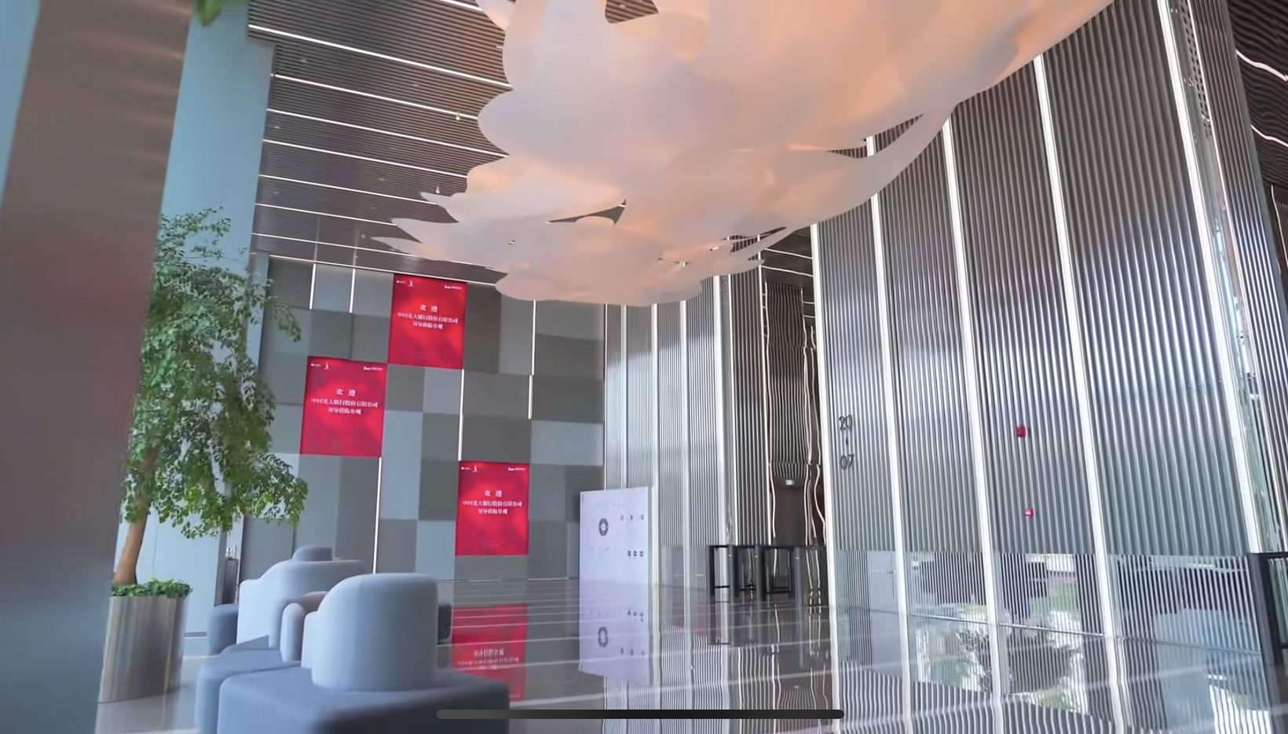
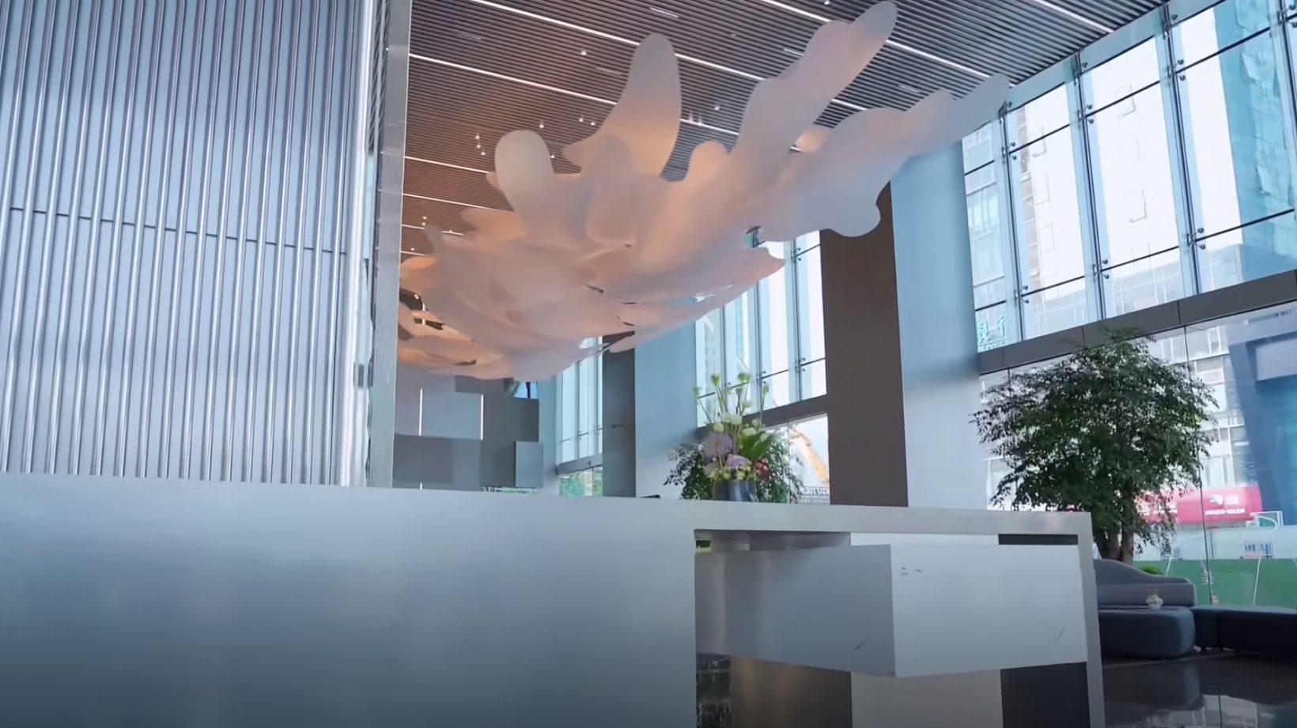
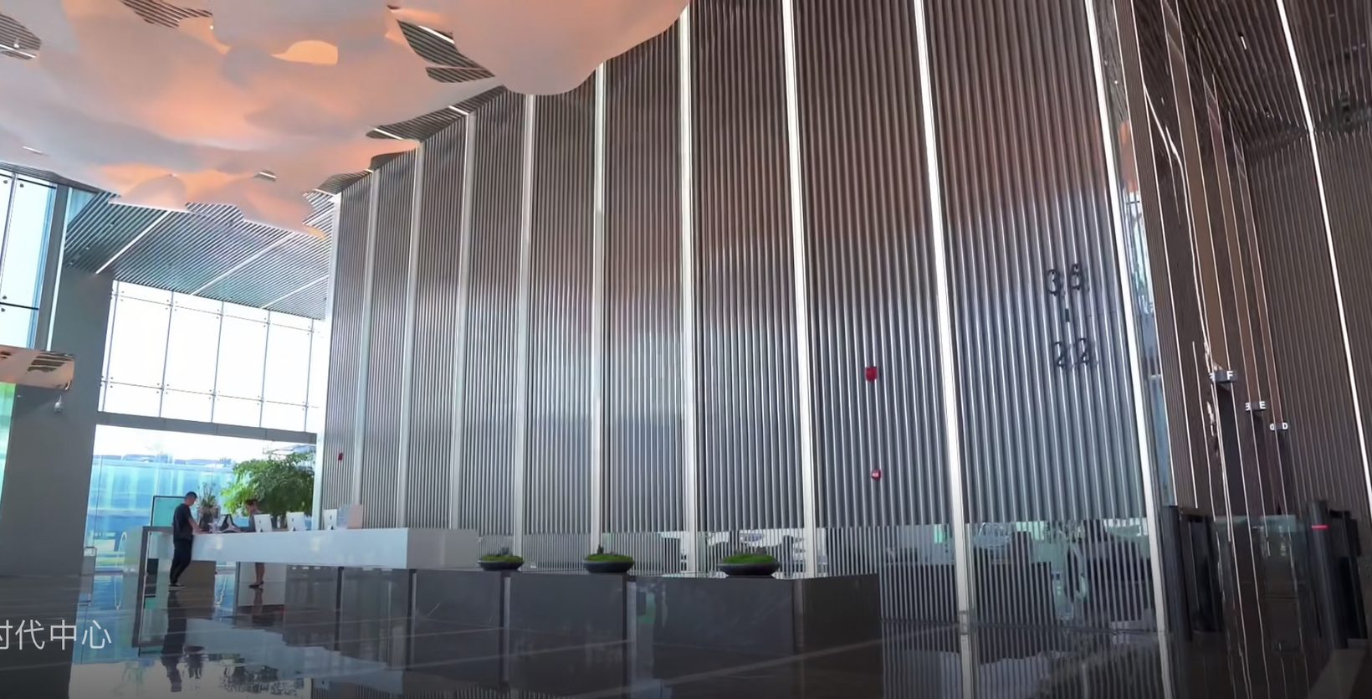
The ground-floor office lobby blurs the line between interior and city. Polished, mirror-finished stainless steel panels on metal frames line the walls and ceiling, set out in standard units that follow the façade. Together they form a three-dimensional grid that reflects the street and multiplies the space. Above it floats a sculptural, translucent cloud, giving the double-height lobby its sense of scale and drama.
Built
The office lobby was built with the cloud at its centre. Photographs taken in 2020 show it catching daylight and the warm light of the lobby, above the steel and glass of the walls.
Design: Architecture Georges Hung.
Design: Architecture Georges Hung.
How it works
- 01
One language, inside and out
Interior lines follow the façade units, so the lobbies read as part of the tower.
- 02
A mirror grid
Polished stainless steel panels on walls and ceiling form a reflective three-dimensional grid.
- 03
A cloud for scale
A translucent sculpture floats over the office lobby, giving the tall space a human measure.
- 04
A crystal ceiling
In the retail lobby, glass pieces form an undulating ceiling that catches every light.
- 05
Materials that reflect
Dark terrazzo with glass inserts and corrugated steel walls add depth and sparkle.
- 06
Every public space
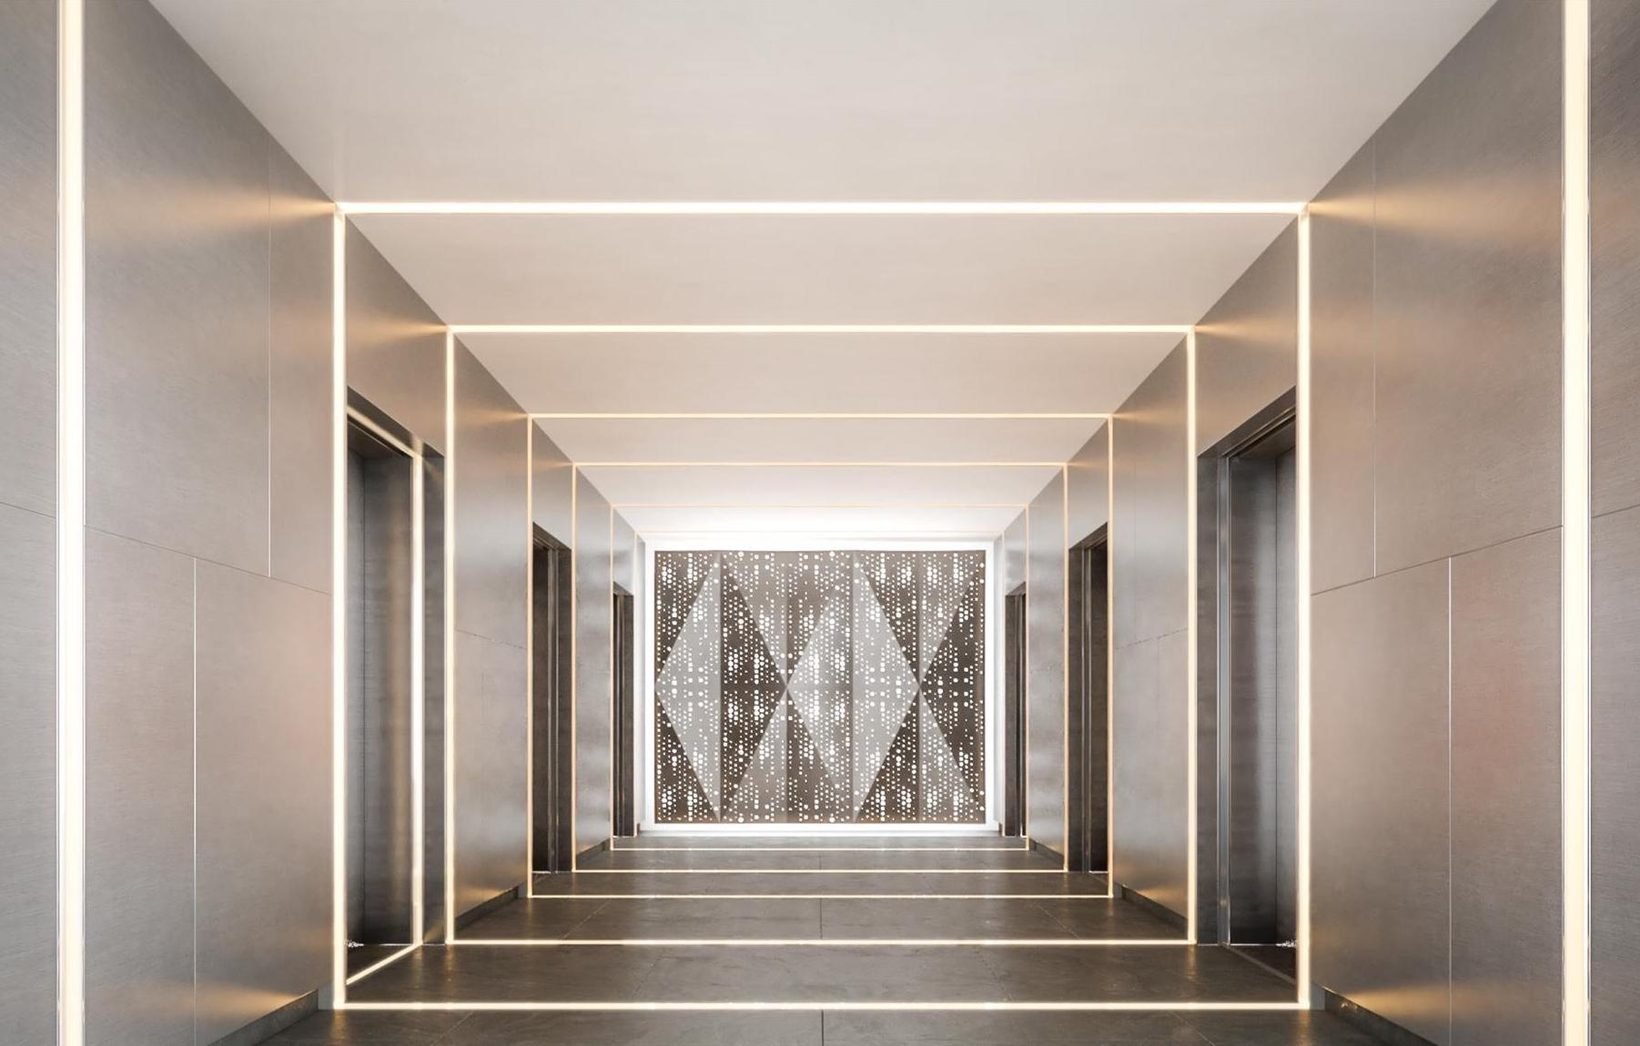
Retail circulation, a fifth-floor café and lift lobbies share the same calm language.
- 230 m
- Grade-A office tower, designed by SOM.
- 5 levels
- of retail podium.
- 5,549 m²
- of public interiors.
- 2 lobbies
- office and retail, each with its own ceiling.
- 1 cloud
- floating above the office lobby.
- 2016
- designed; built.
The retail lobby
The ground-floor retail lobby is inviting and a little unexpected. An undulating ceiling of crystal glass pieces reflects the interior and exterior light. Below it, a dark terrazzo floor with small glass inserts and grey strips, and walls of large corrugated steel panels. The effect is one of surprise, a change of scale, and light that shimmers as people move through.
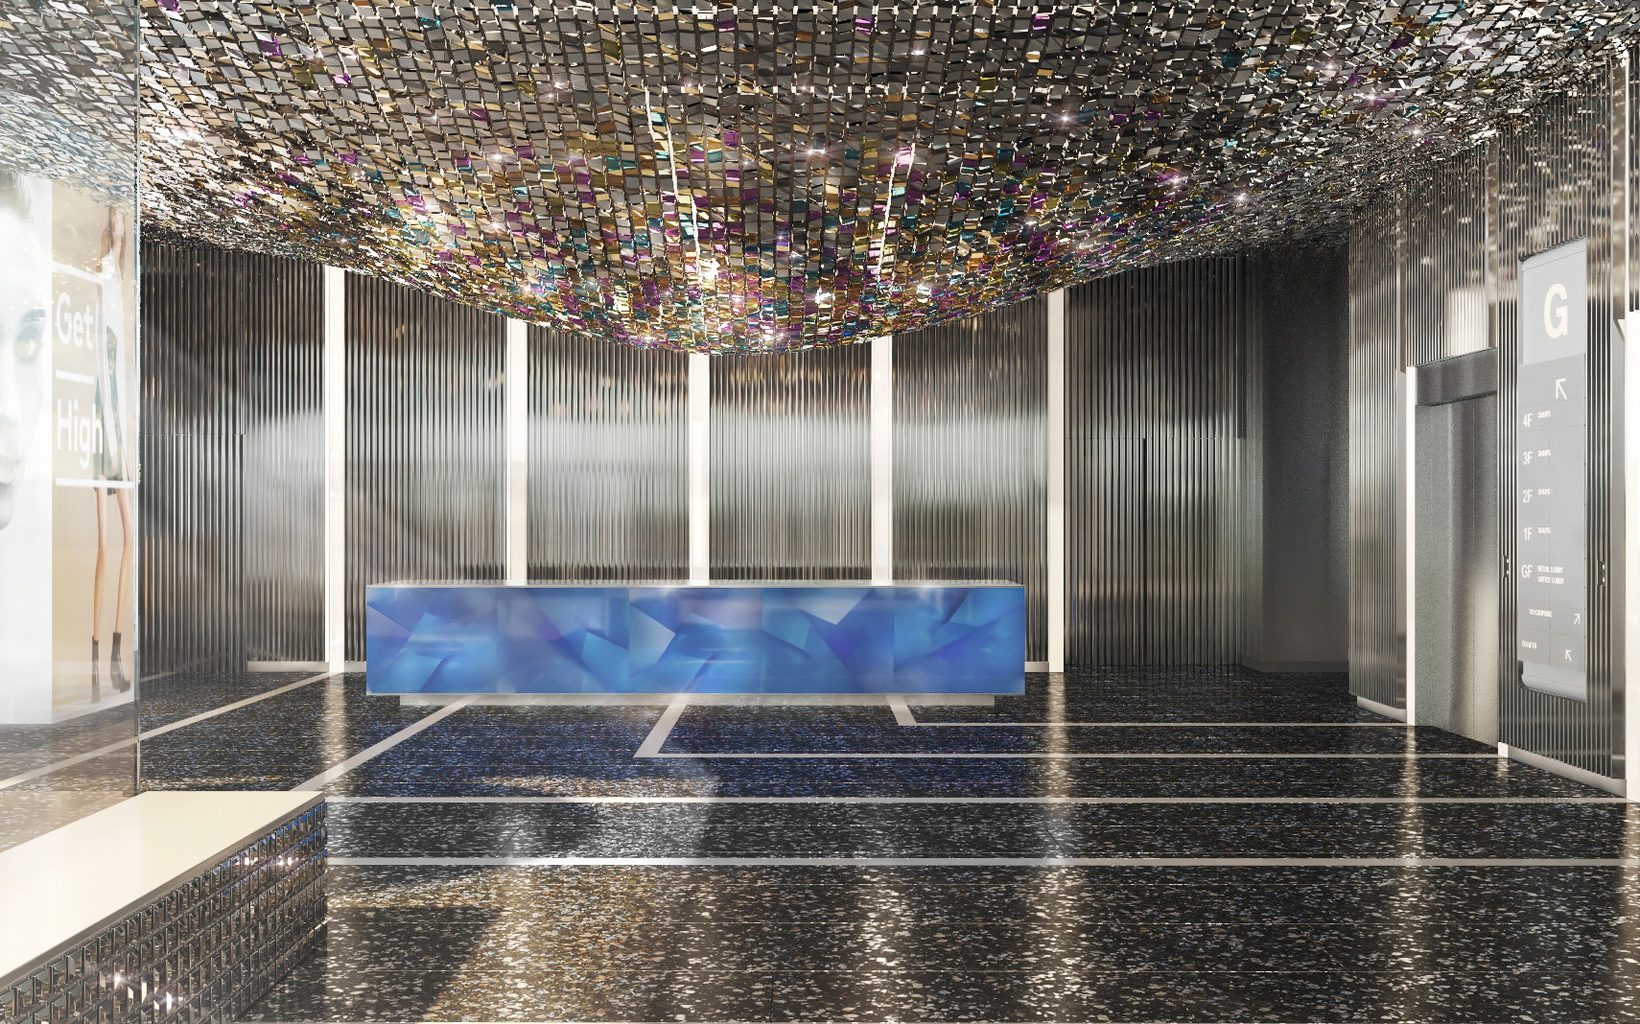
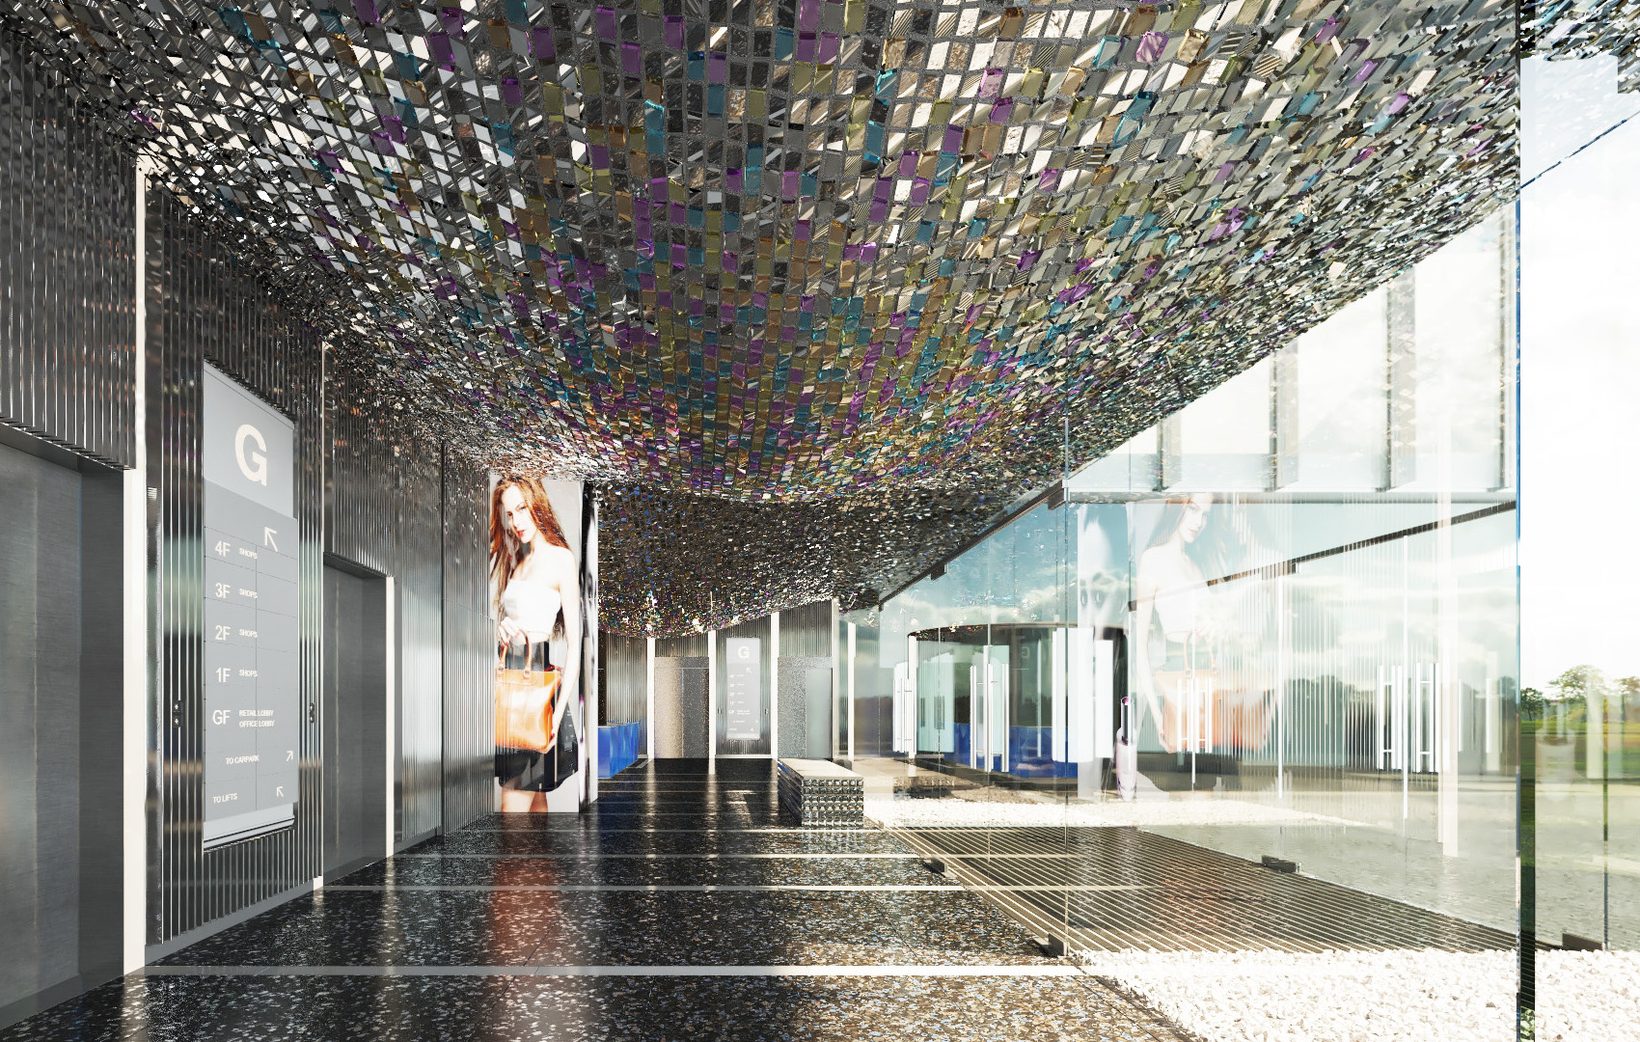
Design: Architecture Georges Hung.
The ceiling was modelled as a single undulating surface, then divided into glass pieces of graded colour and hung from a frame of supports.
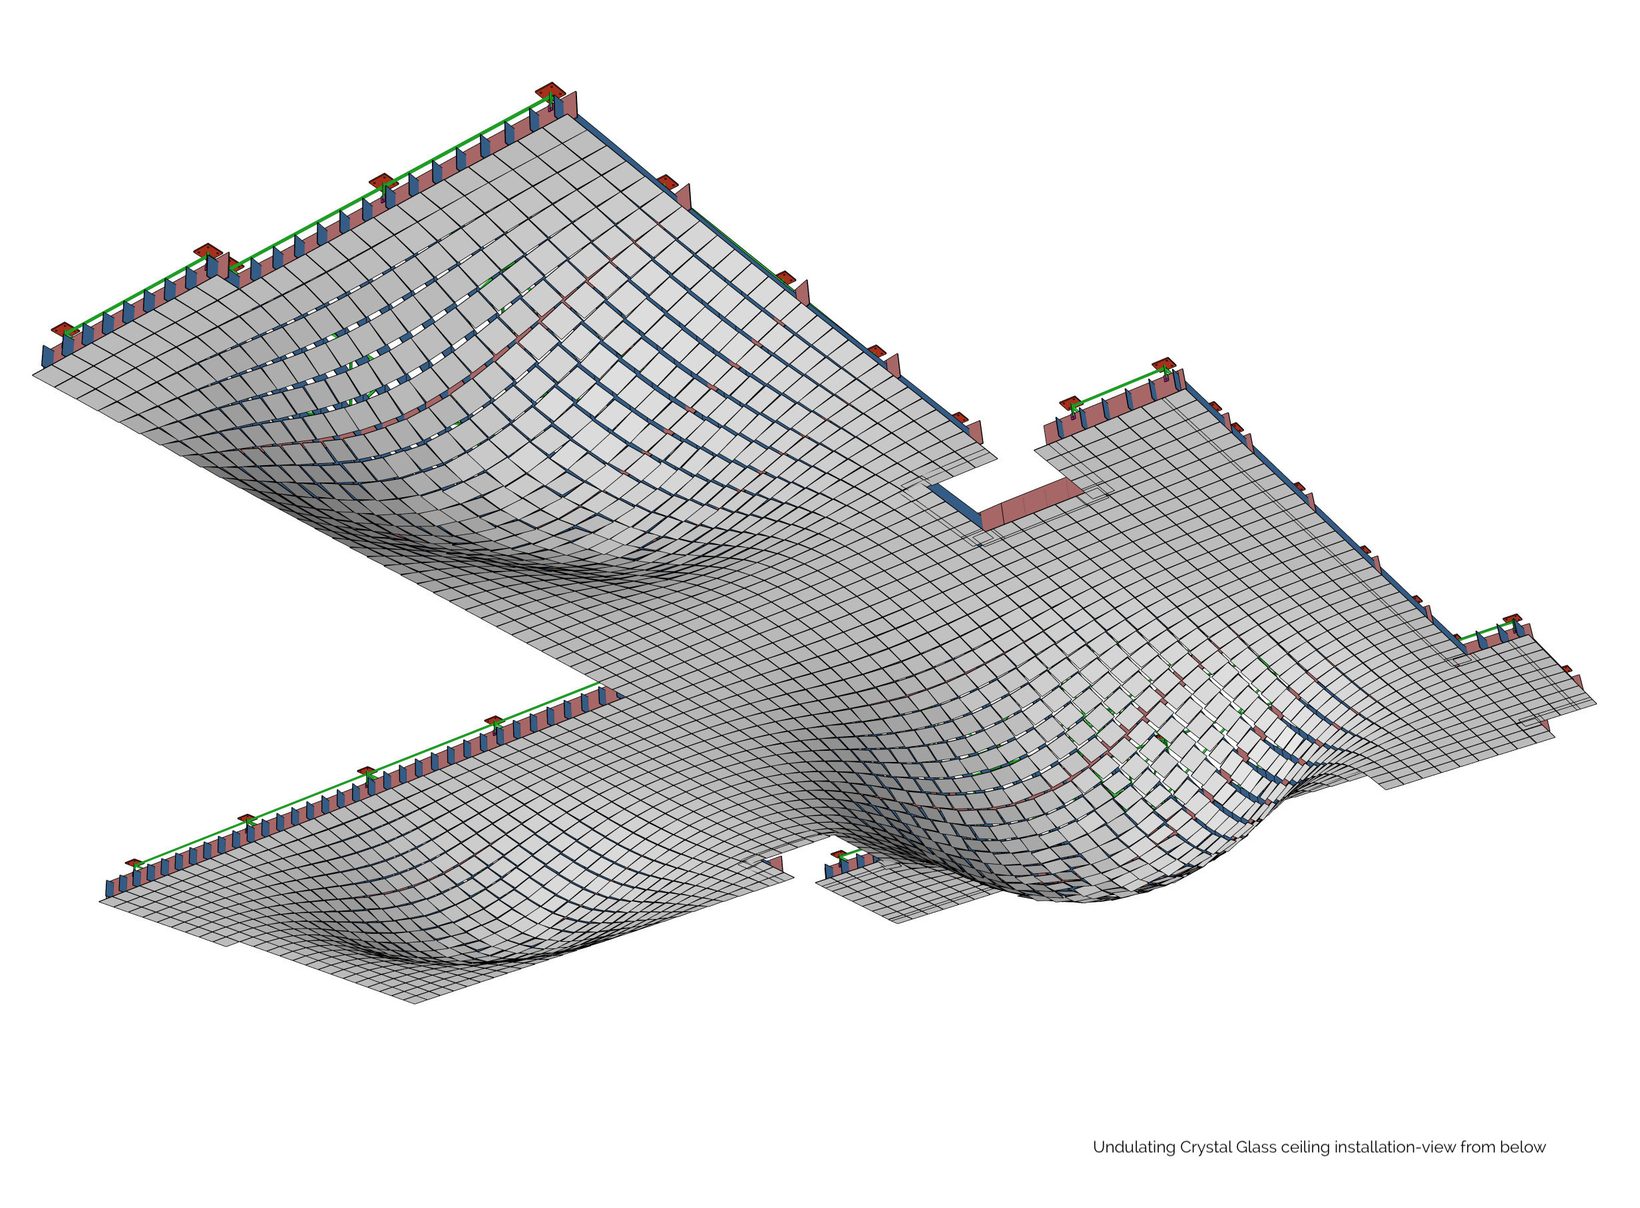
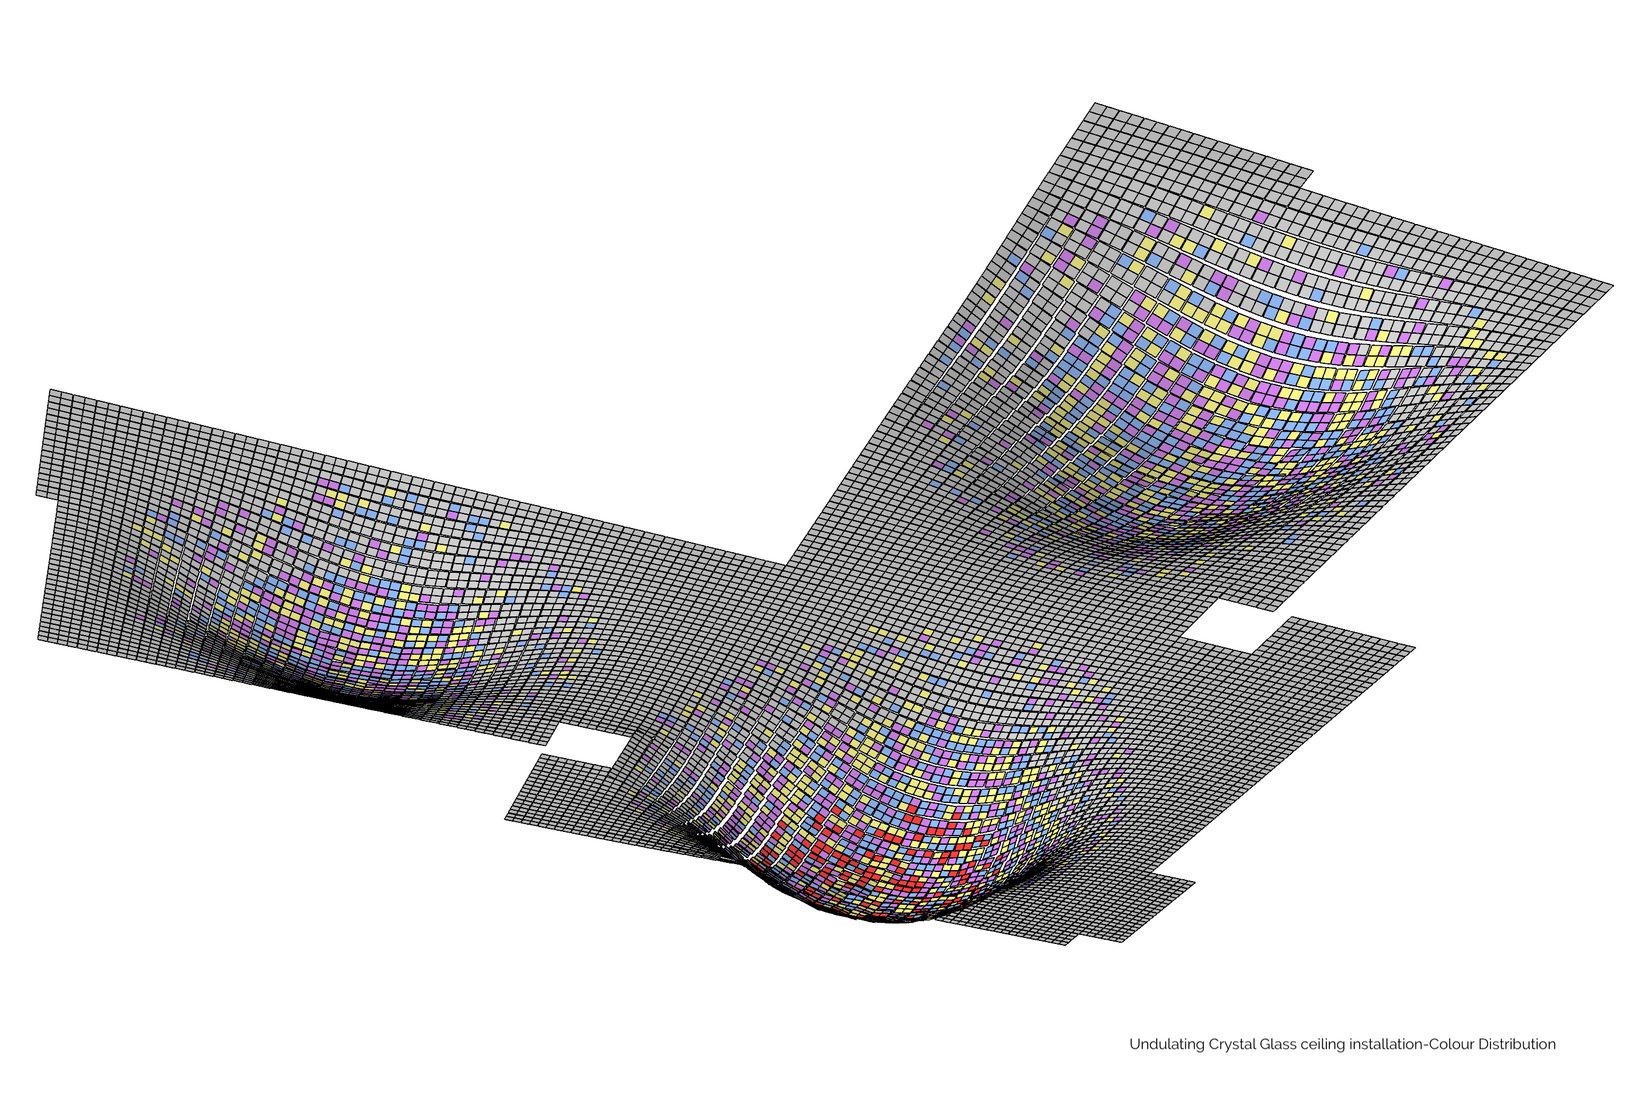
Design: Architecture Georges Hung. Image: Architecture Georges Hung.
Through the building
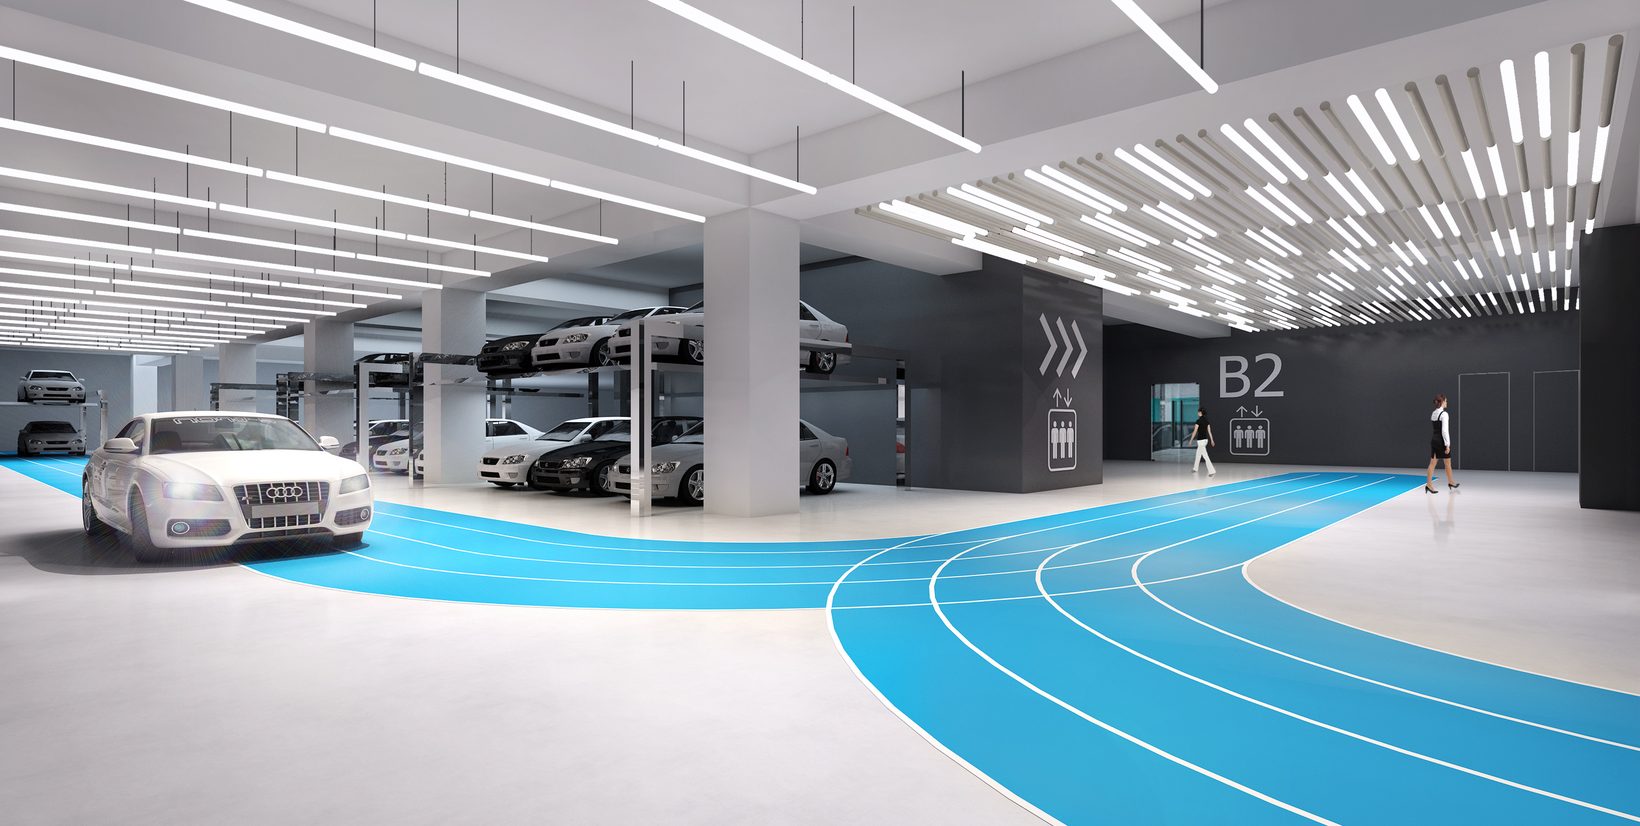
The same language carries through the rest of the public spaces: the retail corridors of the podium, the café and social hub on the fifth floor, the lift lobbies of the tower, and even the car park.
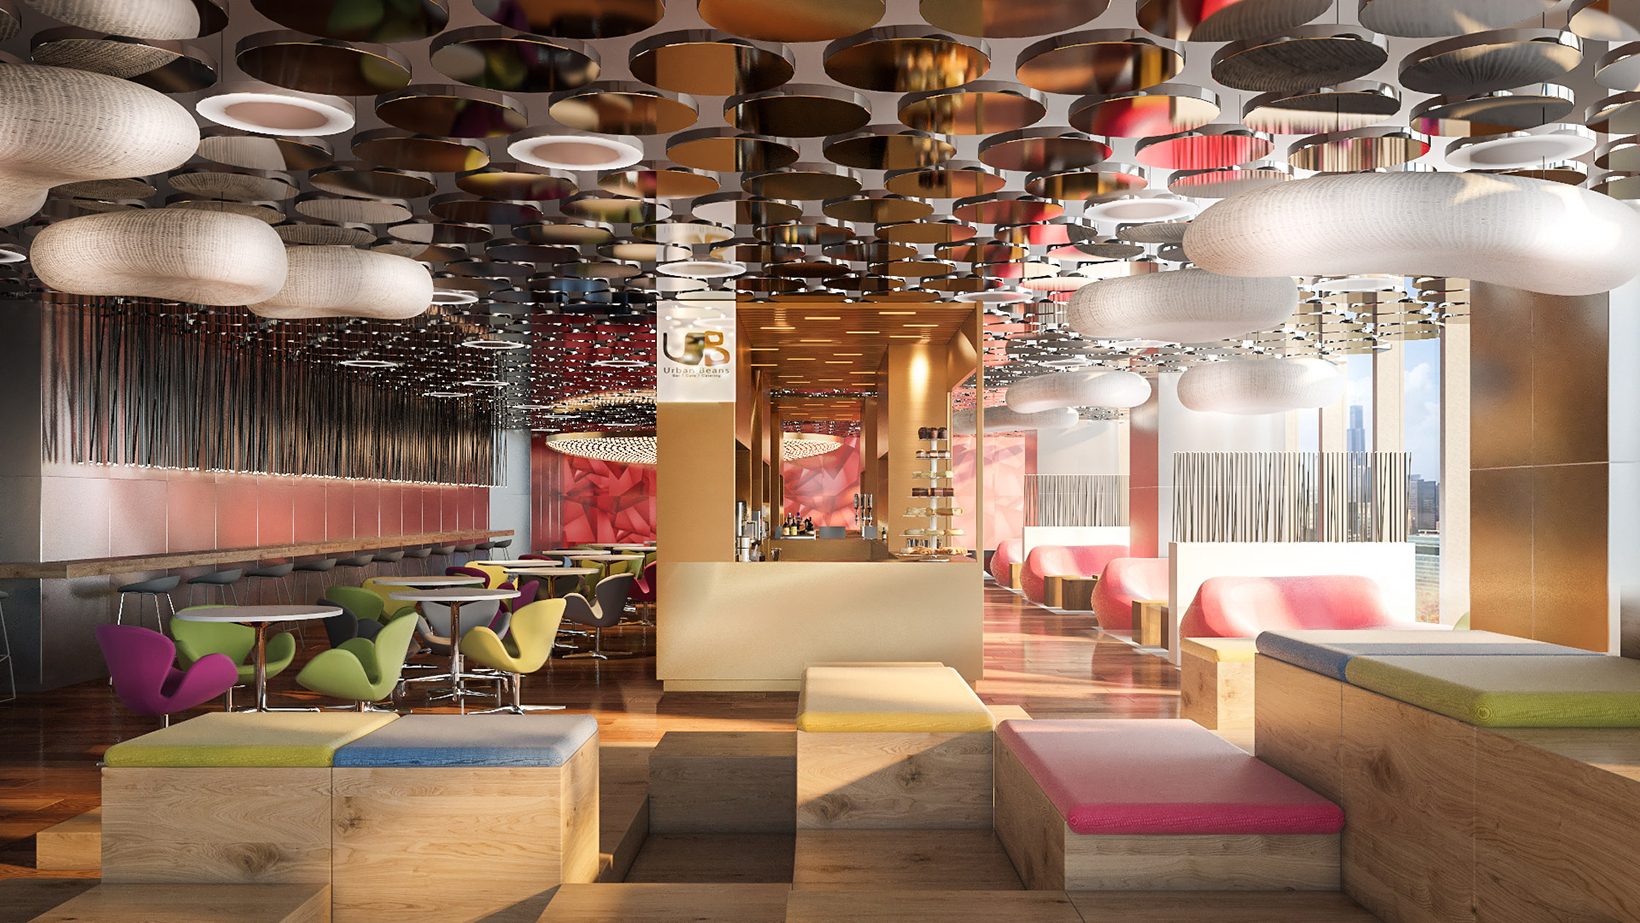
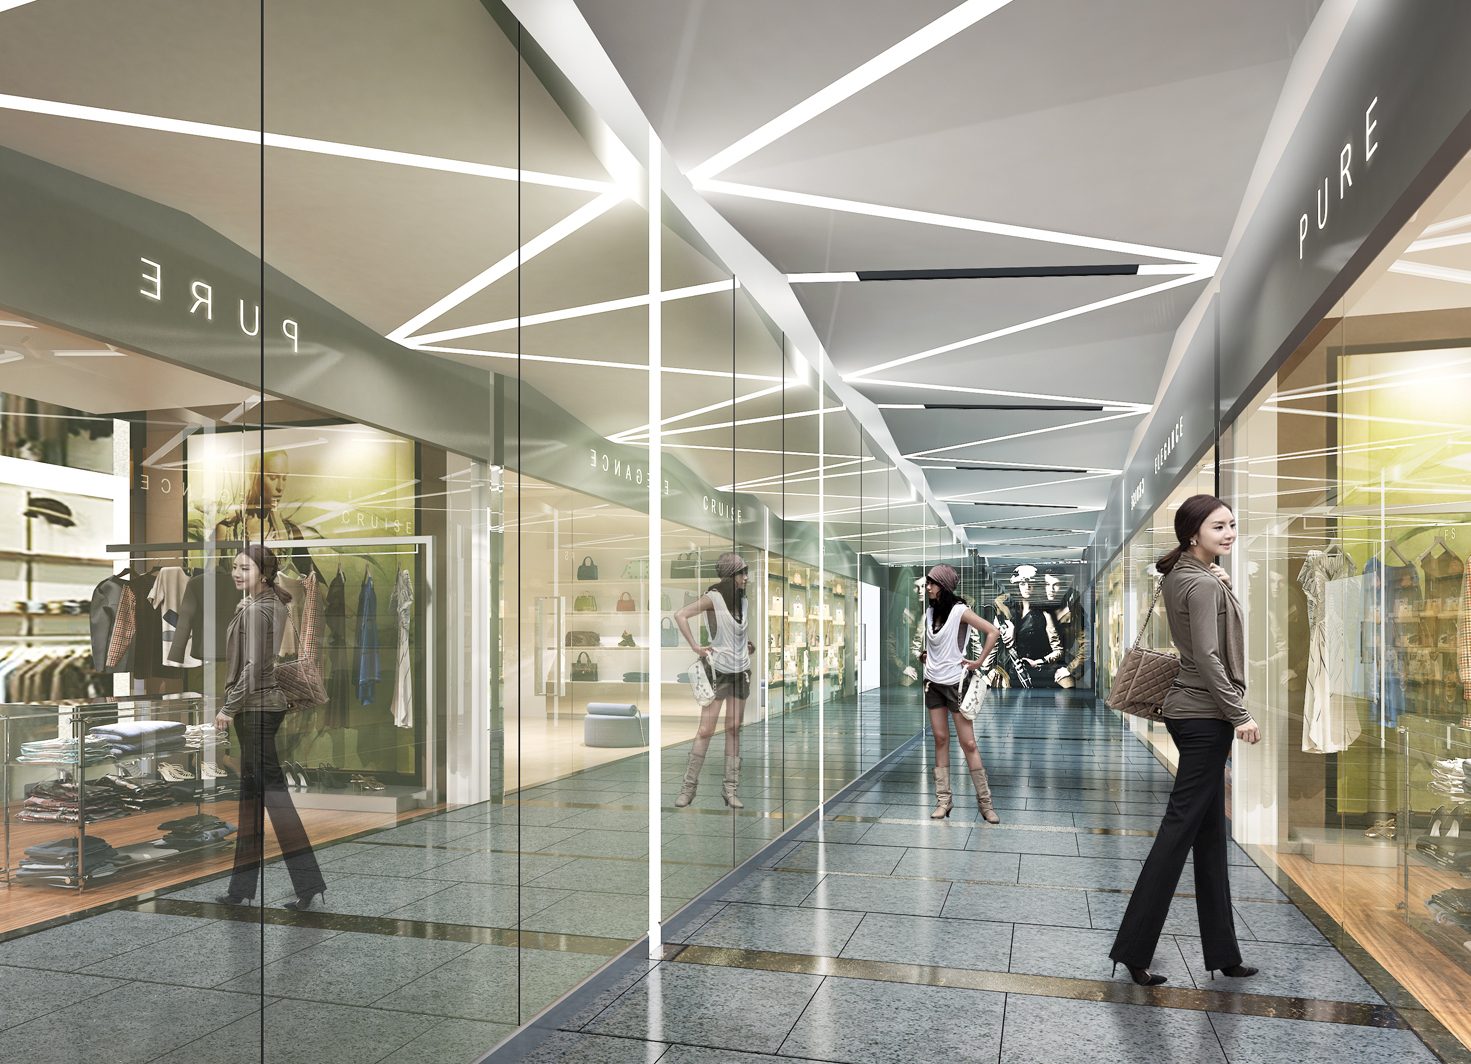
Design: Architecture Georges Hung.
Design: Architecture Georges Hung.
What it gave back
The public spaces give the tower a single, recognisable interior identity, from the street to the lift. The cloud, in particular, gives the office lobby a memorable presence — a light, soft form against the precision of the steel.
A strong building does not need its interiors to compete with it. It needs them to continue its lines, and to add one moment of wonder.